Movoto Real Estate
  • View/Area
  • Entry Way
  • Living
  • Other
  • Dining
  • Bedroom
  • Bath
  • Kitchen
  • Exterior
  • Animated home icon 3D tour

13717 Canterfield Dr, Riverview, FL 33579

  • $1,739,000

  • 4

    bed

  • 5

    bath

  • 6,349

    Sqft ($274/Sqft)

House for sale 157 days
$10K price drop
18 homes bought nearby with Movoto recently

About 13717 Canterfield Dr

Property type House
Year built 2003
HOA fee $35/month
Lot size 5 Acre
Movoto estimate
Parking 3 garage spaces
Rental estimate
Property description
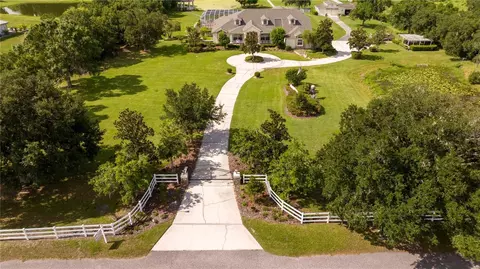
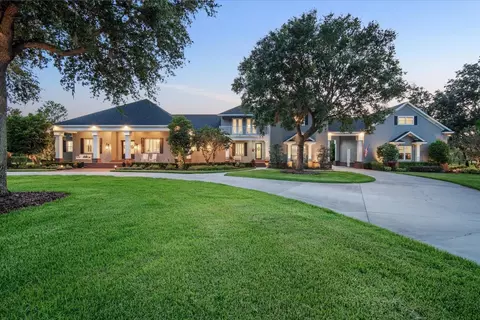
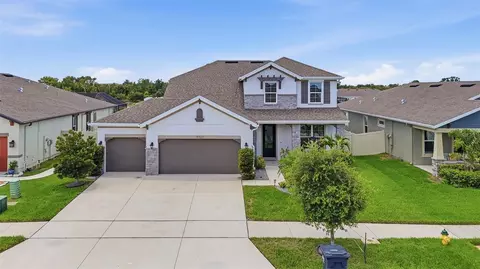
A sprawling 6,349 sq. ft. luxury residence set on 5 pristine acres, this exceptional equestrian estate blends refined living, privacy, and country elegance within the exclusive, gated 5-home equestrian community of Canterfield Farms. Thoughtfully designed for both grand entertaining and everyday comfort, this home features four bedrooms, five baths, four living rooms, a home movie theater, executive office, exercise/flex room, and abundant storage throughout. A dramatic formal entry welcomes you with polished travertine marble floors, soaring 12’ coffered and inlaid wood-beam ceilings, and a striking double-sided fireplace. To the right, the formal dining room is anchored by a radiant crystal chandelier; to the left, an impressive executive office offers a quiet retreat. The chef’s kitchen is the heart of the home, showcasing high ceilings, two sinks, a pot filler, and generous prep and storage space. It flows seamlessly into the expansive great room, creating an ideal setting for gatherings. The first-floor primary suite is a true sanctuary, featuring a private glass atrium, rich wood floors, oversized tub, walk-in glassed shower, dual vanities, and a double walk-in closet. With four distinct family rooms, there is space for every lifestyle need—from relaxation to recreation. All bedrooms are on the first floor. Two guest rooms have a Jack & Jill bathroom with separate double vanities and a shared workspace. The fourth guest room or in-law suite is in a private cove with adjacent full bath and private living room. The home movie theater with half bath elevates entertainment to a cinematic experience. Outdoor living is equally captivating: a resort-style pool, gazebo overlooking the serene pond and fountain, and a cozy fire pit create a peaceful, picturesque environment. For the horses or workshop needs there is a 3-stall concrete block barn, tack room, and four-car carport. Located in this gated community is a private equestrian center with boarding and training facilities. Nearby, miles of scenic riding and walking trails wind through Triple Creek Nature Preserve, Balm Boyette Scrub Preserve, and FishHawk Nature Preserve, offering endless outdoor adventures. Top-rated schools and convenient access to major roadways further enhance the appeal of this exceptional location. Experience the rare combination of luxury, acreage, and equestrian living. Contact us today to schedule your private tour.
Listed by
Listing Agent - Kary Andrews
Listing Agent Contact: 813-299-5307
Listing Office - BAY DREAMS REALTY
Source: Stellar MLS mls logo
MLS#TB8471297 • last updated 2 weeks ago
Movoto checked Stellar MLS for data 10 minutes ago
Request a virtual or in-person tour
Overview
Cooling/AC Central Air
Heating Central
Levels/Style Two
Type Residential
Virtual Tour External Link
SubType Single Family Residence
Status Active
MLS # TB8471297
SqFt 6349
Lot Size (Acres) 5
Lot Size (SqFt) 217800
Property Tax 11251
Year Built 2003
HOA Name Jad Hasbini
HOA Fee 425, Annually
Interior
Total # Bathrooms 5
# Full Baths 3
# Half Baths 2
# Bedrooms 4
Total # of Rooms 3
Interior Features High Ceilings, Kitchen/Family Room Combo, Living Room/Dining Room Combo, Primary Bedroom Main Floor, Split Bedroom, Tray Ceiling(s), Walk-In Closet(s)
Exterior
Exterior Fire Pit, Lighting, Outdoor Grill, Outdoor Kitchen, Outdoor Shower, Sliding Doors
Roof Shingle
Foundation Slab
# Garage Spaces 3
# Carport Spaces 2
Barn Features Block, Center Aisle, Horse Barn, Tack Room
Amenities / Utilities
Utilities Desc Electricity Connected, Propane, Sprinkler Well
Sewer Septic Tank
HOA Amenities Gated
Location
View Water
Waterfront Pond
County Hillsborough
Community Features Horses Allowed
Subdivision CANTERFIELD FARMS
APN U-07-31-21-914-000000-00003.0
Zoning AR
Directions Take I-75 South To Exit Gibsonton Dr. Head East On Gibsonton Dr. To Boyette Rd. Head South On Boyette Rd. To Canterfield Dr.
Lot/ Land Details
Vegetation Mature Landscaping
Road Surface Type Asphalt
Tour this home
When would you like to see 13717 Canterfield Dr?
question
Have a question about this property? Call us at (844) 430-0869
2/10
6/10
9/10
Source: GreatSchools.org © 2026. All rights reserved.

Around the neighborhood

Explore everything this neighborhood has to offer.
3/100
Walk
98/100
Family
35/100
Dining
75/100
Pet
  • Real Estate
  • FL
  • Hillsborough County
  • Riverview
  • 33579
  • 13717 Canterfield Dr

My commute

Enter a destination to see travel time and distance.
By entering my info and clicking Ask a Question below, I am providing my e-signature and express written consent to receive marketing emails, calls, and texts (including via automatic telephone dialing systems, AI generative, artificial or pre-recorded voice technology) relating to my inquiry from Movoto (and parties calling/messaging on their behalf) even if my number appears on the company, state, or national Do Not Call Registry. You also agree to ourTerms and Conditions and Privacy Policy. Consent not required to receive services (call 1-844-420-1270 to be connected without providing consent).

Nearby homes for sale in Riverview, FL

Nearby recently sold homes in Riverview, FL

Newest listings in 33579

Meet with a real estate agent today (844) 430-0869
The multiple listing information is provided by Stellar MLS. IDX information is provided exclusively for consumers’ personal, non-commercial use and that it may not be used for any purpose other than to identify prospective properties consumers may be interested in purchasing. Information deemed reliable but not guaranteed to be accurate. Buyer to verify all information. The information provided is for consumers' personal, non-commercial use and may not be used for any purpose other than to identify prospective properties consumers may be interested in purchasing. Listing information updated every 15 minutes. Terms of use & Privacy Policy, California Privacy Info. Copyright © 2005 - 2026 Movoto, Inc. All rights reserved. Equal Housing Opportunity CalDRE CalDRE #01517281
Movoto Real Estate is committed to ensuring accessibility for individuals with disabilities. We are continuously working to improve the accessibility of our web experience for everyone. We welcome feedback and accommodation requests, please submit them here.
Stellar MLS
The real estate listing data marked with this icon comes from the IDX program of the Stellar MLS. All information provided is deemed reliable but is not guaranteed and should be independently verified. Listings displayed on this website may be subject to prior sale or removal from sale; availability of any listing should always be independently verified. Listing information is provided exclusively for consumers’ personal, non-commercial use, solely to identify potential properties for potential purchase; all other use is strictly prohibited and may violate relevant federal and state law.
Requests for information regarding mortgage products will be directed to Movoto.com affiliate, Lower, LLC - a licensed Mortgage Lender (NMLS #1124061), or, based on your location, may be redirected to a participating mortgage marketing partner that may pay Lower, LLC for any consumer contact information provided through this site.