Movoto Real Estate
Sold on 06/20/2023
  • Map Image
  • Map Image
  • Map Image

12953 Prestwick Dr, Riverview, FL 33579

  • $527,000

    Last sold 06/20/2023 for $550K

  • 4

    bed

  • 3

    bath

  • 2,792

    Sqft ($197/Sqft)

House not for sale
18 homes bought nearby with Movoto recently

About 12953 Prestwick Dr

Property type House
Neighborhood
Year built 1990
HOA fee $40/month
Lot size 0.35 Acre
Movoto estimate
Parking 3 garage spaces
Rental estimate
Property description
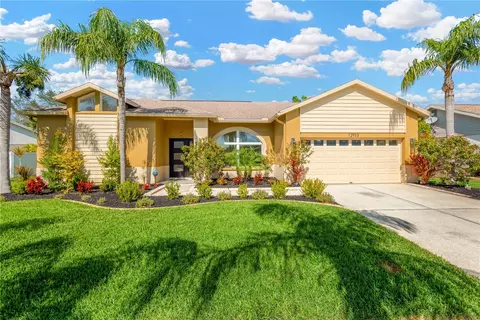
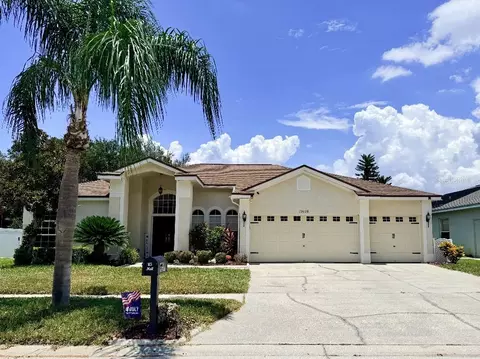
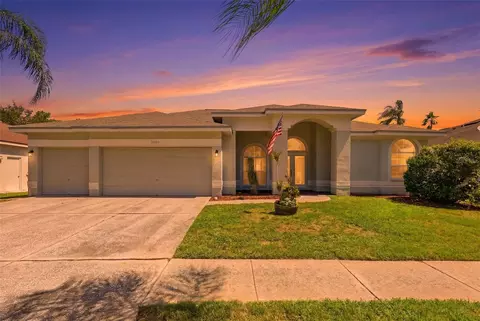
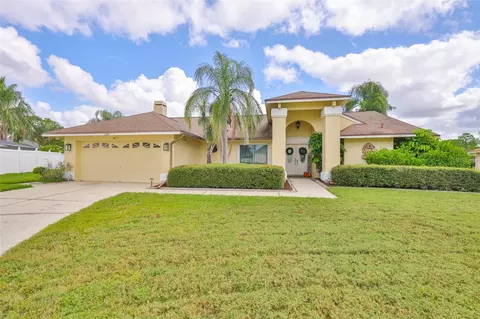
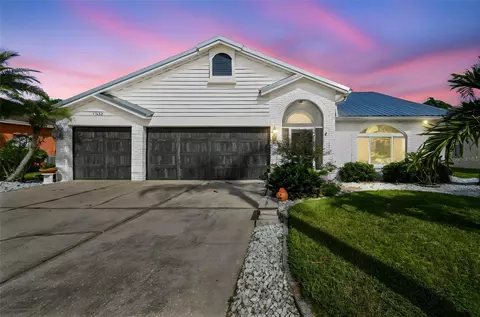
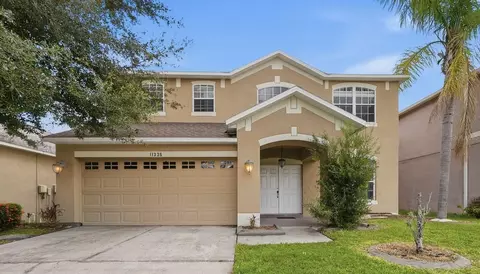
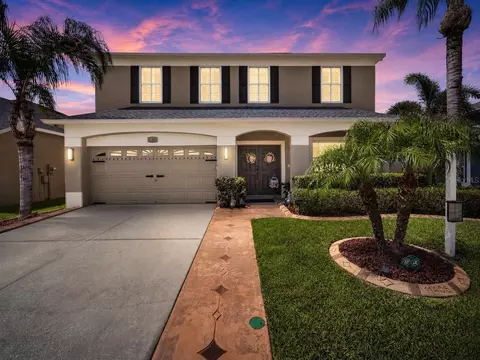
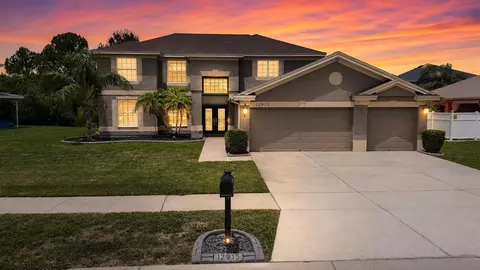
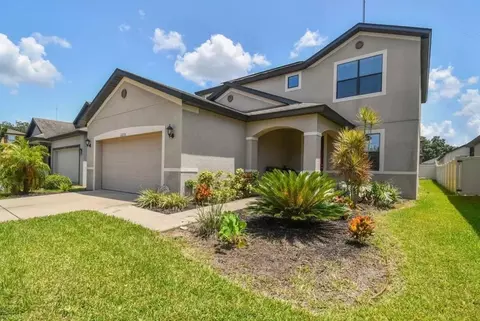
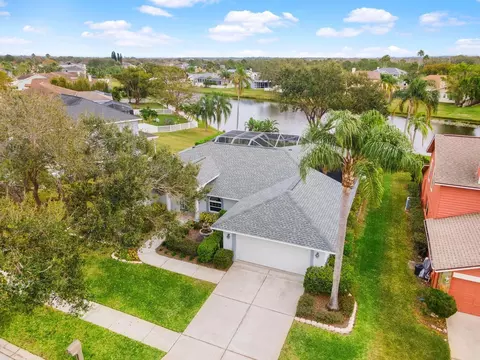
Under contract-accepting backup offers. **LOW HOA & DO NOT NEED TO BE APART OF COUNTRY CLUB AND/OR GOLF COURSE!** This Summerfield gem comes with all the upgrades you and your family crave. The gorgeous Summerfield community has a community pool, country club, freshly manicured golf course, and lovely environment for the entire family. Your new home boasts over 2700sqft, comes with 4 bedrooms, 2 1/2 bathrooms, an expansive 3 car garage and a large pool & lanai for entertaining and has been completely remodeled over the last six years! As you begin to enter your new home you'll begin to appreciate the oversized lot and meticulous upgraded details such as all new landscaping with rubber mulch, exterior lights for ambience and a brand new front door. The foyer greets you and your guests in a traditional manner with a formal sitting area and dining room perfect for the holidays, weekend football games, and parties. You'll notice high end vinyl plank runs most of the first floor coupled with 5 1/4" baseboards which really create a regal appearance. To your right is the owners suite which is extremely spacious for a king sized bed, master bedroom furniture, a large walk-in master closet equipped with custom closet organizers, and a 3 piece en suite. The master bathroom has even received a remodel with a new walk-in shower and a brand new dual sink vanity. The living room and kitchen setup perfectly for watching TV while prepping meals and entertaining friends & family. The kitchen has all new stainless steel appliances, a walk-in pantry completely wired for countertop appliances, and a kitchen nook overlooking the pool. Downstairs you'll also find a centrally located powder room for you and your guests as well as a spacious laundry room for chores. Upstairs has a den which is perfect for your at home office, gym and/or media center for the little ones. You'll also find three large bedrooms with large closets and a full guest bathroom for the family and/or company. Outback is just as impressive, if not more so, then the rest of the home... Completely upgraded lanai w Tru-Grit epoxy with clear coat UV Protection pool deck and lanai. The pool has also received a full overhaul which includes a new pool pump & filtration system along with all new PVC, pebble-tech resurfaced pool & upgraded accent tile, and a brand new spa included. You even have a brand new birdcage with Nebula lighting allowing the family to enjoy the pool even at night peacefully. The home even comes with all the convenience upgrades you've been wondering about as well - roof & A/C unit is 6 years old, brand new wifi water heater, a brand new master bedroom water heater, and all new appliances. The perfect Florida pool home you've been dreaming about does exist! Schedule your private showing today...
Listed by
Listing Agent - Nick Williamson
Listing Agent Contact: 813-447-9415
Listing Office - NEW ACRE REALTY
Source: Stellar MLS mls logo
MLS#T3441201 • last updated 2 years ago
Movoto checked Stellar MLS for data 7 minutes ago
Overview
Cooling/AC Central Air
Heating Central
Levels/Style Two, Contemporary
Type Residential
SubType Single Family Residence
Status Sold
MLS # T3441201
SqFt 2792
Lot Size (Acres) 0.35
Lot Size (SqFt) 15120
Property Tax 4815
Year Built 1990
HOA Name Summerfield Master HOA
HOA Fee 120, Quarterly
Interior
Total # Bathrooms 3
# Full Baths 2
# Half Baths 1
# Bedrooms 4
Total # of Rooms 8
Interior Features Ceiling Fans(s), Eat-in Kitchen, Kitchen/Family Room Combo, Master Bedroom Main Floor, Solid Surface Counters, Solid Wood Cabinets, Stone Counters, Walk-In Closet(s), Window Treatments
Exterior
Exterior Irrigation System, Lighting, Outdoor Grill, Sliding Doors
Roof Shingle
Foundation Slab
# Garage Spaces 3
Amenities / Utilities
Utilities Desc Cable Connected, Public
Sewer Public Sewer
Location
Waterfront Pond
County Hillsborough
Subdivision CLUBHOUSE ESTATES AT SUMMERFIE
APN U-09-31-20-2UZ-C00000-00002.0
Zoning PD
Directions Big Bend. Left On Summerfield Blvd. Right On Fairway Meadows. Right On Prestwick. Home On Right.
Lot/ Land Details
Road Surface Type Asphalt
$527K
Range: $474K-$579K
Last 30 days 
Rental est.: $2,267/month
Gross rent multiplier: 20.2
  • Jul 2023
    Public Records
  • Jul 26, 2023 Sold
    $550,000
  • Jul 2023
    mls logo MLS # T3441201
  • Jul 23, 2023 Sold
    $550,000
  • Jun 21, 2023 Pending
  • Jun 13, 2023 Price Change
    $550,000 (-2.7%)
  • May 25, 2023 Price Change
    $565,000 (-1.7%)
  • May 18, 2023 Price Change
    $575,000 (-1.7%)
  • Apr 20, 2023 Listed
    $585,000 (+112.8%)
  • Feb 2017
    Public Records
  • Feb 10, 2017 Sold
    $274,900
  • Feb 2017
    mls logo MLS # T2846531
  • Feb 8, 2017 Sold
    $274,900 (-5.2%)
  • Dec 22, 2016 Pending
  • Dec 8, 2016 Price Change
    $289,900 (-3.3%)
  • Oct 21, 2016 Listed
    $299,900 (+3.4%)
  • Sep 2016
    mls logo MLS # T2831795
  • Sep 28, 2016 Price Change
    $289,900 (-3.3%)
  • Jul 25, 2016 Listed
    $299,900 (+66.7%)
  • Jun 2016
    mls logo MLS # T2809139
  • Jun 6, 2016 Sold
    $179,900 (-18.2%)
  • Jun 1, 2016 Pending
  • May 31, 2016 Sold
    $220,000 (+15.9%)
  • Apr 4, 2016 Active With Contract
  • Mar 30, 2016 Listed
    $189,900 (-4.6%)
  • Jan 2016
    mls logo MLS # T2606183
  • Jan 20, 2016 Listed
  • Oct 14, 2015 Pending
  • Sep 3, 2015 Price Change
    $199,000 (-9.5%)
  • Jun 4, 2015 Price Change
    $220,000 (-4.3%)
  • Feb 2, 2015 Listed
    $230,000 (+15.0%)
  • Oct 20, 2014 Active With Contract
  • Jun 27, 2014 Price Change
    $200,000 (-9.0%)
  • Jun 3, 2014 Price Change
    $219,900 (-4.4%)
  • Dec 18, 2013 Listed
    $230,000
  • 12953 Prestwick Dr
    $550K
  • 33579 - Riverview
  • 33579
    $420K -6% y/y
  • Riverview
    $399K -6% y/y
No chart available
Statistics calculated by Movoto

Thinking of selling? Get a Cash Offer.

  • A smooth, fast sale
  • Skip staging and repairs
  • No strings attached
3/10
2/10
Eisenhower Middle School
public Grades 2-3, 5-12
Hillsborough
4/10
Source: GreatSchools.org © 2026. All rights reserved.

Around 33579 - Riverview

Explore everything this neighborhood has to offer.
By entering my info and clicking Ask a Question below, I am providing my e-signature and express written consent to receive marketing emails, calls, and texts (including via automatic telephone dialing systems, AI generative, artificial or pre-recorded voice technology) relating to my inquiry from Movoto (and parties calling/messaging on their behalf) even if my number appears on the company, state, or national Do Not Call Registry. You also agree to ourTerms and Conditions and Privacy Policy. Consent not required to receive services (call 1-844-420-1270 to be connected without providing consent).

Nearby recently sold homes in Riverview, FL

Nearby homes for sale in Riverview, FL

Newest listings in 33579

  • Real Estate
  • FL
  • Hillsborough County
  • Riverview
  • 33579
  • 12953 Prestwick Dr
Meet with a real estate agent today (844) 430-0869
The multiple listing information is provided by Stellar MLS. IDX information is provided exclusively for consumers’ personal, non-commercial use and that it may not be used for any purpose other than to identify prospective properties consumers may be interested in purchasing. Information deemed reliable but not guaranteed to be accurate. Buyer to verify all information. The information provided is for consumers' personal, non-commercial use and may not be used for any purpose other than to identify prospective properties consumers may be interested in purchasing. Listing information updated every 15 minutes. Terms of use & Privacy Policy, California Privacy Info. Copyright © 2005 - 2026 Movoto, Inc. All rights reserved. Equal Housing Opportunity CalDRE CalDRE #01517281
Movoto Real Estate is committed to ensuring accessibility for individuals with disabilities. We are continuously working to improve the accessibility of our web experience for everyone. We welcome feedback and accommodation requests, please submit them here.
Stellar MLS
The real estate listing data marked with this icon comes from the IDX program of the Stellar MLS. All information provided is deemed reliable but is not guaranteed and should be independently verified. Listings displayed on this website may be subject to prior sale or removal from sale; availability of any listing should always be independently verified. Listing information is provided exclusively for consumers’ personal, non-commercial use, solely to identify potential properties for potential purchase; all other use is strictly prohibited and may violate relevant federal and state law.
Requests for information regarding mortgage products will be directed to Movoto.com affiliate, Lower, LLC - a licensed Mortgage Lender (NMLS #1124061), or, based on your location, may be redirected to a participating mortgage marketing partner that may pay Lower, LLC for any consumer contact information provided through this site.