Movoto Real Estate
  • Map Image
  • Map Image
  • Map Image

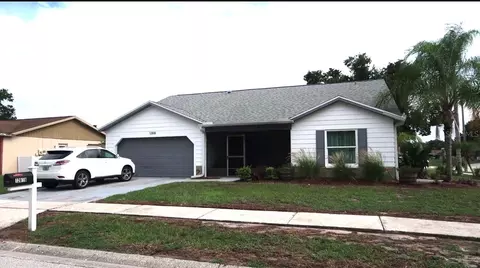
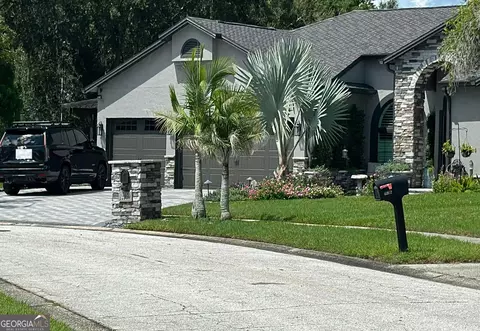
12940 Prestwick Dr, Riverview, FL 33579

$415,000
•
  • 4

    bed

  • 3

    bath

  • 1,944

    Sqft ($213/Sqft)

House active under contract 27 days

About 12940 Prestwick Dr

Property type House
Year built 1989
HOA fee $47/month
Lot size 10,440 Sqft
Movoto estimate
Parking 2 garage spaces
Rental estimate
Property description
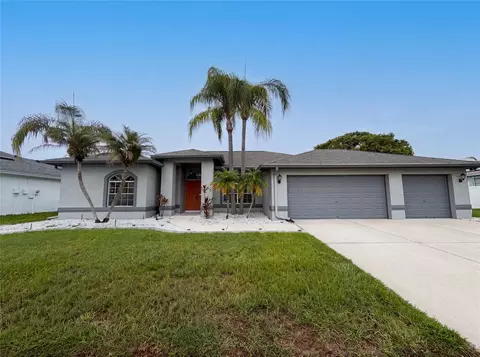
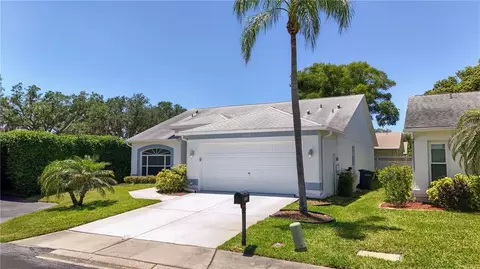
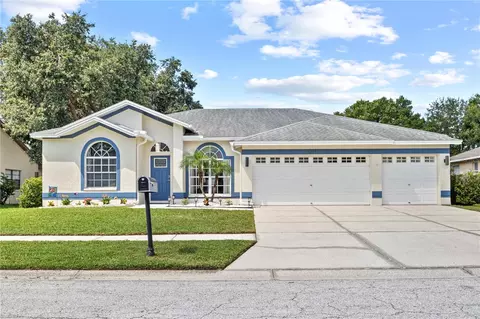
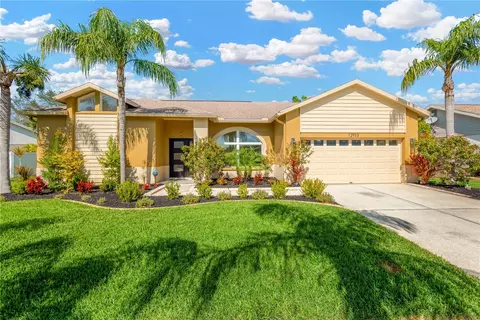
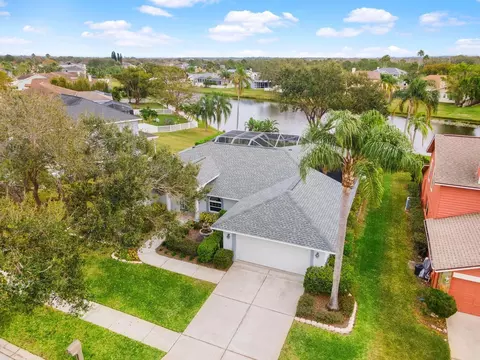
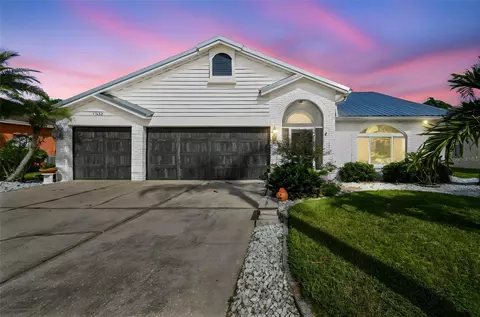
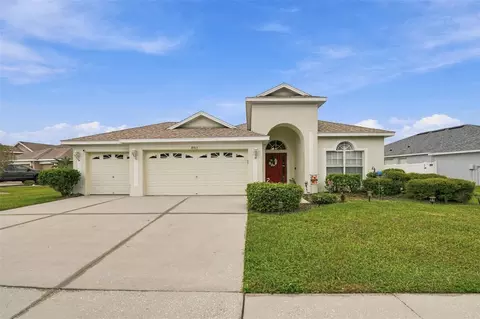
Under contract-accepting backup offers. THIS IS YOUR NEW DREAM HOME! Get ready to fall in love with this beautifully updated home designed for comfortable Florida living. Featuring a NEW ROOF, newer A/C, beautifully remodeled bathrooms, and NO CARPET throughout, this home is truly move-in ready and packed with upgrades buyers are looking for. Step outside to your own PRIVATE SCREENED-IN POOL, the perfect space to relax, entertain, host weekend gatherings, or simply enjoy the Florida sunshine year-round. The bright, inviting layout offers plenty of natural light and a warm, welcoming feel from the moment you walk in. Located in the desirable Summerfield community, you’ll enjoy convenient access to shopping, dining, schools, major highways, and everything Riverview has. Homes with this combination of updates, location, and a private pool don’t come around often — schedule your private showing today before it’s gone! Professional photos coming soon!
Listed by
Listing Agent - Grace Miranda
Listing Agent Contact: 407-270-6841
Listing Office - NONA LEGACY POWERED BY LA ROSA
Source: Stellar MLS mls logo
MLS#S5157065 • last updated 3 weeks ago
Movoto checked Stellar MLS for data 20 minutes ago
Request a virtual or in-person tour
Overview
Cooling/AC Central Air
Heating Central
Levels/Style One
Type Residential
SubType Single Family Residence
Status Pending
MLS # S5157065
SqFt 1944
Lot Size (Acres) 0.24
Lot Size (SqFt) 10440
Property Tax 4508
Year Built 1989
HOA Name Summerfield Master Community Association
HOA Fee 142, Quarterly
Interior
Total # Bathrooms 3
# Full Baths 3
# Bedrooms 4
Total # of Rooms 6
Laundry In Garage
Flooring Ceramic Tile
Interior Features Ceiling Fans(s), Kitchen/Family Room Combo, Living Room/Dining Room Combo, Thermostat, Walk-In Closet(s)
Fireplace Family Room
Exterior
Exterior Balcony
Roof Shingle
Foundation Slab
# Garage Spaces 2
Amenities / Utilities
Utilities Desc Cable Available, Electricity Available, Electricity Connected, Public, Sewer Available, Sewer Connected, Water Available, Water Connected
Sewer Public Sewer
Pool Desc In Ground
Location
County Hillsborough
Subdivision CLUBHOUSE ESTATES AT SUMMERFIELD UNIT TWO
APN U-09-31-20-2UZ-B00000-00008.0
Zoning PD/PD - PL
Lot/ Land Details
Road Surface Type Asphalt, Concrete
Tour this home
When would you like to see 12940 Prestwick Dr?
question
Have a question about this property? Call us at (844) 430-0869
3/10
2/10
Eisenhower Middle School
public Grades 2-3, 5-12
Hillsborough
4/10
Source: GreatSchools.org © 2026. All rights reserved.

Around the neighborhood

Explore everything this neighborhood has to offer.
25/100
Walk
98/100
Family
43/100
Dining
80/100
Pet
  • Real Estate
  • FL
  • Hillsborough County
  • Riverview
  • 33579
  • 12940 Prestwick Dr

My commute

Enter a destination to see travel time and distance.
By entering my info and clicking Ask a Question below, I am providing my e-signature and express written consent to receive marketing emails, calls, and texts (including via automatic telephone dialing systems, AI generative, artificial or pre-recorded voice technology) relating to my inquiry from Movoto (and parties calling/messaging on their behalf) even if my number appears on the company, state, or national Do Not Call Registry. You also agree to ourTerms and Conditions and Privacy Policy. Consent not required to receive services (call 1-844-420-1270 to be connected without providing consent).

Nearby homes for sale in Riverview, FL

Nearby recently sold homes in Riverview, FL

Newest listings in 33579

Meet with a real estate agent today (844) 430-0869
The multiple listing information is provided by Stellar MLS. IDX information is provided exclusively for consumers’ personal, non-commercial use and that it may not be used for any purpose other than to identify prospective properties consumers may be interested in purchasing. Information deemed reliable but not guaranteed to be accurate. Buyer to verify all information. The information provided is for consumers' personal, non-commercial use and may not be used for any purpose other than to identify prospective properties consumers may be interested in purchasing. Listing information updated every 15 minutes. Terms of use & Privacy Policy, California Privacy Info. Copyright © 2005 - 2026 Movoto, Inc. All rights reserved. Equal Housing Opportunity CalDRE CalDRE #01517281
Movoto Real Estate is committed to ensuring accessibility for individuals with disabilities. We are continuously working to improve the accessibility of our web experience for everyone. We welcome feedback and accommodation requests, please submit them here.
Stellar MLS
The real estate listing data marked with this icon comes from the IDX program of the Stellar MLS. All information provided is deemed reliable but is not guaranteed and should be independently verified. Listings displayed on this website may be subject to prior sale or removal from sale; availability of any listing should always be independently verified. Listing information is provided exclusively for consumers’ personal, non-commercial use, solely to identify potential properties for potential purchase; all other use is strictly prohibited and may violate relevant federal and state law.
Requests for information regarding mortgage products will be directed to Movoto.com affiliate, Lower, LLC - a licensed Mortgage Lender (NMLS #1124061), or, based on your location, may be redirected to a participating mortgage marketing partner that may pay Lower, LLC for any consumer contact information provided through this site.