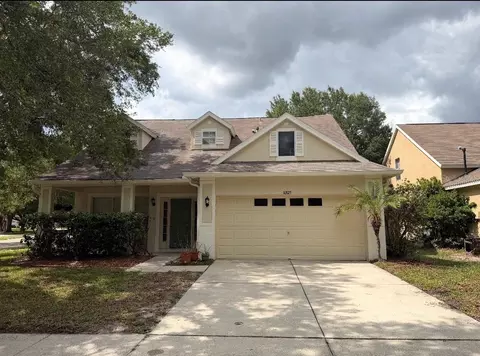
- $296,000
- 4Bd
- 3Ba
- 2,021 Sq Ft
SOLD 06/01/26


Last sold 01/23/2011
bed
bath
Sqft ($66/Sqft)
| Property type House | Neighborhood | Year built 2003 | HOA fee $10/month | Lot size 0.39 Acre | Movoto estimate | Parking 3 garage spaces | Rental estimate |
| Overview | |
| Cooling/AC | Central |
| Heating | Central, Fuel - Electric, Heat Pump |
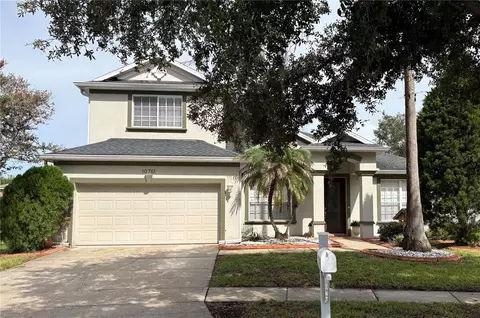
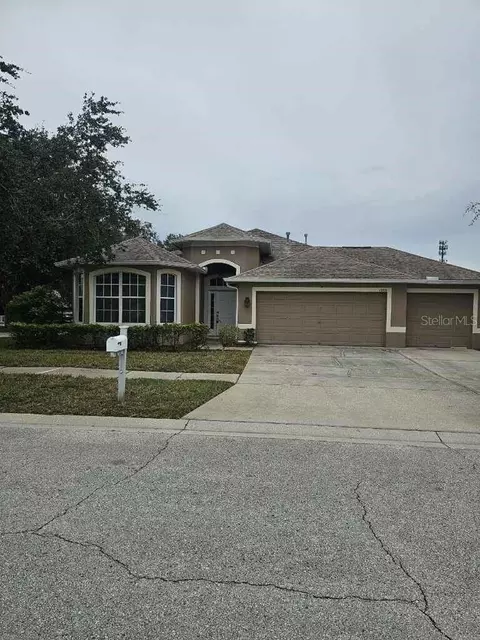
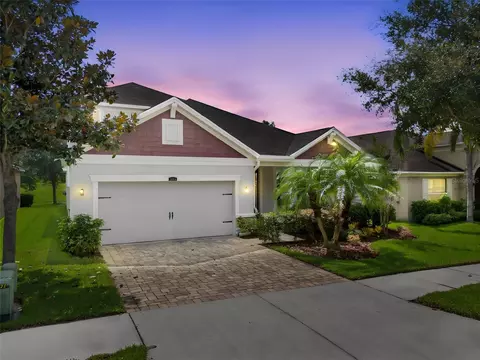
| Levels/Style | Florida, Single Family Home |
| Type | Residential |
| Property Description | One Story |
| Lot Size (Acres) | 0.39 |
| Lot Dimensions (ft.) | 98.0X174.0 |
| Lot Number | 710 |
| Total Acreage | 1/4 Acre To 21779 Sq. Ft. |
| Lot Size (Sq Ft) | 16984 |
| Property Tax | 6184 |
| Block Parcel | 15 |
| Virtual Tour | N/A |
| Year Built | 2003 |
| HOA Fee | Annual, 125 |
| Interior | |
| Primary Bath Desc | Dual Sinks, Garden Bath, Tub With Separate Shower Stall |
| Baths Total | 3 |
| # Full Baths | 3 |
| Bedrooms Total | 4 |
| Additional Rooms | Inside Utility, Game Room |
| Kitchen Features | Breakfast Bar, Closet Pantry, Island |
| Flooring | Carpet, Ceramic Tile |
| Interior Features | Blinds/Shades, Ceiling Fan(S), Solid Wood Cabinets, Solid Surface Counters, Smoke Alarm(S), Walk In Closet, Washer/Dryer Hookup, Window Treatment, Window Treatment |
| Room Count | 9 |
| Interior Features | Breakfast Room Separate, Formal Dining Room Separate, Kitchen/Family Room Combo, Master Bedroom Downstairs, Open Floor Plan, Split Bedroom, Volume Ceilings |
| Exterior | |
| Foundation | Slab |
| Exterior Construction | Block, Stucco |
| Exterior | Gutters / Downspouts, Irrigation System, Patio/Porch/Deck Covered, Patio/Porch/Deck Screened, Sliding Doors |
| Roof | Shingle |
| Garage Features | Attached, Door Opener, Oversized |
| Garage Carport | 3 Car Garage |
| Future Land Use | 110 |
| Amenities / Utilities | |
| Utilities Desc | BB/HS Internet Avail, Cable Available, Cable Connected, Fire Hydrant, Public Municipal Water, Public Sewer, Public Utilities, Street Lights, Underground |
| Appliances Included | Dishwasher, Disposal, Microwave Hood, Range |
| Pool | Private, Community |
| Pets Allowed Y/N | 1 |
| Pool Type | Child Safety Fence, Auto Cleaner, Gunite/Concrete, In Ground, Screen Enclosure |
| Location | |
| Location | Conservation Area, Cul-de-sac, In County, Level, Lot - Oversized, Sidewalk, Street Paved |
| Front Exposure | Southeast |
| County | Hillsborough |
| Community Features | Playground, Playground, Park, Recreation Building |
| Elementary School | Collins-HB |
| High School | East Bay-HB |
| APN | U 5 31 20 61L 15 710 |
| Zoning | PD-MU |
| Driving Directions | US 301 N Of Big Bend, South Of Gibsonton Dr E On Panther Trace Blvd To N (L) On Bramfield Past Park To House On Right |
| Est. value | Bed/bath | Sqft | mi | |
|---|---|---|---|---|
| 12320 Bramfield Dr, Riverview, FL 33579 | $530,000 | 4/3 | 2,870 | 0.01 |
| 12324 Bramfield Dr, Riverview, FL 33579 | $516,000 | 4/3 | 2,654 | 0.02 |
| 12318 Bramfield Dr, Riverview, FL 33579 | $494,000 | 4/3 | 2,654 | 0.03 |
| 12402 Bramfield Dr, Riverview, FL 33579 | $514,000 | 4/3 | 3,053 | 0.03 |
| 12323 Bramfield Dr, Riverview, FL 33579 | $448,000 | 3/3 | 2,681 | 0.04 |
| 12321 Bramfield Dr, Riverview, FL 33579 | $474,000 | 4/3 | 2,606 | 0.04 |
| 12316 Bramfield Dr, Riverview, FL 33579 | $537,000 | 3/3 | 2,675 | 0.04 |
| 10901 Wildcat Dr, Riverview, FL 33579 | $496,000 | 3/3 | 2,685 | 0.04 |
Estimated values are based on public record data and automated valuation models. Values are not guaranteed and may not reflect current market conditions.
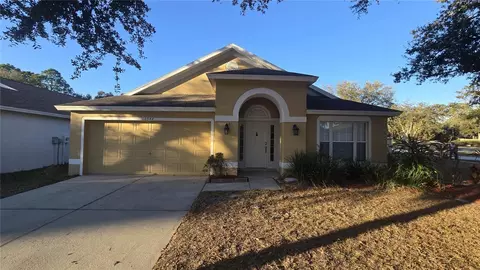
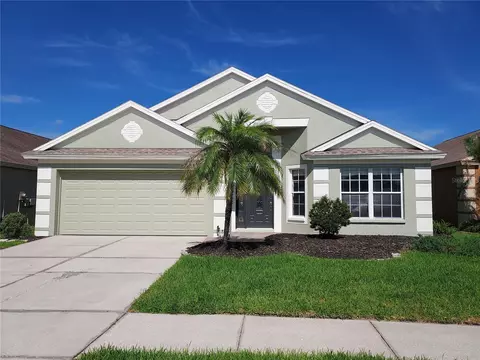
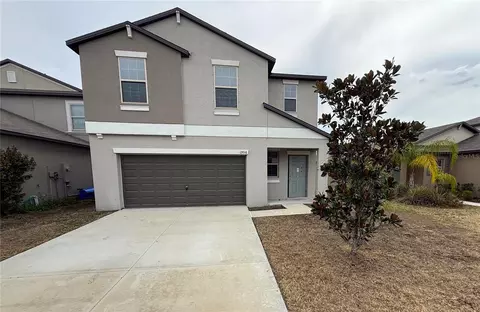
$514,900
$426,745
$325,000
$380,000
$335,000
$358,845
$379,990
$396,500
$389,360
$1,095,000
$346,950
$362,900
$464,995
$491,745
$339,900
$449,000
$530,000
$416,500
$523,900
$549,950
$199,000
$580,000
$632,000
$339,450
$2,625,000
$466,500
$279,950
$2,835,000
$1,699,000