
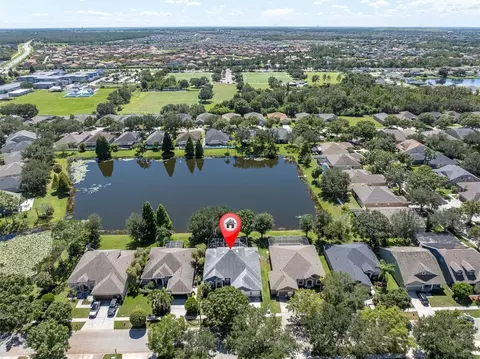
- $475,000
- 4Bd
- 4Ba
- 3,108 Sq Ft
SOLD

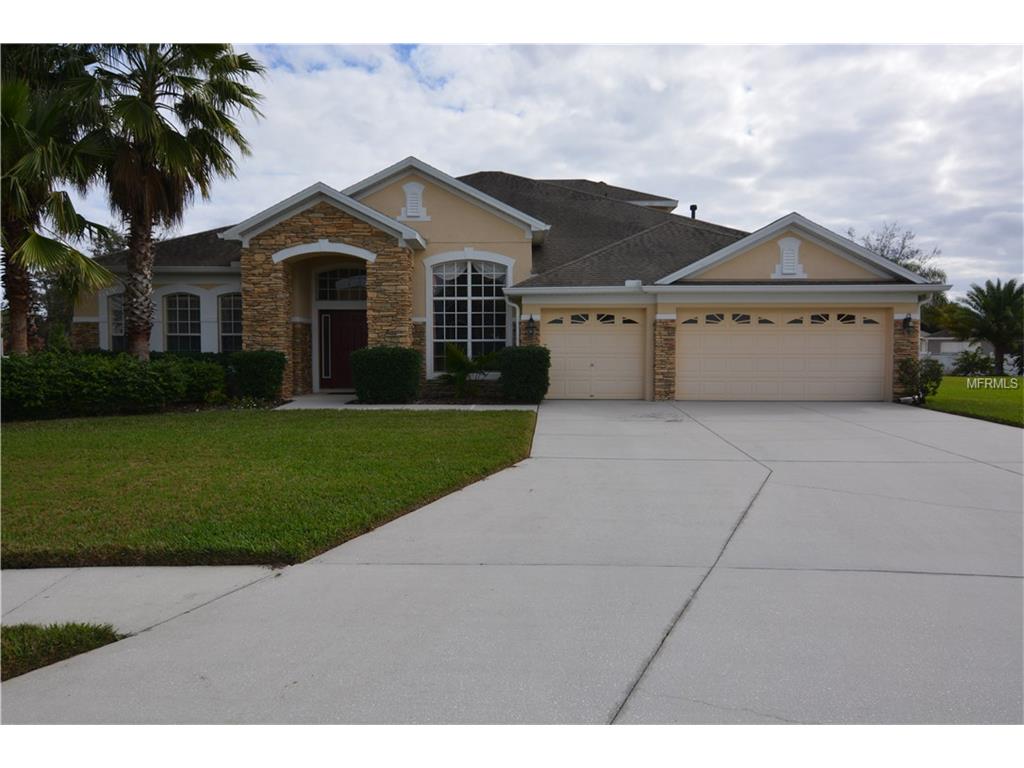

Last sold date unavailable
bed
bath
Sqft ($74/Sqft)
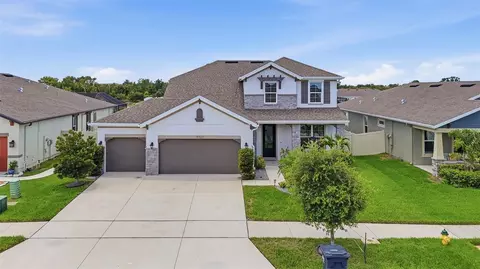
| Property type House | Neighborhood | Year built 2006 | HOA fee $260/month | Lot size 0.4 Acre | Movoto estimate | Parking 5 garage spaces | Rental estimate |
| Overview | |
| Year Built | 2006 |
| Property Description | One Story, Two Story |
| Lot Size (Acres) | 0.4 |
| Lot Number | 38 |
| Total Acreage | 1/4 Acre To 21779 Sq. Ft. |
| Lot Size (Sq Ft) | 17271 |
| Taxes | 5186 |
| Parcel Number | U-03-31-20-84T-000027-00038.0 |
| Tax Year | 2016 |
| Block Parcel | 27 |
| DOM | 70 |
| Monthly HOA Amount | 6.25 |
| Other Fees Term | Annual |
| Other Fees Y/N | 1 |
| Other Fees Amount | 3041 |
| HOA Payment Schedule | Annual |
| HOA Fee | 75 |
| HOA Common Assn | Required |
| Interior | |
| Baths Total | 4 |
| Baths Full | 3 |
| 1/2 Baths | 1 |
| Bedrooms Total | 4 |
| Additional Rooms | Bonus Room |
| Kitchen Features | Breakfast Bar |
| Floor Covering | Carpet, Ceramic Tile |
| Interior Features | Attic, Cathedral/Vaulted Ceiling, Ceiling Fan(S), Crown Molding, Unfurnished, Walk In Closet |
| Room Count | 3 |
| Exterior | |
| Foundation | Slab |
| Exterior Construction | Block, Stucco |
| Roof | Shingle |
| Property Style | Single Family Home |
| Garage Features | Attached |
| Garage Carport | 2 Car Garage, 3 Car Garage |
| Exterior Features | Patio/Porch/Deck Screened, Sliding Doors, Trees/Landscaped |
| Amenities / Utilities | |
| Air Conditioning | Central |
| Fireplace Description | Decorative |
| Fireplace YN | 1 |
| Utilities | Cable Available, Public Utilities |
| Heatingand Fuel | Central |
| Appliances Included | Dishwasher, Disposal, Microwave, Oven, Refrigerator |
| Pool | Private |
| Pets Allowed Y/N | 1 |
| Pool Type | In Ground |
| Internet YN | 1 |
| Location | |
| Location | Corner Lot, Sidewalk, Street Paved |
| Elementary School | Collins-HB |
| Middle School | Barrington Middle |
| High School | Riverview-HB |
| Driving Directions | Heading South On 301, Turn On Panther Trace Blvd. Then Right On Newberry Grove Loop. Stay To The Left, And The Home Will Be On The Right. |
| Est. value | Bed/bath | Sqft | mi | |
|---|---|---|---|---|
| 11827 Newberry Grove Loop, Riverview, FL 33579 | $548,000 | 4/3 | 2,923 | 0.02 |
| 11823 Newberry Grove Loop, Riverview, FL 33579 | $510,000 | 4/3 | 2,654 | 0.02 |
| 11764 Summer Springs Dr, Riverview, FL 33579 | $425,000 | 4/3 | 2,341 | 0.03 |
| 11766 Summer Springs Dr, Riverview, FL 33579 | $407,000 | 4/3 | 2,217 | 0.03 |
| 11762 Summer Springs Dr, Riverview, FL 33579 | $403,000 | 4/3 | 2,175 | 0.03 |
| 11828 Newberry Grove Loop, Riverview, FL 33579 | $666,000 | 4/3 | 3,858 | 0.04 |
| 11760 Summer Springs Dr, Riverview, FL 33579 | $424,000 | 4/3 | 2,301 | 0.04 |
| 11821 Newberry Grove Loop, Riverview, FL 33579 | $457,000 | 3/2 | 2,210 | 0.04 |
Estimated values are based on public record data and automated valuation models. Values are not guaranteed and may not reflect current market conditions.

$514,900
$426,745
$325,000
$380,000
$335,000
$358,845
$379,990
$396,500
$389,360
$1,095,000
$346,950
$362,900
$464,995
$491,745
$339,900
$449,000
$530,000
$416,500
$523,900
$549,950
$199,000
$580,000
$632,000
$339,450
$2,625,000
$466,500
$279,950
$2,835,000
$1,699,000