
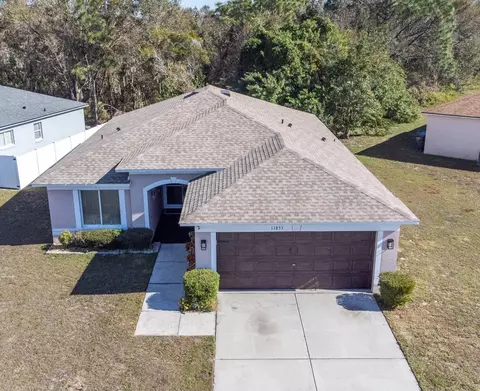
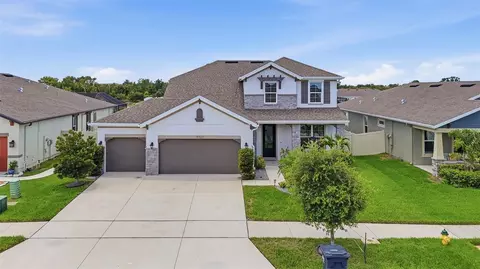
- $322,000
- 4Bd
- 2Ba
- 1,507 Sq Ft
SOLD


Last sold 07/06/2010 for $312K
bed
bath
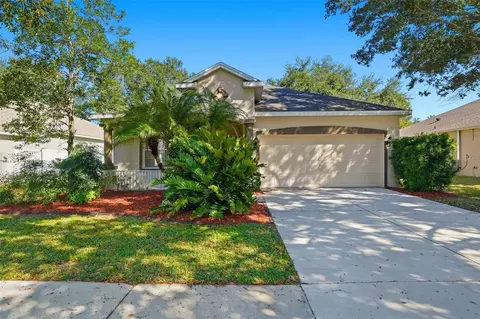
| Property type House | Neighborhood | Year built 2010 | HOA fee $5/month | Lot size 0.44 Acre | Movoto estimate | Parking 3 garage spaces | Rental estimate |
| Overview | |
| Cooling/AC | Central |
| Heating | Central |
| Levels/Style | Contemporary, Single Family Home |
| Type | Residential |
| Property Description | One Story |
| Lot Size (Acres) | 0.44 |
| Lot Dimensions (ft.) | 147.0X116.0 |
| Lot Number | 410 |
| Total Acreage | 1/4 Acre To 21779 Sq. Ft. |
| Lot Size (Sq Ft) | 19162 |
| Property Tax | 4360 |
| Block Parcel | 28 |
| Year Built | 2010 |
| Maintenance Includes | Ground Maintenance |
| HOA Fee | Annual, 60 |
| Interior | |
| Primary Bath Desc | Dual Sinks, Garden Bath, Tub With Separate Shower Stall |
| Baths Total | 3 |
| # Full Baths | 3 |
| Bedrooms Total | 4 |
| Additional Rooms | Family Room |
| Kitchen Features | Island, Breakfast Bar, Closet Pantry |
| Flooring | Carpet, Ceramic Tile |
| Interior Features | Attic Ventilator, Attic, Ceiling Fan(S), Central Vacuum, Crown Molding, Intercom System, Smoke Alarm(S), Solid Wood Cabinets, Solid Stone Counters, Unfurnished, Walk In Closet, Washer/Dryer Hookup |
| Room Count | 5 |
| Interior Features | Breakfast Room Separate, Formal Dining Room Separate, Formal Living Room Separate, Split Bedroom, Open Floor Plan |
| Exterior | |
| Foundation | Slab |
| Exterior Construction | Block, Stucco |
| Exterior | Irrigation System, Mature Landscaping, Oak Trees, Outdoor Lights, Patio/Porch/Deck Covered, Patio/Porch/Deck Open, Trees/Landscaped |
| Roof | Shingle |
| Garage Features | Attached, Door Opener |
| Garage Carport | 3 Car Garage |
| Future Land Use | 113 |
| Amenities / Utilities | |
| Utilities Desc | BB/HS Internet Avail, Street Lights, Sprinkler Recycled, Public Utilities, Public Water Available, Public Sewer, Public Municipal Water, Private Utilities |
| Appliances Included | Dishwasher, Dryer, Hot Water Electric, Microwave, Range, Refrigerator |
| Pool | None, Community |
| Pets Allowed Y/N | 1 |
| Location | |
| Location | Street Paved, Sidewalk, Lot - Oversized |
| County | Hillsborough |
| Community Features | Deed Restrictions, Fitness, Fitness, Maintenance Free, Maintenance Free, Playground, PUD, Recreation Building |
| APN | U 3 31 20 84T 28 410 |
| Zoning | PD-MU |
| Driving Directions | Highway 301 South To Right Onto Panther Trace Blvd, Left On Denmore Crest Place, Right On Newberry Grove Loop. |
| Est. value | Bed/bath | Sqft | mi | |
|---|---|---|---|---|
| 11838 Newberry Grove Loop, Riverview, FL 33579 | $511,000 | 4/2 | 2,776 | 0.02 |
| 11814 Newberry Grove Loop, Riverview, FL 33579 | $592,000 | 5/4 | 3,573 | 0.02 |
| 11840 Newberry Grove Loop, Riverview, FL 33579 | $469,000 | 4/3 | 2,332 | 0.03 |
| 11817 Newberry Grove Loop, Riverview, FL 33579 | $507,000 | 4/3 | 3,027 | 0.04 |
| 11819 Newberry Grove Loop, Riverview, FL 33579 | $566,000 | 4/3 | 3,043 | 0.04 |
| 11842 Newberry Grove Loop, Riverview, FL 33579 | $548,000 | 4/4 | 3,301 | 0.04 |
| 11812 Newberry Grove Loop, Riverview, FL 33579 | $589,000 | 4/3 | 3,366 | 0.04 |
| 11828 Newberry Grove Loop, Riverview, FL 33579 | $666,000 | 4/3 | 3,858 | 0.04 |
Estimated values are based on public record data and automated valuation models. Values are not guaranteed and may not reflect current market conditions.

$514,900
$426,745
$325,000
$380,000
$335,000
$358,845
$379,990
$396,500
$389,360
$1,095,000
$346,950
$362,900
$464,995
$491,745
$339,900
$449,000
$530,000
$416,500
$523,900
$549,950
$199,000
$580,000
$632,000
$339,450
$2,625,000
$466,500
$279,950
$2,835,000
$1,699,000