Movoto Real Estate
Sold on 04/11/2016
  • Map Image
  • Map Image
  • Map Image

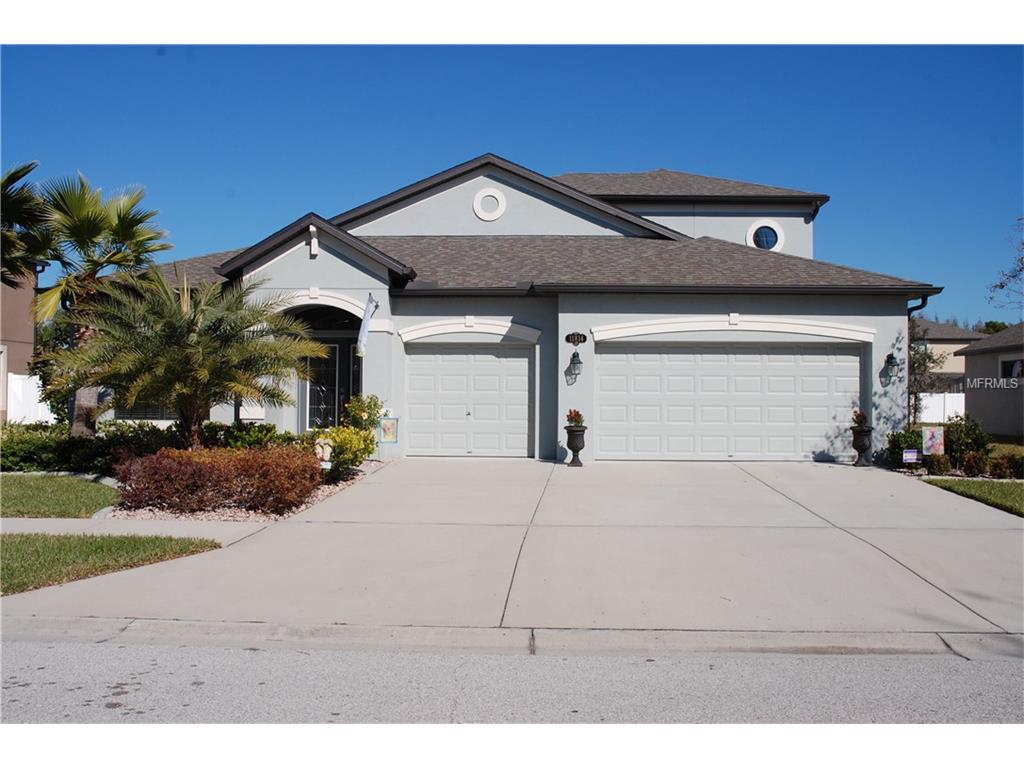
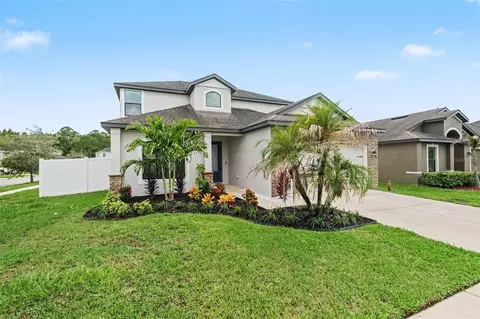
11814 Harpswell Dr, Riverview, FL 33579

$561,000

Last sold 04/11/2016 for $337K

  • 5

    bed

  • 4

    bath

  • 3,179

    Sqft ($106/Sqft)

House not for sale

About 11814 Harpswell Dr

Property type House
Neighborhood
Year built 2013
HOA fee $7/month
Lot size 0.25 Acre
Movoto estimate
Parking 3 garage spaces
Property description
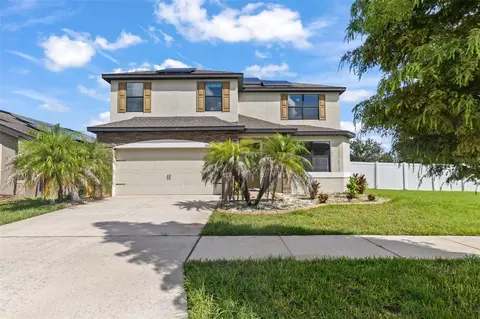
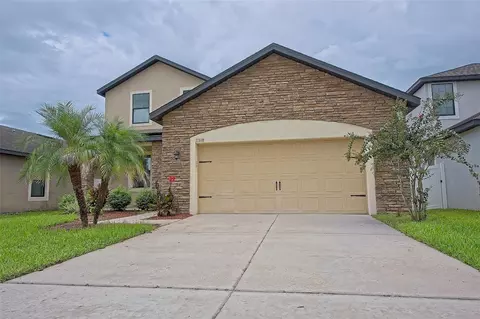
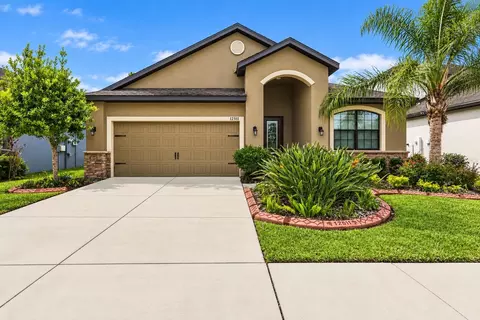
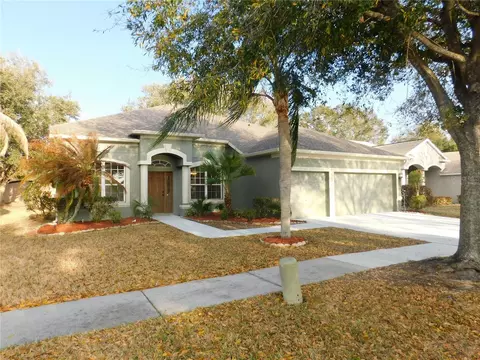
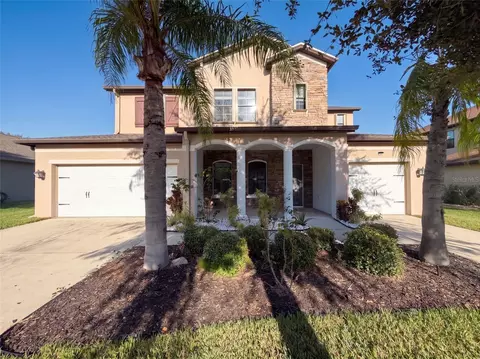
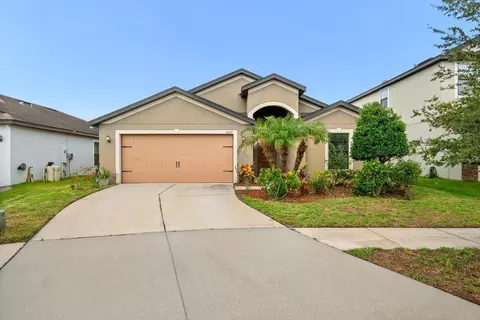
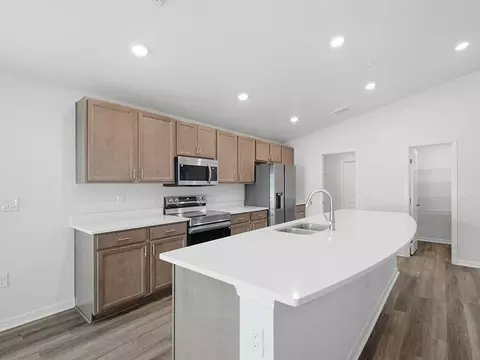
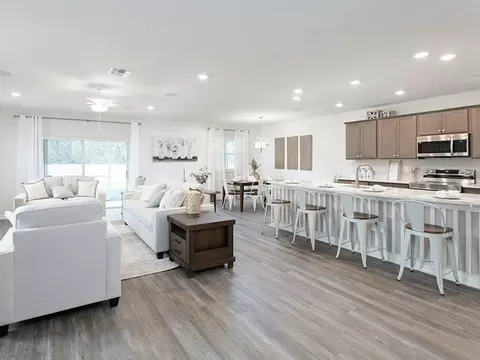
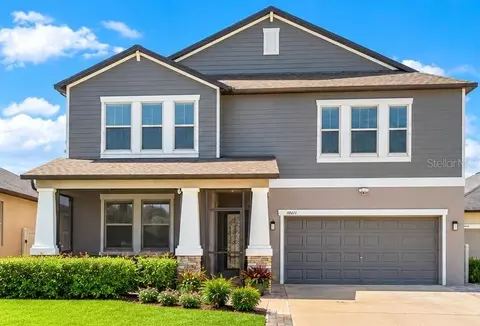
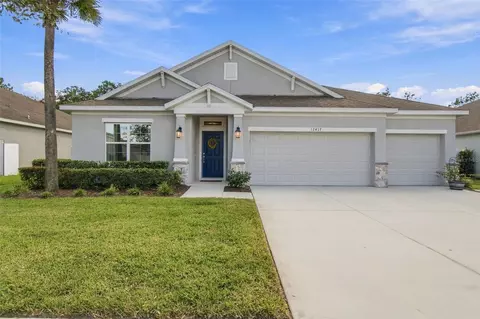
HUGE PRICE REDUCTION - Owner Motivated to SELL!! This amazing 5 Bedroom 4 Bathroom is everything you need, you wont find a home like this anywhere. 1) - This home is only 3 years old, so everything is still brand new. 2) - This home has ceramic tile throughout living room, dining room & kitchen. Kitchen has all stainless steel appliances, granite counter tops and upgraded cabinets. Master Bedroom on first floor with amazing bathroom Jacuzzi bath, stand up shower and his & her walk in closets! 3) - Upstairs has huge Theater room with bathroom and bedroom. Also Has Surround Sound System with also Speakers in the lanai. Seller give these as a gift for the buyer! This is great for a second master suite or in law area! 4) - Backyard has In-ground pool and Jacuzzi! Patio surrounds the pool with 2 side yards "Prime Lot" all surround by vinyl fencing. Lanai has been extended as well making this one of a kind! 5) - Home has a 3 car garage. This is a must see home. Please call today and have a private showing of this immaculate home!
Listed by
Listing Agent - Kerin Clarkin
Listing Agent Contact: 813-641-8300
Listing Office - KELLER WILLIAMS REALTY S.SHORE
Source: Stellar MLS mls logo
MLS#T2798587 • last updated 3 years ago
Movoto checked Stellar MLS for data 7 minutes ago
Overview
Heating Central
Type Residential
Virtual Tour N/A
SubType Single Family Residence
Status Sold
MLS # T2798587
SqFt 3179
Lot Size (Acres) 0.25
Lot Size (SqFt) 11050
Property Tax 7189
Year Built 2013
HOA Fee 80, Annually
Interior
Total # Bathrooms 4
# Full Baths 4
# Bedrooms 5
Total # of Rooms 7
Flooring Ceramic Tile
Interior Features Ceiling Fans(s), Eat-in Kitchen
Exterior
Roof Shingle
Foundation Slab
Fencing Fenced
# Garage Spaces 3
Amenities / Utilities
Utilities Desc Cable Connected
Sewer Public Sewer
Security Features Security System Owned
Pool Desc In Ground
Location
County Hillsborough
Community Features Deed Restrictions
Subdivision PANTHER TRACE PH 2B-3
Elementary School Collins-HB
Middle School Barrington Middle
High School Riverview-HB
APN U-03-31-20-964-000032-00007.0
Zoning PD-MU
Lot/ Land Details
Vegetation Mature Landscaping
$561K
Range: $493K-$628K
Last 30 days 
  • Jun 2016
    Public Records
  • Jun 13, 2016 Sold
    $337,000
  • Jun 2016
    mls logo MLS # T2798587
  • Jun 6, 2016 Sold
    $337,000 (-3.4%)
  • Apr 18, 2016 Active With Contract
    —
  • Apr 12, 2016 Pending
    —
  • Apr 6, 2016 Price Change
    $349,000 (-1.7%)
  • Mar 29, 2016 Price Change
    $355,000 (-4.0%)
  • Mar 7, 2016 Price Change
    $369,900 (-1.4%)
  • Jan 25, 2016 Listed
    $374,988 (+19.5%)
  • Aug 2013
    Public Records
  • Aug 5, 2013 Sold
    $313,900
  • Year Property taxes Tax assessment
  • 2024
    $9,029 +3.6%
    $346,197 +3.0%
  • 2023
    $8,715 +5.7%
    $336,114 +3.0%
  • 2022
    $8,244 +0.7%
    $326,324 +3.0%
  • 2021
    $8,188 +1.3%
    $316,819 +1.4%
  • 2020
    $8,085 +1.7%
    $312,445 +2.3%
  • 2019
    $7,952 -5.2%
    $305,420 +7.1%
  • 2018
    $8,390 -1.3%
    $285,180 -1.83%
  • 2017
    $8,499 +12.9%
    $290,488 +5.06%
  • 2016
    $7,528 +0.5%
    $276,486
  • 2015
    $7,489
    —
  • 11814 Harpswell Dr
    $337K
  • Panther Trace
    $392K -2% y/y
  • 33579
    $415K -2% y/y
  • Riverview
    $399K -3% y/y
No chart available
Statistics calculated by Movoto
Est. value Bed/bath Sqft mi
11816 Harpswell Dr, Riverview, FL 33579 $476,000 4/3 2,632 0.02
11812 Harpswell Dr, Riverview, FL 33579 $665,000 5/4 5,154 0.02
11815 Harpswell Dr, Riverview, FL 33579 $598,000 4/4 3,139 0.03
11815 Gilmerton Dr, Riverview, FL 33579 $554,000 4/3 2,883 0.03
11818 Harpswell Dr, Riverview, FL 33579 $591,000 5/3 3,760 0.03
11810 Harpswell Dr, Riverview, FL 33579 $618,000 4/4 3,675 0.03
11813 Gilmerton Dr, Riverview, FL 33579 $478,000 4/3 2,618 0.03
11813 Harpswell Dr, Riverview, FL 33579 $499,000 4/3 2,649 0.03

Estimated values are based on public record data and automated valuation models. Values are not guaranteed and may not reflect current market conditions.
Thinking of selling? Get a Cash Offer.

  • A smooth, fast sale
  • Skip staging and repairs
  • No strings attached
6/10
Collins Elementary School
public Grades PK, K-5
Hillsborough
6/10
Barrington Middle School
public Grades 6-8
Hillsborough
6/10
Riverview High School
public Grades 9-12
Hillsborough
Source: GreatSchools.org © 2026. All rights reserved.

Around Panther Trace

Explore everything this neighborhood has to offer. Learn more about Panther Trace.
By entering my info and clicking Ask a Question below, I am providing my e-signature and express written consent to receive marketing emails, calls, and texts (including via automatic telephone dialing systems, AI generative, artificial or pre-recorded voice technology) relating to my inquiry from Movoto (and parties calling/messaging on their behalf) even if my number appears on the company, state, or national Do Not Call Registry. You also agree to ourTerms and Conditions and Privacy Policy. Consent not required to receive services (call 1-844-420-1270 to be connected without providing consent).

Nearby recently sold homes in Riverview, FL

Nearby homes for sale in Riverview, FL

Newest listings in 33579

  • Real Estate
  • FL
  • Hillsborough County
  • Riverview
  • 33579
  • Panther Trace
  • 11814 Harpswell Dr
Meet with a real estate agent today (844) 430-0869
The multiple listing information is provided by Stellar MLS. IDX information is provided exclusively for consumers’ personal, non-commercial use and that it may not be used for any purpose other than to identify prospective properties consumers may be interested in purchasing. Information deemed reliable but not guaranteed to be accurate. Buyer to verify all information. The information provided is for consumers' personal, non-commercial use and may not be used for any purpose other than to identify prospective properties consumers may be interested in purchasing. Listing information updated every 15 minutes. Terms of use & Privacy Policy, California Privacy Info. Copyright © 2005 - 2026 Movoto, Inc. All rights reserved. Equal Housing Opportunity CalDRE CalDRE #01517281
Movoto Real Estate is committed to ensuring accessibility for individuals with disabilities. We are continuously working to improve the accessibility of our web experience for everyone. We welcome feedback and accommodation requests, please submit them here.
Stellar MLS
The real estate listing data marked with this icon comes from the IDX program of the Stellar MLS. All information provided is deemed reliable but is not guaranteed and should be independently verified. Listings displayed on this website may be subject to prior sale or removal from sale; availability of any listing should always be independently verified. Listing information is provided exclusively for consumers’ personal, non-commercial use, solely to identify potential properties for potential purchase; all other use is strictly prohibited and may violate relevant federal and state law.
Requests for information regarding mortgage products will be directed to Movoto.com affiliate, Lower, LLC - a licensed Mortgage Lender (NMLS #1124061), or, based on your location, may be redirected to a participating mortgage marketing partner that may pay Lower, LLC for any consumer contact information provided through this site.