
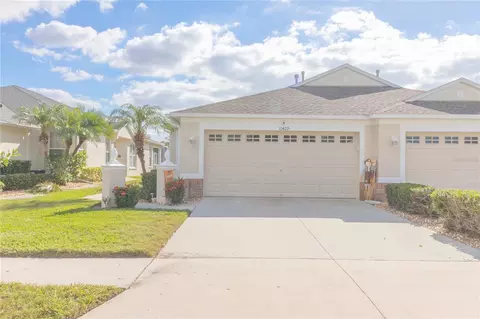
- $349,000
- 3Bd
- 2Ba
- 1,751 Sq Ft
SOLD

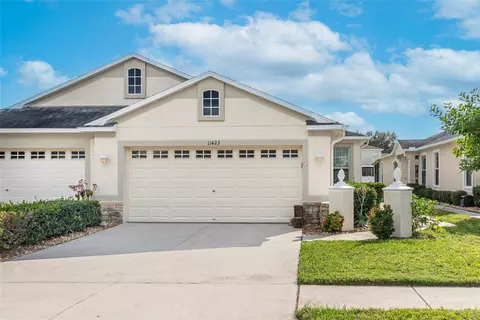

Last sold 01/26/2024 for $305K
bed
bath
Sqft ($207/Sqft)
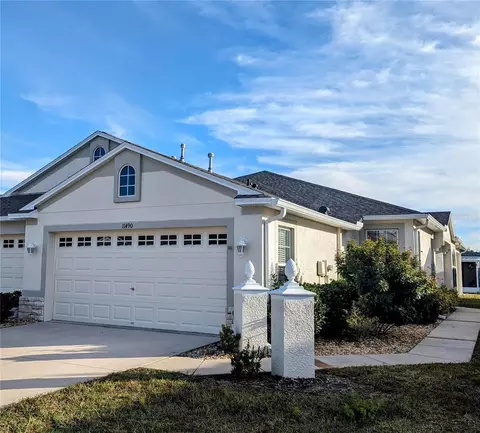
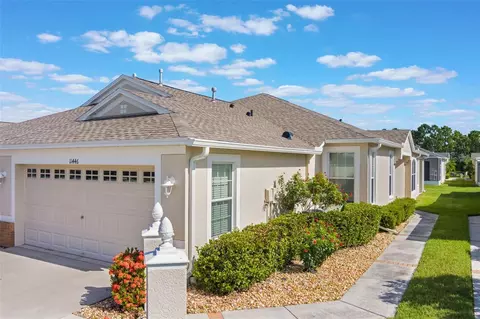
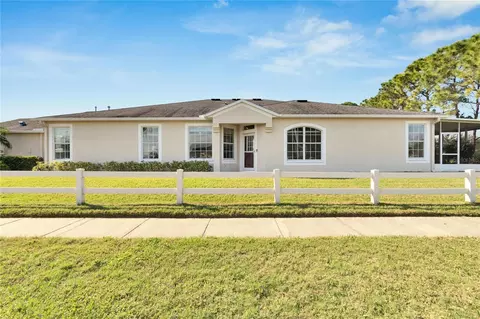
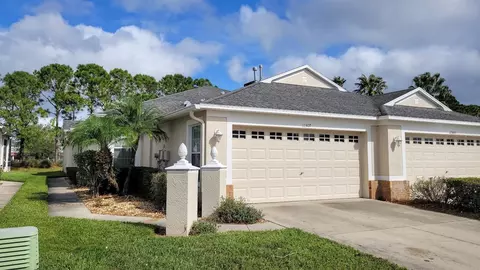
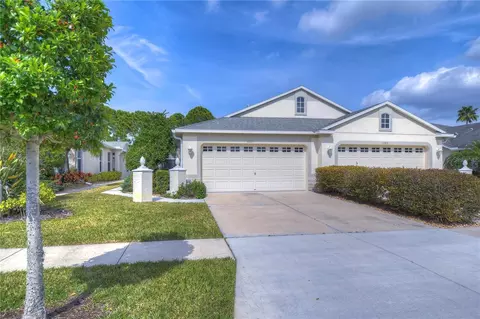
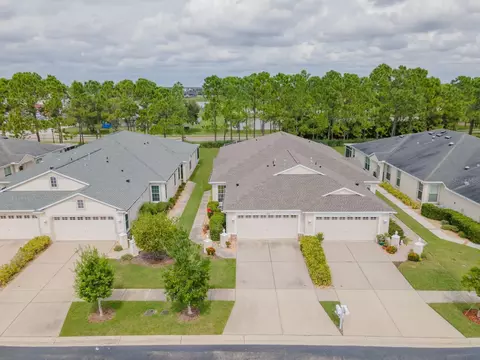
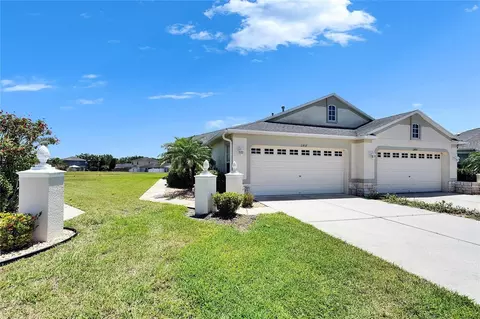
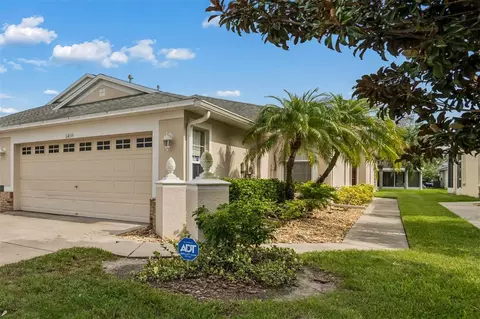
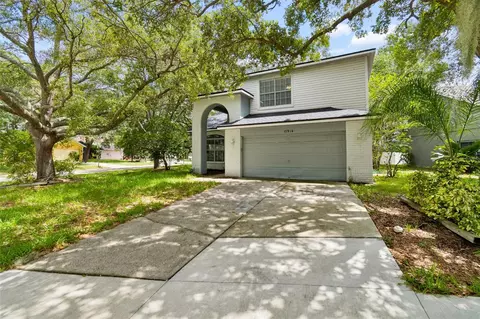
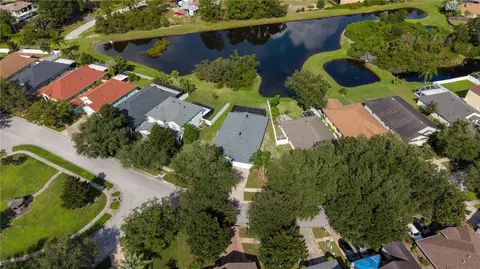
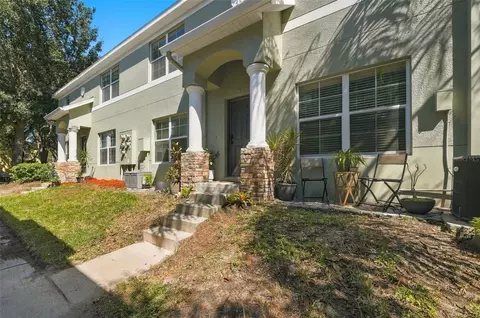
| Property type House | Neighborhood | Year built 2011 | HOA fee $245/month | Lot size 4,523 Sqft | Movoto estimate | Parking 2 garage spaces |

| Overview | |
| Cooling/AC | Central Air |
| Levels/Style | 1, One, Florida |
| Type | Residential |
| Virtual Tour | N/A |
| SubType | Villa |
| Status | Sold |
| MLS # | T3485527 |
| SqFt | 1470 |
| Lot Size (Acres) | 0.1 |
| Lot Size (SqFt) | 4523 |
| Property Tax | 2936.48 |
| Year Built | 2011 |
| HOA Name | McNeil Management, Jeana Wynja |
| HOA 2 Name | Panther Trace II Master HOA, Logan Muether |
| HOA Fee | 245, Monthly |
| Interior | |
| Total # Bathrooms | 2 |
| # Full Baths | 2 |
| # Bedrooms | 2 |
| Total # of Rooms | 7 |
| Laundry | Laundry Room |
| Interior Features | Ceiling Fans(s), Eat-in Kitchen, High Ceilings, Primary Bedroom Main Floor, Open Floorplan, Split Bedroom, Stone Counters, Tray Ceiling(s), Walk-In Closet(s) |
| Exterior | |
| Exterior | Irrigation System, Private Mailbox, Rain Gutters, Sidewalk, Sliding Doors |
| Roof | Shingle |
| Foundation | Slab |
| # Garage Spaces | 2 |
| Amenities / Utilities | |
| Utilities Desc | BB/HS Internet Available, Electricity Connected, Fire Hydrant, Natural Gas Available, Sewer Connected, Street Lights, Underground Utilities, Water Connected |
| Sewer | Public Sewer |
| Location | |
| County | Hillsborough |
| Community Features | Clubhouse, Deed Restrictions, Gated Community - No Guard, Pool, Sidewalks |
| Subdivision | PANTHER TRACE PH 2A-2 UNIT |
| APN | U-04-31-20-85A-000003-00024.0 |
| Zoning | PD |
| Directions | From I-75 Take Exit 250 Gibsonton Dr And Go East Towards Riverview. Right Onto US-301 S. Turn Left Onto Rhodine Rd. Turn Right Onto Summerfield Blvd. Turn Left Onto Panther Trace Blvd. Turn Right At The 1st Cross Street Onto Cambray Creek Loop. Home On Right. |
| Lot/ Land Details | |
| Vegetation | Trees/Landscaped |
| Road Surface Type | Asphalt |
| Road Responsibility | Private Maintained Road |
MLS # T3485527
MLS # T2476984| Est. value | Bed/bath | Sqft | mi | |
|---|---|---|---|---|
| 12724 Evington Point Dr, Riverview, FL 33579 | $285,000 | 3/2 | 1,317 | 0.03 |
| 12726 Evington Point Dr, Riverview, FL 33579 | $296,000 | 4/2 | 1,484 | 0.03 |
| 12720 Evington Point Dr, Riverview, FL 33579 | $335,000 | 5/2 | 2,412 | 0.04 |
| 12728 Evington Point Dr, Riverview, FL 33579 | $293,000 | 4/2 | 1,529 | 0.04 |
| 12730 Evington Point Dr, Riverview, FL 33579 | $281,000 | 3/2 | 1,296 | 0.04 |
| 12732 Evington Point Dr, Riverview, FL 33579 | $295,000 | 4/— | 1,478 | 0.05 |
| 12718 Evington Point Dr, Riverview, FL 33579 | $337,000 | 4/2 | 2,343 | 0.05 |
| 12734 Evington Point Dr, Riverview, FL 33579 | $283,000 | 3/2 | 1,316 | 0.05 |
Estimated values are based on public record data and automated valuation models. Values are not guaranteed and may not reflect current market conditions.
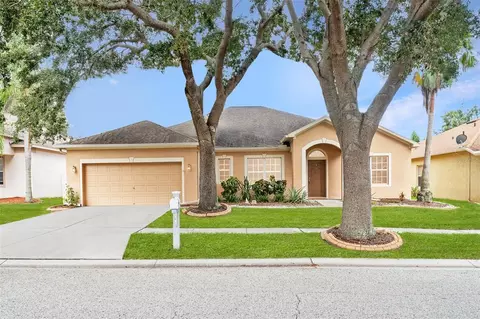
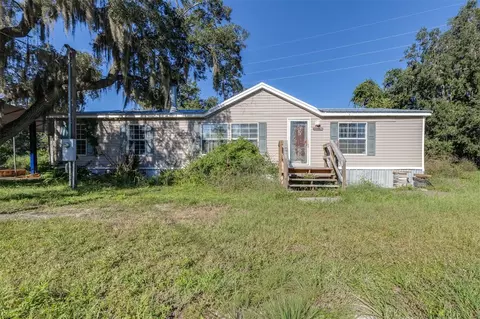
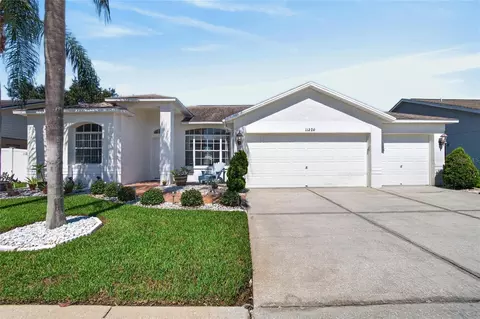
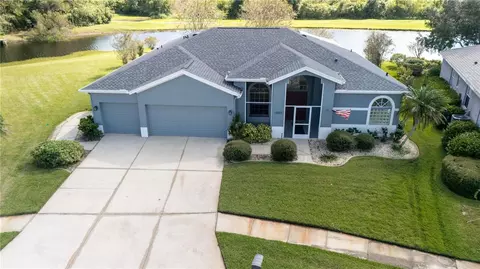
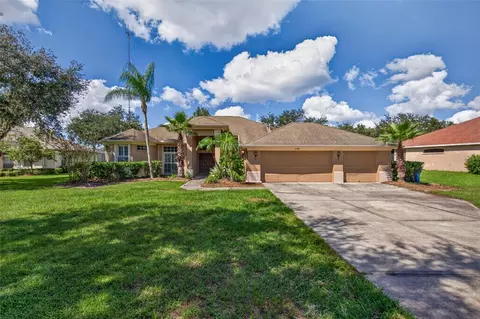
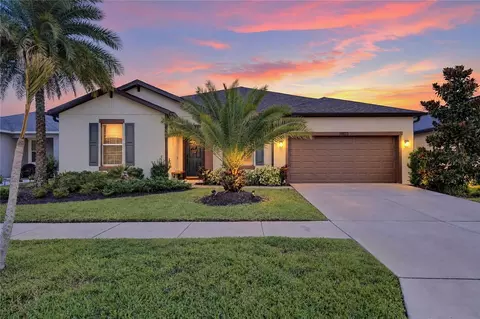
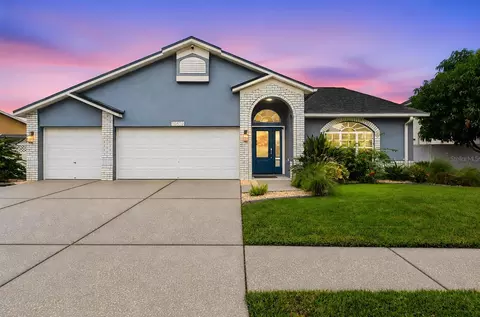
$514,900
$426,745
$325,000
$380,000
$335,000
$358,845
$379,990
$396,500
$389,360
$1,095,000
$346,950
$362,900
$464,995
$491,745
$339,900
$449,000
$530,000
$416,500
$523,900
$549,950
$199,000
$580,000
$632,000
$339,450
$2,625,000
$466,500
$279,950
$2,835,000
$1,699,000