Movoto Real Estate
Sold on 06/11/2026
  • Map Image
  • Map Image
  • Map Image

10520 Alcon Blue Dr, Riverview, FL 33578

$763,000

Last sold 06/11/2026 after 20 Days

  • 4

    bed

  • 3

    bath

  • 3,033

    Sqft ($252/Sqft)

House not for sale

About 10520 Alcon Blue Dr

Property type House
Year built 2018
HOA fee $193/month
Lot size 8,400 Sqft
Parking 3 garage spaces
Rental estimate
Property description
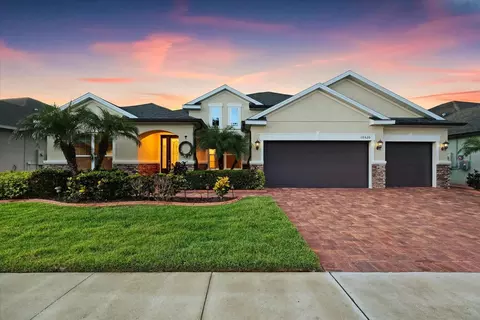
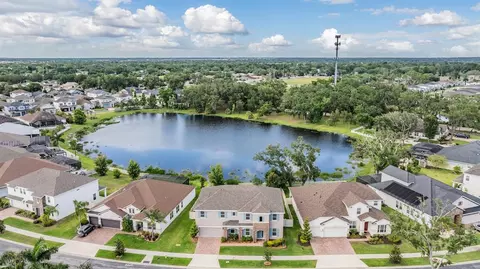
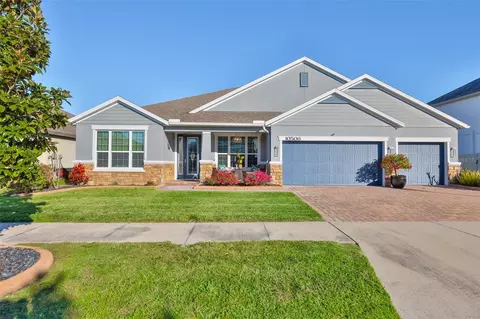
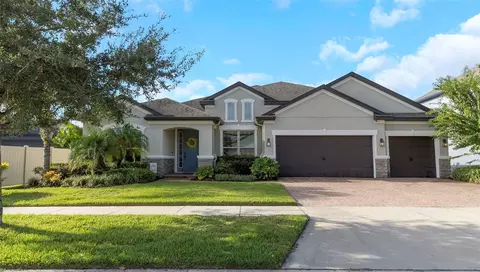
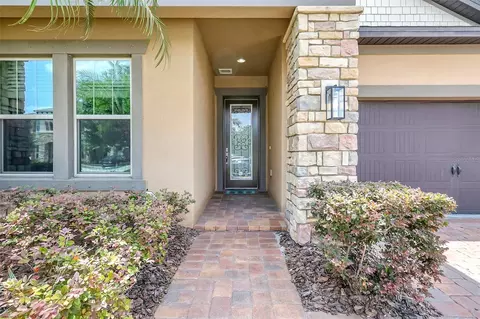
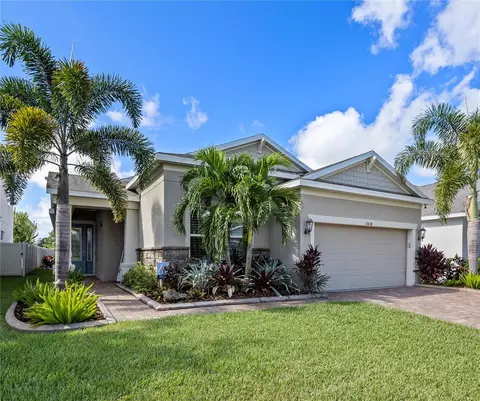
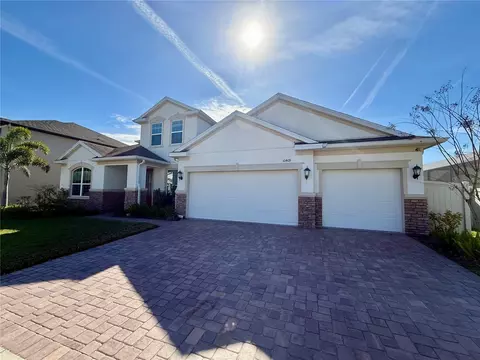
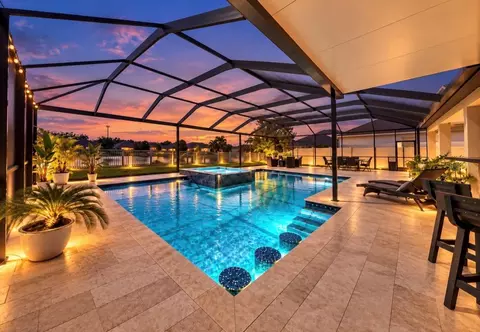
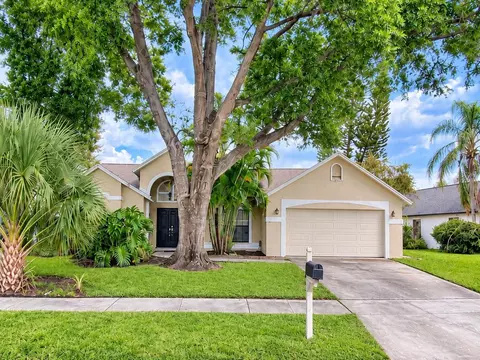
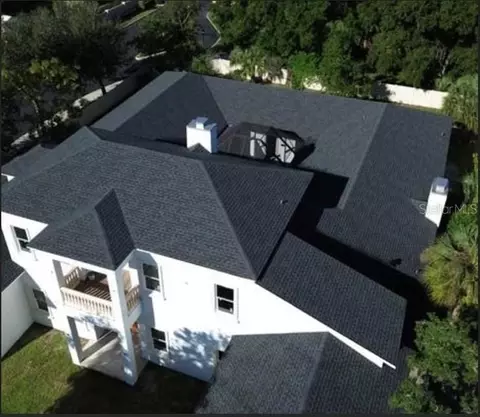
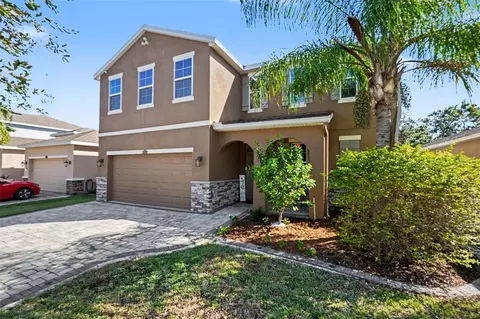
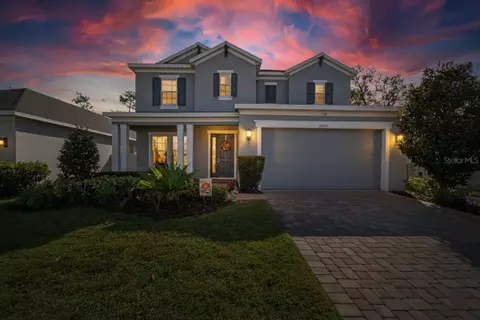
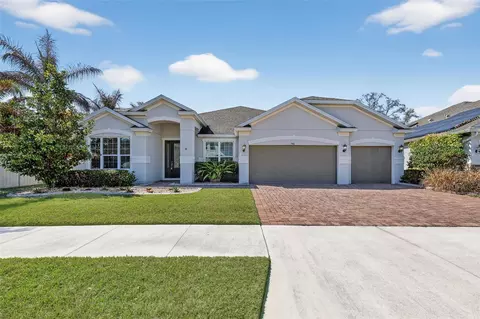
Virtually Staged. Welcome Home to this stunning Palermo model by Meritage Homes, perfectly situated on a premium pond-front lot in the gated community of Mariposa. Offering breathtaking panoramic water views and spectacular sunsets, this like-new 4-bedroom, 3-bath home with a private office combines luxury, functionality, and energy-efficient living with premium builder upgrades throughout. Enjoy peaceful waterfront living with serene pond views showcased through expansive pocket sliding glass doors in the main living area, seamlessly blending indoor and outdoor living while creating the perfect backdrop for everyday relaxation. Exceptional curb appeal welcomes you with a 3-car garage, newly sealed brick-paver driveway and walkway, stone accents, fresh exterior and interior paint, gutters, tropical landscaping, and a fully fenced backyard offering both beauty and privacy. A NEW ROOF and new ceiling fans throughout add even more value, comfort, and peace of mind. Inside, the open-concept layout is designed for both entertaining and everyday living. The chef-inspired gourmet kitchen showcases Quartz countertops, 42” upgraded cabinetry, stylish backsplash, stainless steel appliances, upgraded tile flooring, a spacious center island with pendant lighting, and an oversized walk-in pantry. Just opposite the pantry, a prep station/butler’s pantry provides additional cabinetry and countertop space perfect for a coffee or cocktail bar. The home offers both formal and casual dining areas, along with a spacious family room filled with natural light. Custom shelving in the living and dining area adds character and functionality, while expansive pocket sliding glass doors seamlessly blend indoor and outdoor living, opening to breathtaking views of the pool, lanai, and tranquil pond. The luxurious primary suite serves as a private retreat featuring glass sliders overlooking the water, dual vanities, a separate soaking tub, walk-in shower, and an oversized walk-in closet. A front guest bedroom with its own full bath is ideal for visitors or multigenerational living, while the additional bedrooms provide comfort and privacy for family and guests. Every bedroom features its own walk-in closet, offering exceptional storage and convenience throughout the home. Step outside to your resort-style outdoor oasis featuring an extended covered lanai with travertine tile, oversized screened enclosure, and a sparkling saltwater pool with a self-cleaning system and peaceful waterfall feature. Whether enjoying your morning coffee or entertaining at sunset, the serene pond views and abundant wildlife create the perfect backdrop for Florida living. Residents of Mariposa enjoy resort-style amenities including a community pool, clubhouse, built-in BBQ stations and playground. Conveniently located near the Selmon Expressway and Interstate 75, this home offers easy access to Downtown Tampa, shopping, dining, and Gulf Coast beaches while maintaining the tranquility of suburban living. Built with Meritage Homes energy-efficient features for lower utility costs and enhanced comfort, this isn’t just a home — it’s a lifestyle.
Listed by
Listing Agent - Michelle Parent
Listing Agent Contact: 813-685-7755
Listing Office - COLDWELL BANKER REALTY
Source: Stellar MLS mls logo
MLS#TB8508223 • last updated 3 months ago
Movoto checked Stellar MLS for data 10 minutes ago
Overview
Cooling/AC Central Air
Heating Electric
Levels/Style 1, One
Type Residential
Virtual Tour N/A
SubType Single Family Residence
Status Sold
MLS # TB8508223
SqFt 3033
Lot Size (Acres) 0.19
Lot Size (SqFt) 8400
Property Tax 10910.25
Year Built 2018
HOA Name Betty Matheus
HOA Fee 578, Quarterly
Interior
Total # Bathrooms 3
# Full Baths 3
# Bedrooms 4
Total # of Rooms 4
Interior Features Ceiling Fans(s), High Ceilings, Kitchen/Family Room Combo, Living Room/Dining Room Combo, Open Floorplan, Primary Bedroom Main Floor, Split Bedroom, Stone Counters, Walk-In Closet(s)
Exterior
Exterior Rain Gutters, Sliding Doors
Roof Shingle
Foundation Slab
Fencing Fenced
# Garage Spaces 3
Amenities / Utilities
Utilities Desc Cable Available, Electricity Connected, Public, Sewer Connected, Water Connected
Sewer Public Sewer
Security Features Gated Community
Location
View Water
Waterfront Pond
County Hillsborough
Community Features Street Lights
Subdivision MARIPOSA PH 3A & 3B
Elementary School Symmes-HB
Middle School Giunta Middle-HB
High School Spoto High-HB
APN U-05-30-20-A6T-000000-00139.0
Zoning PD
Lot/ Land Details
Vegetation Trees/Landscaped
Road Surface Type Paved
We are not permitted to show value estimates for this property.
  • Jul 2026
    mls logo MLS # TB8508223
  • Jul 2, 2026 Sold
    $763,000 (-0.8%)
  • Jun 12, 2026 Pending
    —
  • May 22, 2026 Listed
    $769,000 (+32.1%)
  • Apr 2021
    Public Records
  • Apr 23, 2021 Sold
    $582,000
  • Apr 2021
    mls logo MLS # T3294487
  • Apr 21, 2021 Sold
    $582,000 (+3.0%)
  • Mar 12, 2021 Pending
    —
  • Mar 9, 2021 Listed
    $565,000 (+18.3%)
  • Jun 2018
    mls logo MLS # U8007396
  • Jun 11, 2018 Sold
    $477,551
  • Jun 11, 2018 Listed
    $477,551
  • Jun 2018
    Public Records
  • Jun 9, 2018 Sold
    $477,600
  • Year Property taxes Tax assessment
  • 2024
    $10,290 +3.1%
    $583,820 +3.0%
  • 2023
    $9,982 +1.0%
    $566,816 +0.68%
  • 2022
    $9,885 +32.8%
    $563,007 +35.57%
  • 2021
    $7,446 +1.1%
    $415,297 +0.92%
  • 2020
    $7,368 +0.8%
    $411,515 +0.95%
  • 2019
    $7,311 +252.0%
    $407,624 +432.09%
  • 2018
    $2,077 +172.4%
    $76,608 +204.0%
  • 2017
    $762
    $25,200
  • 10520 Alcon Blue Dr
    $763K
  • —
  • 33578
    $375K -1% y/y
  • Riverview
    $399K -3% y/y
No chart available
Statistics calculated by Movoto
Est. value Bed/bath Sqft mi
10516 Alcon Blue Dr, Riverview, FL 33578 $759,000 4/3 3,033 0.01
10522 Alcon Blue Dr, Riverview, FL 33578 $750,000 4/3 3,033 0.01
10526 Alcon Blue Dr, Riverview, FL 33578 $845,000 5/4 4,256 0.03
10510 Alcon Blue Dr, Riverview, FL 33578 $834,000 5/5 3,969 0.03
10519 Alcon Blue Dr, Riverview, FL 33578 $526,000 3/3 2,220 0.03
10521 Alcon Blue Dr, Riverview, FL 33578 $616,000 4/3 3,223 0.03
10517 Alcon Blue Dr, Riverview, FL 33578 $640,000 4/2 3,023 0.03
5411 Camberwell Ln, Riverview, FL 33578 $763,000 4/3 3,033 0.04

Estimated values are based on public record data and automated valuation models. Values are not guaranteed and may not reflect current market conditions.
Thinking of selling? Get a Cash Offer.

  • A smooth, fast sale
  • Skip staging and repairs
  • No strings attached
3/10
2/10
4/10
Spoto High School
public Grades 9-12
Hillsborough
Source: GreatSchools.org © 2026. All rights reserved.

Around the neighborhood

Explore everything this neighborhood has to offer.
By entering my info and clicking Ask a Question below, I am providing my e-signature and express written consent to receive marketing emails, calls, and texts (including via automatic telephone dialing systems, AI generative, artificial or pre-recorded voice technology) relating to my inquiry from Movoto (and parties calling/messaging on their behalf) even if my number appears on the company, state, or national Do Not Call Registry. You also agree to ourTerms and Conditions and Privacy Policy. Consent not required to receive services (call 1-844-420-1270 to be connected without providing consent).

Nearby recently sold homes in Riverview, FL

Nearby homes for sale in Riverview, FL

Newest listings in 33578

  • Real Estate
  • FL
  • Hillsborough County
  • Riverview
  • 33578
  • 10520 Alcon Blue Dr
Meet with a real estate agent today (844) 430-0869
The multiple listing information is provided by Stellar MLS. IDX information is provided exclusively for consumers’ personal, non-commercial use and that it may not be used for any purpose other than to identify prospective properties consumers may be interested in purchasing. Information deemed reliable but not guaranteed to be accurate. Buyer to verify all information. The information provided is for consumers' personal, non-commercial use and may not be used for any purpose other than to identify prospective properties consumers may be interested in purchasing. Listing information updated every 15 minutes. Terms of use & Privacy Policy, California Privacy Info. Copyright © 2005 - 2026 Movoto, Inc. All rights reserved. Equal Housing Opportunity CalDRE CalDRE #01517281
Movoto Real Estate is committed to ensuring accessibility for individuals with disabilities. We are continuously working to improve the accessibility of our web experience for everyone. We welcome feedback and accommodation requests, please submit them here.
Stellar MLS
The real estate listing data marked with this icon comes from the IDX program of the Stellar MLS. All information provided is deemed reliable but is not guaranteed and should be independently verified. Listings displayed on this website may be subject to prior sale or removal from sale; availability of any listing should always be independently verified. Listing information is provided exclusively for consumers’ personal, non-commercial use, solely to identify potential properties for potential purchase; all other use is strictly prohibited and may violate relevant federal and state law.
Requests for information regarding mortgage products will be directed to Movoto.com affiliate, Lower, LLC - a licensed Mortgage Lender (NMLS #1124061), or, based on your location, may be redirected to a participating mortgage marketing partner that may pay Lower, LLC for any consumer contact information provided through this site.