Movoto Real Estate
Sold on 03/18/2026
  • Map Image
  • Map Image
  • Map Image

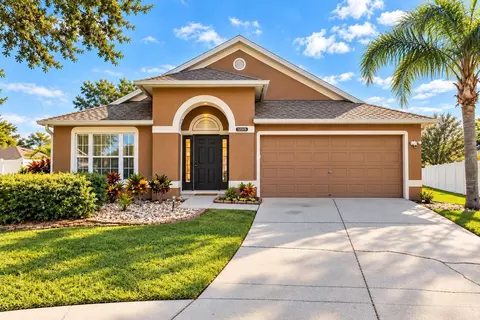
10506 Cardera Dr, Riverview, FL 33578

$775,000

Last sold 03/18/2026 after 61 Days

  • 4

    bed

  • 3

    bath

  • 3,061

    Sqft ($253/Sqft)

House not for sale

About 10506 Cardera Dr

Property type House
Year built 2017
HOA fee $192/month
Lot size 8,624 Sqft
Movoto estimate
Parking 3 garage spaces
Rental estimate
Property description
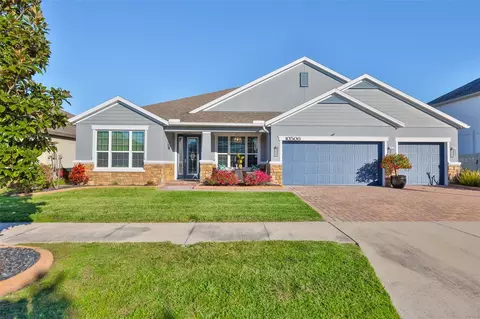
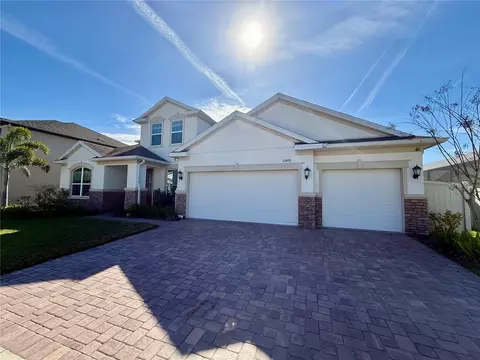
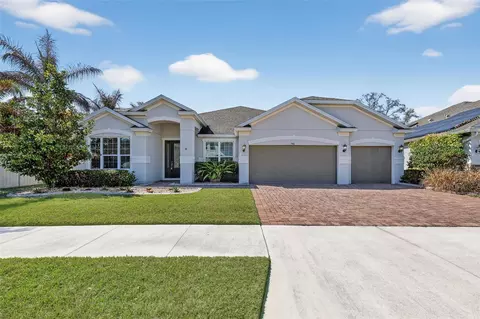
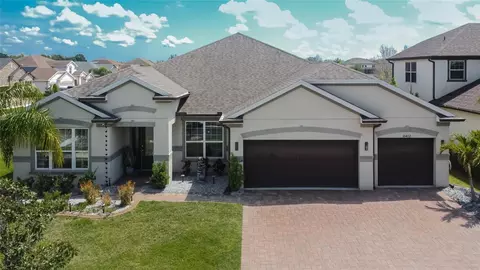
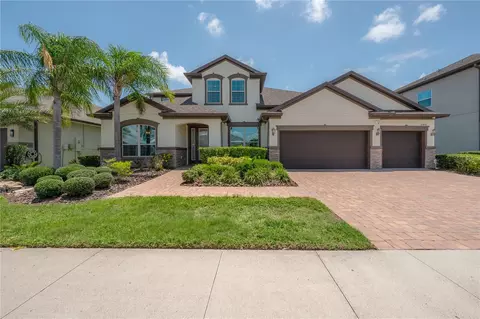
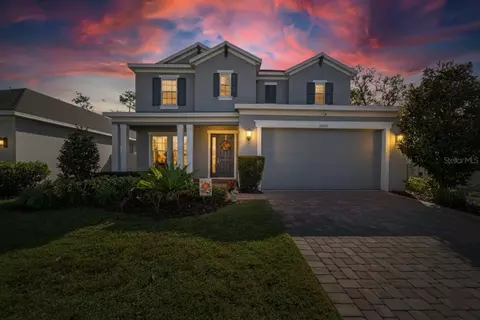
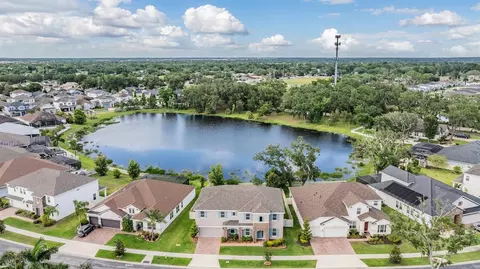
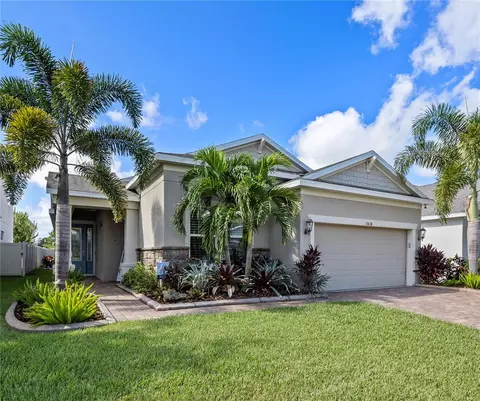
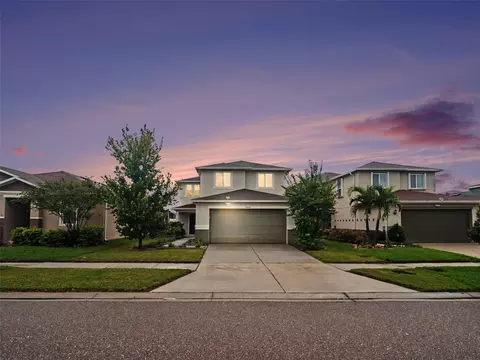
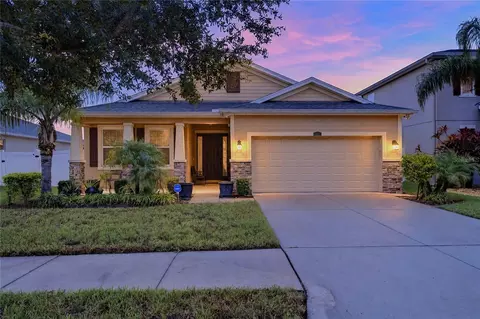
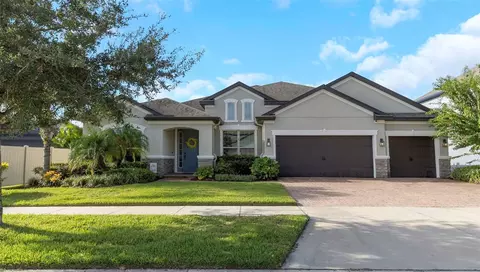
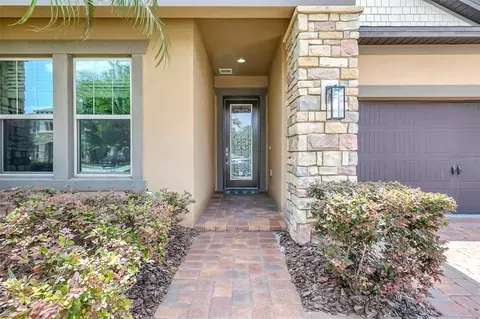
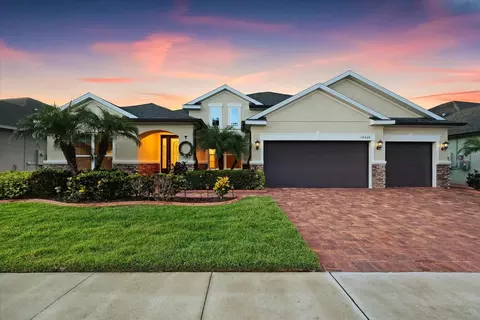
This extensively upgraded 4-bedroom, 3-bath, 3-car garage home with a den/office/study offers a refined blend of luxury, technology, and thoughtful design, ideal for both everyday living and upscale entertaining. Located in a highly desirable gated community with NO CDD. Click VIRTUAL TOUR 1 to watch the full video walkthrough. Home is situated on a premium pond homesite with conservation views and NO BACKYARD neighbors. The home features luxury plank ceramic tile flooring throughout. The gourmet kitchen showcases granite countertops, a full tile backsplash, custom 42" upper cabinets, under-cabinet lighting, a large center island, and four pendant lights positioned above the breakfast bar. A spacious walk-in pantry with an etched-glass door and a butler’s pantry with a wine rack add both style and functionality. Built-in stainless steel appliances include a flat-surface cooktop with designer range hood, plus a built-in microwave and oven. A bright dinette opens to the lanai, while the kitchen flows seamlessly into the expansive family room. Floor outlets in both the family and living rooms provide added flexibility. At the front of the home, a private office/den behind French glass doors offers a quiet workspace and features BOSE ceiling speakers for surround sound, which extend throughout the family room, primary bedroom, primary bathroom, and lanai. A secluded guest bedroom and full bath with linen closet provide an ideal setup for guests or multigenerational living. The primary suite is privately situated with serene pond and conservation views and features a well-appointed primary bathroom with a custom California-style walk-in closet with built-in shelving, dual vanities, a standalone soaking tub, and a walk-in shower with rain showerhead. Outdoor Living Upgrades: The home offers a covered lanai with travertine pavers, three ceiling fans, and plumbing in place for an outdoor kitchen and sink, along with an extended screened lanai with travertine paver decking. Enjoy a heated SALTWATER pool and spa, fully app-controlled, with lighting in both the pool and spa, three water fountains, two in-pool stools, and spa jets, all enhanced by a panoramic screen enclosure that maximizes unobstructed pond views. Pool safety alarms and a removable safety fence provide added peace of mind. Additional features include motorized window shades throughout, crown molding throughout, easy-close accordion hurricane shutters, a thoughtfully added front porch enhancing curb appeal, rain gutters, and a partially fenced yard. The laundry room includes granite countertops, extra cabinetry, a utility sink, and an etched-glass door. The garage is equipped with LED lighting, a security camera, keypad entry, and dedicated circuit breakers for both the AC system and refrigerator. Major updates include a new AC/HVAC system and refrigerator (2025) and ductwork replaced in 2022. Community amenities include a pool, clubhouse, and playground. Situated in a PRIME LOCATION, this home is just minutes from schools, daycares, gyms, hospitals, shopping, and dining, with easy access to the Crosstown Expressway and I-75 for a convenient commute. Tampa, Orlando, Disney, and Florida’s top-rated beaches are all within a comfortable drive. Meticulously maintained, this home offers exceptional privacy, extensive upgrades, and the ideal balance of suburban tranquility and urban convenience. Schedule your private showing today—this one is not to be missed.
Listed by
Listing Agent - Antonio Adams
Listing Agent Contact: 813-684-0016
Listing Office - RE/MAX REALTY UNLIMITED
Source: Stellar MLS mls logo
MLS#TB8461296 • last updated 4 months ago
Movoto checked Stellar MLS for data 19 minutes ago
Overview
Cooling/AC Central Air
Heating Central
Levels/Style 1, One, Contemporary
Type Residential
Virtual Tour N/A
SubType Single Family Residence
Status Sold
MLS # TB8461296
SqFt 3061
Lot Size (Acres) 0.2
Lot Size (SqFt) 8624
Property Tax 7988.12
Year Built 2017
HOA Name Betty Matheus
HOA Fee 575, Quarterly
Interior
Total # Bathrooms 3
# Full Baths 3
# Bedrooms 4
Total # of Rooms 13
Laundry Laundry Room
Interior Features Ceiling Fans(s), Crown Molding, High Ceilings, In Wall Pest System, Open Floorplan, Solid Wood Cabinets, Split Bedroom, Stone Counters, Thermostat, Walk-In Closet(s), Window Treatments
Exterior
Exterior Hurricane Shutters, Rain Gutters, Sidewalk, Sliding Doors
Roof Shingle
Foundation Slab
Fencing Vinyl
# Garage Spaces 3
Amenities / Utilities
Utilities Desc BB/HS Internet Available, Cable Available, Electricity Available, Phone Available, Sewer Available, Water Available
Sewer Public Sewer
Spa Desc In Ground
Location
County Hillsborough
Community Features Clubhouse, Community Mailbox, Deed Restrictions, Gated Community - No Guard, Playground, Pool, Sidewalks
Subdivision MARIPOSA PH 2A & 2B
Elementary School Symmes-HB
Middle School Giunta Middle-HB
High School Spoto High-HB
APN U-05-30-20-A4P-000000-00011.0
Zoning PD
Lot/ Land Details
Road Surface Type Paved
$755K
Range: $702K-$807K
Last 30 days 
Rental est.: $2,312/month
Gross rent multiplier: 27.9
  • May 2026
    mls logo MLS # TB8461296
  • May 15, 2026 Sold
    $775,000 (-3.1%)
  • Mar 19, 2026 Pending
  • Mar 2, 2026 Price Change
    $799,900 (-1.9%)
  • Jan 16, 2026 Listed
    $815,000 (+55.0%)
  • Feb 2017
    Public Records
  • Feb 2, 2017 Sold
    $525,700
  • Year Property taxes Tax assessment
  • 2024
    $7,988 +3.2%
    $451,072 +3.0%
  • 2023
    $7,741 +15.4%
    $437,934 +14.8%
  • 2022
    $6,707 +1.0%
    $381,473 +3.0%
  • 2021
    $6,642 +1.7%
    $370,362 +1.4%
  • 2020
    $6,533 +2.2%
    $365,249 +2.3%
  • 2019
    $6,390 -4.9%
    $357,037 -4.44%
  • 2018
    $6,719 +234.7%
    $373,635 +447.01%
  • 2017
    $2,008 +156.1%
    $68,305 +164.0%
  • 2016
    $784
    $25,873
  • 10506 Cardera Dr
    $775K
  • 33578
    $379K 0% y/y
  • Riverview
    $399K -5% y/y
No chart available
Statistics calculated by Movoto
Est. value Bed/bath Sqft mi
10504 Cardera Dr, Riverview, FL 33578 $730,000 5/4 3,752 0.01
10508 Cardera Dr, Riverview, FL 33578 $831,000 5/4 4,265 0.02
10683 Cardera Dr, Riverview, FL 33578 $548,000 4/2 2,345 0.03
10502 Cardera Dr, Riverview, FL 33578 $782,000 5/4 4,292 0.03
10505 Cardera Dr, Riverview, FL 33578 $702,000 5/3 3,061 0.03
10681 Cardera Dr, Riverview, FL 33578 $512,000 3/2 2,011 0.03
10509 Cardera Dr, Riverview, FL 33578 $721,000 6/4 4,351 0.04
5402 Red Admiral Pl, Riverview, FL 33578 $719,000 5/3 3,027 0.04

Estimated values are based on public record data and automated valuation models. Values are not guaranteed and may not reflect current market conditions.
Thinking of selling? Get a Cash Offer.

  • A smooth, fast sale
  • Skip staging and repairs
  • No strings attached
3/10
2/10
4/10
Spoto High School
public Grades 9-12
Hillsborough
Source: GreatSchools.org © 2026. All rights reserved.

Around the neighborhood

Explore everything this neighborhood has to offer.
By entering my info and clicking Ask a Question below, I am providing my e-signature and express written consent to receive marketing emails, calls, and texts (including via automatic telephone dialing systems, AI generative, artificial or pre-recorded voice technology) relating to my inquiry from Movoto (and parties calling/messaging on their behalf) even if my number appears on the company, state, or national Do Not Call Registry. You also agree to ourTerms and Conditions and Privacy Policy. Consent not required to receive services (call 1-844-420-1270 to be connected without providing consent).

Nearby recently sold homes in Riverview, FL

Nearby homes for sale in Riverview, FL

Newest listings in 33578

  • Real Estate
  • FL
  • Hillsborough County
  • Riverview
  • 33578
  • 10506 Cardera Dr
Meet with a real estate agent today (844) 430-0869
The multiple listing information is provided by Stellar MLS. IDX information is provided exclusively for consumers’ personal, non-commercial use and that it may not be used for any purpose other than to identify prospective properties consumers may be interested in purchasing. Information deemed reliable but not guaranteed to be accurate. Buyer to verify all information. The information provided is for consumers' personal, non-commercial use and may not be used for any purpose other than to identify prospective properties consumers may be interested in purchasing. Listing information updated every 15 minutes. Terms of use & Privacy Policy, California Privacy Info. Copyright © 2005 - 2026 Movoto, Inc. All rights reserved. Equal Housing Opportunity CalDRE CalDRE #01517281
Movoto Real Estate is committed to ensuring accessibility for individuals with disabilities. We are continuously working to improve the accessibility of our web experience for everyone. We welcome feedback and accommodation requests, please submit them here.
Stellar MLS
The real estate listing data marked with this icon comes from the IDX program of the Stellar MLS. All information provided is deemed reliable but is not guaranteed and should be independently verified. Listings displayed on this website may be subject to prior sale or removal from sale; availability of any listing should always be independently verified. Listing information is provided exclusively for consumers’ personal, non-commercial use, solely to identify potential properties for potential purchase; all other use is strictly prohibited and may violate relevant federal and state law.
Requests for information regarding mortgage products will be directed to Movoto.com affiliate, Lower, LLC - a licensed Mortgage Lender (NMLS #1124061), or, based on your location, may be redirected to a participating mortgage marketing partner that may pay Lower, LLC for any consumer contact information provided through this site.