
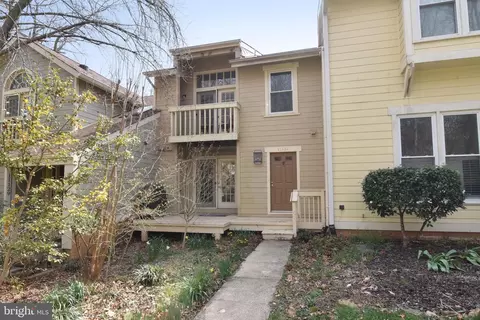
- $750,000
- 3Bd
- 3Ba
- 2,136 Sq Ft
SOLD


Last sold 08/30/2012 after 48 Days
bed
bath
Sqft ($325/Sqft)
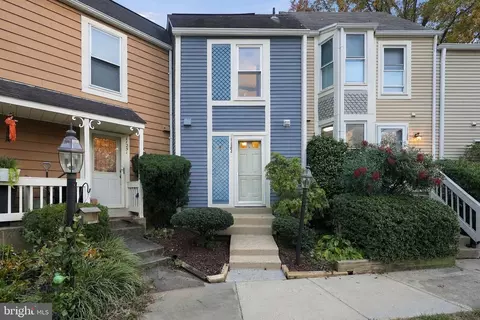
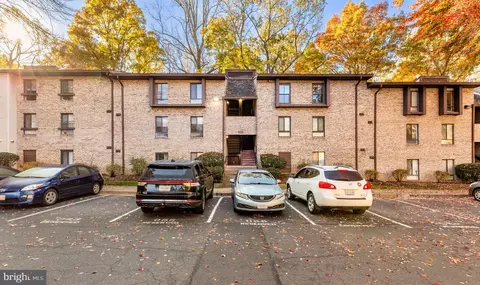
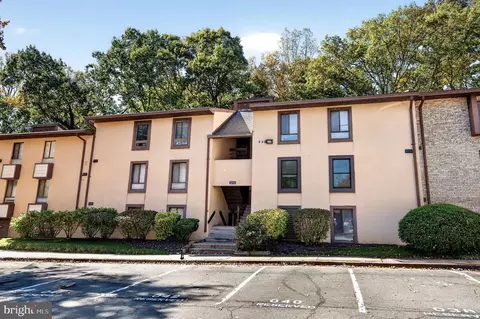
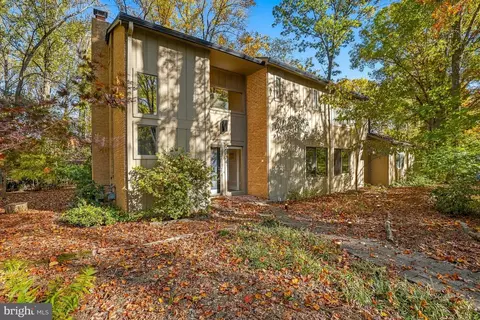
| Property type Townhouse | Neighborhood | Year built 1981 | HOA fee $127/month | Lot size 2,553 Sqft | Parking 2 garage spaces | Rental estimate |

| Overview | |
| Cooling/AC | Ceiling Fan(s), Central A/C, Heat Pump(s), Electric |
| Heating | Electric |
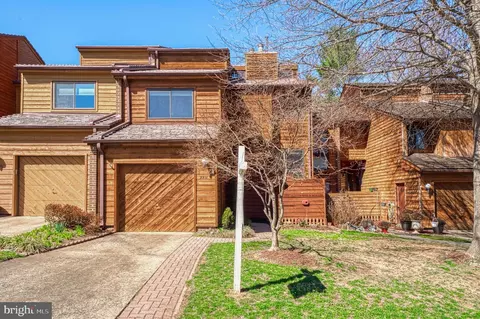
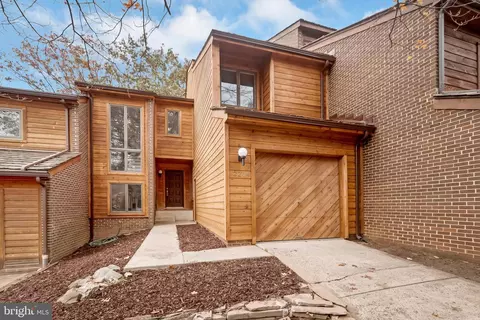
| Levels/Style | Contemporary |
| Type | Residential |
| Status | Closed |
| SqFt | 2160 |
| Lot Size (SqFt) | 2553 |
| Lot Size (Acres) | 0.06 |
| Year Built | 1981 |
| Condition | Very Good |
| HOA Fee | 380, Quarterly |
| New Construction (Y/N) | N |
| Foreclosure (Y/N) | N |
| Interior | |
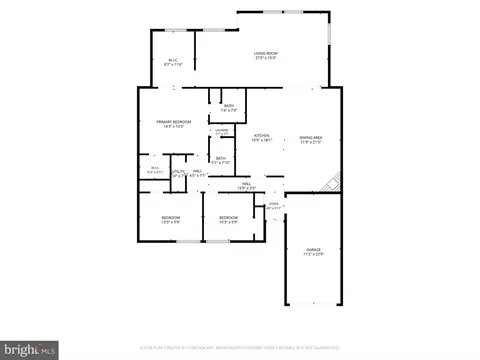
| Total # of Bathrooms | 3 |
| # Full Baths | 3 |
| Total # of Bedrooms | 3 |
| Basement | Outside Entrance, Rear Entrance, Daylight, Full, Full, Fully Finished, Heated, Improved, Walkout Level, Windows |
| Other Room(s) | Living Room, Dining Room, Master Bedroom, Bedroom 3, Kitchen, Family Room, Foyer, Breakfast Room, Laundry, Attic |
| Appliances | Washer/Dryer Hookups Only, Dishwasher, Disposal, Dryer, Icemaker, Microwave, Oven - Double, Oven - Self Cleaning, Oven/Range - Electric, Refrigerator, Washer |
| Fireplace | Screen |
| Interior Features | Kitchen - Gourmet, Kitchen - Table Space, Breakfast Area, Kitchen - Eat-In, Master Bath(s), Upgraded Countertops, Wood Floors, Recessed Lighting, Floor Plan - Open |
| Accessibility Features | None |
| Door Features | Sliding Glass |
| Exterior | |
| Roof | Shake |
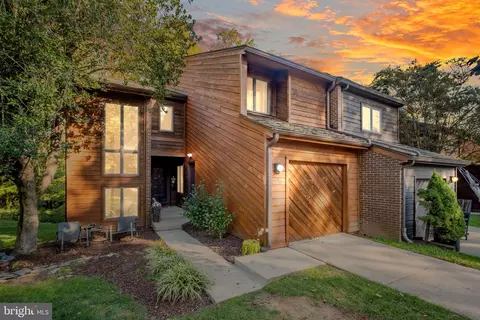
| Construction | Cedar |
| Common Walls | 2+ Common Walls |
| Garage Desc | Garage Door Opener |
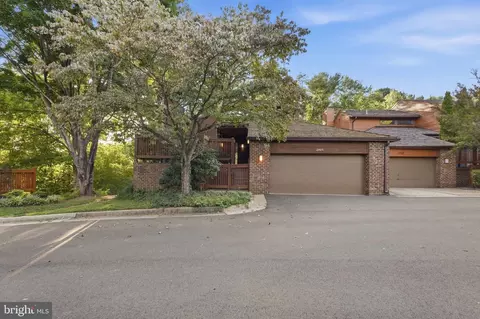
| Parking Desc | Garage, On Street, Attached Garage |
| # Garage Spaces | 2 |
| # Parking Spaces | 2 |
| # Attached Garage Spaces | 2 |
| Exterior Features | Secure Storage |
| Existing Structures | Above Grade, Below Grade, Shed |
| Amenities / Utilities | |
| Utilities | Under Ground |
| Sewer/ Septic | Public Sewer |
| Pool | Yes - Community |
| Other Fees | 575, Annually |
| Security Features | Main Entrance Lock |
| Location | |
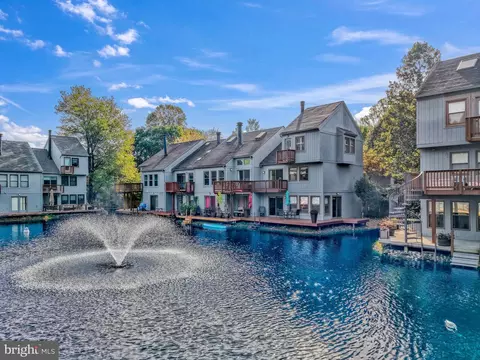
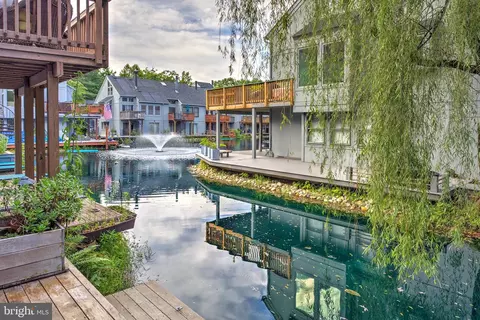
| Body of Water | LAKE AUDUBON |
| View | Water |
| Subdivision | RESTON |
| Water Source | Public |
| Dock Type | Mooring, Mooring |
| Directions | Dulles Toll Roaad To Wiehle Ave. South On Wiehle. Left On Sunrise Valley. Right On South Lakes Dr. Left On Cabots Point Lane. Follow Road To Bottom Of Hill By The Water. 32129 |
| Dock / Slip Conveyance | Physical Dock/Slip Conveys |
| Zoning | 372 |
MLS # 1002858788
MLS # FX8280567
MLS # 1004071522
MLS # FX7885023| Est. value | Bed/bath | Sqft | mi | |
|---|---|---|---|---|
| 2131 Cabots Point Ln, Reston, VA 20191 | $1,217,000 | 3/3 | 1,780 | 0.01 |
| 2127 Cabots Point Ln, Reston, VA 20191 | $1,244,100 | 4/3 | 1,780 | 0.01 |
| 2125 Cabots Point Ln, Reston, VA 20191 | $1,134,000 | 3/3 | 1,470 | 0.02 |
| 2133 Cabots Point Ln, Reston, VA 20191 | $1,229,000 | 3/3 | 1,780 | 0.02 |
| 2123 Cabots Point Ln, Reston, VA 20191 | $941,400 | 3/3 | 1,470 | 0.02 |
| 2157 Cabots Point Ln, Reston, VA 20191 | $896,900 | 2/3 | 1,470 | 0.03 |
| 2155 Cabots Point Ln, Reston, VA 20191 | $788,000 | 4/3 | 1,780 | 0.03 |
| 2121 Cabots Point Ln, Reston, VA 20191 | $1,208,700 | 3/3 | 1,780 | 0.03 |
Estimated values are based on public record data and automated valuation models. Values are not guaranteed and may not reflect current market conditions.

$656,925
$634,450
$550,000
$579,000
$599,450
$449,450
$887,500
$535,000
$514,000
$850,000
$850,000
$727,000
$839,900
$1,459,000
$839,900
$1,339,950
$469,990
$849,900
$669,900
$694,000
$619,950
$2,000,000
$419,000
$509,950
$812,500
$350,000
$1,399,000
$726,950
$2,000,000
$625,000