
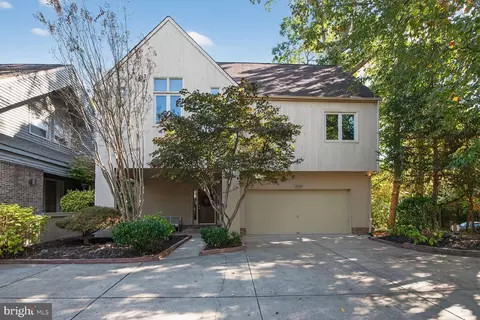
- $1,040,000
- 4Bd
- 4Ba
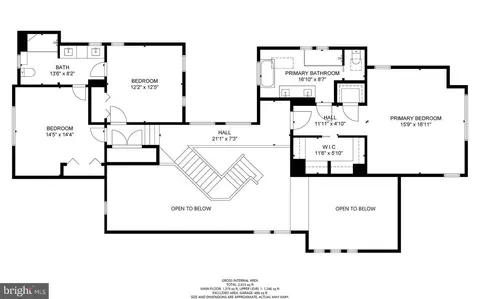
- 3,640 Sq Ft
SOLD

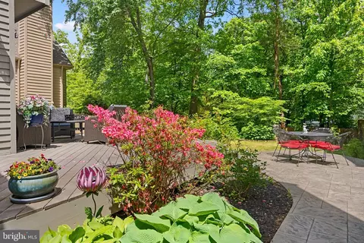
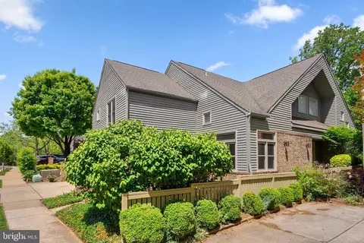
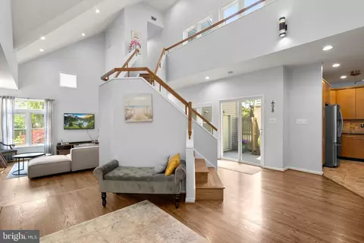
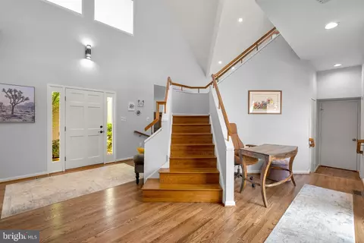
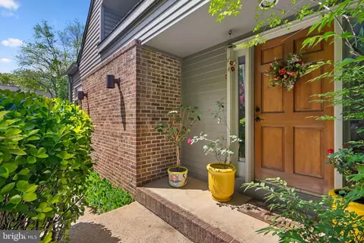
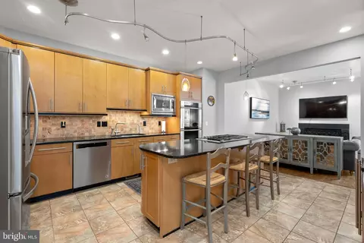
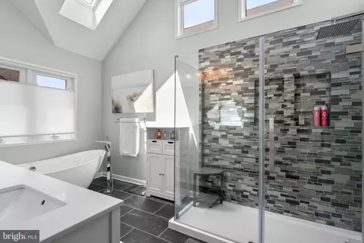
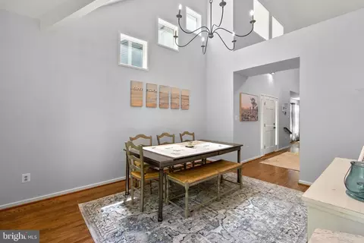
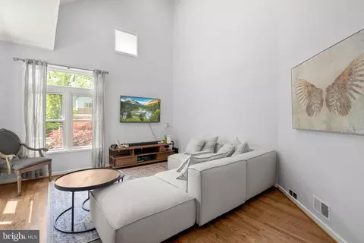
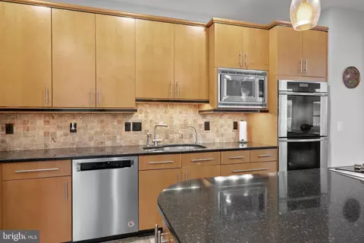
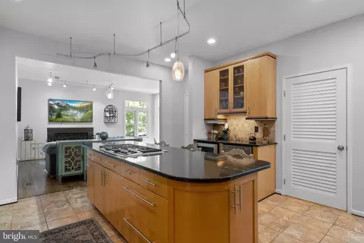
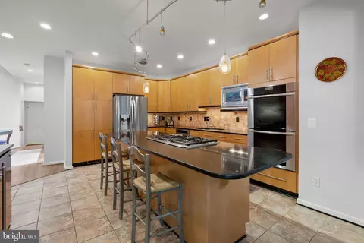
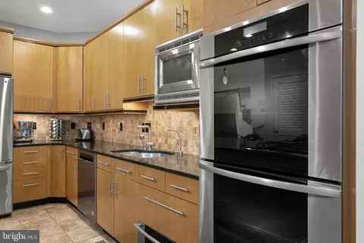
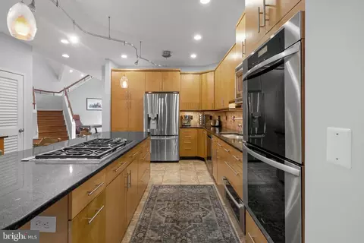
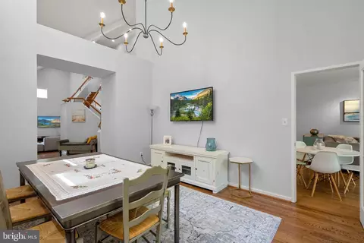
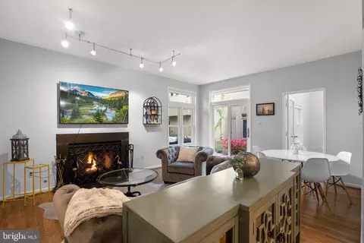
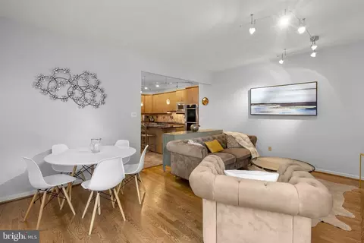
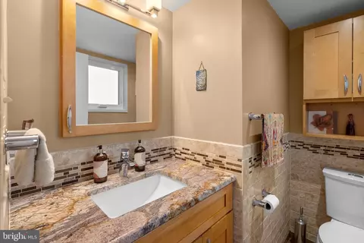
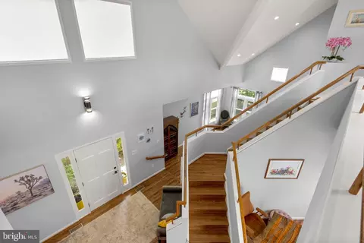

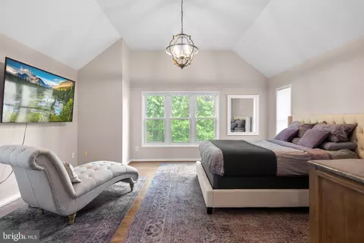
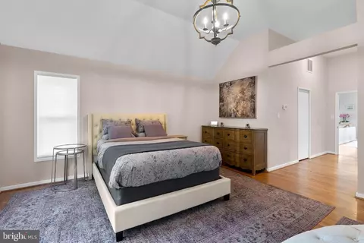
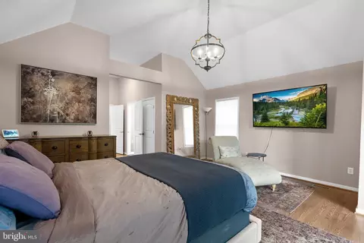
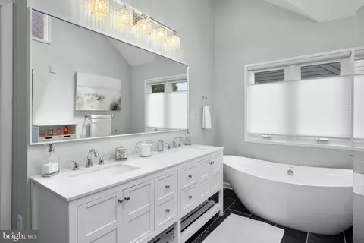
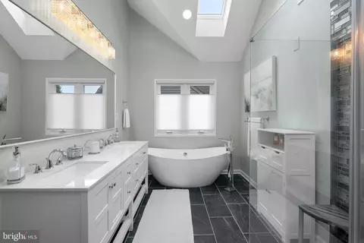
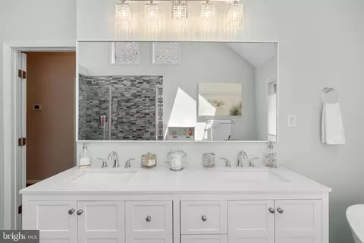
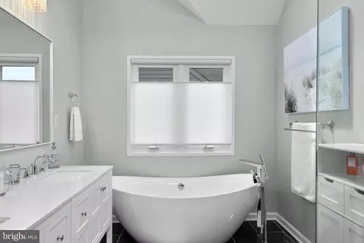
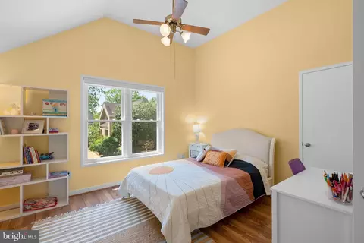
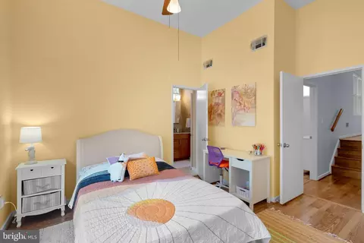
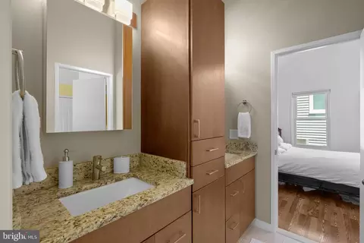
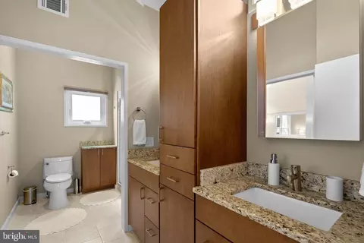
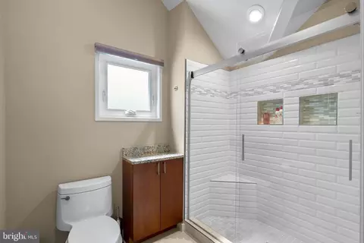
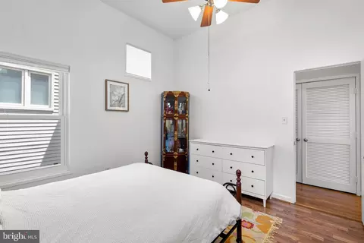
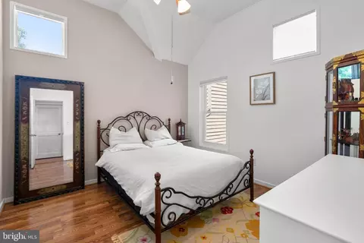
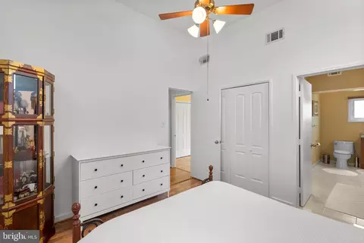
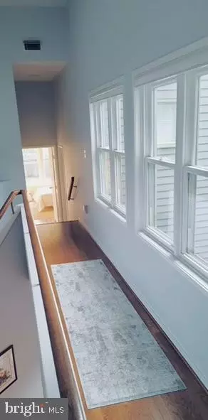
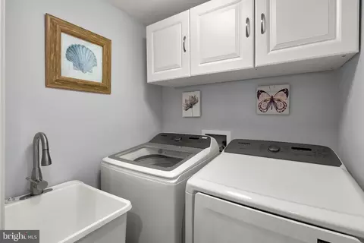
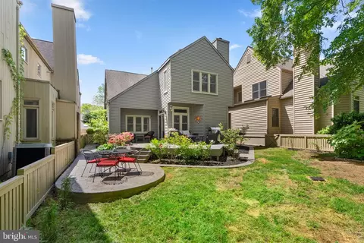
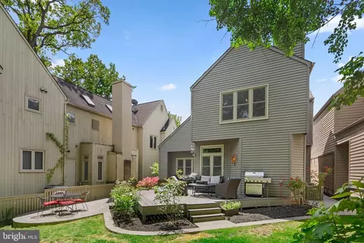
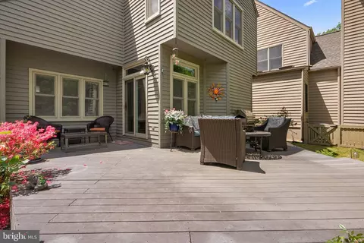
Last sold 06/30/2023 for $971K
bed
bath
Sqft ($370/Sqft)
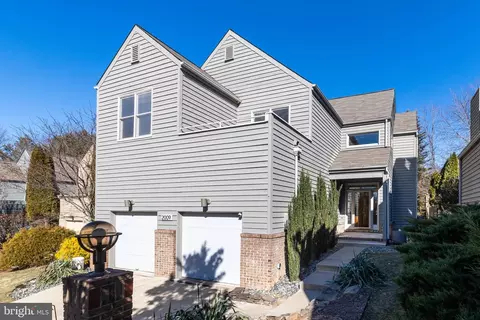
| Property type House | Neighborhood | Year built 1989 | HOA fee $218/month | Lot size 5,663 Sqft | Movoto estimate | Parking 2 garage spaces | Rental estimate |

| Overview | |
| Cooling/AC | Ceiling Fan(s), Central A/C, Heat Pump(s), Electric |
| Heating | Natural Gas |
| Levels/Style | Contemporary |
| Type | Residential |
| Virtual Tour | N/A |
| Status | Closed |
| SqFt | 2625 |
| Lot Size (SqFt) | 5497 |
| Lot Size (Acres) | 0.13 |
| Tax: Assessed Value | 2 |
| Annual Property Tax | 9029 |
| Year Built | 1989 |
| Condition | Excellent |
| HOA Fee | 218, Monthly |
| New Construction (Y/N) | N |
| Foreclosure (Y/N) | N |
| Interior | |
| Total # of Bathrooms | 3 |
| # Full Baths | 2 |
| # Half Baths | 1 |
| Total # of Bedrooms | 3 |
| Flooring | Hardwood |
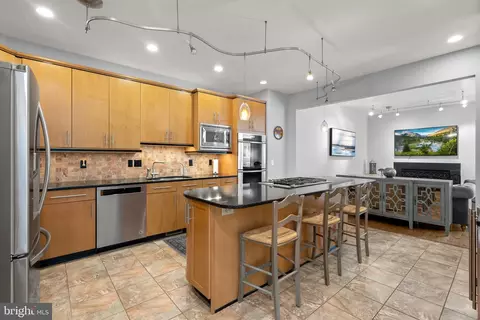
| Appliances | Cooktop, Built-In Microwave, Dishwasher, Disposal, Dryer, Exhaust Fan, Extra Refrigerator/Freezer, Icemaker, Instant Hot Water, Microwave, Oven - Double, Oven/Range - Gas, Refrigerator, Stainless Steel Appliances, Washer, Water Heater |
| Walls/ Ceilings | 2 Story Ceilings, 9'+ Ceilings, Vaulted Ceilings |
| Fireplace | Insert |
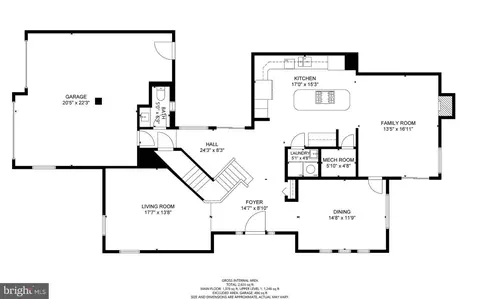
| Interior Features | Butlers Pantry, Ceiling Fan(s), Family Room Off Kitchen, Floor Plan - Open, Formal/Separate Dining Room, Kitchen - Gourmet, Kitchen - Island, Pantry, Recessed Lighting, Skylight(s), Soaking Tub, Walk-in Closet(s), Wet/Dry Bar, Window Treatments, Wine Storage, Wood Floors, Other |
| Accessibility Features | None |
| Exterior | |
| Construction | Other |
| Foundation | Crawl Space |
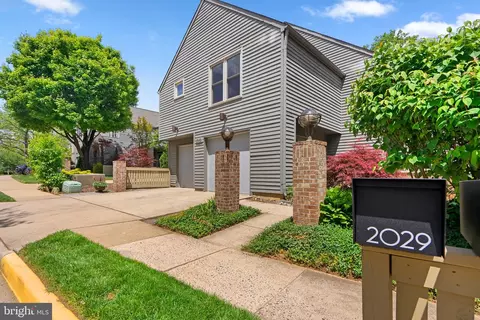
| Garage Desc | Garage Door Opener, Garage - Front Entry |
| # Garage Spaces | 2 |
| # Parking Spaces | 2 |
| # Attached Garage Spaces | 2 |
| Parking Desc | Attached Garage |
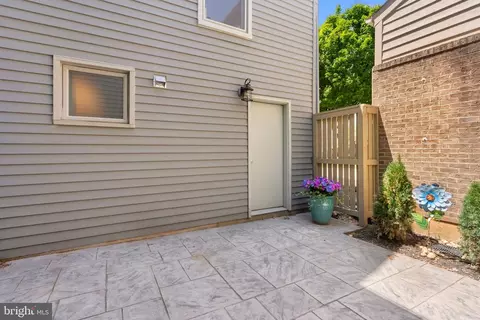
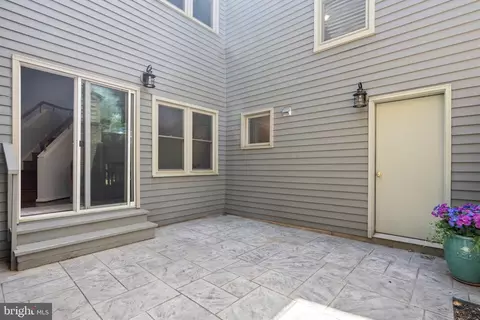
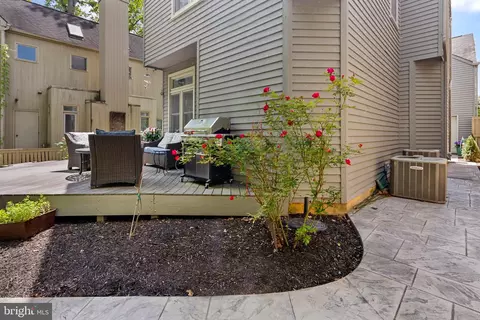
| Exterior Features | Extensive Hardscape |
| Existing Structures | Above Grade, Below Grade |
| Amenities / Utilities | |
| Utilities | Other |
| Sewer/ Septic | Public Sewer |
| Pool | Yes - Community |
| Association Recreation Fee | 763 |
| Location | |
| Body of Water | Lake |
| Subdivision | BEACON HILL |
| Water Source | Public |
| Senior Community (Y/N) | N |
| High School | SOUTH LAKES |
| Elementary School | SUNRISE VALLEY |
| School District | FAIRFAX COUNTY PUBLIC SCHOOLS |
| Middle School | HUGHES |
| Directions | From Toll Road, 267 Or From Wiehle Reston Metro, Take Wiehle Ave South To LEFT On Sunrise Valley Dr. Right On South Lakes Dr. Left On Twin Branches Rd. Right On Beacon Ridge, Right On Beacon Pl, To Second Home On The Right. |
| Zoning | RESIDENTIAL |
MLS # VAFX2129348
MLS # VAFX2126304
MLS # VAFX2025982| Est. value | Bed/bath | Sqft | mi | |
|---|---|---|---|---|
| 2027 Beacon Pl, Reston, VA 20191 | $1,104,900 | 3/2 | 2,543 | 0.01 |
| 2031 Beacon Pl, Reston, VA 20191 | $1,115,000 | 4/3 | 3,640 | 0.01 |
| 2025 Beacon Pl, Reston, VA 20191 | $1,230,900 | 3/2 | 2,491 | 0.02 |
| 2030 Beacon Pl, Reston, VA 20191 | $1,197,900 | 3/4 | 2,446 | 0.02 |
| 2023 Beacon Pl, Reston, VA 20191 | $1,167,800 | 4/2 | 2,809 | 0.02 |
| 2026 Beacon Pl, Reston, VA 20191 | $1,254,100 | 3/4 | 2,446 | 0.03 |
| 2028 Beacon Pl, Reston, VA 20191 | $1,251,900 | 3/3 | 2,572 | 0.03 |
| 2021 Beacon Pl, Reston, VA 20191 | $1,188,000 | 4/3 | 2,769 | 0.03 |
Estimated values are based on public record data and automated valuation models. Values are not guaranteed and may not reflect current market conditions.

$656,925
$634,450
$550,000
$579,000
$599,450
$449,450
$887,500
$535,000
$514,000
$850,000
$850,000
$727,000
$839,900
$1,459,000
$839,900
$1,339,950
$469,990
$849,900
$669,900
$694,000
$619,950
$2,000,000
$419,000
$509,950
$812,500
$350,000
$1,399,000
$726,950
$2,000,000
$625,000