
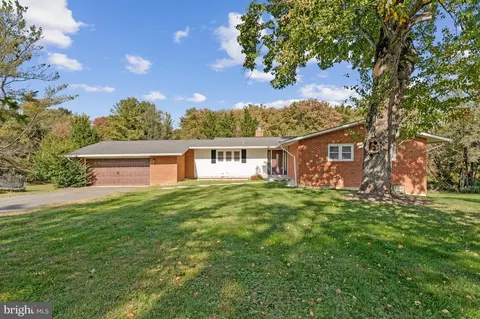
- $749,900
- 4Bd
- 3Ba
- 3,844 Sq Ft

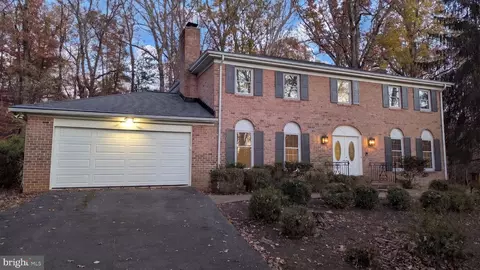
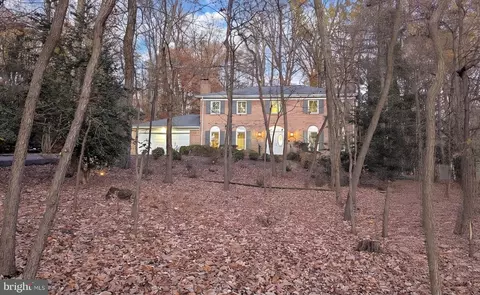
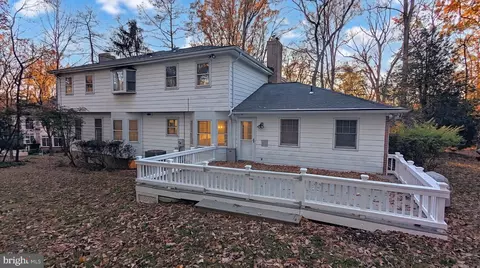
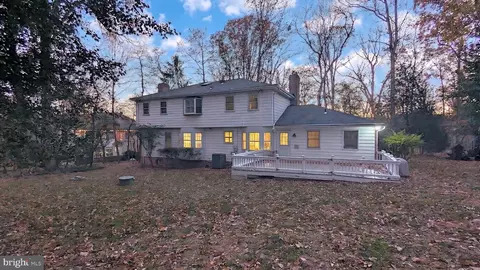
bed
bath
Sqft ($395/Sqft)
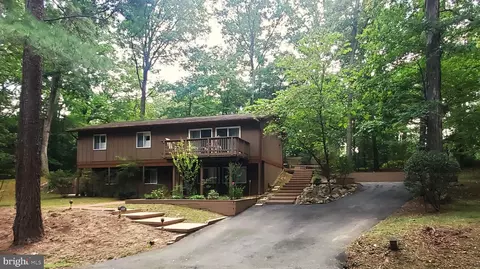
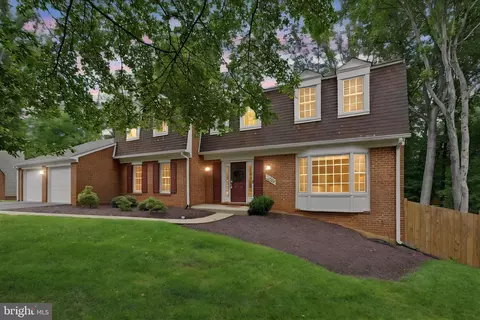
| Property type House | Neighborhood | Year built 1971 | HOA fee $0/month | Lot size 0.86 Acre | Movoto estimate | Parking 2 garage spaces |

| Overview | |
| Cooling/AC | Central A/C, Electric |
| Heating | Central, Natural Gas |
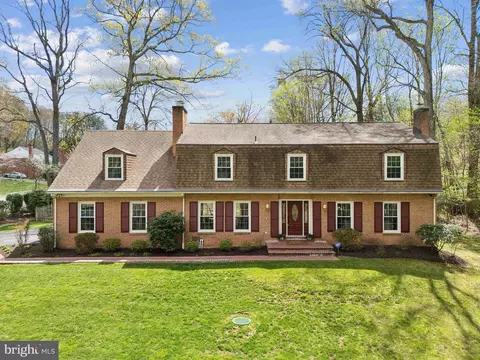
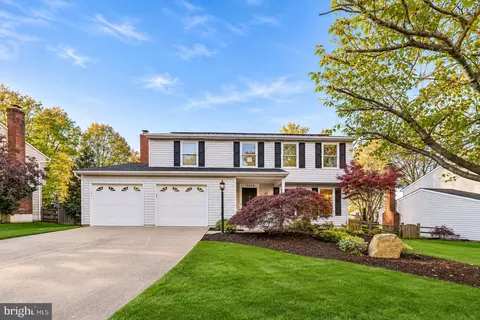
| Levels/Style | Colonial |
| Type | Residential |
| Status | Coming Soon |
| SqFt | 3632 |
| Lot Size (SqFt) | 37325 |
| Lot Size (Acres) | 0.86 |
| County Tax | 10352, Annually |
| Tax: Assessed Value | 924200 |
| Annual Property Tax | 11096 |
| Year Built | 1971 |
| Condition | Excellent |
| New Construction (Y/N) | N |
| Foreclosure (Y/N) | N |
| Interior | |
| Total # of Bathrooms | 4 |
| # Full Baths | 3 |
| # Half Baths | 1 |
| Total # of Bedrooms | 4 |
| Basement | Walkout Stairs, Fully Finished, Full, Side Entrance |
| Other Room(s) | Living Room, Dining Room, Primary Bedroom, Bedroom 4, Kitchen, Family Room, Breakfast Room, Recreation Room, Bathroom 2, Bathroom 3, Bonus Room, Full Bath, Half Bath |
| Appliances | Built-In Microwave, Dishwasher, Disposal, Dryer, Exhaust Fan, Icemaker, Microwave, Refrigerator, Stainless Steel Appliances, Stove, Washer |
| Walls/ Ceilings | 9'+ Ceilings, Beamed Ceilings |
| Window Features | Bay/Bow |
| Fireplace | Wood |
| Interior Features | Bathroom - Soaking Tub, Bathroom - Walk-In Shower, Exposed Beams, Family Room Off Kitchen, Formal/Separate Dining Room, Kitchen - Eat-In, Kitchen - Gourmet, Kitchen - Table Space, Primary Bath(s), Recessed Lighting, Upgraded Countertops, Walk-in Closet(s), Wood Floors, Window Treatments |
| Accessibility Features | None |
| Exterior | |
| Roof | Architectural Shingle |
| Foundation | Block |
| Garage Desc | Garage Door Opener, Garage - Front Entry |
| Parking Desc | Attached Garage |
| # Garage Spaces | 2 |
| # Parking Spaces | 2 |
| # Attached Garage Spaces | 2 |
| Exterior Features | Exterior Lighting, Flood Lights |
| Existing Structures | Above Grade, Below Grade, Deck(s) |
| Amenities / Utilities | |
| Pool | No Pool |
| Location | |
| Subdivision | RESTON |
| Water Source | Public |
| Senior Community (Y/N) | N |
| High School | SOUTH LAKES |
| Elementary School | HUNTERS WOODS |
| School District | FAIRFAX COUNTY PUBLIC SCHOOLS |
| Middle School | HUGHES |
| Directions | From Reston Town Center / South On Reston Parkway / Left Onto Lawyers Road / Quick Right Onto Fox Mill Road To 2635 On Left / Lightpost Light And Driveway Lights Are ON. |
| Zoning | 370 |

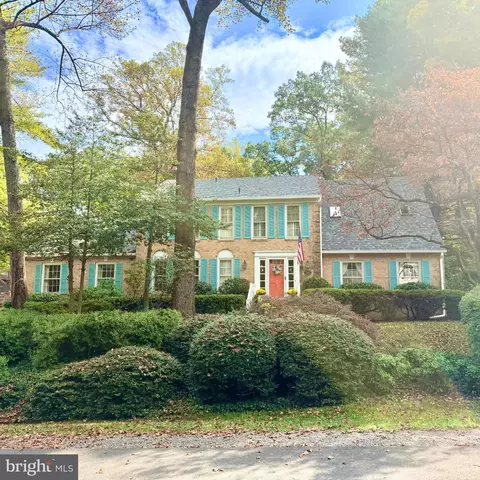
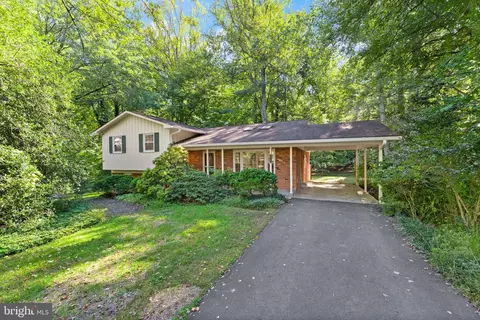
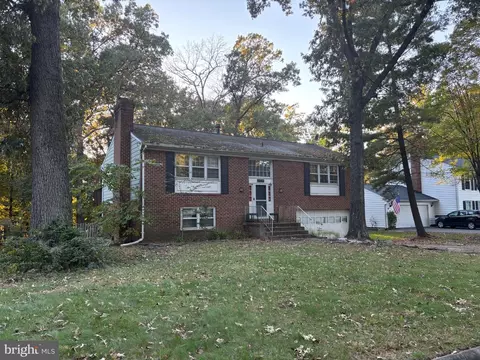

$656,925
$634,450
$550,000
$579,000
$599,450
$449,450
$887,500
$535,000
$514,000
$850,000
$850,000
$727,000
$839,900
$1,459,000
$839,900
$1,339,950
$469,990
$849,900
$669,900
$694,000
$619,950
$2,000,000
$419,000
$509,950
$812,500
$350,000
$1,399,000
$726,950
$2,000,000
$625,000