Movoto Real Estate
Sold on 06/24/2026
  • Exterior
  • Entry Way
  • Other
  • Living
  • Dining
  • Kitchen
  • Bedroom
  • Bath
  • Floorplan

12121 Stirrup Rd, Reston, VA 20191

$1,140,000

Last sold 06/24/2026 after 42 Days

  • 4

    bed

  • 4

    bath

  • 2,918

    Sqft ($391/Sqft)

House not for sale

About 12121 Stirrup Rd

Property type House
Neighborhood
Year built 1966
HOA fee $47/month
Lot size 0.43 Acre
Movoto estimate
Parking 2 garage spaces
Property description
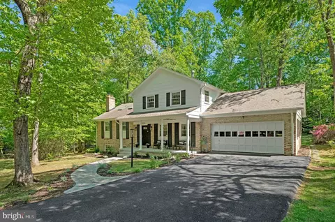
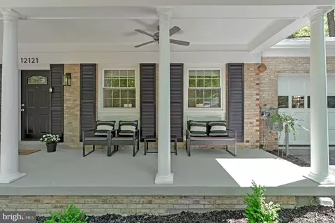
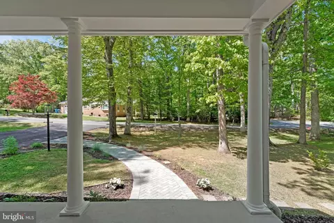
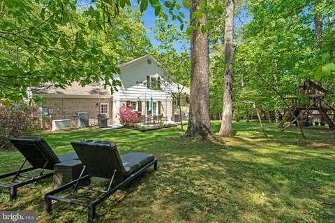
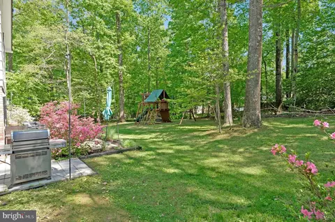
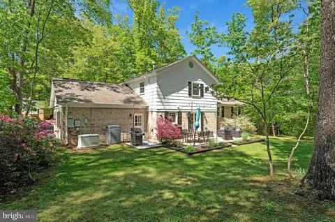
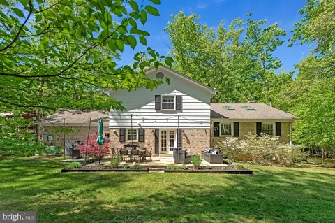
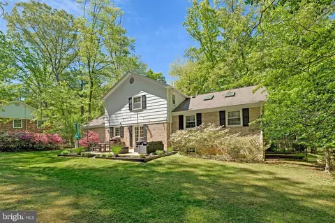
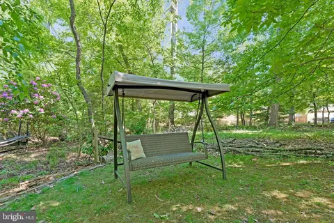
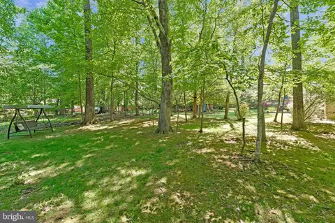
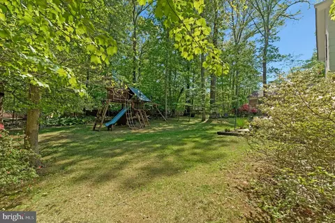
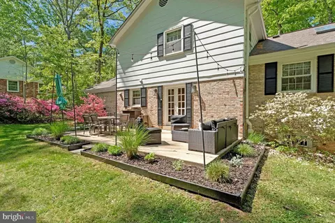
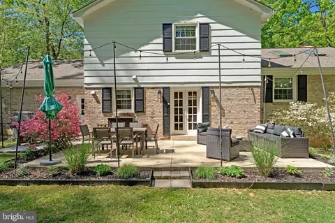
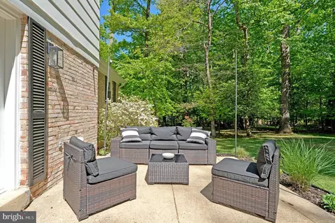
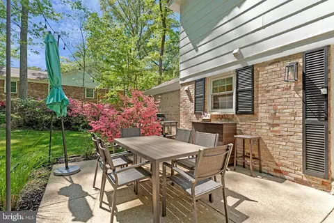
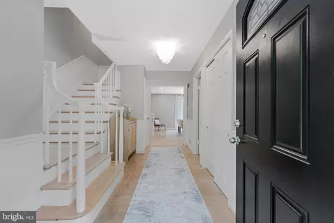
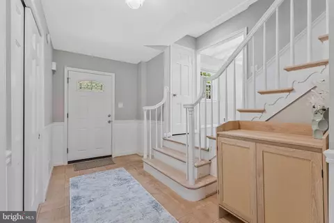
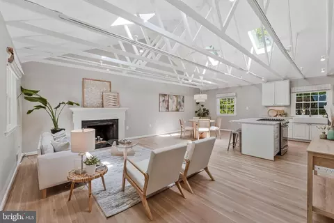
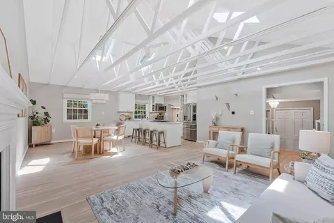
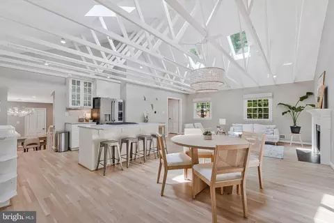
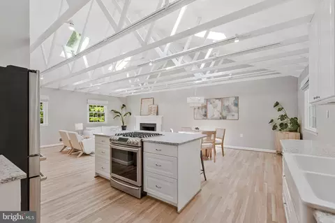
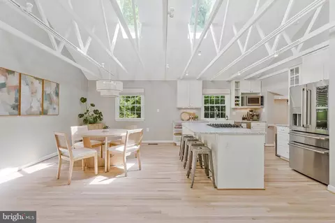
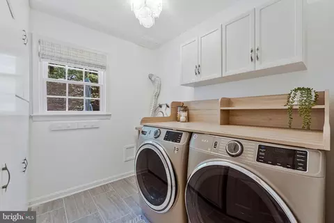
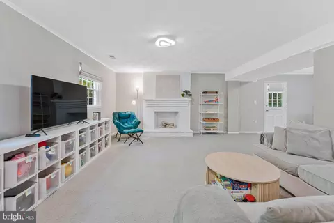
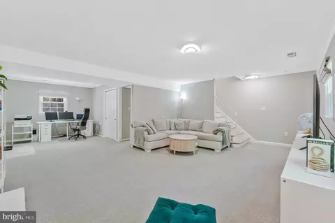
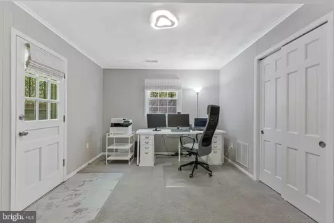
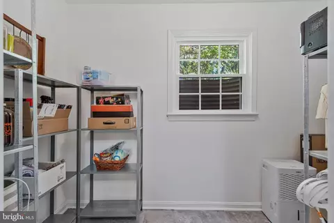
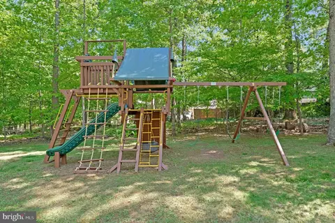
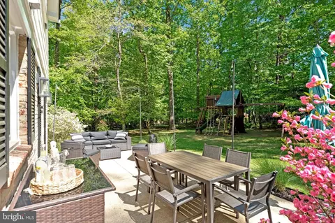
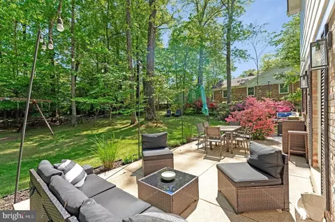
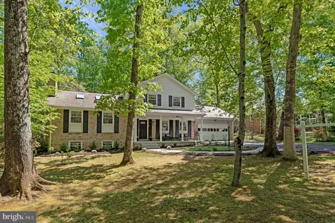
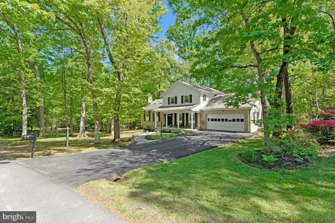
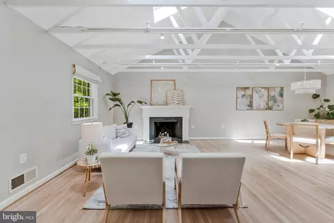
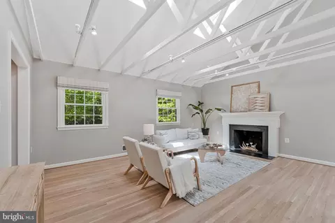
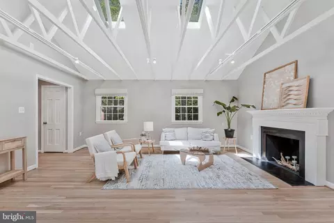
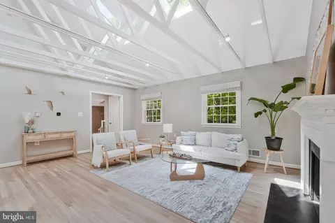
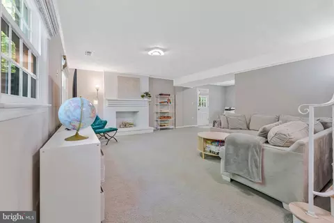
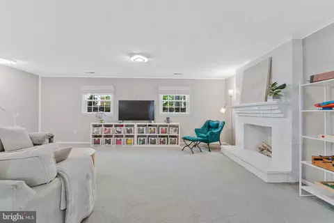
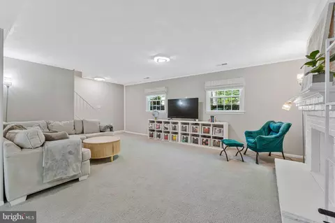
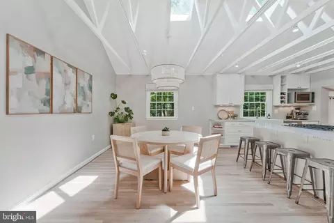
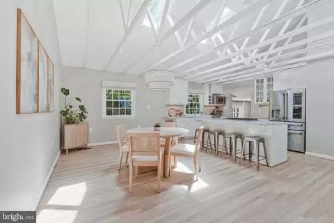
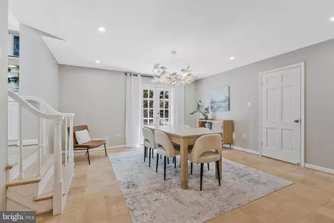
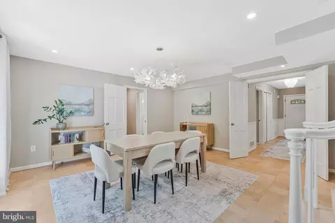
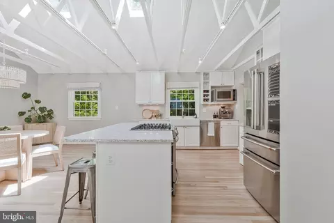
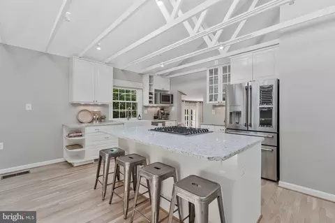
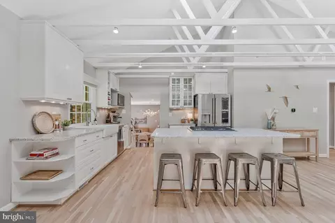
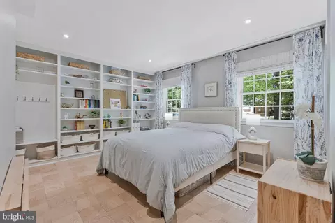
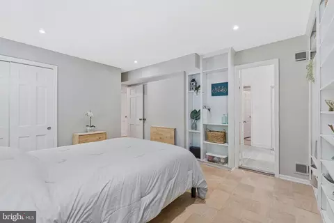
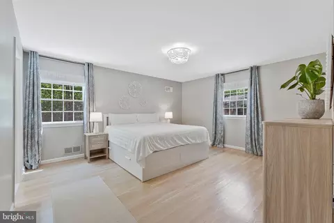
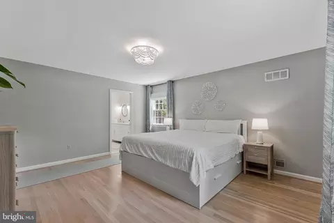
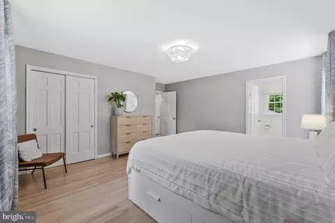
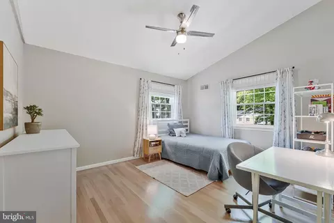
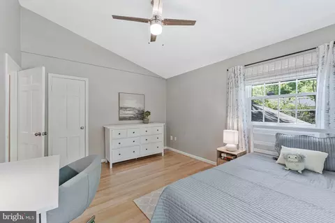
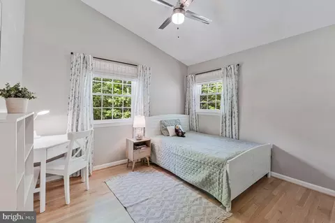
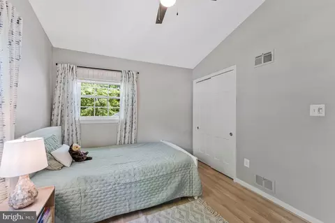
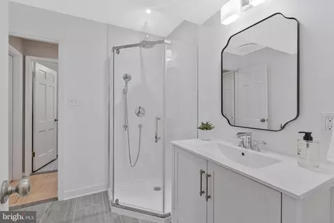
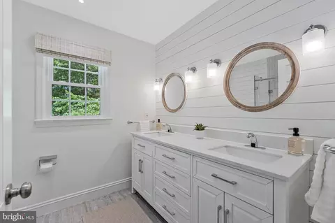
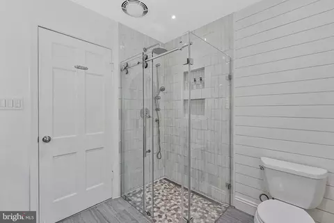
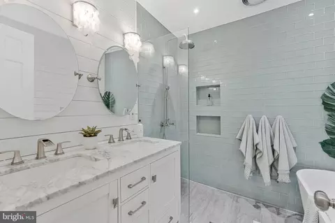
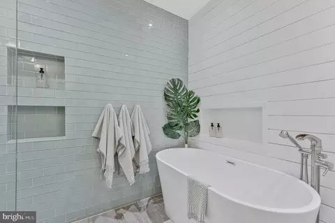
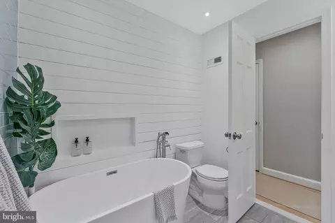
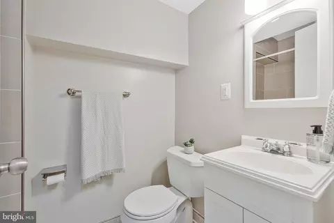
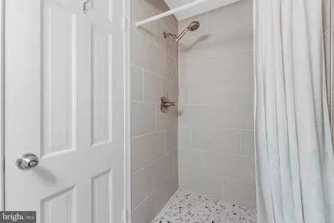
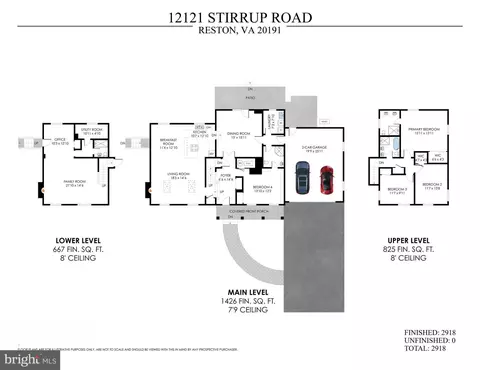
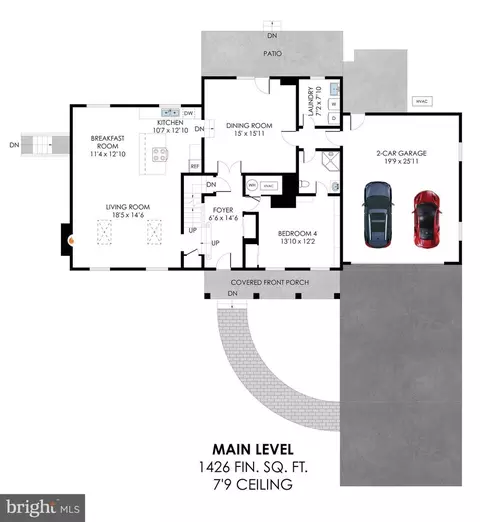
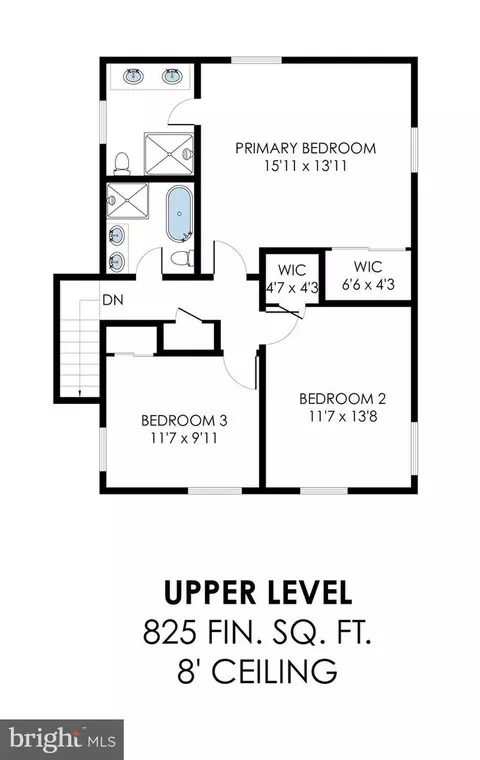
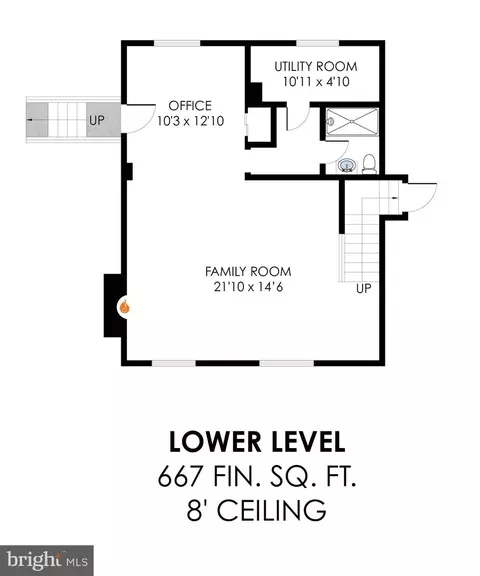

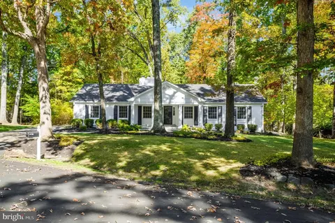
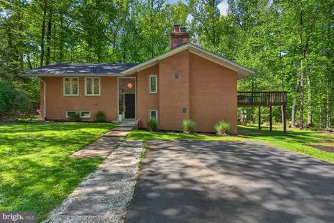
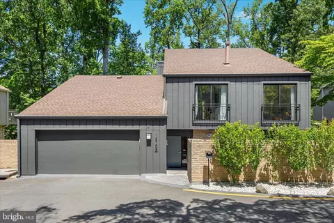
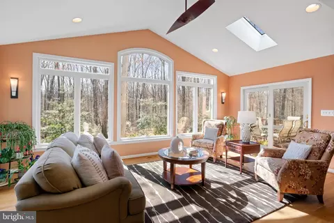
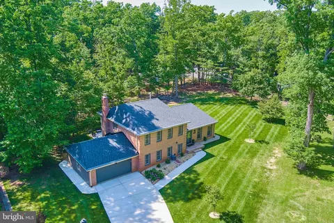
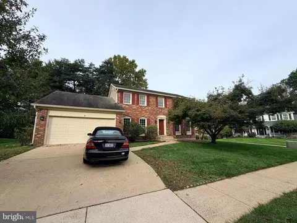
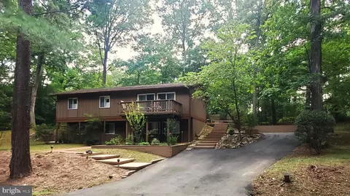
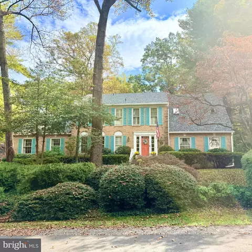
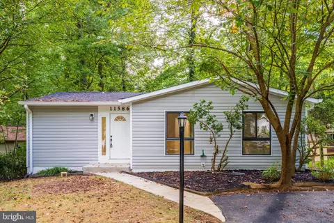
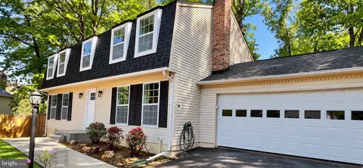
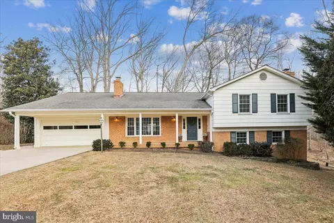
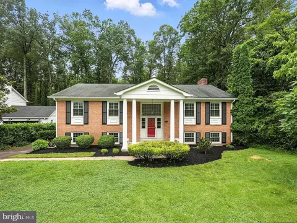
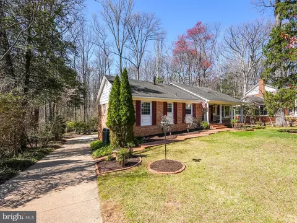
Set on nearly half an acre beneath a canopy of mature trees—including flowering dogwoods and magnolias—this exquisitely updated 4-bedroom, 4-bath residence offers a rare combination of refined design, warmth, and natural privacy. From the welcoming grand front porch to the light oak hardwood floors which extend throughout the main and upper levels, both set a timeless and elegant tone. Meticulously improved over the past 12 years with over $250,000 in thoughtful upgrades, the home showcases a dramatic main level with cathedral ceilings, exposed beams, and an open, light-filled layout. Four updated baths, all newer windows and a whole-house generator elevate both comfort and peace of mind. Two wood-burning fireplaces, one in the living room and one in the fully renovated lower level, provide warmth and charm. At the heart of the home, the gourmet kitchen features a central island with breakfast bar, gas cooking, stainless steel appliances, farmhouse sink with tranquil backyard views, and skylights that flood the space with natural light. The adjacent formal dining room, accented by a sculptural statement fixture, frames picturesque views of the wooded landscape, the high-end playground and spacious patio beyond. A main-level bedroom with full bath offers exceptional flexibility for guests or multigenerational living. The main level also has a dedicated laundry room with storage cabinets, and access to the oversized 2-car garage with additional storage in the ceiling. Upstairs, the serene primary suite serves as a private retreat with hardwood floors, a spa-inspired bath featuring handcrafted Italian tile, dual vanity, and generous walk-in closet. Two additional vaulted-ceiling bedrooms also with hardwoods, and a renovated bath complete the upper level. The finished lower level provides expansive recreation space, a full bath, and flexible area that can be converted to a private office, legal 5th bedroom or gym use. It has an independent side entrance and plenty of natural light. Outdoors, the property embraces Reston’s signature lifestyle—over 55 miles of trails, 1,300 acres of parks, and multiple pool just moments away, along with easy access to Reston Town Center, Reston Station Metro, and commuter routes. Check out video and full list of updates on MLS!
Listed by
Listing Agent - Bianca L Reyes
Listing Office - I-Agent Realty Incorporated
Source: Bright MLS mls logo
MLS#VAFX2304818 • last updated 2 months ago
Movoto checked Bright MLS for data 1 minute ago
Overview
Cooling/AC Ceiling Fan(s), Central A/C, Electric
Heating Natural Gas
Levels/Style Colonial
Type Residential
Virtual Tour N/A
Status Closed
SqFt 2918
Lot Size (SqFt) 18900
Lot Size (Acres) 0.43
County Tax 11468, Annually
Tax: Assessed Value 1030760
Annual Property Tax 12290
Year Built 1966
Condition Excellent
HOA Fee 565, Annually
New Construction (Y/N) N
Foreclosure (Y/N) N
Interior
Total # of Bathrooms 4
# Full Baths 4
Total # of Bedrooms 4
Basement Side Entrance, Sump Pump, Daylight, Full, Walkout Stairs, Fully Finished
Other Room(s) Living Room, Dining Room, Primary Bedroom, Bedroom 2, Bedroom 3, Bedroom 4, Kitchen, Family Room, Foyer, Laundry, Office, Storage Room, Bathroom 1, Bathroom 2, Bathroom 3, Full Bath
Appliances Dishwasher, Disposal, Dryer, Exhaust Fan, Microwave, Refrigerator, Washer, Oven/Range - Gas, Icemaker, Stainless Steel Appliances, Water Heater
Walls/ Ceilings 9'+ Ceilings, Cathedral Ceilings
Window Features Screens
Interior Features Family Room Off Kitchen, Kitchen - Table Space, Kitchen - Eat-In, Built-Ins, Chair Railings, Window Treatments, Entry Level Bedroom, Primary Bath(s), Wood Floors, Floor Plan - Open, Formal/Separate Dining Room
Accessibility Features None
Exterior
Roof Composite
Foundation Slab
Garage Desc Garage Door Opener
Parking Desc Asphalt Driveway, Attached Garage, Driveway
# Garage Spaces 2
# Parking Spaces 8
# Attached Garage Spaces 2
# Driveway Spaces 6
Exterior Features Play Equipment
Existing Structures Above Grade, Below Grade
Amenities / Utilities
Sewer/ Septic Public Sewer
Pool Yes - Community
HOA Fees Include Pool(s)
Location
View Trees/Woods
Subdivision RESTON
Water Source Public
Senior Community (Y/N) N
School District FAIRFAX COUNTY PUBLIC SCHOOLS
Directions From The Dulles Toll Road Take Reston Parkway South. Take A Left On Coltsneck Road. Then Right On Stirrup Road Then Right At The T. The Home Is On The Left. Close To Silver Line And Commuter Parking Lot.
Zoning 370
Lot/ Land Details
Road Responsibility City/County
$1.11M
Range: $1.04M-$1.18M
Last 30 days 
  • Jun 2026
    mls logo MLS # VAFX2304818
  • Jun 24, 2026 Sold
    $1,140,000 (+1.3%)
  • Jun 18, 2026 Pending
  • Jun 1, 2026 Active
  • Apr 20, 2026 Listed
    $1,125,000 (+71.3%)
  • Sep 2014
    Public Records
  • Sep 12, 2014 Sold
    $656,565
  • Sep 2014
    mls logo MLS # 1003159994
  • Sep 12, 2014 Sold
    $656,565 (+1.0%)
  • Aug 13, 2014 Listed
    $650,000
  • Aug 2014
    mls logo MLS # FX8430161
  • Aug 17, 2014 Cntg
  • Aug 13, 2014 Listed
    $650,000
  • Year Property taxes Tax assessment
  • 2024
    $11,633 +12.1%
    $965,020 +9.31%
  • 2023
    $10,377 +8.4%
    $882,800 +9.76%
  • 2022
    $9,575 +7.5%
    $804,320 +10.22%
  • 2021
    $8,906 +3.6%
    $729,740 +4.44%
  • 2020
    $8,597 +7.4%
    $698,690 +7.42%
  • 2019
    $8,003 +2.4%
    $650,400 +2.36%
  • 2018
    $7,819 +1.9%
    $635,400
  • 2017
    $7,676 +3.2%
    $635,400 +2.96%
  • 2016
    $7,440 +6.7%
    $617,140
  • 2015
    $6,970
  • 12121 Stirrup Rd
    $1.14M
  • Reston
  • 20191
    $540K -7% y/y
  • Reston
    $549K -3% y/y
No chart available
Statistics calculated by Movoto
Est. value Bed/bath Sqft mi
12123 Stirrup Rd, Reston, VA 20191 $1,060,000 5/3 2,577 0.02
12122 Stirrup Rd, Reston, VA 20191 $1,032,000 4/2 2,577 0.03
12119 Stirrup Rd, Reston, VA 20191 $1,001,000 4/3 1,650 0.03
12141 Stirrup Rd, Reston, VA 20191 $1,042,000 4/4 3,492 0.04
12125 Stirrup Rd, Reston, VA 20191 $1,054,000 4/4 2,251 0.04
12143 Stirrup Rd, Reston, VA 20191 $1,053,000 6/3 3,018 0.04
12124 Stirrup Rd, Reston, VA 20191 $1,014,000 4/2 2,095 0.05
12137 Stirrup Rd, Reston, VA 20191 $1,114,000 5/3 2,976 0.05

Estimated values are based on public record data and automated valuation models. Values are not guaranteed and may not reflect current market conditions.
Thinking of selling? Get a Cash Offer.

  • A smooth, fast sale
  • Skip staging and repairs
  • No strings attached
6/10
6/10
6/10
Source: GreatSchools.org © 2026. All rights reserved.

Around Reston

Explore everything this neighborhood has to offer.
By entering my info and clicking Ask a Question below, I am providing my e-signature and express written consent to receive marketing emails, calls, and texts (including via automatic telephone dialing systems, AI generative, artificial or pre-recorded voice technology) relating to my inquiry from Movoto (and parties calling/messaging on their behalf) even if my number appears on the company, state, or national Do Not Call Registry. You also agree to ourTerms and Conditions and Privacy Policy. Consent not required to receive services (call 1-844-420-1270 to be connected without providing consent).

Nearby recently sold homes in Reston, VA

Nearby homes for sale in Reston, VA

Newest listings in 20191

  • Real Estate
  • VA
  • Fairfax County
  • Reston
  • 20191
  • 12121 Stirrup Rd
Meet with a real estate agent today (844) 430-0869
The multiple listing information is provided by BRIGHT MLS. IDX information is provided exclusively for consumers’ personal, non-commercial use and that it may not be used for any purpose other than to identify prospective properties consumers may be interested in purchasing. Information deemed reliable but not guaranteed to be accurate. Buyer to verify all information. The information provided is for consumers' personal, non-commercial use and may not be used for any purpose other than to identify prospective properties consumers may be interested in purchasing. Listing information updated every 15 minutes. Terms of use & Privacy Policy, California Privacy Info. Copyright © 2005 - 2026 Movoto, Inc. All rights reserved. Equal Housing Opportunity CalDRE CalDRE #01517281
Movoto Real Estate is committed to ensuring accessibility for individuals with disabilities. We are continuously working to improve the accessibility of our web experience for everyone. We welcome feedback and accommodation requests, please submit them here.
© 2026 BRIGHT, All Rights Reserved
Information Deemed Reliable But Not Guaranteed
The data relating to real estate for sale on this website appears in part through the BRIGHT Internet Data Exchange program, a voluntary cooperative exchange of property listing data between licensed real estate brokerage firms in which Movoto participates, and is provided by BRIGHT through a licensing agreement.The information provided by this website is for the personal, non-commercial use of consumers and may not be used for any purpose other than to identify prospective properties consumers may be interested in purchasing. Data last updated: 9/3/2026. Some properties which appear for sale on this website may no longer be available because they are under contract, have Closedor are no longer being offered for sale. Some real estate firms do not participate in IDX and their listings do not appear on this website. Some properties listed with participating firms do not appear on this website at the request of the seller. This home sale information is not to be construed as an appraisal and may not be used as such for any purpose. BRIGHTMLS is the (or a) provider of this home sale information and has compiled content from various sources. Some properties represented may not have actually solddue to reporting errors.
Requests for information regarding mortgage products will be directed to Movoto.com affiliate, Lower, LLC - a licensed Mortgage Lender (NMLS #1124061), or, based on your location, may be redirected to a participating mortgage marketing partner that may pay Lower, LLC for any consumer contact information provided through this site.