Movoto Real Estate
  • Other
  • Exterior
  • Living
  • Kitchen
  • Dining
  • Bedroom
  • Bath
  • Entry Way
  • Floorplan
  • View/Area

1806 Cranberry Ln, Reston, VA 20191

$899,950
•
  • 4

    bed

  • 3

    bath

  • 2,496

    Sqft ($361/Sqft)

House for sale 11 days
About 1806 Cranberry Ln

Property type House
Neighborhood
Year built 1977
HOA fee $74/month
Lot size 0.26 Acre
Movoto estimate
Parking 1 garage spaces
Property description
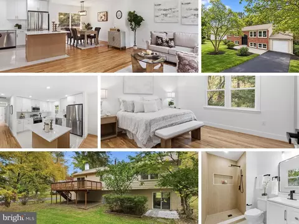
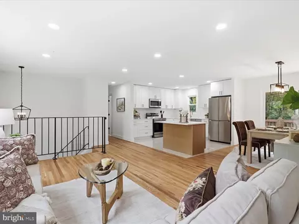
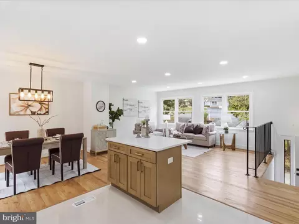
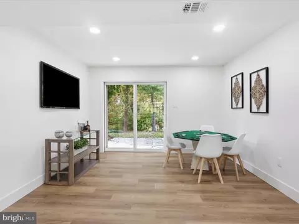
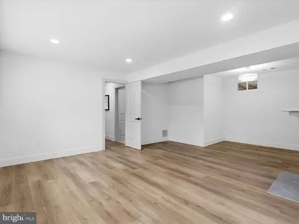
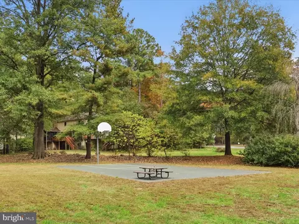
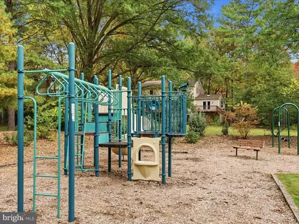
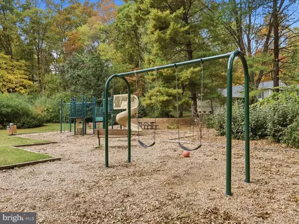
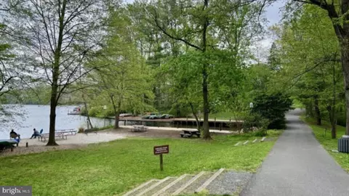
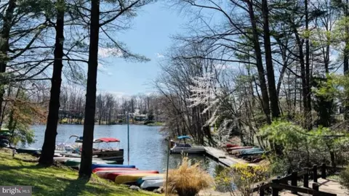
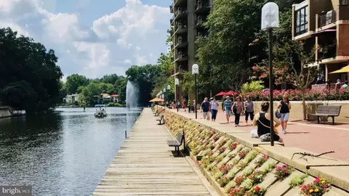
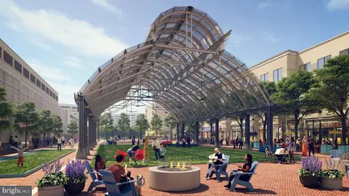
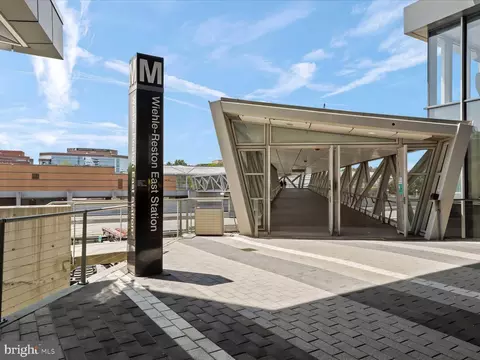
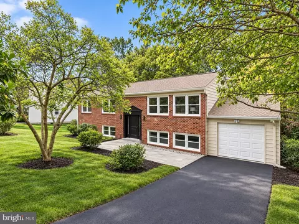
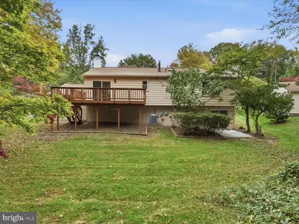
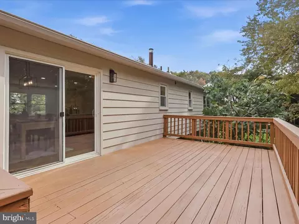
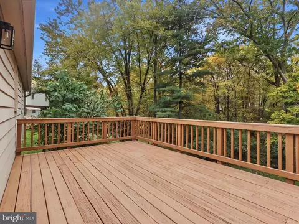
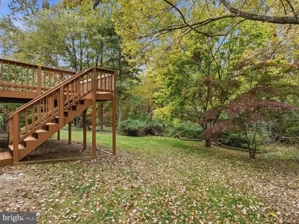
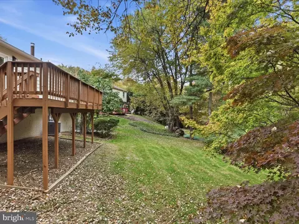
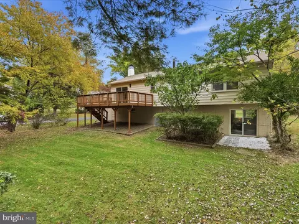
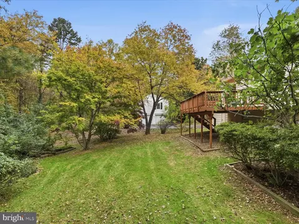
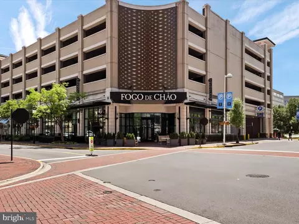
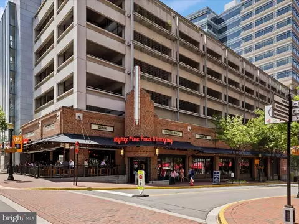
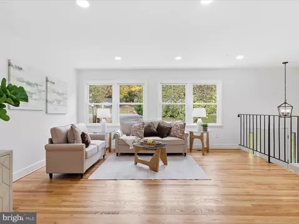
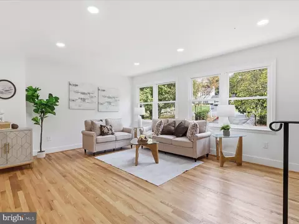
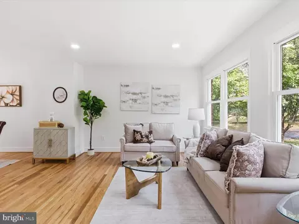
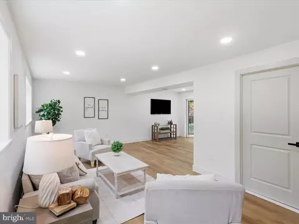
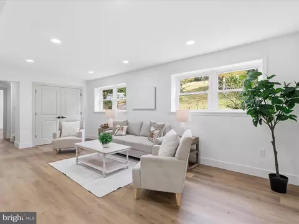
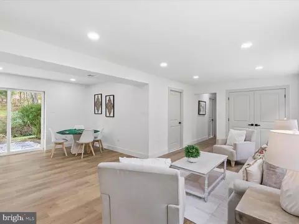
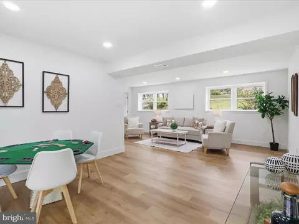
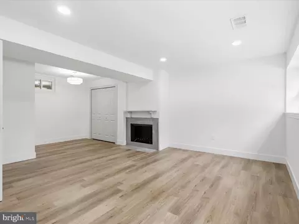
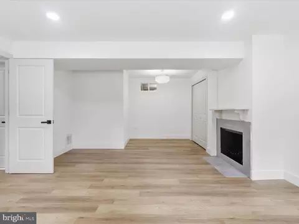
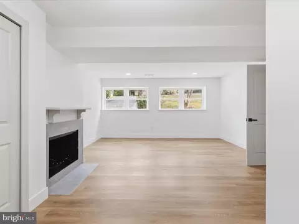
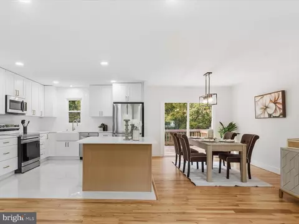
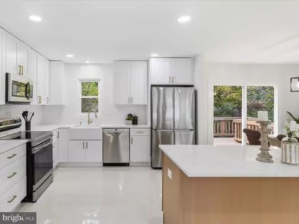
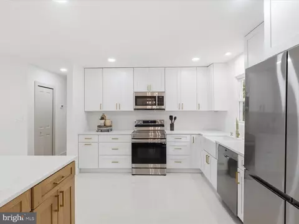
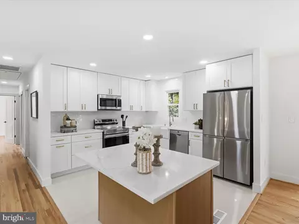
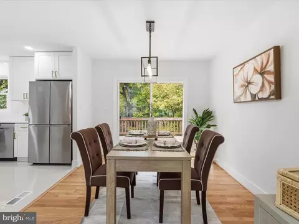
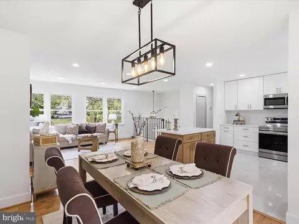
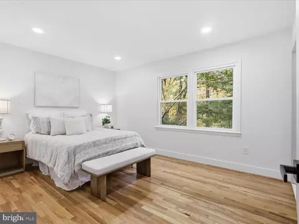
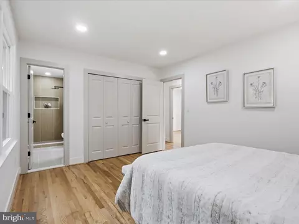
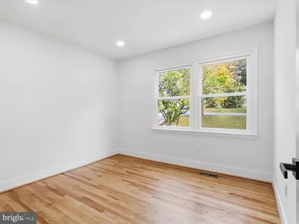
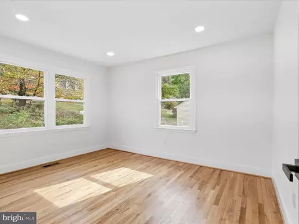
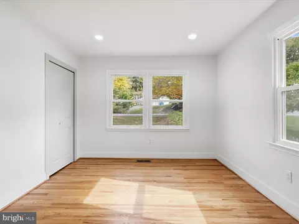
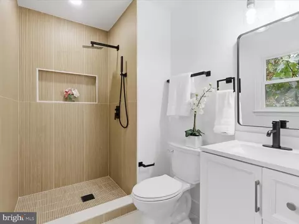
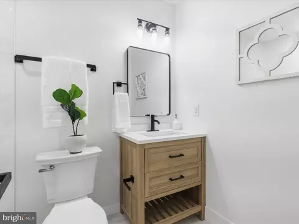
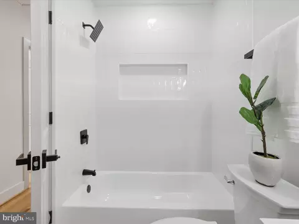
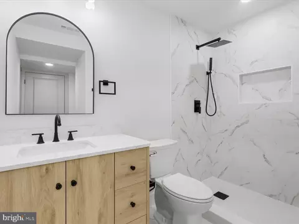
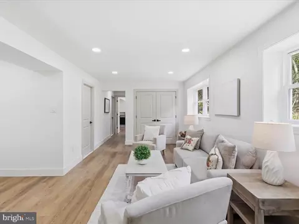
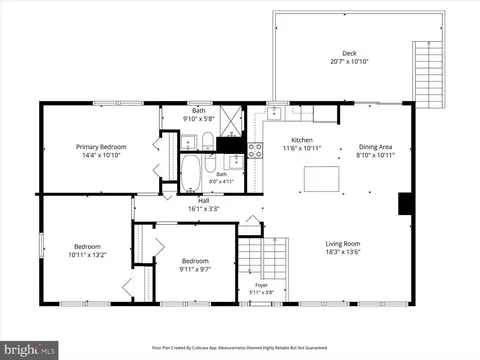
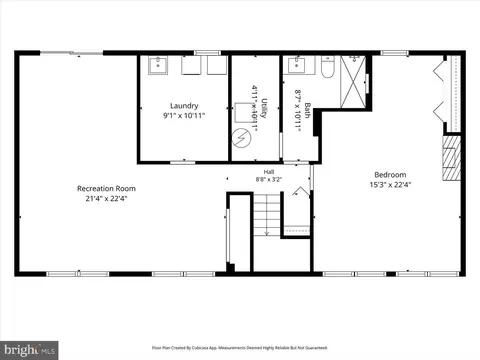
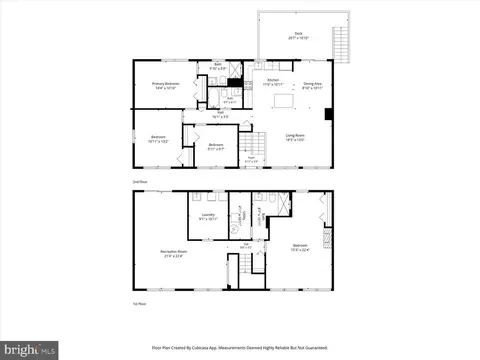
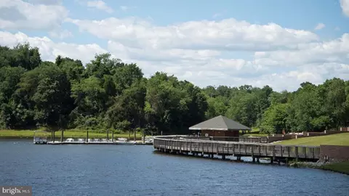
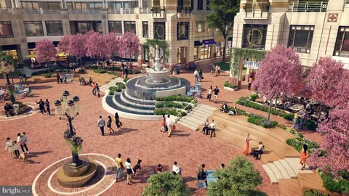
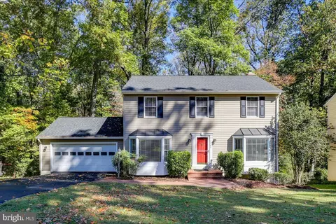
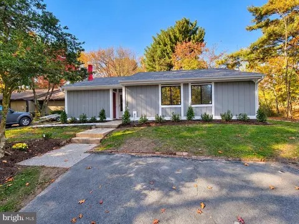
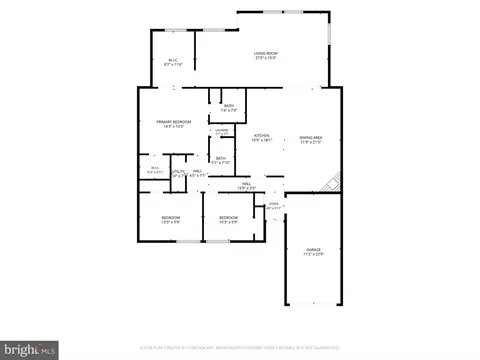
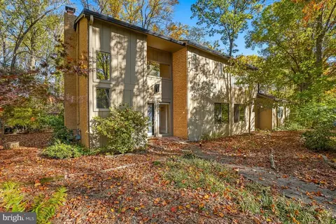
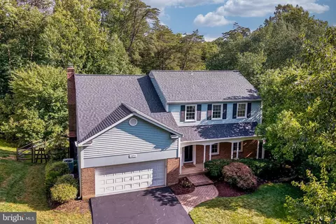
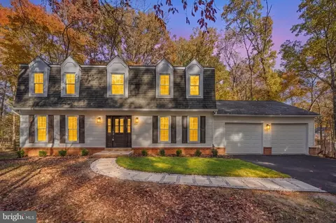
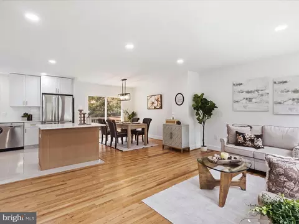
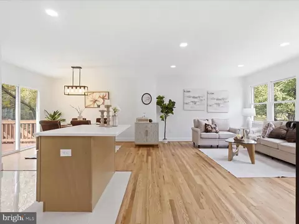
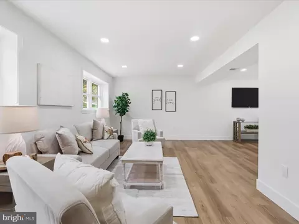
**Open House - Sunday, November 8, 2026 1:00 PM - 3:00 PM** Positioned on a cul-de-sac, 1806 Cranberry Lane delivers turn-key modern living and exceptional Reston convenience. Spanning two fully finished levels with 4 bedrooms and 3 full bathrooms, this home has been completely remodeled from top to bottom with new flooring, modern lighting, and designer finishes throughout. The open-concept main level creates an ideal flow for everyday living and effortless entertaining. At the heart of the home, the brand-new kitchen features stainless steel appliances, premium cabinetry, and an expansive center island with counter seating that connects seamlessly to the bright living and dining spaces. The primary bedroom features a newly updated private en suite bathroom. All three full bathrooms have been comprehensively renovated with contemporary vanities, stylish tile work, and modern fixtures. Step outside to an oversized rear deck overlooking an expansive backyard—an ideal setting for outdoor dining, grilling, gardening, and recreation. The location puts the very best of Reston right at your doorstep. Commuters will appreciate the quick, direct access to the Wiehle-Reston East Metro Station (Silver Line) and major transit corridors. Spend weekends exploring historic Lake Anne Plaza, enjoying world-class retail, dining, and entertainment at Reston Town Center, or visiting nearby neighborhood parks. Residents also enjoy full access to Reston Association amenities, including community swimming pools, tennis and pickleball courts, scenic lakes, and miles of paved walking trails. Key Features & Marketing Highlights Cul-de-Sac Setting: Located on a cul-de-sac with no drive-through traffic. Completely Turn-Key: 4 bedrooms, 3 full bathrooms across 2 finished levels, fully updated from top to bottom. Open-Concept Floor Plan: Seamless, flowing layout connecting the living, dining, and kitchen areas with updated modern lighting. New Kitchen: Centered around an expansive island with bar seating and stainless steel appliances. Updated Bathrooms: 3 fully renovated full bathrooms, including a dedicated primary en suite. New Flooring Throughout: Fresh, contemporary flooring across both levels. Outdoor Space: Large rear entertainment deck stepping down into an expansive backyard. Prime Reston Connectivity: Minutes to the Wiehle-Reston East Metro Station for an easy Silver Line commute. Moments from Reston Town Center shops, dining, and entertainment venues. Close proximity to historic Lake Anne, local parks, and Reston Association trails, pools, and recreation facilities.
Listed by
Listing Agent - Lizzie A Helmig
Listing Office - Metro House
Source: Bright MLS mls logo
MLS#VAFX2337224 • last updated 3 days ago
Movoto checked Bright MLS for data 52 minutes ago
Request a virtual or in-person tour
Overview
Cooling/AC Central A/C, Electric
Heating Oil
Levels/Style Split Level
Type Residential
Status Active
SqFt 2496
Lot Size (SqFt) 11277
Lot Size (Acres) 0.26
County Tax 8798, Annually
Tax: Assessed Value 785560
Annual Property Tax 9430
Year Built 1977
HOA Fee 890, Annually
New Construction (Y/N) N
HOA Name RESTON
Foreclosure (Y/N) N
Interior
Total # of Bathrooms 3
# Full Baths 3
Total # of Bedrooms 4
Basement Fully Finished
Appliances Built-In Microwave, Dishwasher, Disposal, Exhaust Fan, Icemaker, Refrigerator, Stainless Steel Appliances, Stove, Washer, Dryer, Water Heater
Accessibility Features None
Exterior
Construction Aluminum Siding
Foundation Concrete Perimeter
Garage Desc Garage - Front Entry
# Garage Spaces 1
# Parking Spaces 1
# Attached Garage Spaces 1
Parking Desc Driveway, Attached Garage
Exterior Features Gutter System
Existing Structures Above Grade, Below Grade
Lot Desc Cul-de-sac
Amenities / Utilities
Sewer/ Septic Public Sewer
Pool Yes - Community
Community Pool Fenced, Filtered, In Ground
Location
Subdivision RESTON
Water Source Public
Senior Community (Y/N) N
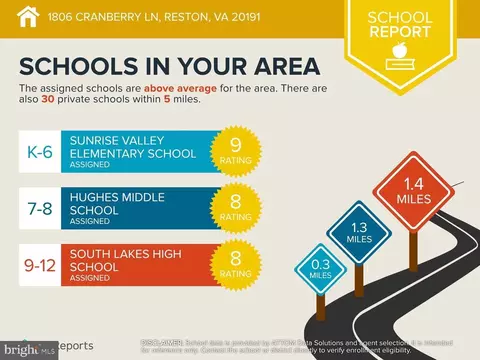
High School SOUTH LAKES
Elementary School SUNRISE VALLEY
School District FAIRFAX COUNTY PUBLIC SCHOOLS
Middle School HUGHES
Location Suburban
Directions From VA-267W Take Exit 14 For SR-674/Hunter Mill Rd, Turn Left Onto Hunter Mill Rd, Turn Right Onto Sunrise Valley Dr, Turn Left Onto Oldfield Dr, Turn Left Onto Cranberry Ln, Home Will Be On The Left.
Zoning 370
Tour this home
When would you like to see 1806 Cranberry Ln?
question
Have a question about this property? Call us at (844) 430-0869
8/10
6/10
6/10
Source: GreatSchools.org © 2026. All rights reserved.

Around Reston

Explore everything this neighborhood has to offer.
28/100
Walk
86/100
Family
81/100
Dining
95/100
Pet
  • Real Estate
  • VA
  • Fairfax County
  • Reston
  • 20191
  • 1806 Cranberry Ln

My commute

Enter a destination to see travel time and distance.
By entering my info and clicking Ask a Question below, I am providing my e-signature and express written consent to receive marketing emails, calls, and texts (including via automatic telephone dialing systems, AI generative, artificial or pre-recorded voice technology) relating to my inquiry from Movoto (and parties calling/messaging on their behalf) even if my number appears on the company, state, or national Do Not Call Registry. You also agree to ourTerms and Conditions and Privacy Policy. Consent not required to receive services (call 1-844-420-1270 to be connected without providing consent).

Nearby homes for sale in Reston, VA

Nearby recently sold homes in Reston, VA

Newest listings in 20191

Meet with a real estate agent today (844) 430-0869
The multiple listing information is provided by BRIGHT MLS. IDX information is provided exclusively for consumers’ personal, non-commercial use and that it may not be used for any purpose other than to identify prospective properties consumers may be interested in purchasing. Information deemed reliable but not guaranteed to be accurate. Buyer to verify all information. The information provided is for consumers' personal, non-commercial use and may not be used for any purpose other than to identify prospective properties consumers may be interested in purchasing. Listing information updated every 15 minutes. Terms of use & Privacy Policy, California Privacy Info. Copyright © 2005 - 2026 Movoto, Inc. All rights reserved. Equal Housing Opportunity CalDRE CalDRE #01517281
Movoto Real Estate is committed to ensuring accessibility for individuals with disabilities. We are continuously working to improve the accessibility of our web experience for everyone. We welcome feedback and accommodation requests, please submit them here.
© 2026 BRIGHT, All Rights Reserved
Information Deemed Reliable But Not Guaranteed
The data relating to real estate for sale on this website appears in part through the BRIGHT Internet Data Exchange program, a voluntary cooperative exchange of property listing data between licensed real estate brokerage firms in which Movoto participates, and is provided by BRIGHT through a licensing agreement.The information provided by this website is for the personal, non-commercial use of consumers and may not be used for any purpose other than to identify prospective properties consumers may be interested in purchasing. Data last updated: 11/3/2026. Some properties which appear for sale on this website may no longer be available because they are under contract, have Closedor are no longer being offered for sale. Some real estate firms do not participate in IDX and their listings do not appear on this website. Some properties listed with participating firms do not appear on this website at the request of the seller. This home sale information is not to be construed as an appraisal and may not be used as such for any purpose. BRIGHTMLS is the (or a) provider of this home sale information and has compiled content from various sources. Some properties represented may not have actually solddue to reporting errors.
Requests for information regarding mortgage products will be directed to Movoto.com affiliate, Lower, LLC - a licensed Mortgage Lender (NMLS #1124061), or, based on your location, may be redirected to a participating mortgage marketing partner that may pay Lower, LLC for any consumer contact information provided through this site.