

- $426,000
- 2Bd
- 2Ba
- 1,249 Sq Ft
SOLD


Last sold 08/19/2010 after 90 Days
bed
bath
Sqft ($227/Sqft)
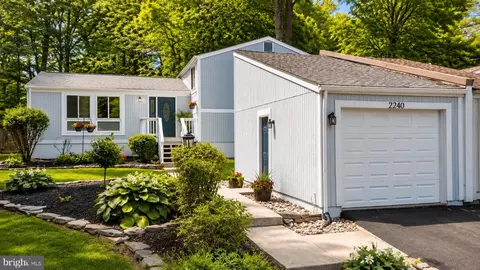
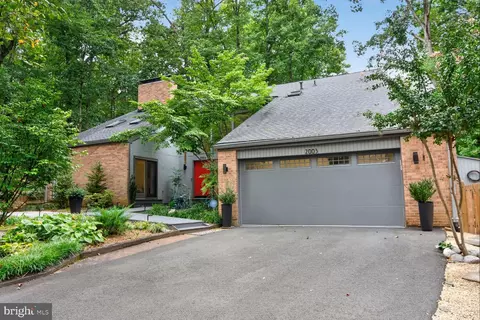
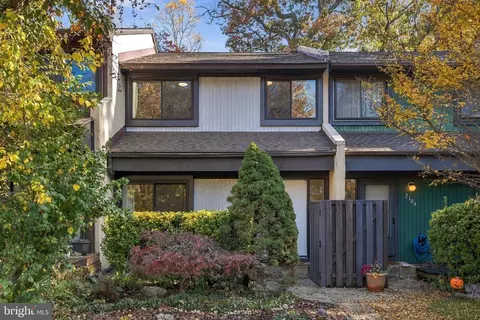
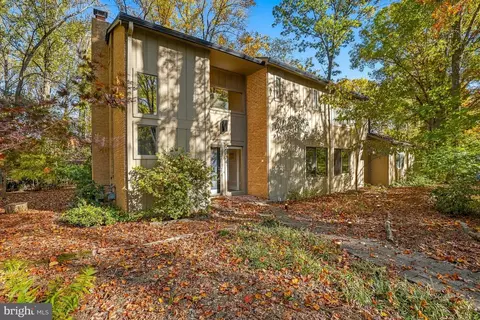
| Property type House | Neighborhood | Year built 1978 | HOA fee $43/month | Lot size 0.29 Acre | Parking 2 garage spaces |

| Overview | |
| Cooling/AC | Ceiling Fan(s), Central A/C, Heat Pump(s), Electric |
| Heating | Electric |
| Levels/Style | Contemporary |
| Type | Residential |
| Virtual Tour | N/A |
| Status | Closed |
| SqFt | 3260 |
| Lot Size (SqFt) | 12504 |
| Lot Size (Acres) | 0.29 |
| County Tax | 4906.51, Annually |
| Tax: Assessed Value | 471780 |
| Annual Property Tax | 5132.97 |
| Year Built | 1978 |
| Condition | Very Good |
| HOA Fee | 515, Annually |
| New Construction (Y/N) | N |
| Foreclosure (Y/N) | N |
| Interior | |
| Total # of Bathrooms | 3 |
| # Full Baths | 3 |
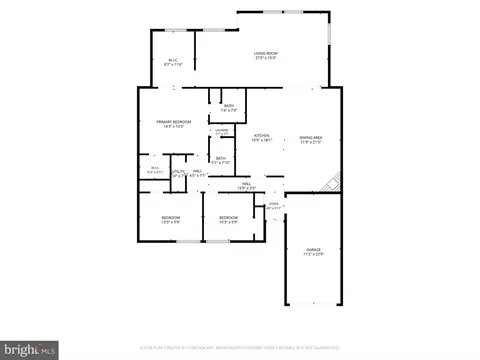
| Total # of Bedrooms | 4 |
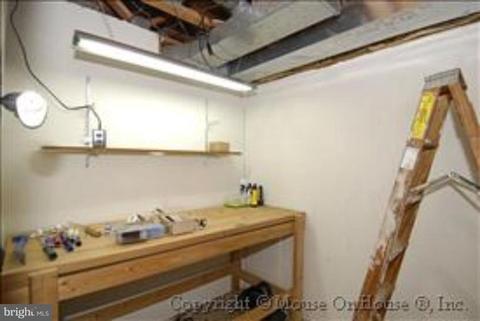
| Basement | Connecting Stairway, Outside Entrance, Rear Entrance, Daylight, Full, Full, Improved, Partially Finished, Windows, Workshop |
| Other Room(s) | Living Room, Dining Room, Master Bedroom, Bedroom 2, Bedroom 3, Bedroom 4, Kitchen, Game Room, Family Room, Basement, Foyer, Breakfast Room, Laundry, Storage Room, Utility Room, Workshop, Attic |
| Appliances | Cooktop, Dishwasher, Disposal, Dryer, Icemaker, Microwave, Oven - Double, Oven - Self Cleaning, Oven - Wall, Refrigerator, Washer |
| Walls/ Ceilings | Dry Wall |
| Interior Features | Family Room Off Kitchen, Kitchen - Gourmet, Kitchen - Island, Dining Area, Breakfast Area, Chair Railings, Upgraded Countertops, Master Bath(s), Window Treatments, Wood Stove, Wood Floors, Recessed Lighting, Floor Plan - Open |
| Accessibility Features | Other |
| Exterior | |
| Roof | Composite |
| Garage Desc | Garage Door Opener, Garage - Front Entry |
| Parking Desc | Driveway, Attached Garage |
| # Garage Spaces | 2 |
| # Parking Spaces | 2 |
| # Attached Garage Spaces | 2 |
| Existing Structures | Above Grade, Below Grade, Deck(s) |
| Fencing | Board |
| Amenities / Utilities | |
| Sewer/ Septic | Public Sewer |
| Pool | Yes - Community |
| Security Features | Smoke Detector |
| Community Pool | Indoor |
| Location | |
| View | Garden/Lawn |
| Subdivision | RESTON |
| Water Source | Public |
| Directions | DUL TOL RD WEST; EXIT WIELHE TO LEFT, L ON SUNRISE VALLEY, R OLDFIELD, R ON POST OAK TO 1826 GLORIOUS 1/4 ACRE FOR YOUR MOST DISCRIMINATING CLIENTS...WALK TO SCHOOLS, BIKE TRAILS & MORE.. |
| Zoning | 370 |
| Lot/ Land Details | |
| Topography | Moderate Slope |
MLS # 1004864612| Est. value | Bed/bath | Sqft | mi | |
|---|---|---|---|---|
| 1828 Post Oak Trl, Reston, VA 20191 | $1,085,000 | 4/2 | 2,475 | 0.02 |
| 10701 Oldfield Dr, Reston, VA 20191 | $1,031,000 | 4/2 | 2,475 | 0.03 |
| 1830 Post Oak Trl, Reston, VA 20191 | $953,900 | 3/3 | 1,688 | 0.03 |
| 10703 Oldfield Dr, Reston, VA 20191 | $1,005,300 | 4/3 | 1,560 | 0.04 |
| 1827 Post Oak Trl, Reston, VA 20191 | $1,033,000 | 4/3 | 1,560 | 0.04 |
| 1832 Post Oak Trl, Reston, VA 20191 | $906,700 | 3/2 | 1,688 | 0.04 |
| 1808 Pepperridge Ln, Reston, VA 20191 | $1,082,500 | 3/3 | 1,936 | 0.04 |
| 1831 Post Oak Trl, Reston, VA 20191 | $1,112,000 | 4/2 | 2,480 | 0.05 |
Estimated values are based on public record data and automated valuation models. Values are not guaranteed and may not reflect current market conditions.



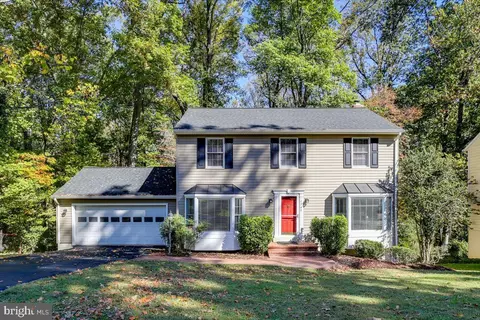
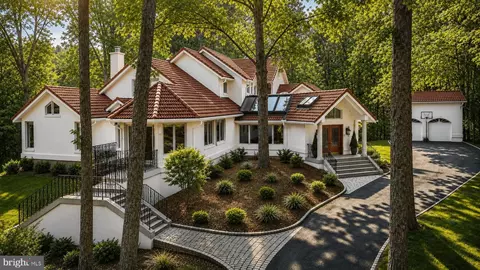
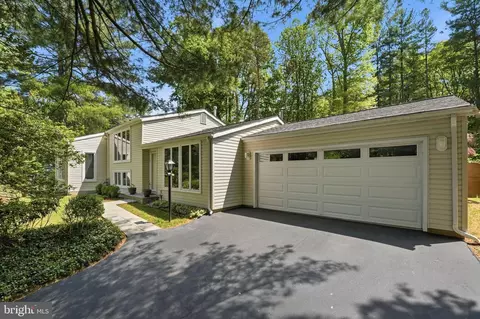
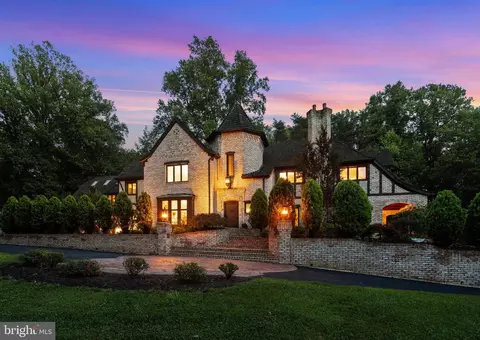
$656,925
$634,450
$550,000
$579,000
$599,450
$449,450
$887,500
$535,000
$514,000
$850,000
$850,000
$727,000
$839,900
$1,459,000
$839,900
$1,339,950
$469,990
$849,900
$669,900
$694,000
$619,950
$2,000,000
$419,000
$509,950
$812,500
$350,000
$1,399,000
$726,950
$2,000,000
$625,000