
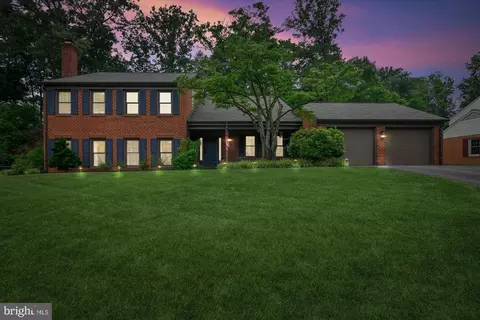
- $1,050,000
- 4Bd
- 3Ba
- 2,918 Sq Ft
SOLD

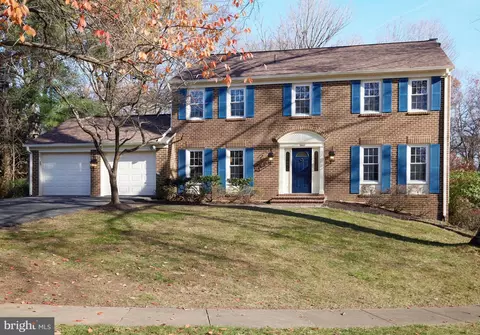


Last sold 12/23/2024 for $1.2M
bed
bath
Sqft ($324/Sqft)
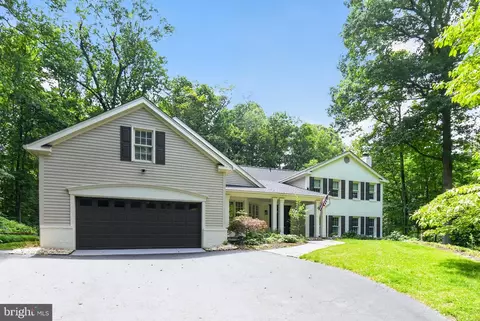
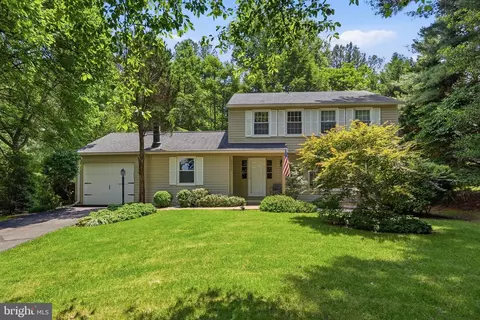
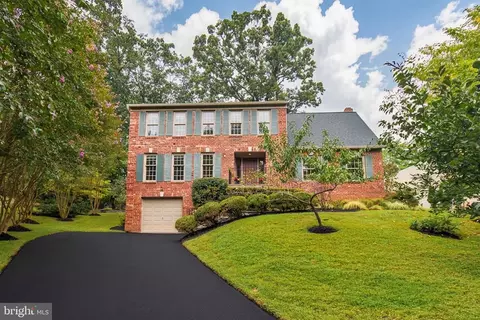
| Property type House | Neighborhood | Year built 1976 | HOA fee $0/month | Lot size 0.35 Acre | Movoto estimate | Parking 2 garage spaces |

| Overview | |
| Cooling/AC | Central A/C, Electric |
| Heating | Natural Gas |
| Type | Residential |
| Status | Closed |
| SqFt | 3700 |
| Lot Size (SqFt) | 15035 |
| Lot Size (Acres) | 0.35 |
| County Tax | 9702, Annually |
| Tax: Assessed Value | 862410 |
| Annual Property Tax | 9991 |
| Year Built | 1976 |
| Condition | Excellent |
| New Construction (Y/N) | N |
| Foreclosure (Y/N) | N |
| Interior | |
| Total # of Bathrooms | 4 |
| # Full Baths | 3 |
| # Half Baths | 1 |
| Total # of Bedrooms | 4 |
| Basement | Daylight, Partial |
| Laundry | Main Floor |
| Appliances | Built-In Microwave, Built-In Range, Dishwasher, Disposal, Dryer - Electric, Energy Efficient Appliances, ENERGY STAR Dishwasher, ENERGY STAR Refrigerator, Exhaust Fan, Icemaker, Microwave, Oven - Self Cleaning, Oven/Range - Electric, Refrigerator, Stainless Steel Appliances, Washer, Water Heater |
| Walls/ Ceilings | Dry Wall |
| Window Features | Double Pane |
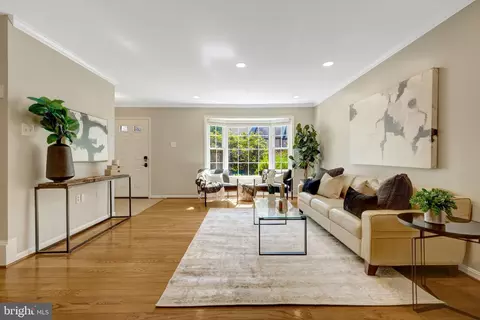
| Interior Features | Attic, Bathroom - Soaking Tub, Bathroom - Walk-In Shower, Breakfast Area, Carpet, Crown Moldings, Family Room Off Kitchen, Floor Plan - Traditional, Formal/Separate Dining Room, Kitchen - Eat-In, Kitchen - Table Space, Pantry, Primary Bath(s), Recessed Lighting, Walk-in Closet(s), Wood Floors |
| Accessibility Features | None |
| Door Features | Sliding Glass |
| Exterior | |
| Roof | Architectural Shingle |
| Garage Desc | Garage - Front Entry |
| # Garage Spaces | 2 |
| # Parking Spaces | 8 |
| # Attached Garage Spaces | 2 |
| Parking Desc | Attached Garage, Driveway |
| # Driveway Spaces | 6 |
| Exterior Features | Extensive Hardscape, Exterior Lighting |
| Existing Structures | Above Grade, Below Grade |
| Lot Desc | Backs To Trees |
| Amenities / Utilities | |
| Sewer/ Septic | Public Sewer |
| Electricity | 200+ Amp Service |
| Pool | No Pool |
| Location | |
| View | Garden/Lawn |
| Subdivision | FOX MILL WOODS |
| Water Source | Public |
| Senior Community (Y/N) | N |
| High School | SOUTH LAKES |
| Elementary School | CROSSFIELD |
| School District | FAIRFAX COUNTY PUBLIC SCHOOLS |
| Middle School | HUGHES |
| Location | Suburban |
| Directions | From Lawyers Road, Right On Blue Spruce, Third Right Onto Black Fir And Left On Grey Birch To 11802 On The Left At The End Of The Road On The Cul-da-sac. |
| Zoning | 121 |
MLS # VAFX2207714 MLS # BMTVAFX2207714
| Est. value | Bed/bath | Sqft | mi | |
|---|---|---|---|---|
| 11804 Grey Birch Pl, Reston, VA 20191 | $1,230,000 | 4/3 | 2,960 | 0.02 |
| 11796 Grey Birch Pl, Reston, VA 20191 | $1,284,000 | 5/4 | 3,205 | 0.03 |
| 11800 Grey Birch Pl, Reston, VA 20191 | $1,231,000 | 4/3 | 3,221 | 0.03 |
| 11798 Grey Birch Pl, Reston, VA 20191 | $1,112,000 | 4/3 | 2,176 | 0.03 |
| 11806 Grey Birch Pl, Reston, VA 20191 | $1,231,000 | 4/3 | 3,205 | 0.03 |
| 11801 Grey Birch Pl, Reston, VA 20191 | $1,212,000 | 4/2 | 2,960 | 0.04 |
| 11803 Grey Birch Pl, Reston, VA 20191 | $1,086,000 | 4/3 | 2,176 | 0.04 |
| 11797 Grey Birch Pl, Reston, VA 20191 | $1,246,000 | 4/4 | 3,205 | 0.04 |
Estimated values are based on public record data and automated valuation models. Values are not guaranteed and may not reflect current market conditions.
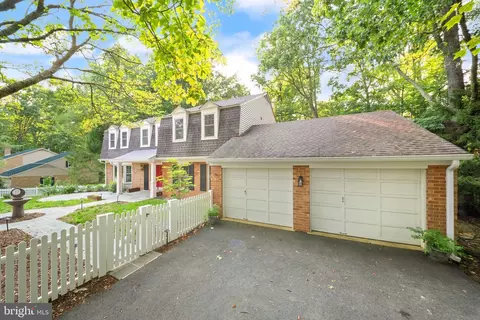
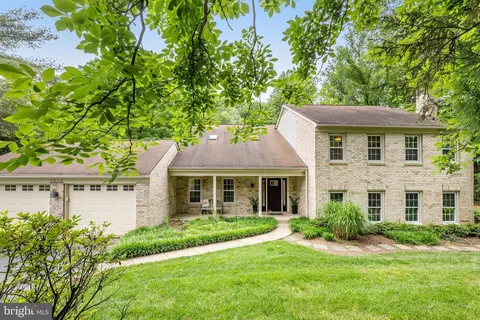
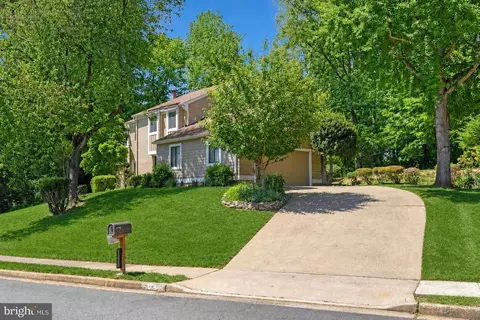
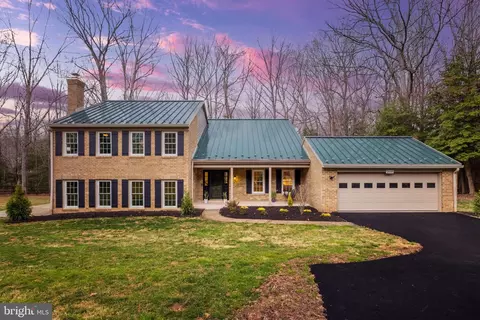
$656,925
$634,450
$550,000
$579,000
$599,450
$449,450
$887,500
$535,000
$514,000
$850,000
$850,000
$727,000
$839,900
$1,459,000
$839,900
$1,339,950
$469,990
$849,900
$669,900
$694,000
$619,950
$2,000,000
$419,000
$509,950
$812,500
$350,000
$1,399,000
$726,950
$2,000,000
$625,000