
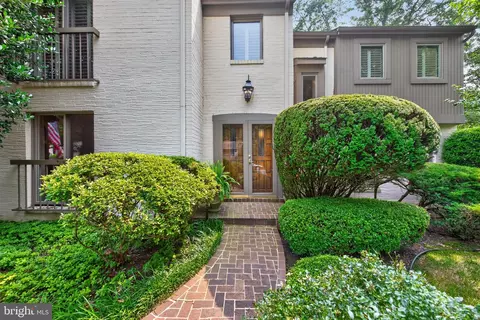
- $1,100,000
- 4Bd
- 5Ba
- 3,700 Sq Ft
SOLD 09/16/26

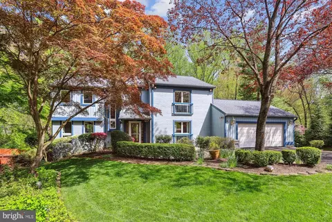
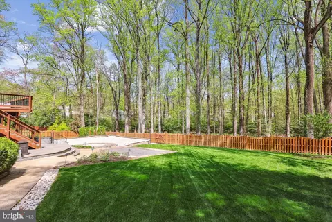
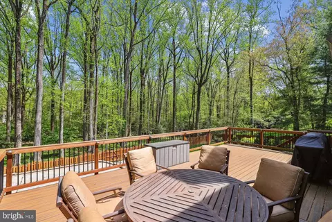
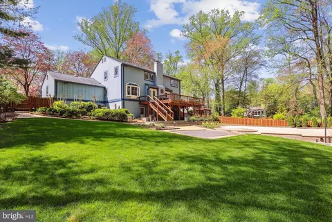
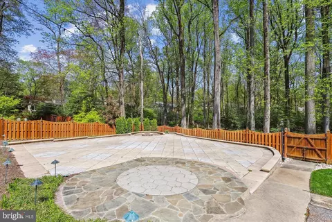
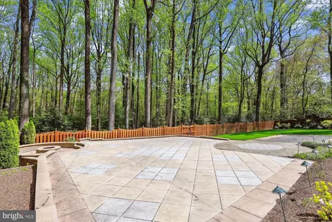
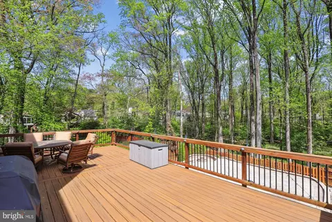
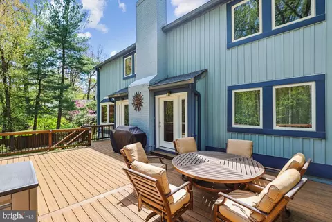
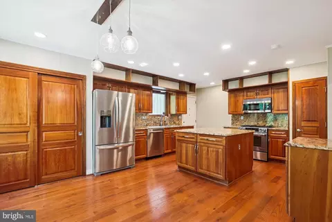
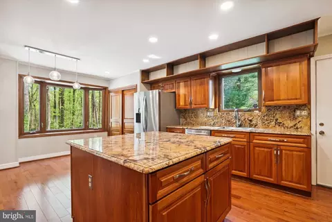
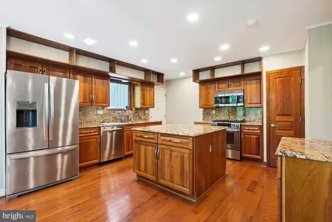
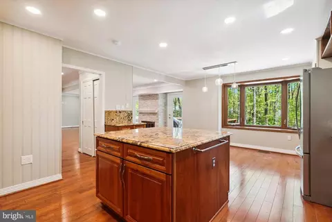
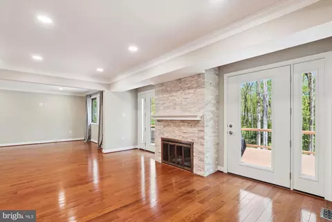
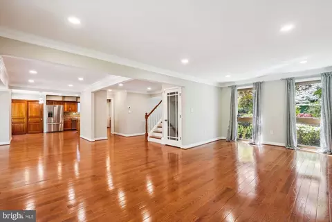
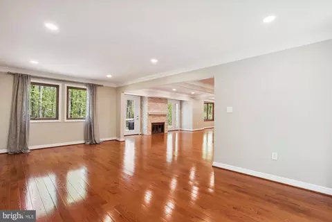
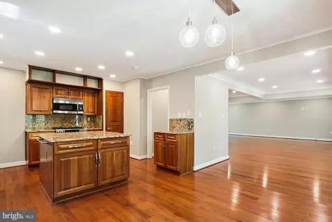
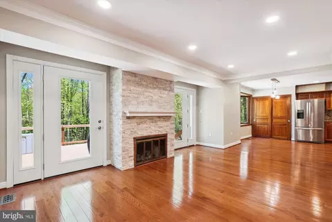
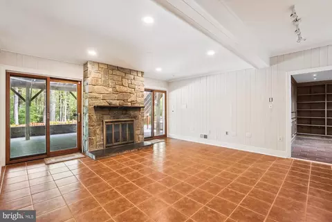
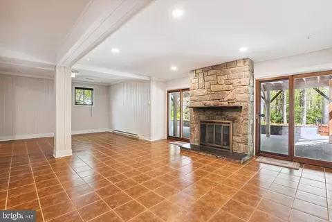
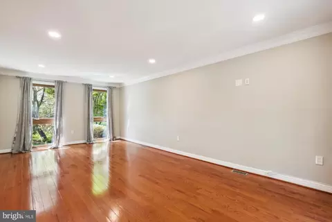
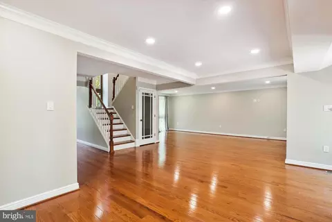
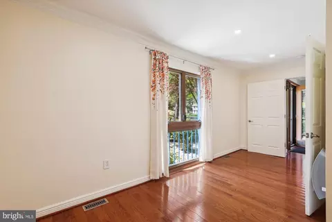
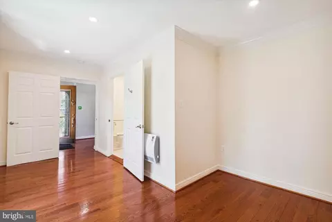
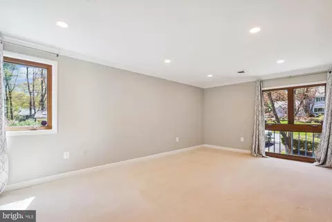
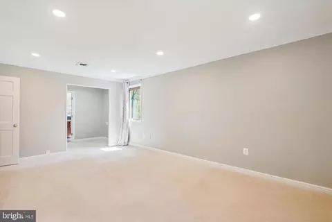
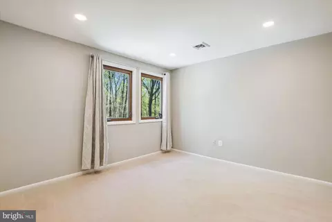
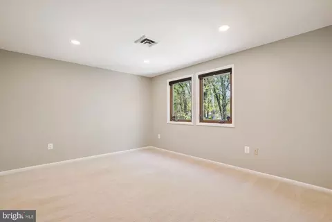
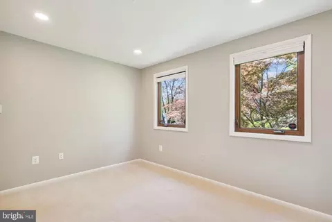
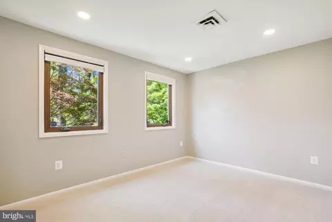
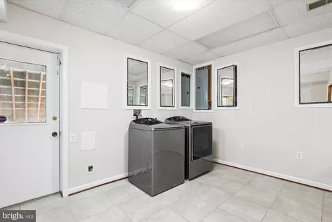
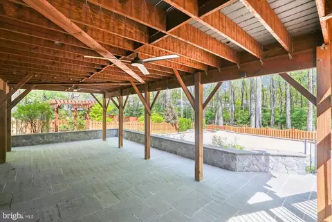
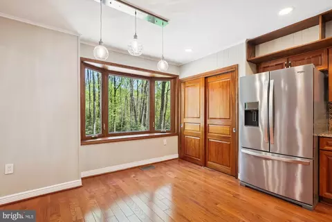
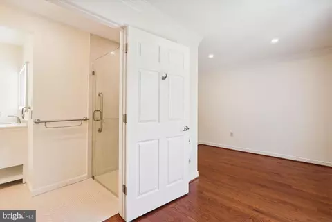
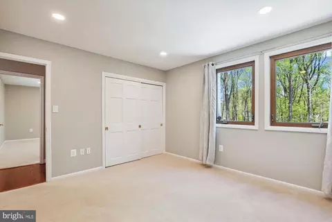
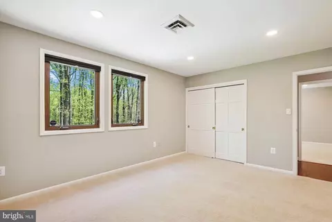
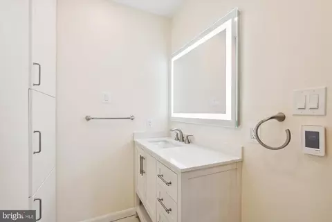
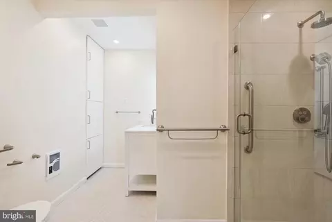
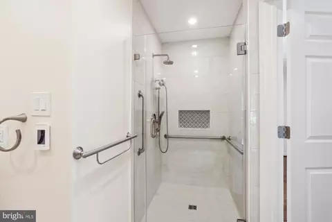
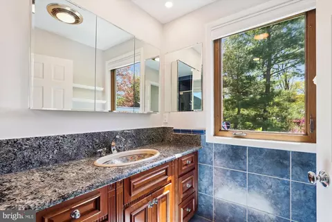
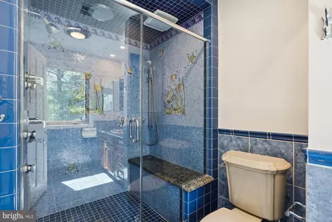
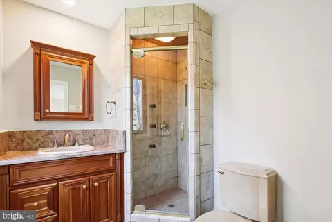
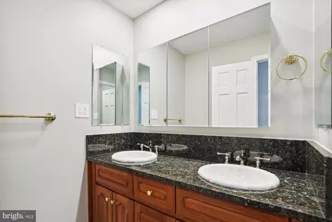
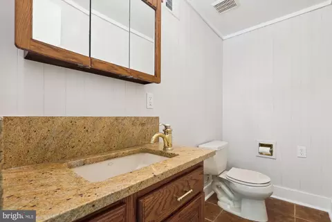

Last sold 05/13/2024 for $1.26M
bed
bath
Sqft ($315/Sqft)
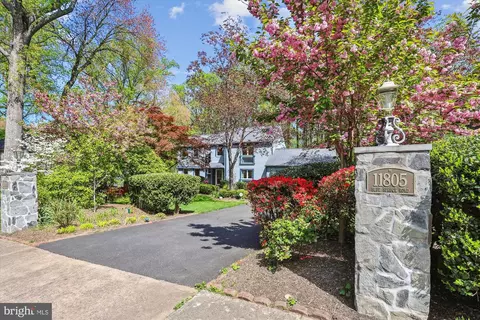
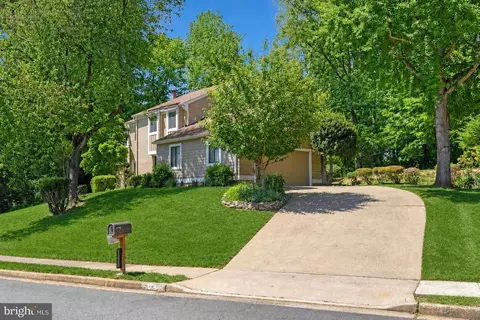
| Property type House | Neighborhood | Year built 1973 | HOA fee $0/month | Lot size 0.43 Acre | Movoto estimate | Parking 2 garage spaces |

| Overview | |
| Cooling/AC | Central A/C, Electric |
| Heating | Natural Gas |
| Type | Residential |
| Virtual Tour | N/A |
| Status | Closed |
| SqFt | 4200 |
| Lot Size (SqFt) | 18820 |
| Lot Size (Acres) | 0.43 |
| Tax: Assessed Value | 1062520 |
| Annual Property Tax | 10254 |
| Year Built | 1973 |
| New Construction (Y/N) | N |
| Foreclosure (Y/N) | N |
| Interior | |
| Total # of Bathrooms | 5 |
| # Full Baths | 4 |
| # Half Baths | 1 |
| Total # of Bedrooms | 5 |
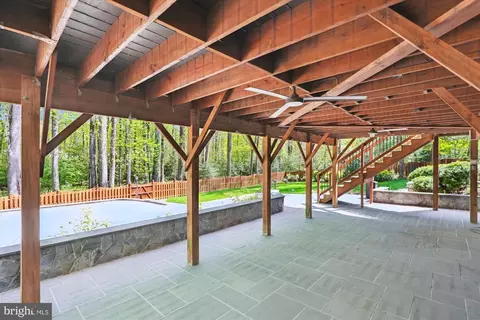
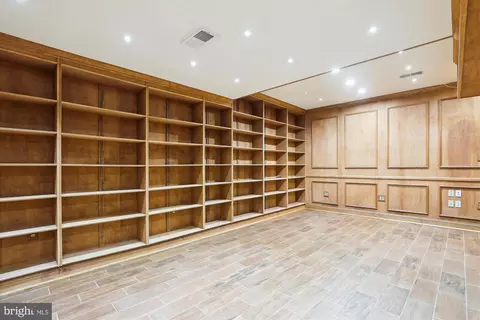
| Basement | Daylight, Full, Fully Finished, Walkout Level, Windows |
| Other Room(s) | Living Room, Dining Room, Kitchen, Family Room, Foyer, Breakfast Room, Laundry, Recreation Room, Storage Room, Utility Room, Media Room |
| Laundry | Basement |
| Total # of Rooms | 20 |
| Appliances | Built-In Microwave, Built-In Range, Cooktop, Dishwasher, Disposal, Dryer - Electric, Extra Refrigerator/Freezer, Icemaker, Oven/Range - Gas, Refrigerator, Stainless Steel Appliances, Washer, Water Heater |
| Interior Features | Breakfast Area, Entry Level Bedroom, Family Room Off Kitchen, Floor Plan - Open, Kitchen - Country, Kitchen - Eat-In, Kitchen - Gourmet, Kitchen - Table Space, Primary Bath(s), Walk-in Closet(s), Wood Floors |
| Exterior | |
| Foundation | Slab |
| Garage Desc | Garage - Front Entry, Oversized, Inside Access |
| Parking Desc | Asphalt Driveway, Attached Garage, Driveway |
| # Garage Spaces | 2 |
| # Parking Spaces | 6 |
| # Attached Garage Spaces | 2 |
| # Driveway Spaces | 4 |
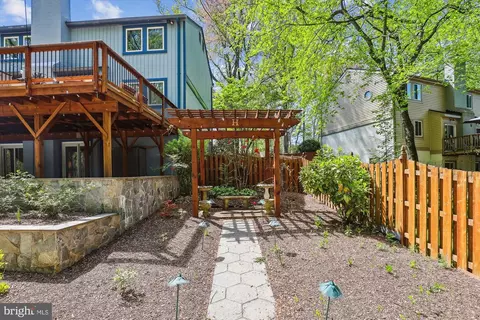
| Exterior Features | Extensive Hardscape, Exterior Lighting, Play Area, Sidewalks |
| Existing Structures | Above Grade, Below Grade |
| Fencing | Wood |
| Amenities / Utilities | |
| Sewer/ Septic | Public Sewer |
| Pool | No Pool |
| Location | |
| View | Trees/Woods |
| Subdivision | FOX MILL WOODS |
| Water Source | Public |
| Senior Community (Y/N) | N |
| High School | SOUTH LAKES |
| Elementary School | CROSSFIELD |
| School District | FAIRFAX COUNTY PUBLIC SCHOOLS |
| Middle School | HUGHES |
| Directions | From Lawyers: Blue Spruce To 11805 On The Right |
| Zoning | 121 |
MLS # VAFX2173876
MLS # VAFX2024706
MLS # VAFX1113058| Est. value | Bed/bath | Sqft | mi | |
|---|---|---|---|---|
| 11803 Blue Spruce Rd, Reston, VA 20191 | $1,134,000 | 4/3 | 2,751 | 0.02 |
| 11807 Blue Spruce Rd, Reston, VA 20191 | $1,163,000 | 5/4 | 2,751 | 0.02 |
| 11806 Blue Spruce Rd, Reston, VA 20191 | $1,089,000 | 4/3 | 2,751 | 0.04 |
| 11809 Blue Spruce Rd, Reston, VA 20191 | $1,117,000 | 4/3 | 2,751 | 0.04 |
| 11801 Blue Spruce Rd, Reston, VA 20191 | $1,137,000 | 4/3 | 2,733 | 0.04 |
| 11811 Riders Ln, Reston, VA 20191 | $1,038,000 | 4/2 | 2,299 | 0.05 |
| 11810 Blue Spruce Rd, Reston, VA 20191 | $1,094,000 | 4/3 | 2,805 | 0.05 |
| 11808 Foxclove Rd, Reston, VA 20191 | $987,000 | 4/3 | 1,648 | 0.05 |
Estimated values are based on public record data and automated valuation models. Values are not guaranteed and may not reflect current market conditions.
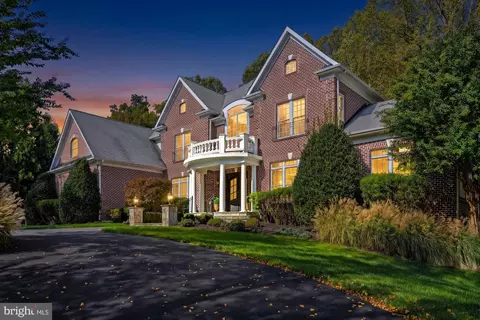
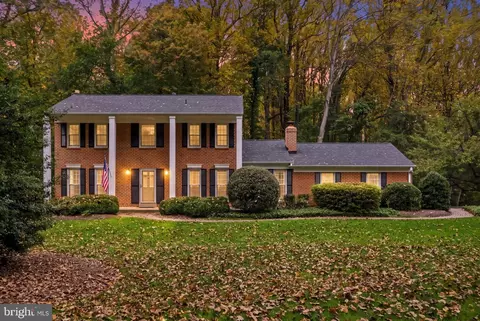
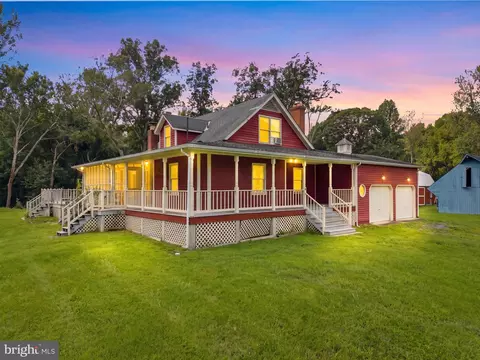

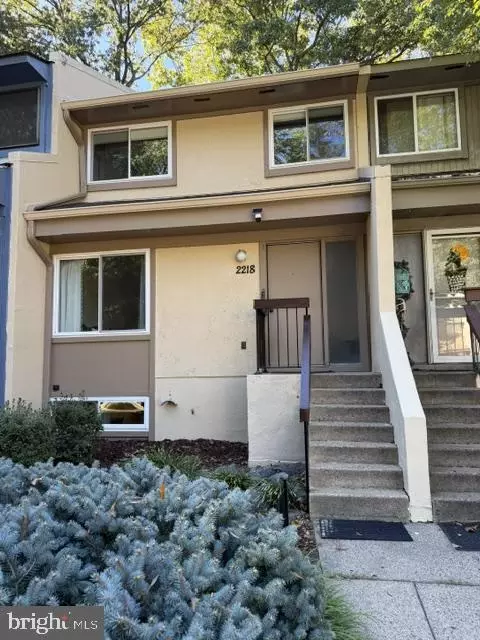

$656,925
$634,450
$550,000
$579,000
$599,450
$449,450
$887,500
$535,000
$514,000
$850,000
$850,000
$727,000
$839,900
$1,459,000
$839,900
$1,339,950
$469,990
$849,900
$669,900
$694,000
$619,950
$2,000,000
$419,000
$509,950
$812,500
$350,000
$1,399,000
$726,950
$2,000,000
$625,000