
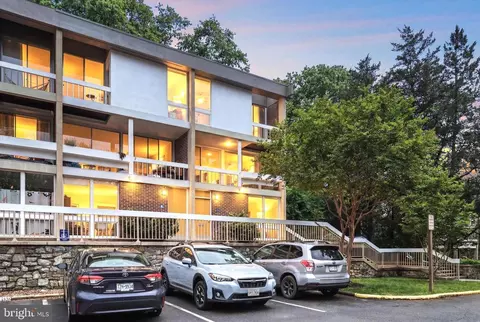
- $750,000
- 3Bd
- 2Ba
- 1,990 Sq Ft
SOLD 04/27/26

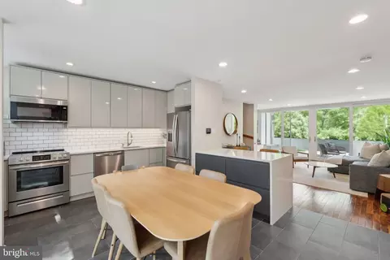
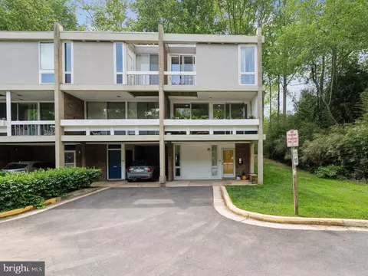
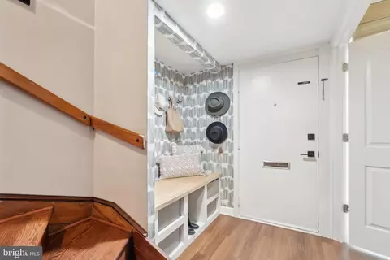
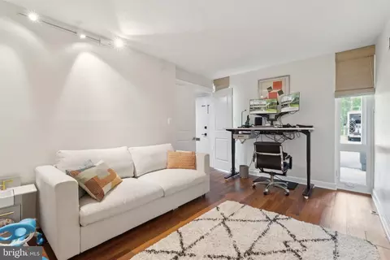
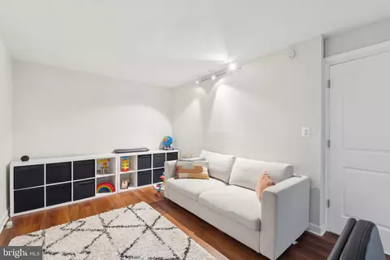
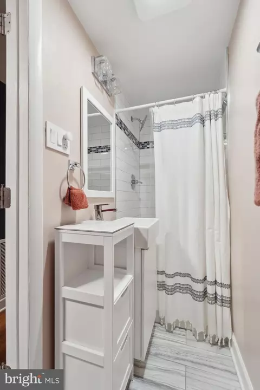
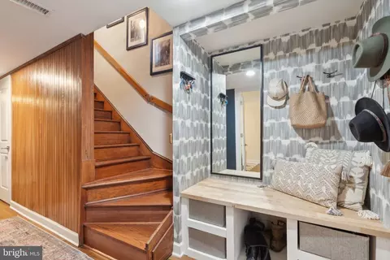
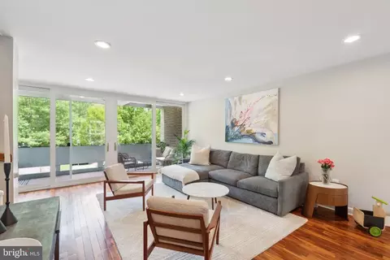
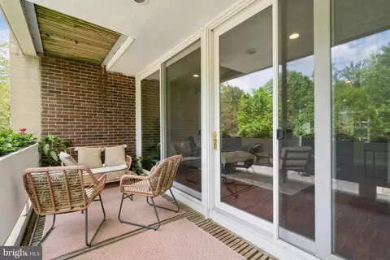
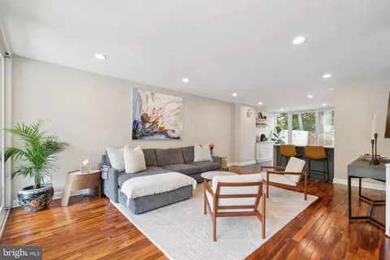
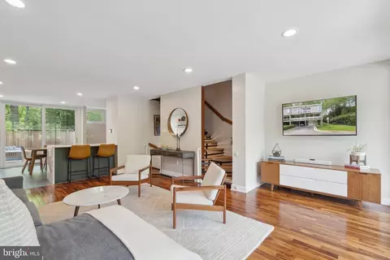
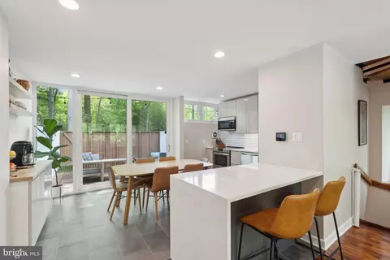
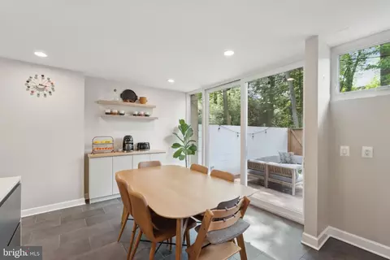
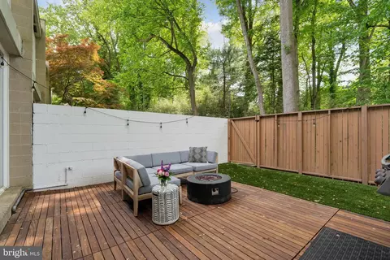
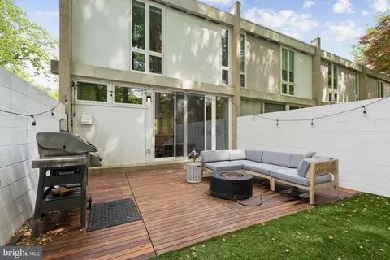
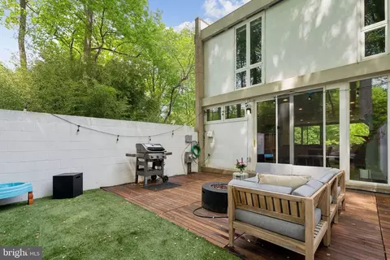
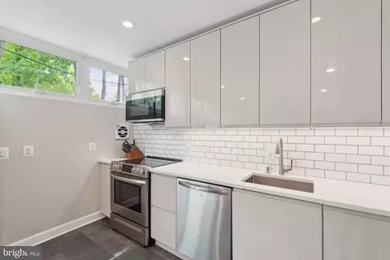
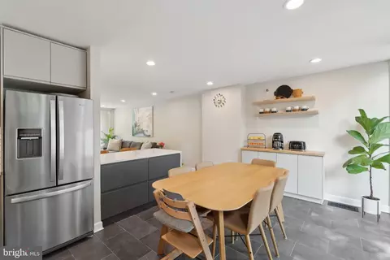
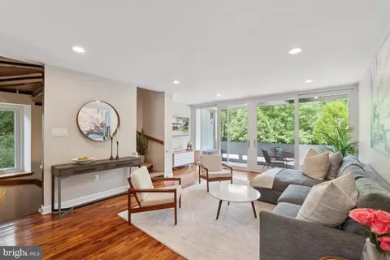
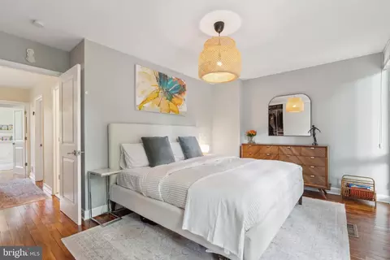
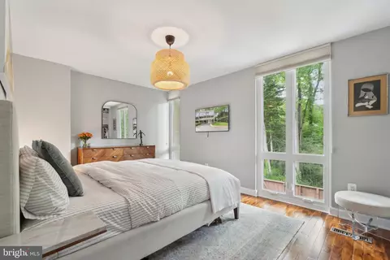
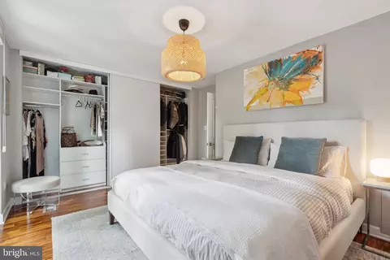
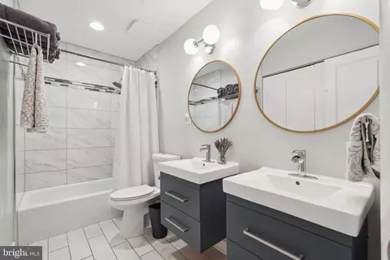
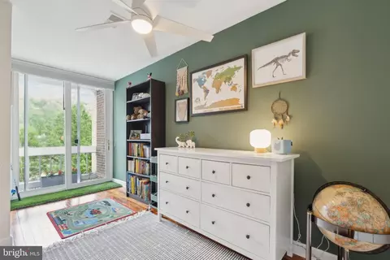
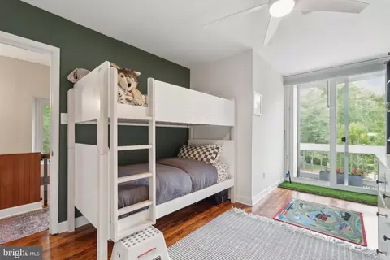
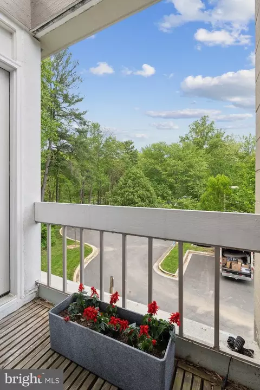
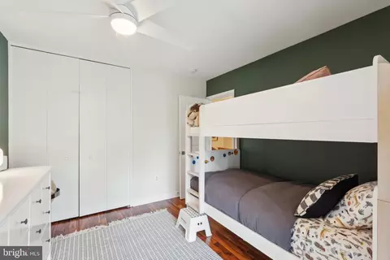
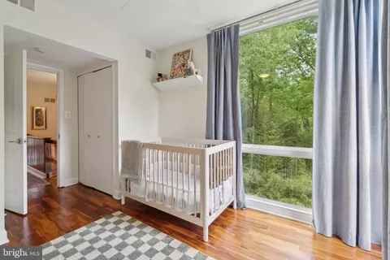
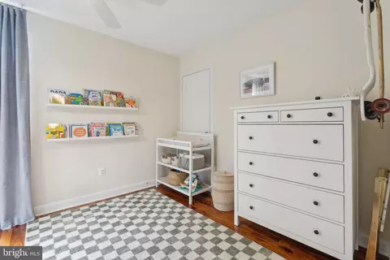
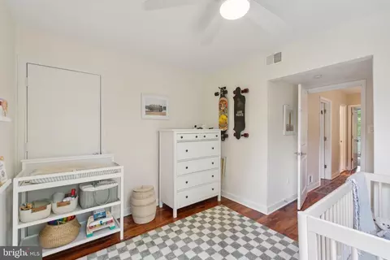
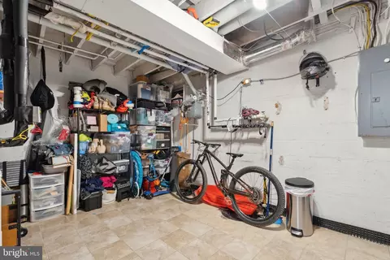
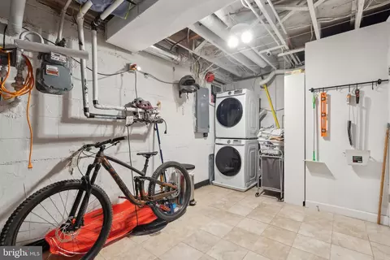
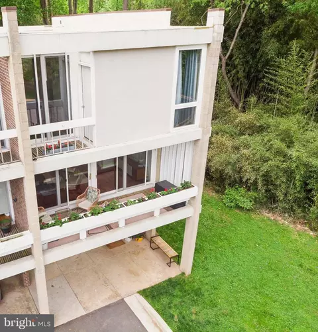
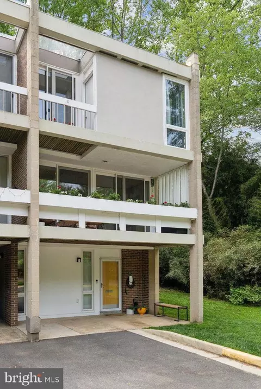
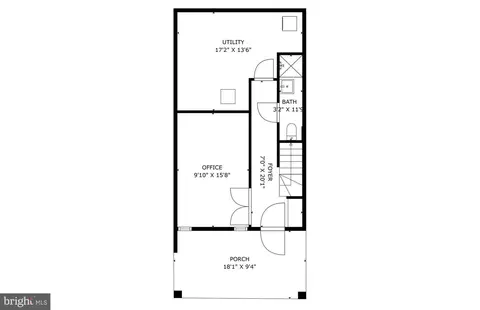
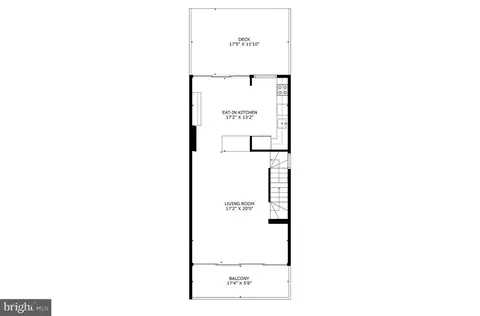
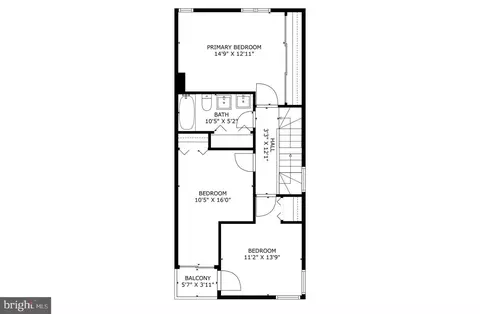
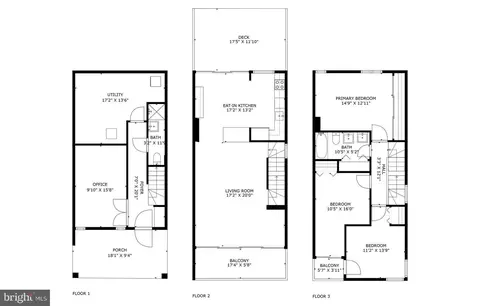
Last sold 06/06/2025 for $700K
bed
bath
Sqft ($377/Sqft)
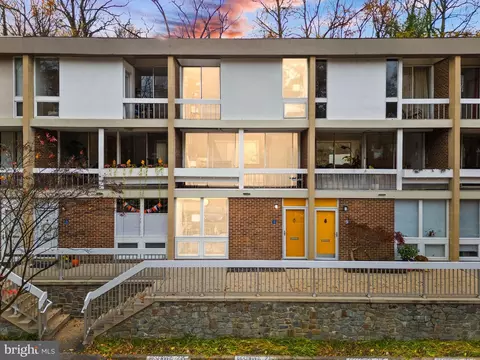
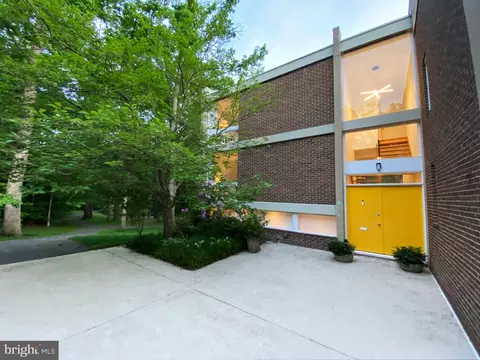
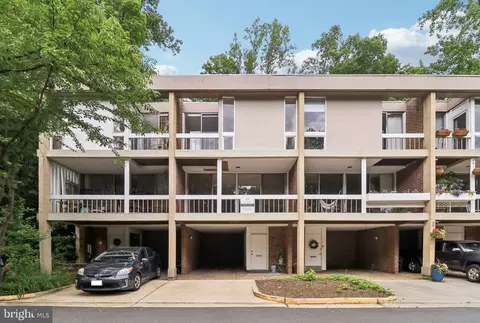
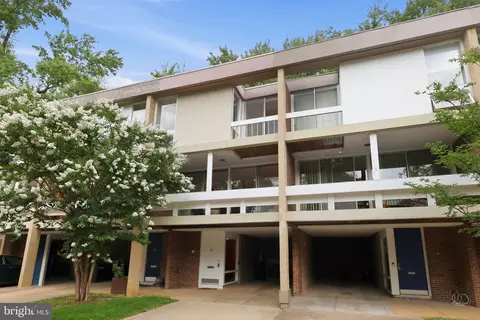
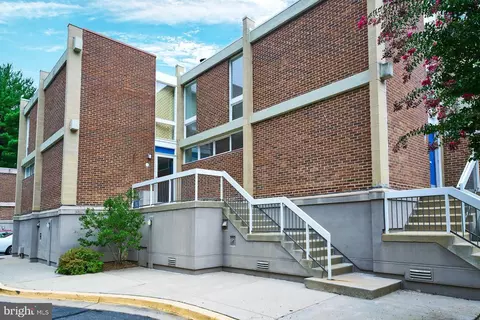
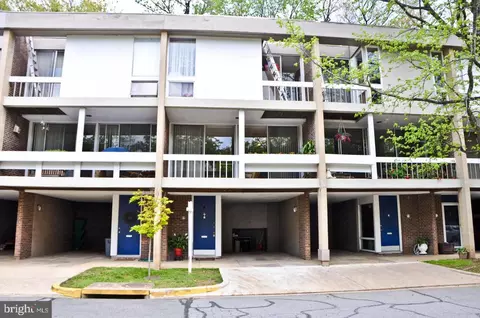
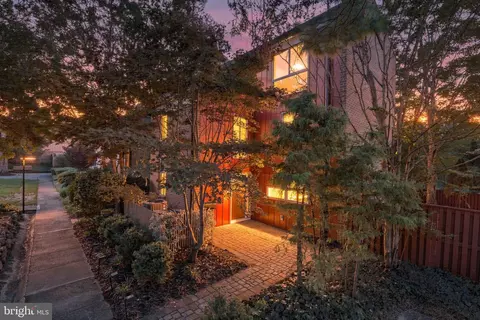
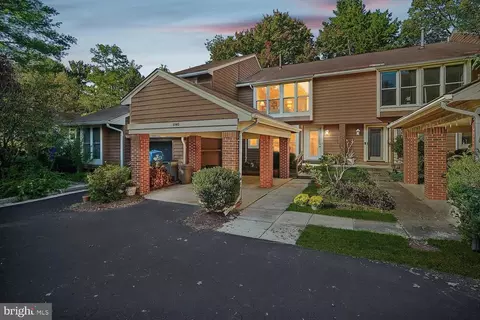
| Property type Townhouse | Neighborhood | Year built 1965 | HOA fee $230/month | Lot size 1,119 Sqft | Movoto estimate |

| Overview | |
| Cooling/AC | Other, Central A/C, Renewable |
| Heating | Natural Gas |
| Type | Residential |
| Virtual Tour | N/A |
| Status | Closed |
| SqFt | 1858 |
| Lot Size (SqFt) | 1119 |
| Lot Size (Acres) | 0.03 |
| County Tax | 6612, Annually |
| Tax: Assessed Value | 587710 |
| Annual Property Tax | 7085 |
| Year Built | 1965 |
| HOA Fee | 230, Monthly |
| New Construction (Y/N) | N |
| HOA Name | HICKORY CLUSTER ASSOCIATION |
| Foreclosure (Y/N) | N |
| Interior | |
| Total # of Bathrooms | 2 |
| # Full Baths | 2 |
| Total # of Bedrooms | 3 |
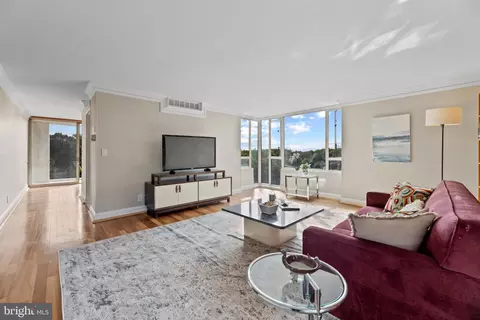
| Other Room(s) | Living Room, Primary Bedroom, Bedroom 2, Bedroom 3, Kitchen, Family Room, Office, Bathroom 1, Bathroom 2 |
| Appliances | Built-In Microwave, Dishwasher, Refrigerator, Stainless Steel Appliances, Water Heater, Disposal, Oven/Range - Electric, Washer/Dryer Stacked |
| Walls/ Ceilings | Wood Walls, Dry Wall |
| Window Features | Double Pane |
| Interior Features | Floor Plan - Open, Kitchen - Eat-In, Recessed Lighting, Wood Floors, Upgraded Countertops, Kitchen - Gourmet |
| Accessibility Features | None |
| Exterior | |
| Roof | Cool/White |
| Foundation | Slab |
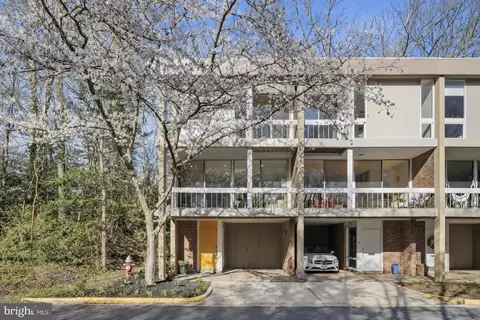
| Parking Desc | Paved Parking, Parking Lot, Attached Carport |
| # Parking Spaces | 3 |
| # Parking Lot Spaces | 2 |
| # Attached Carport Spaces | 1 |
| Existing Structures | Above Grade, Below Grade |
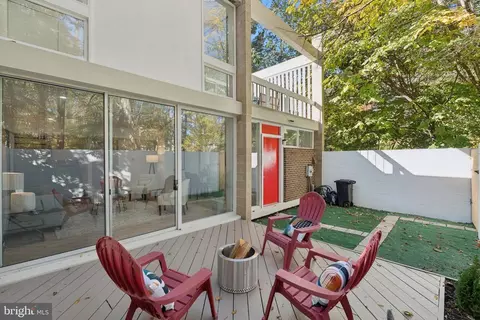
| Fencing | Privacy |
| Amenities / Utilities | |
| Sewer/ Septic | Public Sewer |
| Pool | Yes - Community |
| Other Fees | 848, Annually |
| Location | |
| View | Trees/Woods |
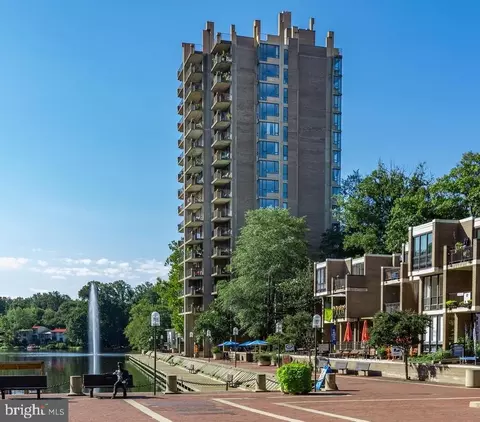
| Subdivision | HICKORY CLUSTER |
| Water Source | Public |
| Senior Community (Y/N) | N |
| High School | SOUTH LAKES |
| Elementary School | LAKE ANNE |
| School District | FAIRFAX COUNTY PUBLIC SCHOOLS |
| Middle School | HUGHES |
| Directions | North Shore Drive To Maple Ridge. |
| Zoning | 370 |
MLS # VAFX2229722 MLS # BMTVAFX2229722
MLS # VAFX1147422
MLS # VAFX992748
MLS # BMTVAFX2229722
MLS # VAFX1147422
MLS # VAFX992748| Est. value | Bed/bath | Sqft | mi | |
|---|---|---|---|---|
| 11597 Maple Ridge Rd, Reston, VA 20190 | $607,000 | 3/1 | 1,264 | 0 |
| 11595 Maple Ridge Rd, Reston, VA 20190 | $604,000 | 3/1 | 1,264 | 0.01 |
| 11593 Maple Ridge Rd, Reston, VA 20190 | $603,000 | 3/1 | 1,264 | 0.01 |
| 11591 Maple Ridge Rd, Reston, VA 20190 | $620,000 | 2/1 | 1,264 | 0.01 |
| 11587 Maple Ridge Rd, Reston, VA 20190 | $732,000 | 3/2 | 1,990 | 0.03 |
| 11585 Maple Ridge Rd, Reston, VA 20190 | $696,000 | 3/1 | 1,974 | 0.03 |
| 11583 Maple Ridge Rd, Reston, VA 20190 | $705,000 | 3/2 | 1,974 | 0.03 |
| 11531 Maple Ridge Rd, Reston, VA 20190 | $672,000 | 4/2 | 1,568 | 0.03 |
Estimated values are based on public record data and automated valuation models. Values are not guaranteed and may not reflect current market conditions.
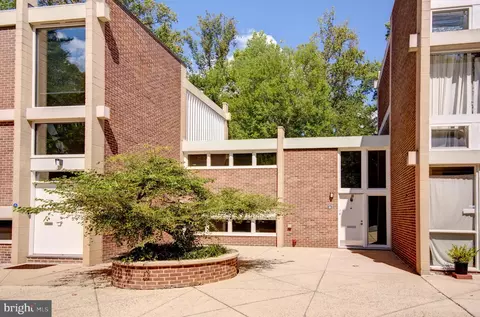
$550,000
$634,450
$656,925
$449,450
$579,000
$599,450
$535,000
$514,000
$499,950
$887,500
$850,000
$1,459,000
$839,900
$727,000
$839,900
$469,990
$694,000
$669,900
$395,000
$1,339,950
$619,950
$2,000,000
$419,000
$509,950
$625,000
$812,500
$350,000
$1,399,000
$619,900
$625,000