

- $635,000
- 3Bd
- 2Ba
- 1,568 Sq Ft

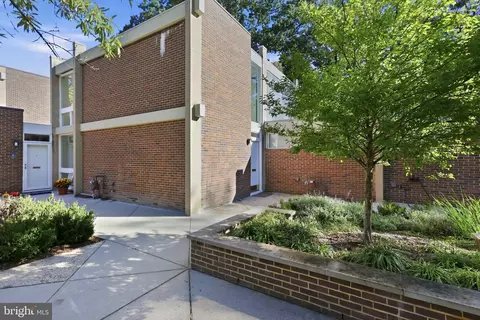
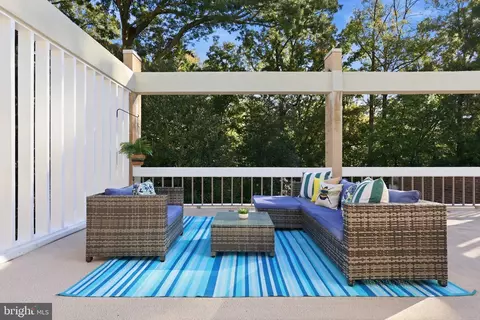
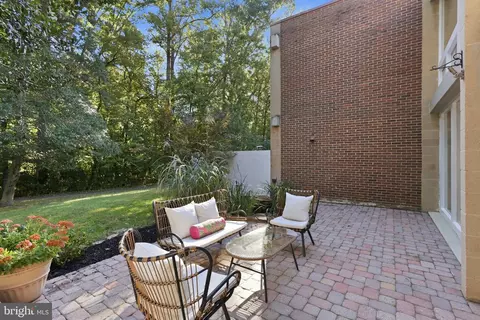
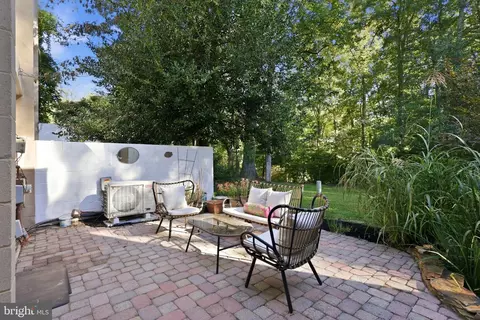
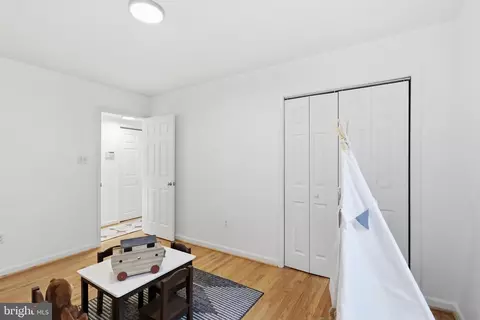
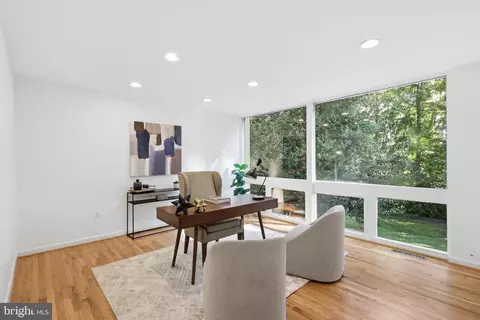
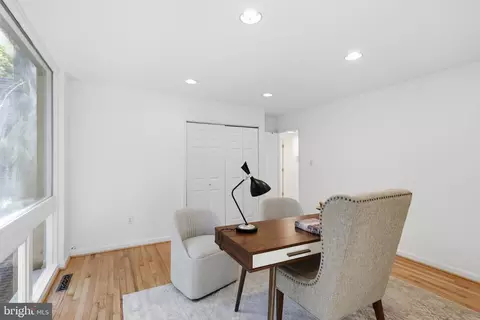
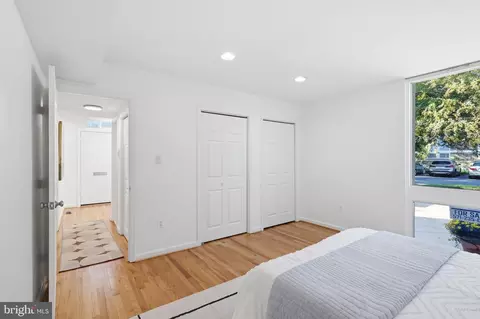
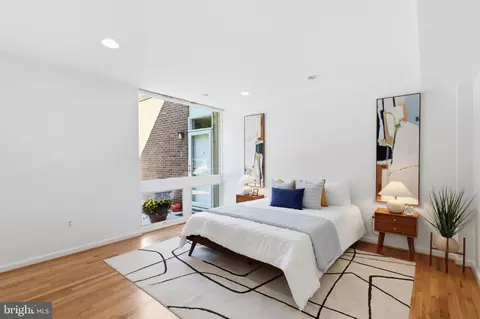
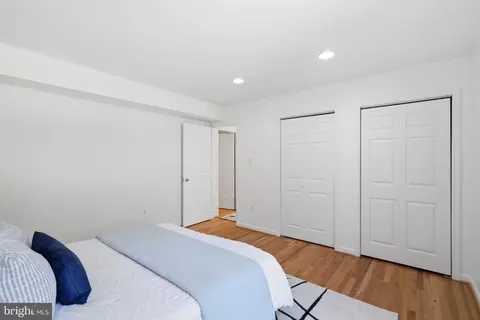
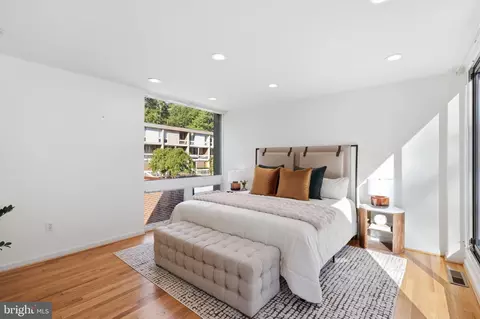
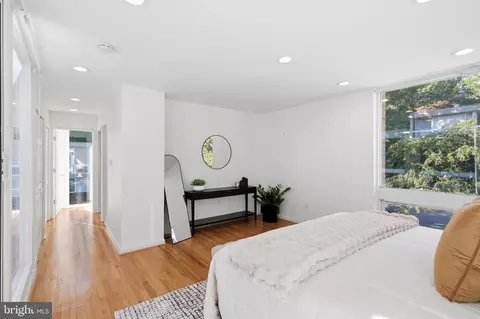
bed
bath
Sqft ($357/Sqft)
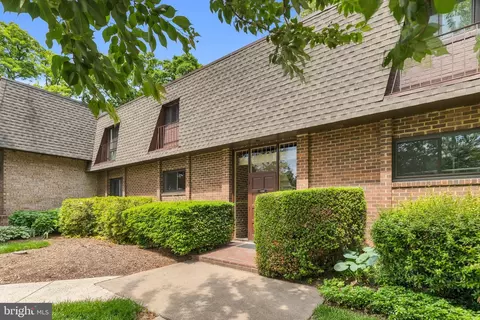
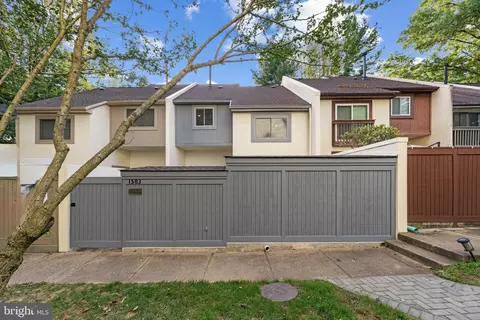
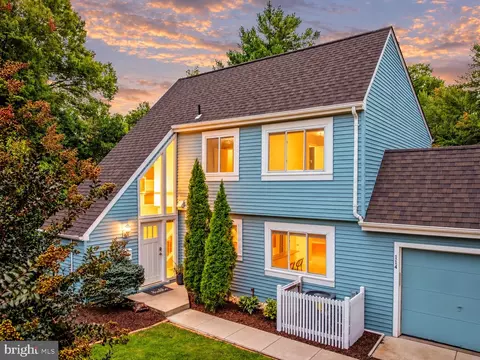
| Property type Townhouse | Neighborhood | Year built 1965 | HOA fee $253/month | Lot size 1,232 Sqft | Movoto estimate |

| Overview | |
| Cooling/AC | Central A/C, Electric |
| Heating | Electric |
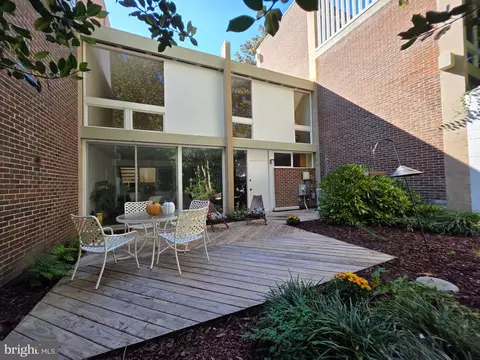
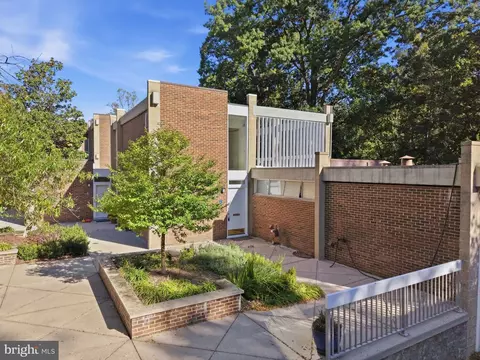
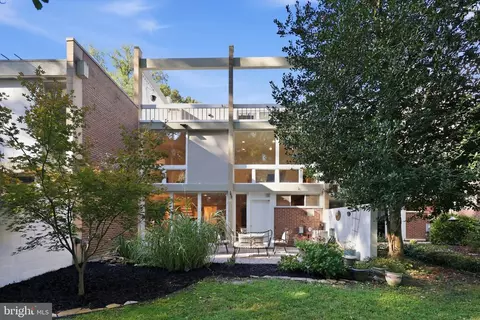
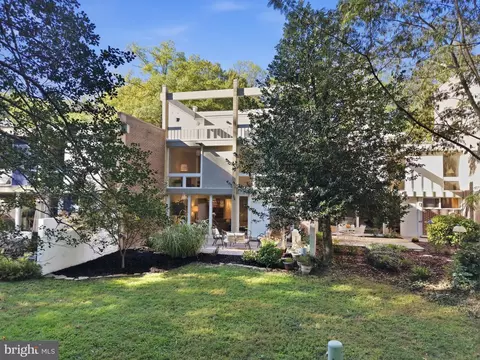
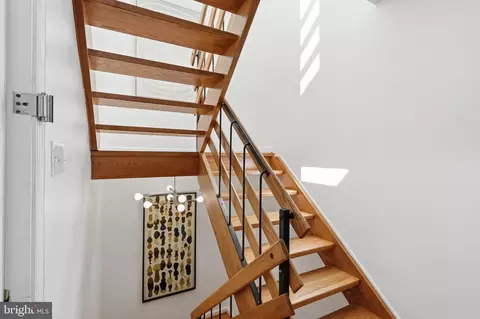
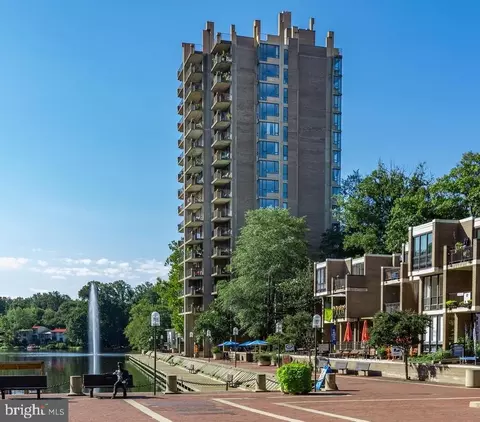
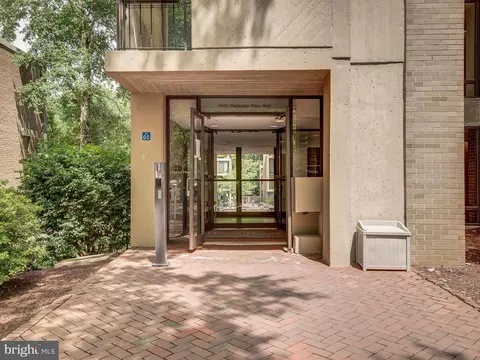
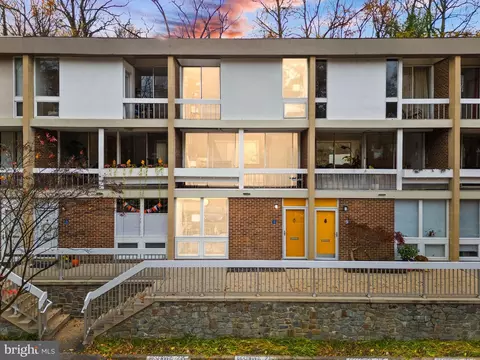
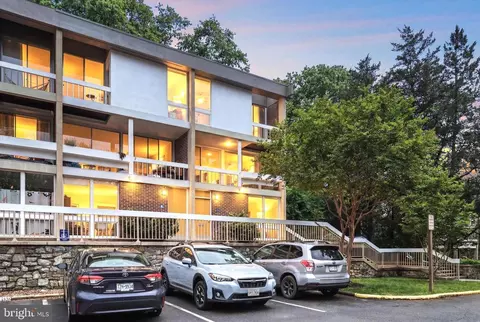
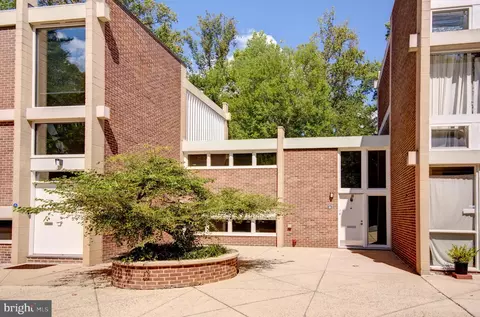
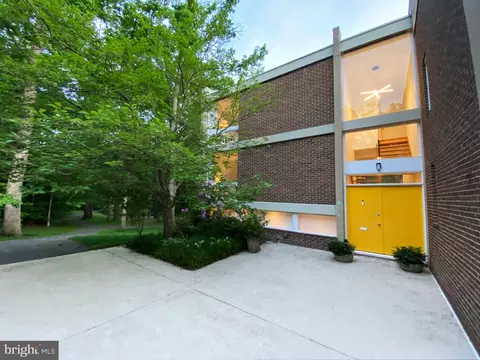
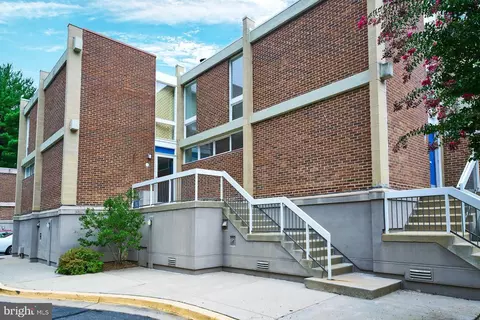
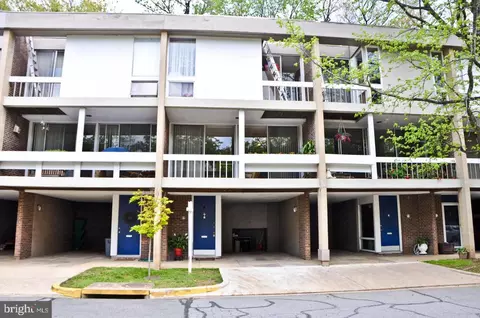
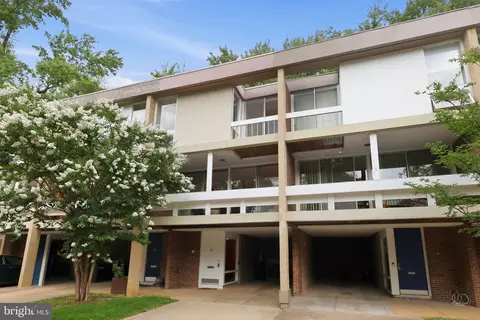
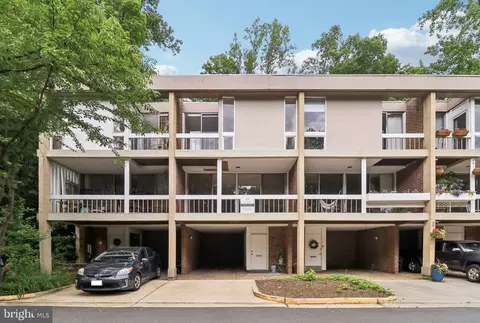
| Levels/Style | Mid-Century Modern |
| Type | Residential |
| Virtual Tour | External Link |
| Status | Active Under Contract |
| SqFt | 1960 |
| Lot Size (SqFt) | 1232 |
| Lot Size (Acres) | 0.03 |
| County Tax | 7324, Annually |
| Tax: Assessed Value | 653990 |
| Annual Property Tax | 7851 |
| Year Built | 1965 |
| Condition | Good |
| HOA Fee | 253, Monthly |
| New Construction (Y/N) | N |
| HOA Name | HICKORY CLUSTER AND RESTON ASSOCIATION |
| Foreclosure (Y/N) | N |
| Interior | |
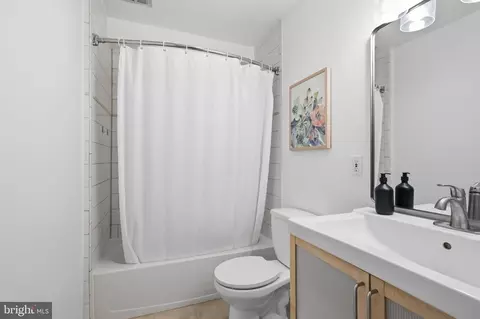
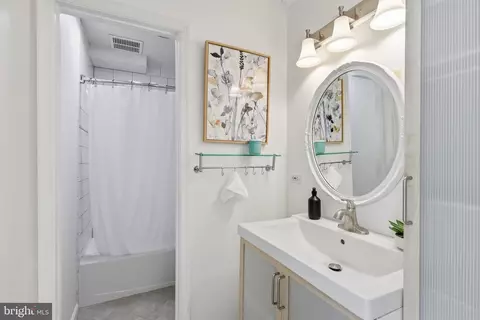
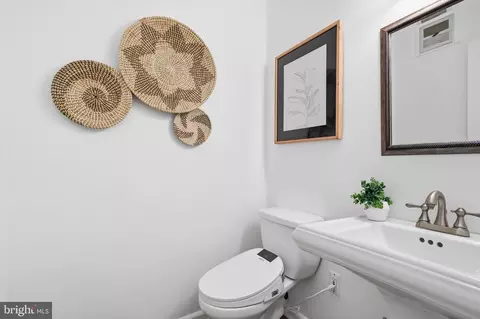
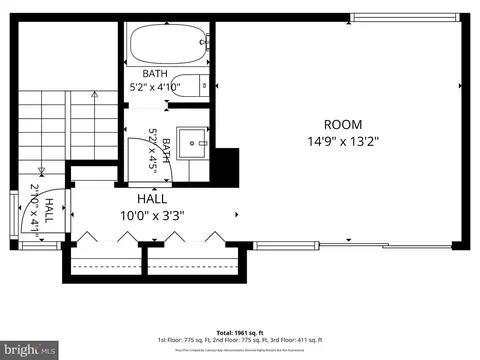
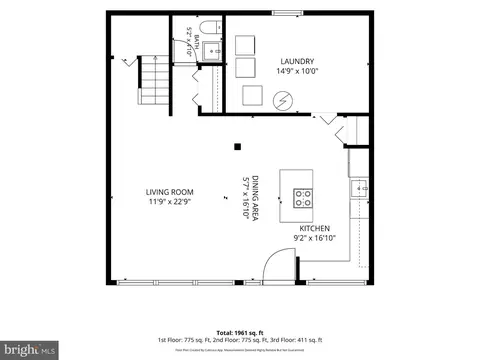
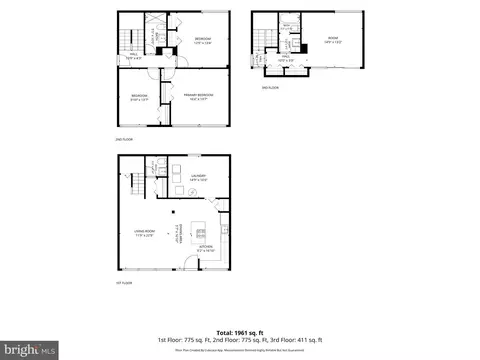
| Total # of Bathrooms | 3 |
| # Full Baths | 2 |
| # Half Baths | 1 |
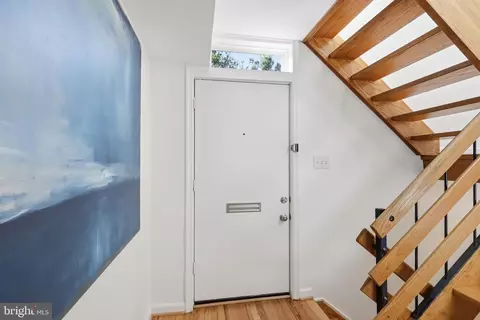
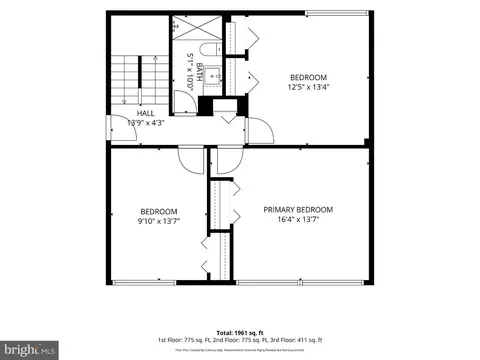
| Total # of Bedrooms | 4 |
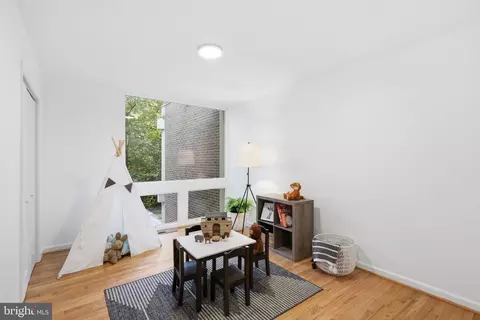
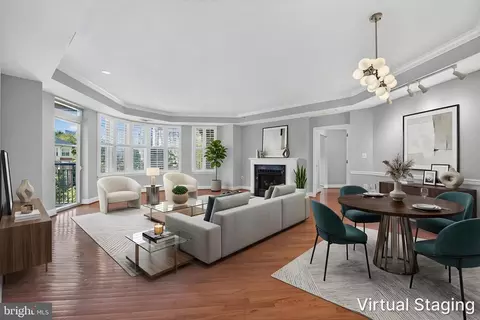
| Other Room(s) | Living Room, Primary Bedroom, Bedroom 2, Bedroom 3, Bedroom 4, Kitchen, Laundry, Utility Room, Bathroom 1, Bathroom 2 |
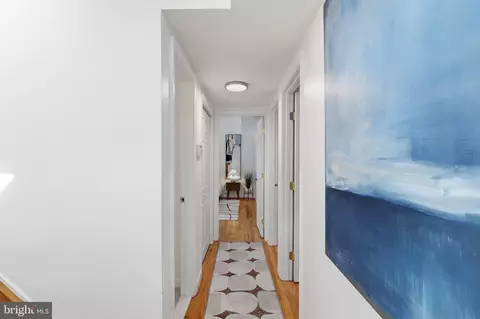
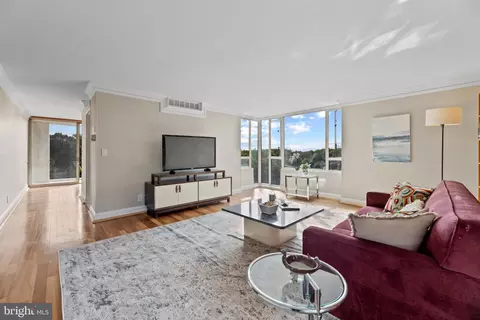
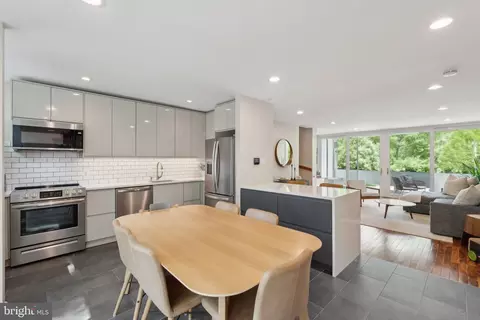
| Flooring | Hardwood |
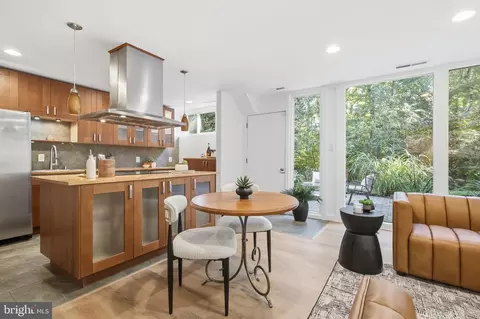
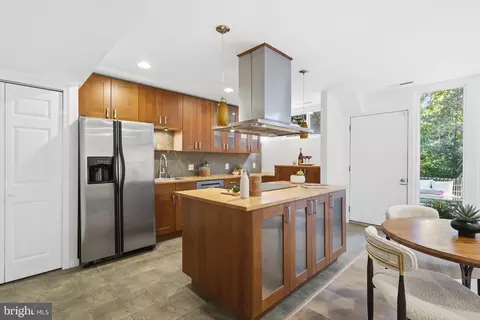
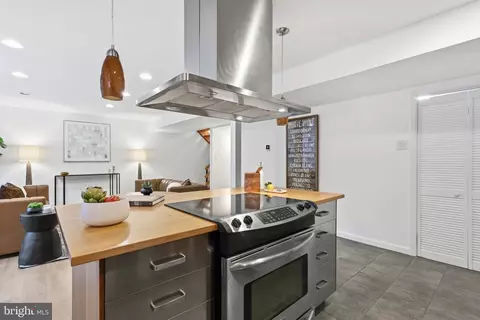
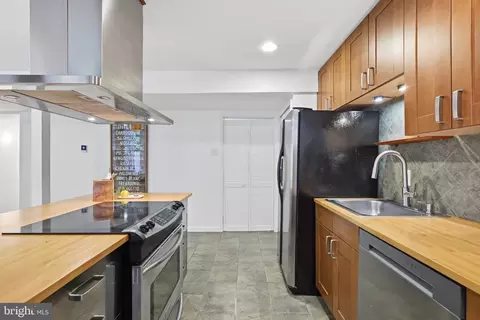
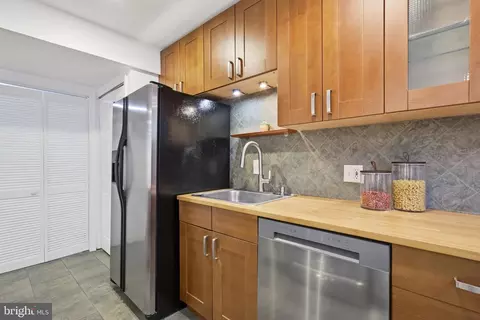
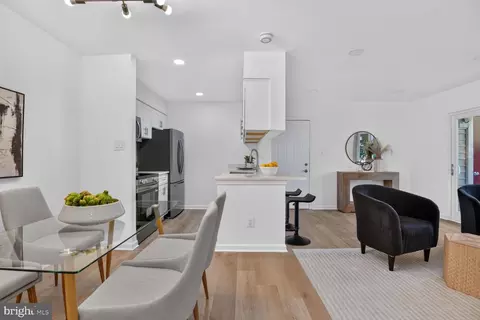
| Appliances | Dishwasher, Disposal, Dryer, Exhaust Fan, Refrigerator, Stainless Steel Appliances, Washer, Icemaker, Oven/Range - Electric, Range Hood, Water Heater |
| Window Features | Double Pane |
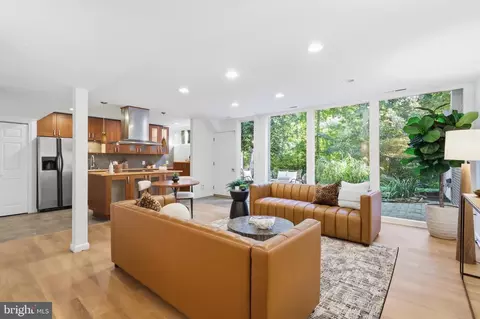
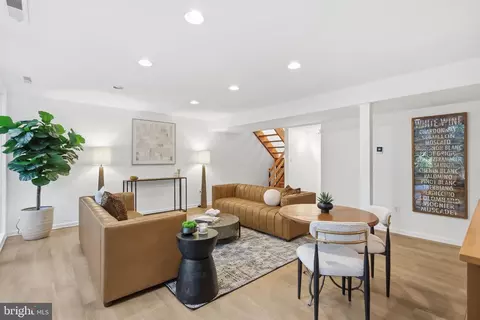
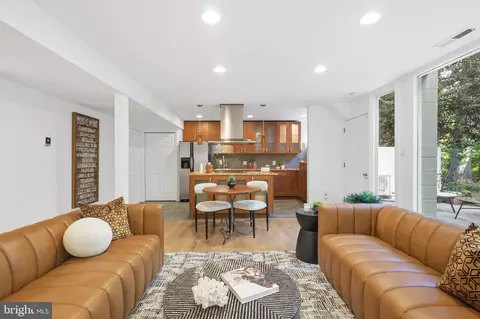
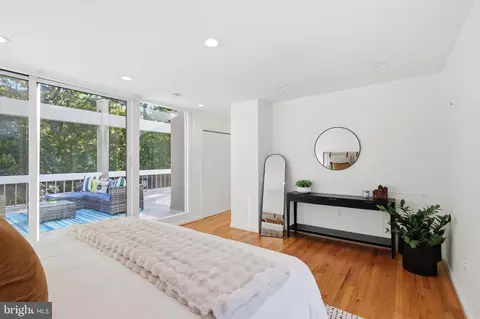
| Interior Features | Bathroom - Tub Shower, Breakfast Area, Combination Kitchen/Dining, Entry Level Bedroom, Kitchen - Island, Pantry, Primary Bath(s), Recessed Lighting, Upgraded Countertops, Wood Floors, Ceiling Fan(s), Floor Plan - Open |
| Accessibility Features | None |
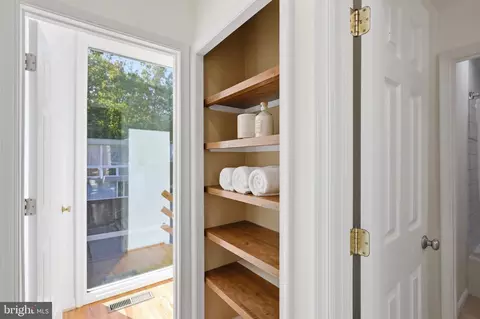
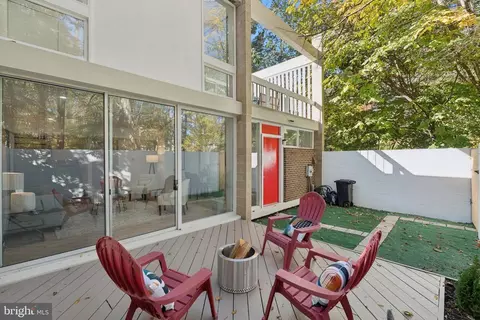
| Door Features | Sliding Glass |
| Exterior | |
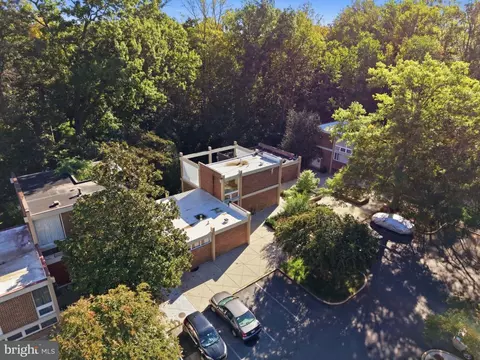
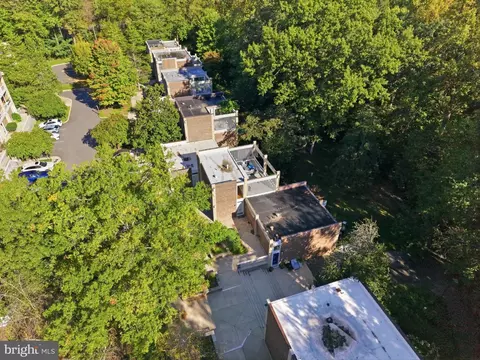
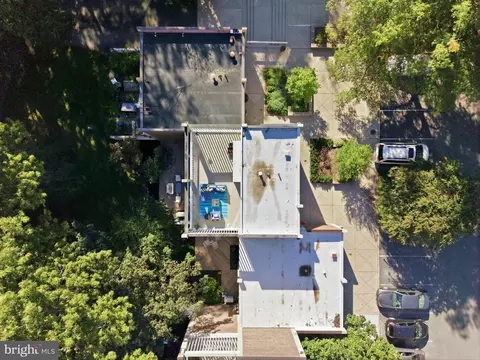
| Roof | Flat |
| Construction | Combination |
| Foundation | Concrete Perimeter |
| Assigned Parking Spaces | 1 |
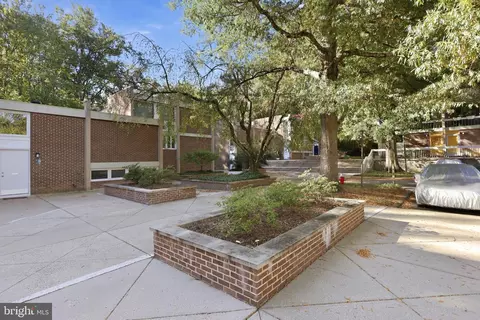
| Parking Desc | Parking Lot |
| # Parking Spaces | 2 |
| # Parking Lot Spaces | 2 |
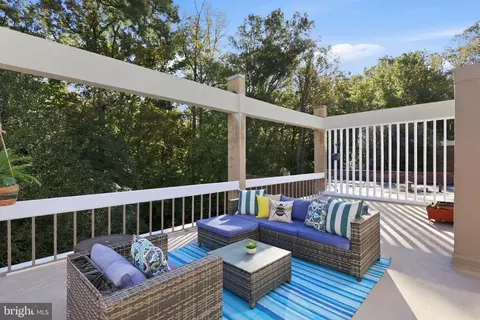
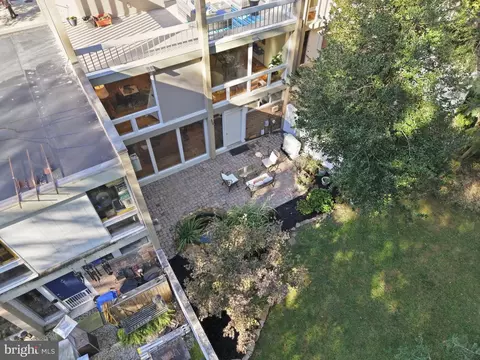
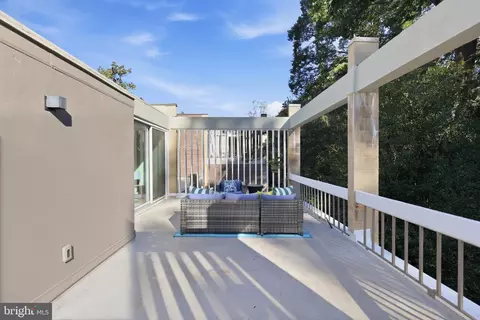
| Exterior Features | Roof Deck |
| Existing Structures | Above Grade |
| Amenities / Utilities | |
| Sewer/ Septic | Public Sewer |
| Pool | Yes - Community |
| Other Fees | 848, Annually |
| Security Features | Smoke Detector |
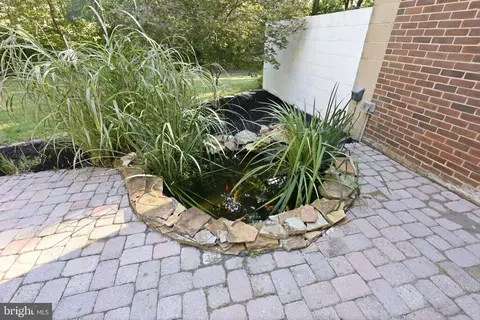
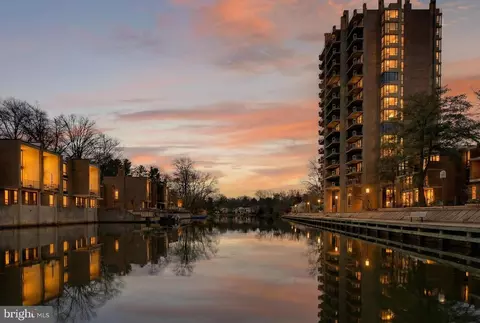
| Inclusions | Koi Pond |
| Community Pool | In Ground |
| Location | |
| Subdivision | HICKORY CLUSTER |
| Water Source | Public |
| Senior Community (Y/N) | N |
| High School | SOUTH LAKES |
| Elementary School | LAKE ANNE |
| School District | FAIRFAX COUNTY PUBLIC SCHOOLS |
| Middle School | HUGHES |
| Directions | RESTON PARKWAY WEST TO TEMPORARY ROAD. LEFT ON NORTH SHORE TO A LEFT ON MAPLE RIDGE ROAD. FOLLOW THROUGH. THE CLUSTER OF HOMES TO THE END. HOME ON LEFT. |
| Zoning | 370 |

$550,000
$634,450
$656,925
$449,450
$579,000
$599,450
$535,000
$514,000
$499,950
$887,500
$850,000
$1,459,000
$839,900
$727,000
$839,900
$469,990
$694,000
$669,900
$395,000
$1,339,950
$619,950
$2,000,000
$419,000
$509,950
$625,000
$812,500
$350,000
$1,399,000
$619,900
$625,000