
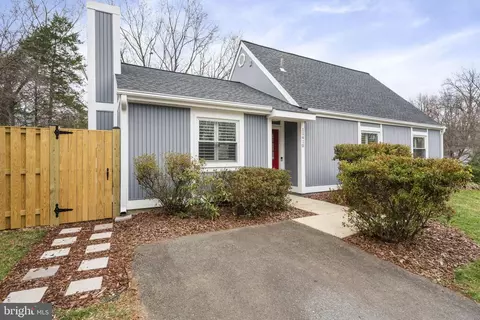
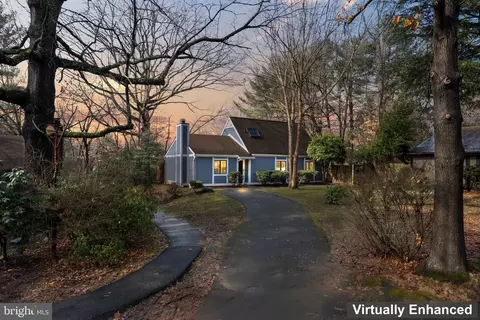
- $735,000
- 3Bd
- 2Ba
- 1,440 Sq Ft
SOLD


Last sold 05/09/2013 for $687K
bed
bath
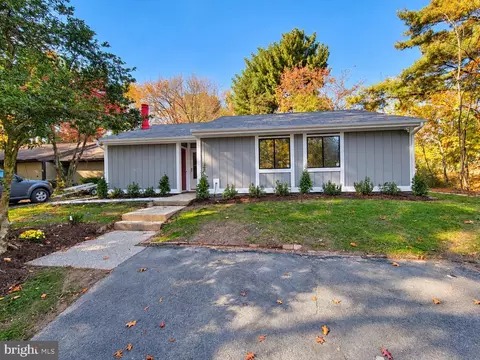
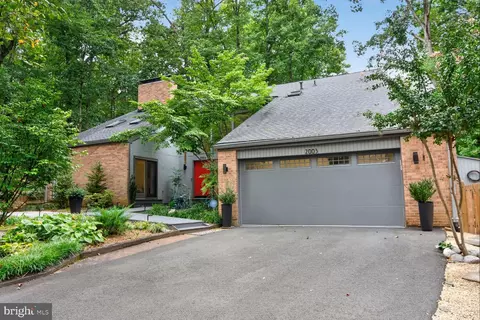
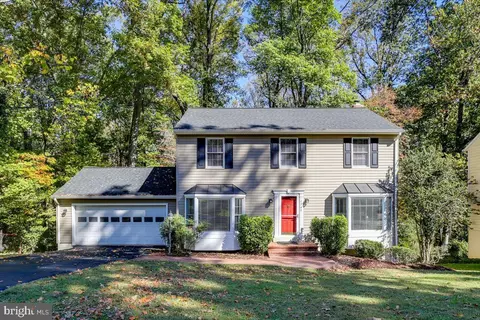
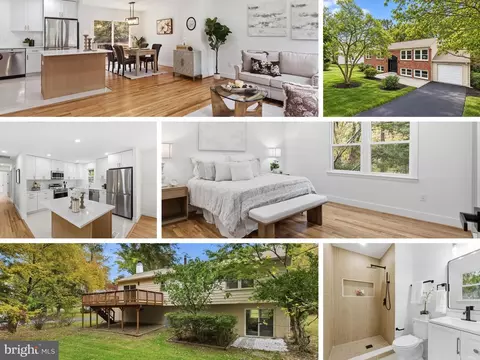
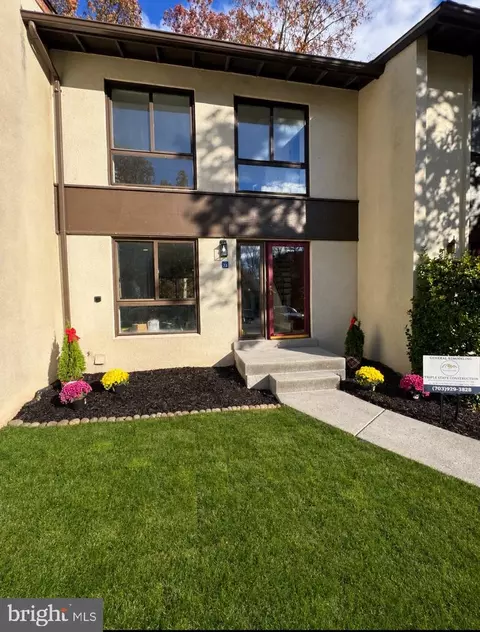
| Property type House | Neighborhood | Year built 1978 | HOA fee $49/month | Lot size 4,240 Sqft | Movoto estimate | Parking 2 garage spaces |

| Overview | |
| Cooling/AC | Central A/C, Heat Pump(s), Programmable Thermostat, Electric |
| Heating | Electric |
| Type | Residential |
| Status | Closed |
| Lot Size (SqFt) | 4240 |
| Lot Size (Acres) | 0.1 |
| County Tax | 6007.42, Annually |
| Tax: Assessed Value | 558830 |
| Annual Property Tax | 6387.43 |
| Year Built | 1978 |
| Condition | Very Good |
| HOA Fee | 590, Annually |
| New Construction (Y/N) | N |
| Foreclosure (Y/N) | N |
| Interior | |
| Total # of Bathrooms | 3 |
| # Full Baths | 2 |
| # Half Baths | 1 |
| Total # of Bedrooms | 4 |
| Other Room(s) | Living Room, Master Bedroom, Bedroom 2, Bedroom 3, Kitchen, Family Room, Library, Foyer, Bedroom 1, 2nd Stry Fam Ovrlk, 2nd Stry Fam Rm, Laundry, Loft, Bedroom 6, Attic |
| Appliances | Washer/Dryer Hookups Only, Dishwasher, Disposal, Dryer, Exhaust Fan, Extra Refrigerator/Freezer, Icemaker, Microwave, Oven/Range - Electric, Refrigerator, Washer |
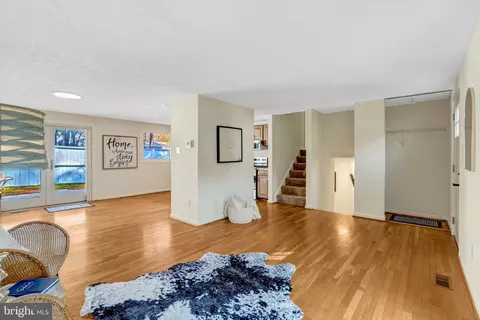
| Walls/ Ceilings | Cathedral Ceilings, Dry Wall |
| Fireplace | Fireplace - Glass Doors |
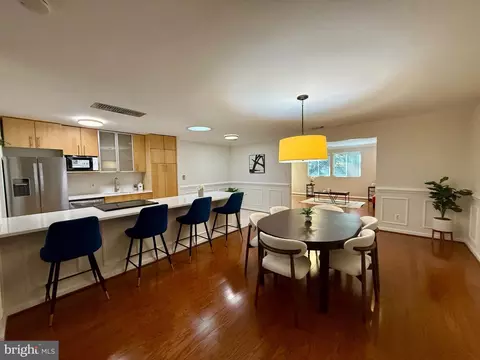
| Interior Features | Kitchen - Country, Kitchen - Table Space, Dining Area, Kitchen - Eat-In, Entry Level Bedroom, Upgraded Countertops, Master Bath(s), Window Treatments, Wood Floors, Recessed Lighting, Floor Plan - Open |
| Accessibility Features | None |
| Exterior | |
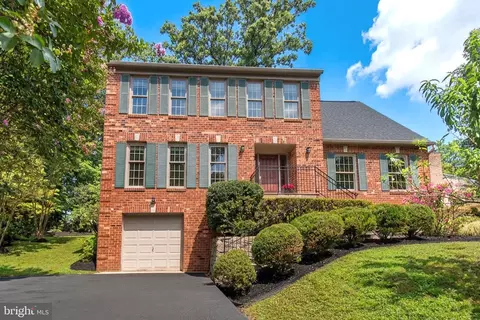
| Construction | Brick |
| Foundation | Slab |
| Garage Desc | Garage Door Opener, Garage - Front Entry |
| Parking Desc | Garage, Detached Garage |
| # Garage Spaces | 2 |
| # Parking Spaces | 2 |
| # Detached Garage Spaces | 2 |
| Existing Structures | Patio(s) |
| Amenities / Utilities | |
| Sewer/ Septic | Public Sewer |
| Pool | Yes - Community |
| Other Fees | 1135, Annually |
| Security Features | Smoke Detector |
| Location | |
| Body of Water | LAKE THOREAU |
| Subdivision | RESTON |
| Water Source | Public |
| Dock Type | Against Bulkhead Only (Lateral), Against Bulkhead Only (Lateral) |
| Directions | TOLL ROAD WEST TO WIEHLE AVE EXIT, LEFT ON WIEHLE, LEFT ON SUNRISE VALLEY DRIVE TO RIGHT ON UPPER LAKES DRIVE, FOURTH RIGHT ON HARBORSIDE CLUSTER, BEAR RIGHT TO LAST HOME ON THE LEFT |
| Dock / Slip Conveyance | Physical Dock/Slip Conveys |
| Zoning | 370 |
MLS # 1003432564
MLS # FX8052093| Est. value | Bed/bath | Sqft | mi | |
|---|---|---|---|---|
| 11306 Harborside Cluster, Reston, VA 20191 | $1,119,500 | 3/2 | 2,483 | 0.01 |
| 11310 Harborside Cluster, Reston, VA 20191 | $1,111,900 | 4/2 | 2,757 | 0.02 |
| 11304 Harborside Cluster, Reston, VA 20191 | $1,021,300 | 4/2 | 2,338 | 0.02 |
| 11302 Harborside Cluster, Reston, VA 20191 | $917,100 | 3/2 | 2,275 | 0.03 |
| 11305 Harborside Cluster, Reston, VA 20191 | $1,105,000 | 3/2 | 2,359 | 0.03 |
| 11303 Harborside Cluster, Reston, VA 20191 | $1,088,200 | 3/2 | 2,275 | 0.03 |
| 11312 Harborside Cluster, Reston, VA 20191 | $1,118,300 | 4/2 | 2,275 | 0.03 |
| 11301 Harborside Cluster, Reston, VA 20191 | $1,087,600 | 3/2 | 2,275 | 0.03 |
Estimated values are based on public record data and automated valuation models. Values are not guaranteed and may not reflect current market conditions.

$656,925
$634,450
$550,000
$579,000
$599,450
$449,450
$887,500
$535,000
$514,000
$850,000
$850,000
$727,000
$839,900
$1,459,000
$839,900
$1,339,950
$469,990
$849,900
$669,900
$694,000
$619,950
$2,000,000
$419,000
$509,950
$812,500
$350,000
$1,399,000
$726,950
$2,000,000
$625,000