
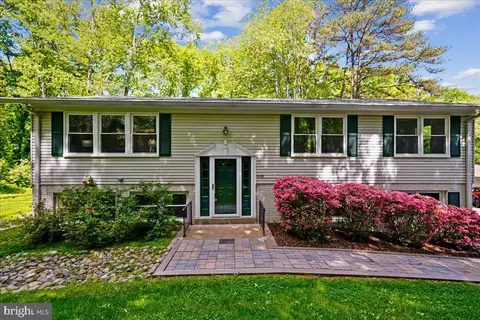
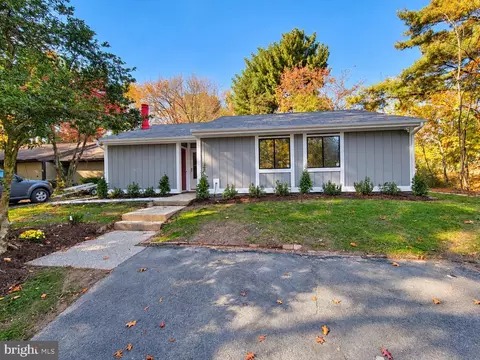
- $710,000
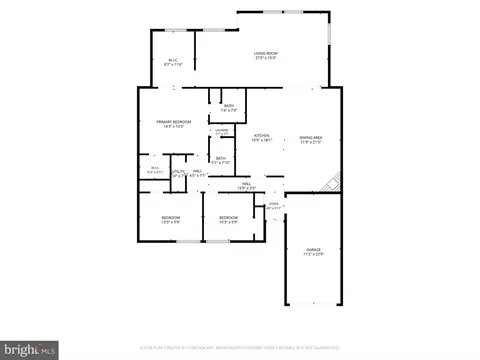
- 3Bd
- 2Ba
- 1,628 Sq Ft
SOLD 07/10/26


Last sold 06/23/2016 for $625K
bed
bath
Sqft ($286/Sqft)
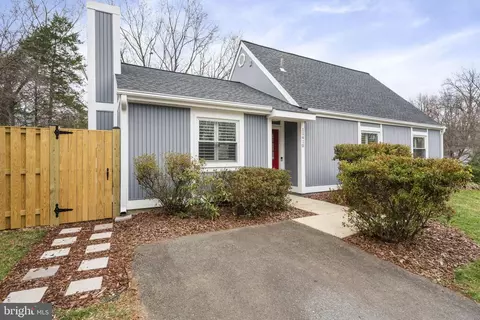
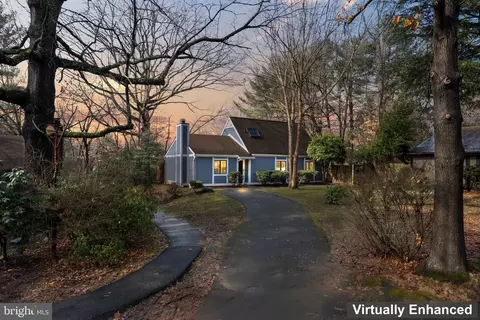
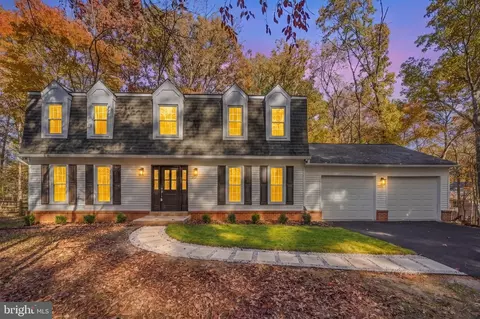
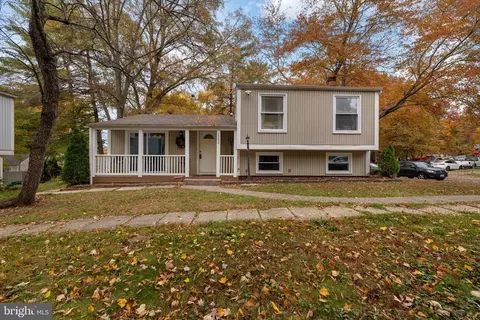
| Property type House | Neighborhood | Year built 1979 | HOA fee $55/month | Lot size 0.33 Acre | Movoto estimate | Parking 2 garage spaces |

| Overview | |
| Cooling/AC | Central A/C, Electric |
| Heating | Natural Gas |
| Levels/Style | Split Level |
| Type | Residential |
| Virtual Tour | N/A |
| Status | Closed |
| SqFt | 2848 |
| Lot Size (SqFt) | 14263 |
| Lot Size (Acres) | 0.33 |
| County Tax | 6804.76, Annually |
| Tax: Assessed Value | 624290 |
| Annual Property Tax | 7260.49 |
| Year Built | 1979 |
| Condition | Very Good |
| HOA Fee | 657, Annually |
| New Construction (Y/N) | N |
| Foreclosure (Y/N) | N |
| Interior | |
| Total # of Bathrooms | 3 |
| # Full Baths | 3 |
| Total # of Bedrooms | 4 |
| Basement | Connecting Stairway, Daylight, Partial, Full, Improved, Space For Rooms, Windows |
| Other Room(s) | Living Room, Dining Room, Primary Bedroom, Bedroom 2, Bedroom 3, Bedroom 4, Kitchen, Family Room, Foyer, Study, Laundry, Other |
| Appliances | Washer/Dryer Hookups Only, Dishwasher, Disposal, Dryer, Dryer - Front Loading, Exhaust Fan, Icemaker, Microwave, Oven - Self Cleaning, Oven/Range - Gas, Range Hood, Refrigerator, Washer, Water Heater |
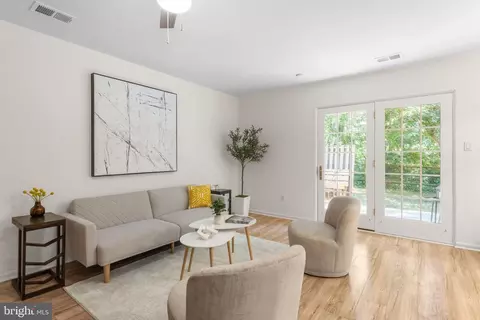
| Interior Features | Kitchen - Table Space, Dining Area, Kitchen - Eat-In, Primary Bath(s), Built-Ins, Upgraded Countertops, Wood Floors, Recessed Lighting, Floor Plan - Open |
| Accessibility Features | Other |
| Exterior | |
| Roof | Asphalt, Fiberglass |
| Garage Desc | Garage - Side Entry, Garage Door Opener |
| Parking Desc | Off Street, Driveway, Attached Garage |
| # Garage Spaces | 2 |
| # Parking Spaces | 2 |
| # Attached Garage Spaces | 2 |
| Existing Structures | Above Grade |
| Lot Desc | Backs To Trees |
| Amenities / Utilities | |
| Sewer/ Septic | Public Sewer |
| Pool | Yes - Community |
| Community Pool | Indoor |
| Location | |
| View | Trees/Woods |
| Subdivision | RESTON |
| Water Source | Public |
| Senior Community (Y/N) | N |
| High School | SOUTH LAKES |
| Elementary School | SUNRISE VALLEY |
| School District | FAIRFAX COUNTY PUBLIC SCHOOLS |
| Middle School | HUGHES |
| Directions | Dulles Toll Road West To Hunter Mill Road Exit South. Right On Sunrise Valley Drive. Left On Cross School Road. Right On Midsummer To 10722 Midsummer Drive On The Left. Thank You For Showing. |
| Zoning | 370 |
MLS # 1001976817
MLS # FX9661249| Est. value | Bed/bath | Sqft | mi | |
|---|---|---|---|---|
| 10724 Midsummer Dr, Reston, VA 20191 | $1,066,000 | 5/3 | 2,186 | 0.02 |
| 10718 Midsummer Dr, Reston, VA 20191 | $1,096,000 | 3/2 | 2,582 | 0.02 |
| 10721 Midsummer Dr, Reston, VA 20191 | $1,025,400 | 4/2 | 2,196 | 0.03 |
| 10723 Midsummer Dr, Reston, VA 20191 | $1,051,000 | 4/2 | 1,708 | 0.04 |
| 10801 Dayflower Ct, Reston, VA 20191 | $995,500 | 4/2 | 2,196 | 0.04 |
| 10719 Midsummer Dr, Reston, VA 20191 | $1,128,000 | 5/2 | 2,596 | 0.04 |
| 10728 Midsummer Dr, Reston, VA 20191 | $1,080,000 | 5/3 | 2,186 | 0.04 |
| 10803 Dayflower Ct, Reston, VA 20191 | $1,042,000 | 4/2 | 2,196 | 0.04 |
Estimated values are based on public record data and automated valuation models. Values are not guaranteed and may not reflect current market conditions.

$656,925
$634,450
$550,000
$579,000
$599,450
$449,450
$887,500
$535,000
$514,000
$850,000
$850,000
$727,000
$839,900
$1,459,000
$839,900
$1,339,950
$469,990
$849,900
$669,900
$694,000
$619,950
$2,000,000
$419,000
$509,950
$812,500
$350,000
$1,399,000
$726,950
$2,000,000
$625,000