

- $569,000
- 3Bd
- 3Ba
- 2,529 Sq Ft
New 7 Days







bed
bath
Sqft ($252/Sqft)
| Property type Townhouse | Move-in ready? No - To be built | HOA fee $0/month | Movoto estimate | Parking 1 garage spaces |

| Overview | |
| Levels/Style | 2 |
| Virtual Tour | External Link |
| Interior | |
| # Total Bathrooms | 2 |
| # Total Bedrooms | 2 |
| Plan Information | |
| Subdivision Website | External Link |
| SalesOffice Hours | Monday 11:00 AM - 4:00 PM;Tuesday 11:00 AM - 4:00 PM;Wednesday 11:00 AM - 4:00 PM;Thursday 11:00 AM - 4:00 PM;Friday 11:00 AM - 4:00 PM;Saturday 11:00 AM - 4:00 PM;Sunday 11:00 AM - 4:00 PM |
| Status | Active |
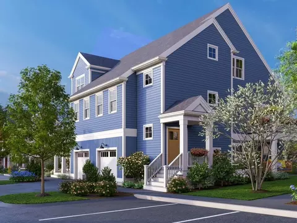
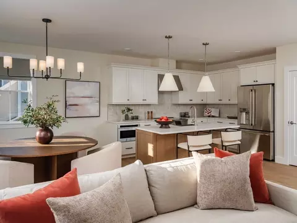
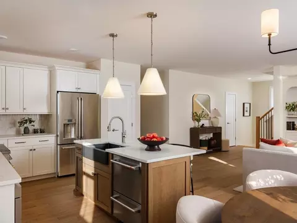
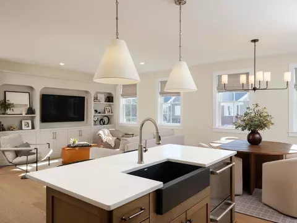
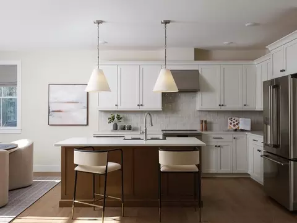
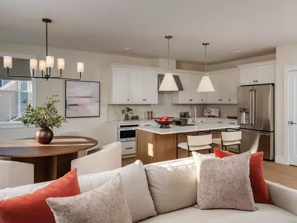
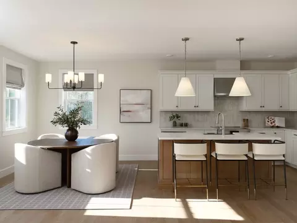
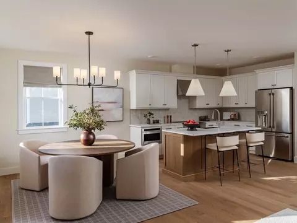
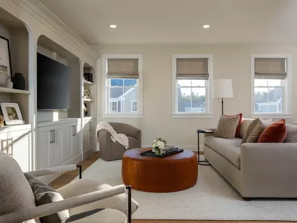
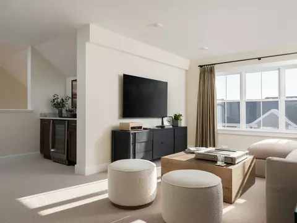
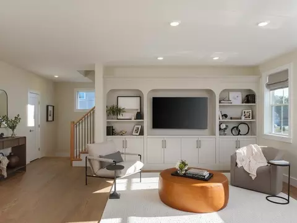
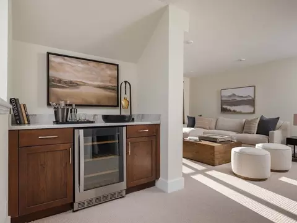
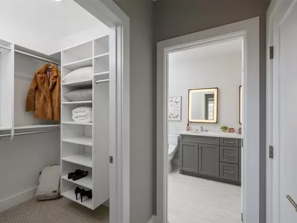
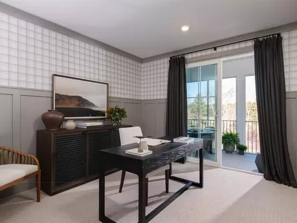
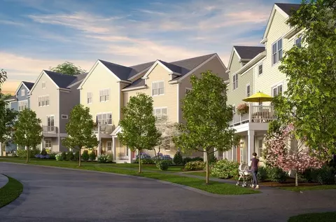
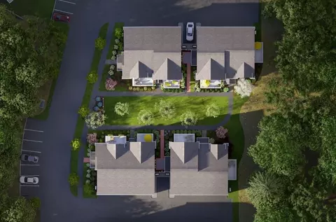
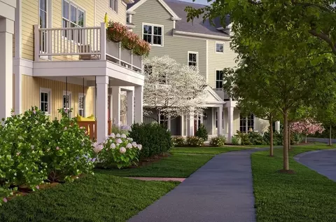
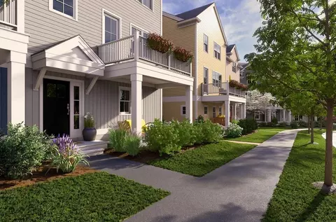
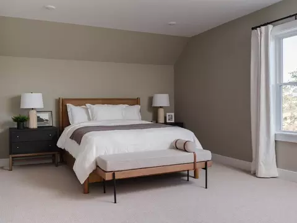
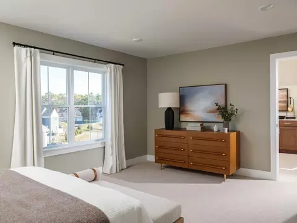
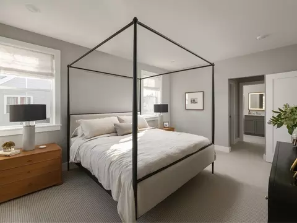
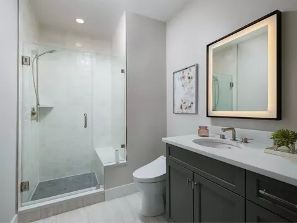
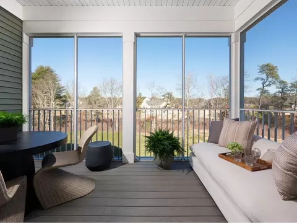
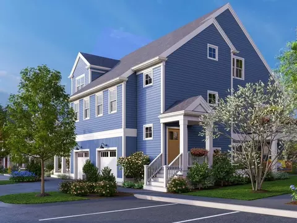
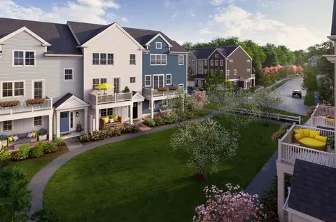
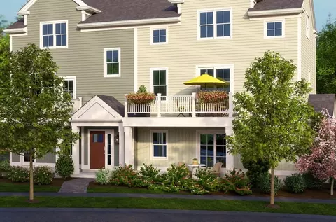
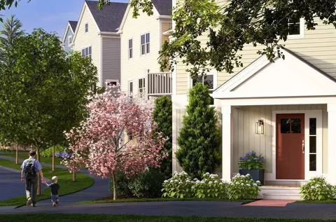
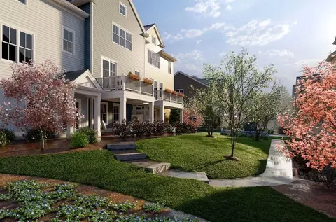
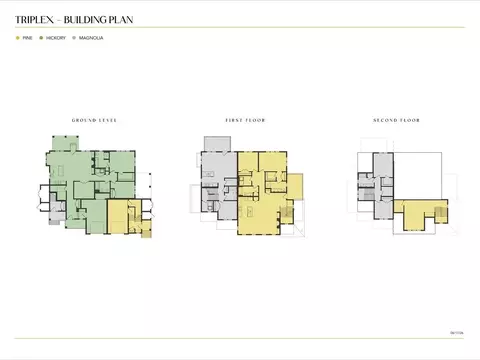
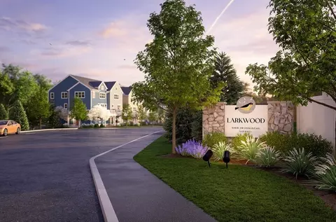
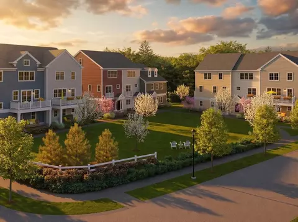
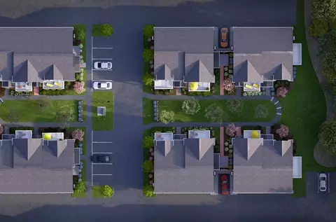
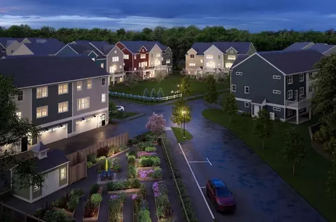
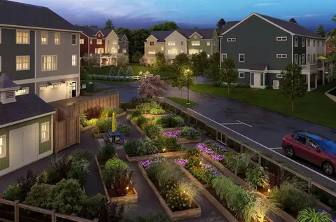
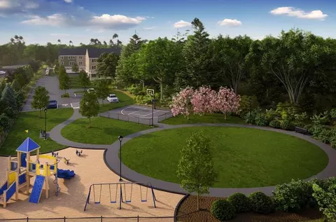
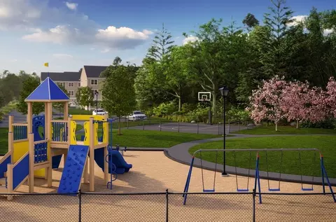
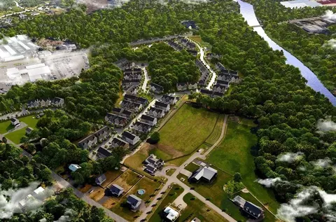
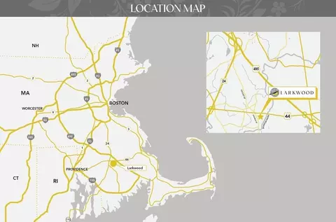
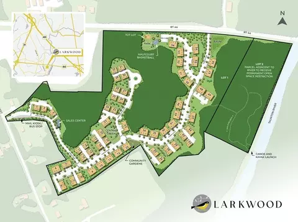
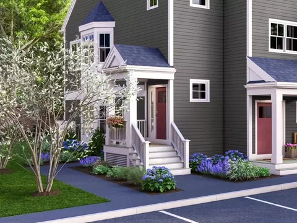
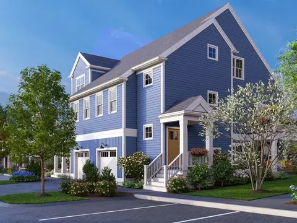
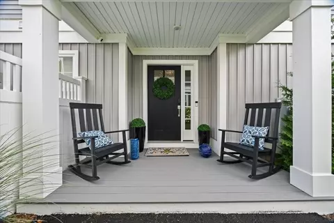
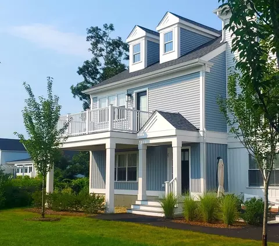
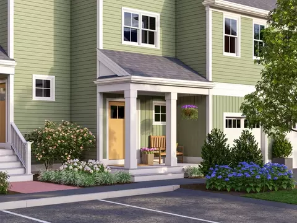
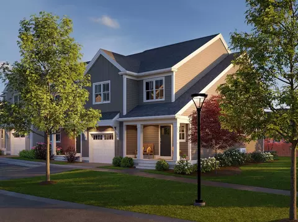
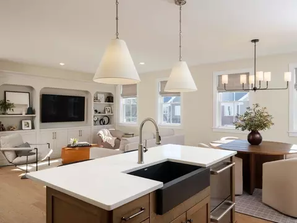
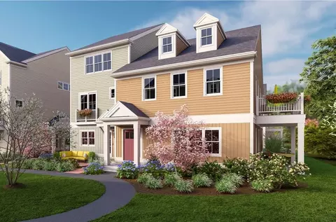
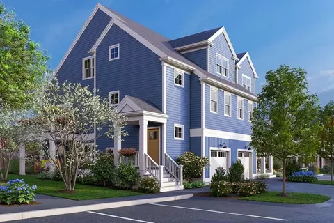
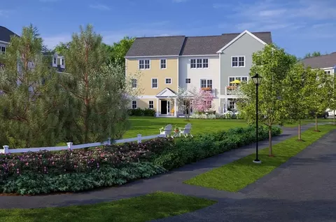
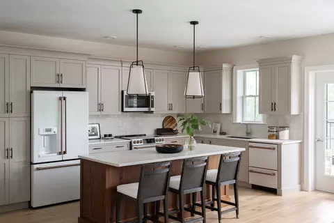
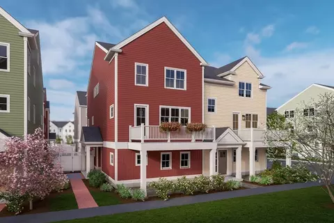
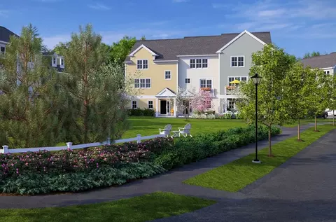
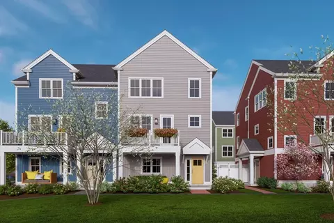
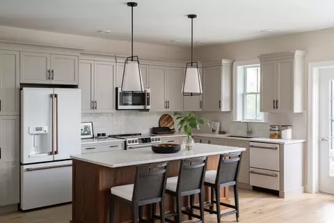
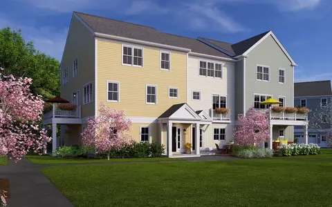
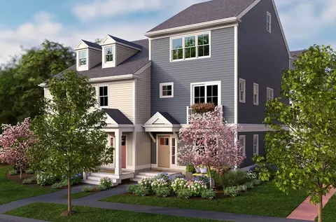
| Home Details | Set Along The Taunton River Just Off Routes 24 And I-495, Larkwood Is Raynham's Newest Townhome Community - 138 Beautifully Designed Condominium Townhomes Built For All Ages And All Lifestyles. Country Life Meets Modern Convenience Here, Where Wooded Trails, A Canoe And Kayak Launch, And Landscaped Courtyards Are Just Steps From Your Front Door. Homes Range From 1, 671 To 2, 830 Sq Ft With 2-3 Bedrooms, 2-3 Baths, And Attached Garages. Six Floor Plans - Including The Chestnut, Hickory, And Pine - Offer Single-level Living Options With First-floor Primary Suites And Private Decks. The Signature Ground-level Flex Room Sets Larkwood Apart: Use It As A Home Office, Guest Suite, Gym, Or Creative Studio - It's Your Call. Community Amenities Include Walking Trails, A Kayak/canoe Launch, Victory Gardens, Tot Lot, Half-basketball Court, And Gathering Courtyards Designed For Neighbors To Actually Use. Thorndike's On-staff Interior Designer Helps Every Buyer Personalize Finishes Before Move-in. Families Will Value The Bridgewater-Raynham Regional School District, One Of The Most Respected Regional Districts In Southeastern Massachusetts. Massasoit State Park Is Less Than A Mile South. Boston, Providence, And The Cape Are All Within 35 Minutes. Priced From The Mid-$500s. Built By Thorndike Development - Award-winning New England Builder With 40+ Years, 3, 500+ Homes, And Best In The Nation Recognition From The NAHB. Now Selling. Schedule A Private Tour Today. |
| Plan Name | The Pine III |
| BasePrice | 564000 |
| Living Area | 2238 |
| # Garage Spaces | 1 |
| BaseSqft | 2238 |
| Price | 564000 |
| Community Information | |
| Price Range (Low) | 539000 |
| Price Range (High) | 649000 |
| Subdivision Amenities | Basketball, Park, Playground, Trails, Views |
| Community Details | Master_planned |
| Has Garage(Y/N) | Yes |
| Has Pond(Y/N) | No |
| Has Basement(Y/N) | No |
| Has Pool(Y/N) | No |
| Has View(Y/N) | Yes |
| Subdivision | Larkwood Townhomes |





$629,000
$465,000
$490,000
$469,950
$495,000
$489,000
$499,000
$390,000
$479,900
$499,450
$774,900
$459,950
$424,450
$594,450
$399,900
$529,900
$715,000
$275,000
$674,950
$254,950
$879,000
$2,787,000
$869,000
$1,199,998
$739,900
$1,995,000
$597,000
$2,125,000
$1,690,000
$495,450