
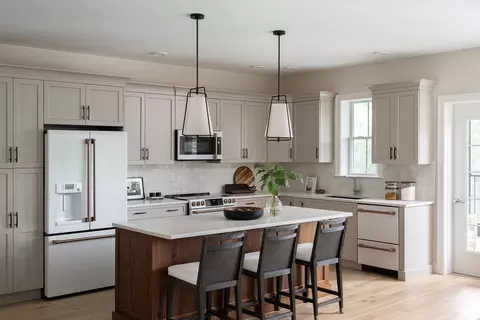
- $595,705
- 2Bd
- 2Ba
- 1,671 Sq Ft
SOLD

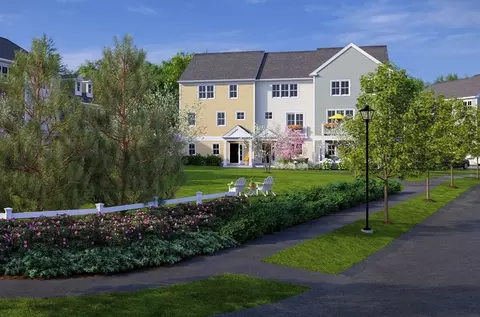
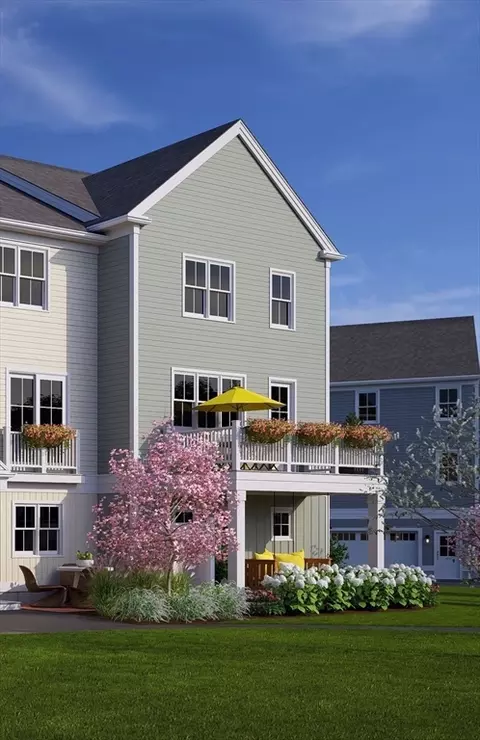
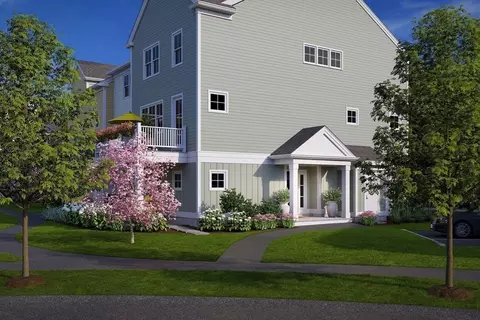
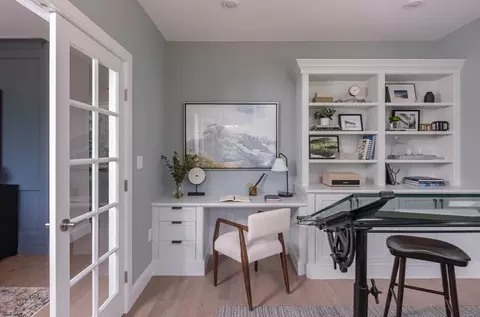
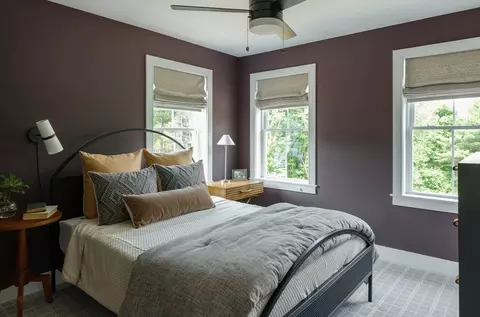
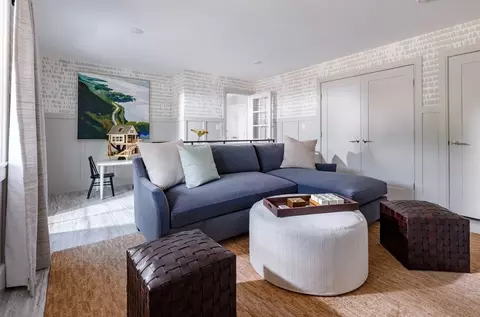
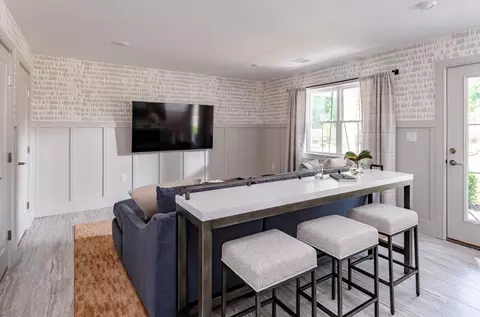
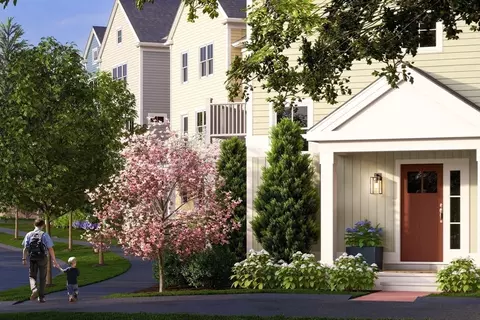
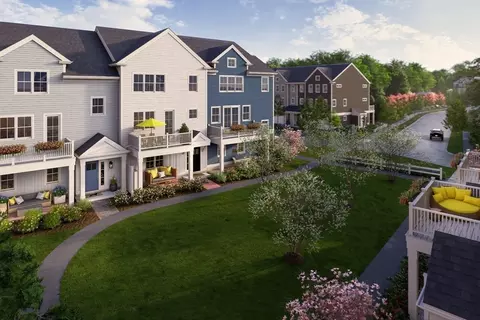
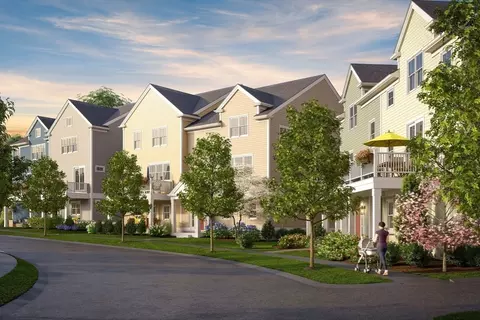
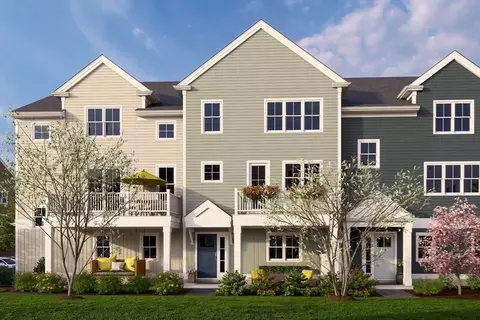
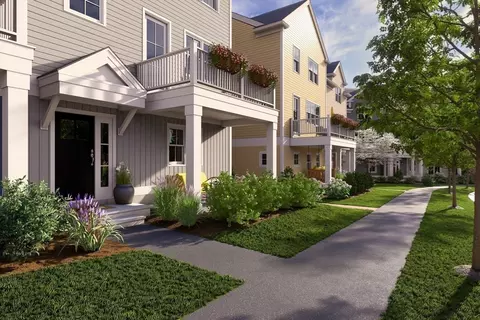
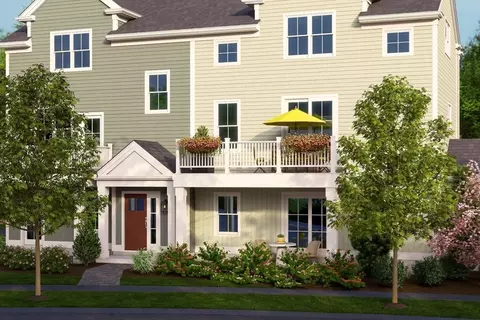
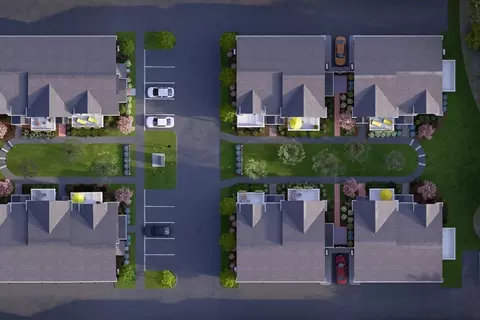
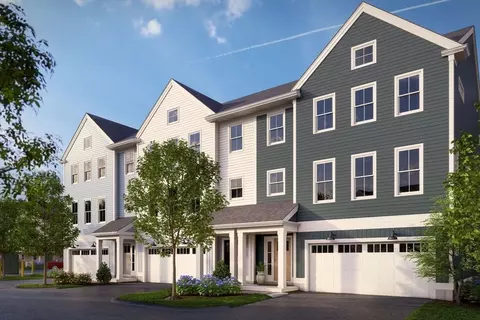
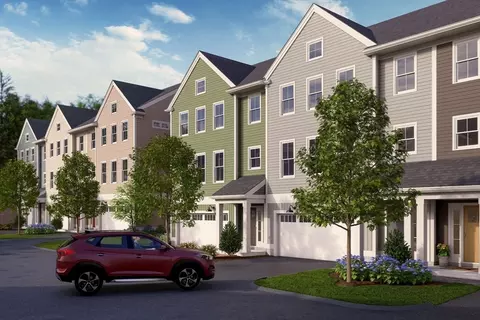
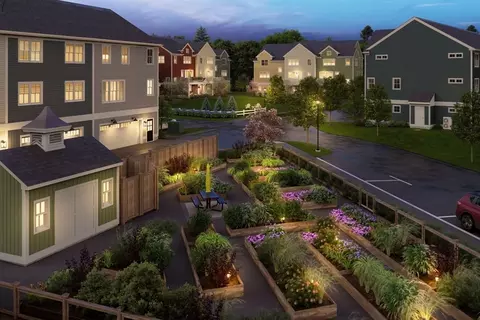
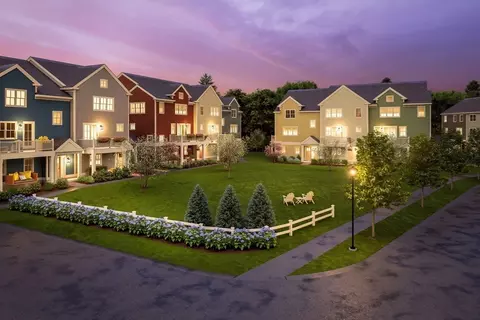
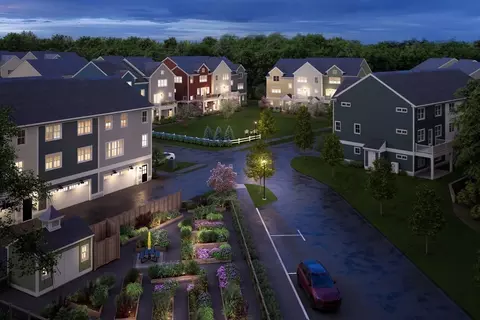
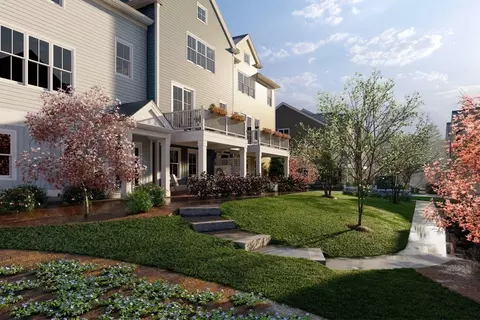
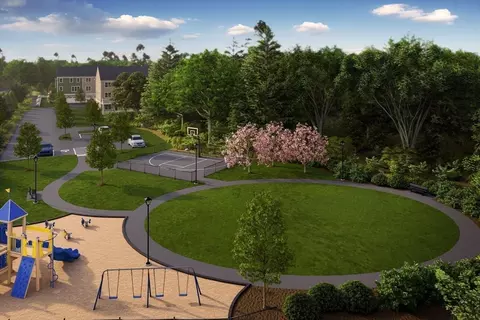


Last sold 09/15/2025 for $729K
bed
bath
Sqft ($286/Sqft)
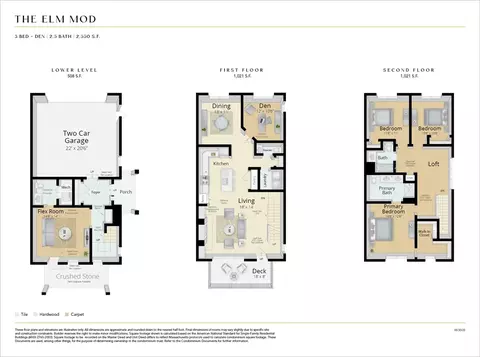
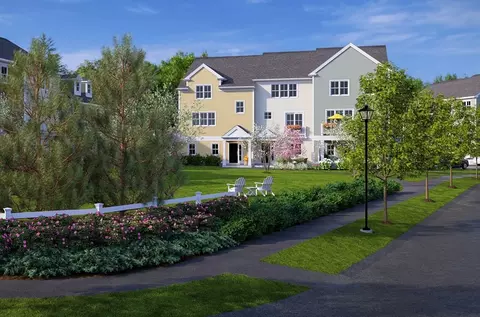
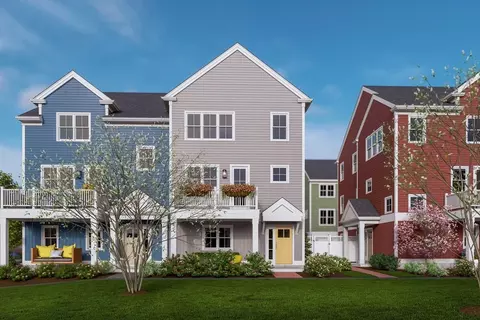
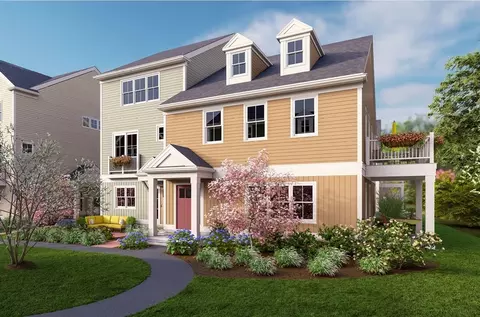
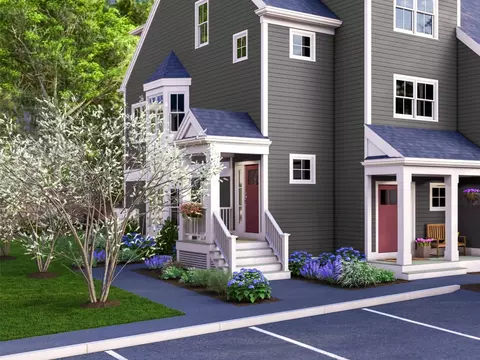
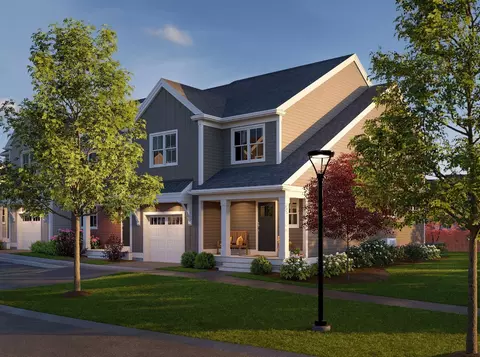
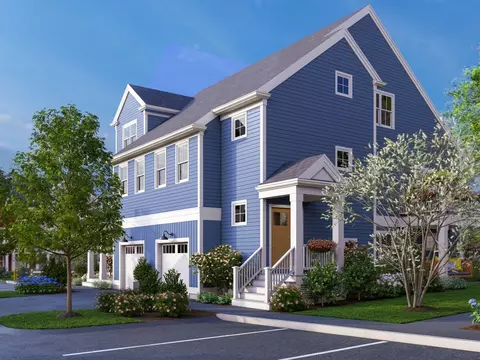
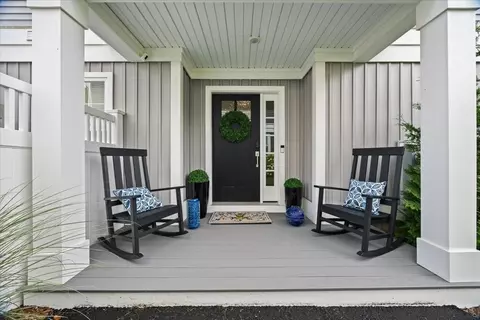
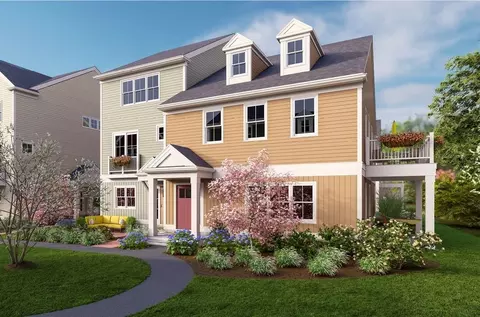
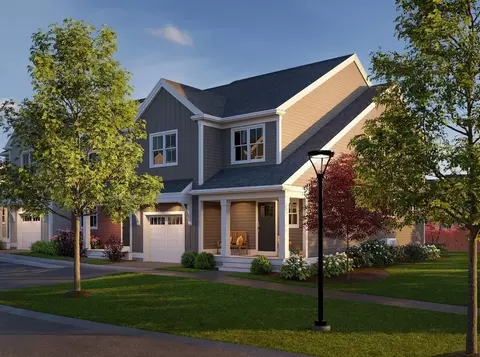
| Property type Condominium | Year built 2026 | HOA fee $404/month | Movoto estimate | Parking 2 garage spaces |

| Overview | |
| Cooling/AC | Central Air, Air Source Heat Pumps (ASHP) |
| Heating | Electric, Air Source Heat Pumps (ASHP) |
| Levels/Style | 3, Townhouse, Half-Duplex |
| MLS # | 73426136 |
| Type | Residential |
| Status | Closed |
| SubType | Condominium |
| SqFt | 2550 |
| Annual Property Tax | 12.1 |
| Year Built | 2026 |
| Pets Allowed | Yes W/ Restrictions |
| HOA Fee | Monthly, 404 |
| Interior | |
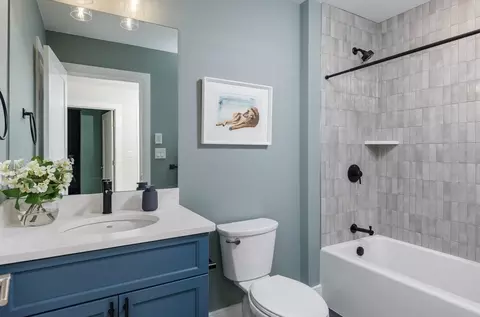
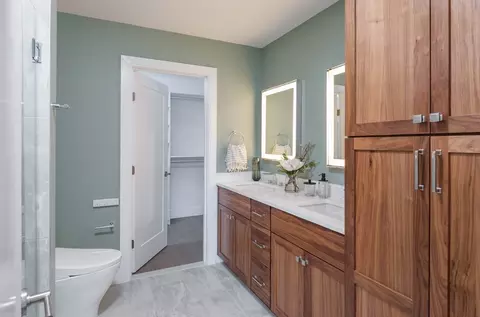
| Bathroom 2 | Bathroom - Full, Bathroom - Double Vanity/Sink, Bathroom - With Shower Stall, Flooring - Stone/Ceramic Tile |
| Bathroom 3 | Bathroom - Half, Flooring - Stone/Ceramic Tile |
| Primary Bathroom | Yes |
| Total # of Bathrooms | 3 |
| Bathroom 1 | Bathroom - Full, Bathroom - With Tub, Flooring - Stone/Ceramic Tile |
| # Full Baths | 2 |
| # Half Baths | 1 |
| Total # of Bedrooms | 3 |
| Bedroom 3 | Flooring - Wall To Wall Carpet |
| Bedroom 2 | Flooring - Wall To Wall Carpet |
| Basement | N |
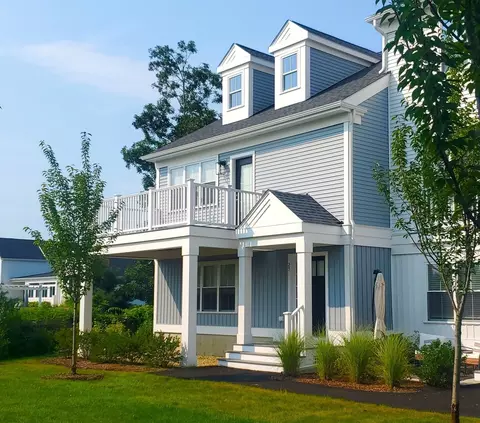
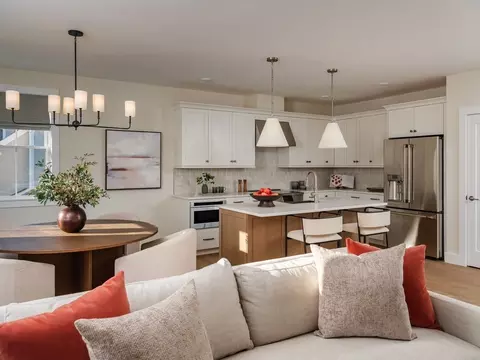
| Living Room | Flooring - Wood, Deck - Exterior |
| Dining Room | Second, Flooring - Wood |
| Total # of Rooms | 8 |
| Laundry | Second Floor, In Unit, Electric Dryer Hookup, Washer Hookup |
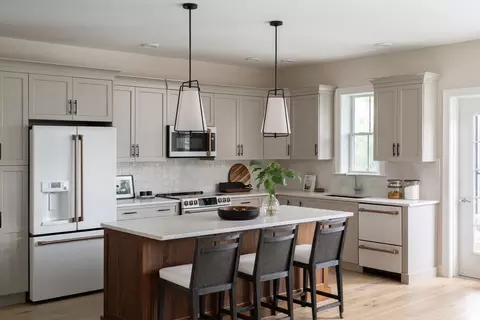
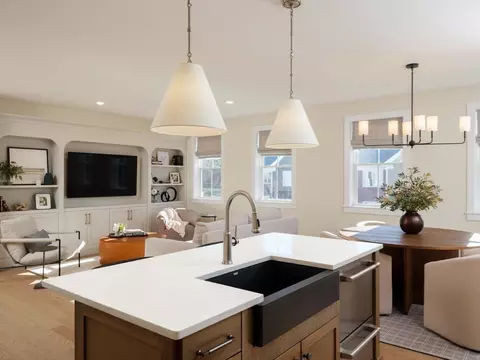
| Kitchen | Flooring - Wood, Countertops - Stone/Granite/Solid, Stainless Steel Appliances |
| Flooring | Wood, Tile, Carpet, Flooring - Wall To Wall Carpet |
| Appliances | Range, Dishwasher, Disposal, Microwave, Plumbed For Ice Maker |
| Interior Features | Den, Bonus Room |
| Door Features | Insulated Doors |
| Window Features | Insulated Windows, Screens |
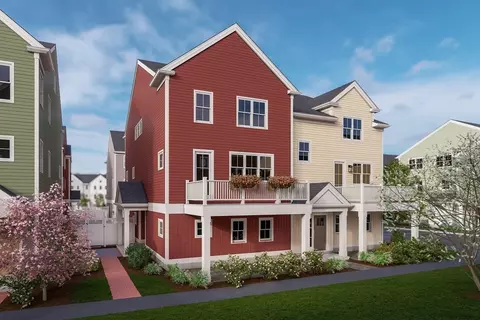
| Common Walls | End Unit |
| Exterior | |
| Roof | Asphalt/Composition Shingles |
| Construction | Frame |
| # Covered Spaces | 2 |
| Parking Desc | Attached, Garage Door Opener, Common, Guest |
| # Parking Spaces | 2 |
| # Garage Spaces | 2 |
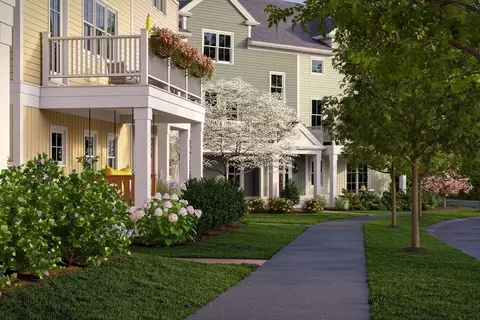
| Exterior Features | Deck - Composite, Screens, Rain Gutters, Professional Landscaping, Sprinkler System |
| Patio/ Porch | Deck - Composite |
| Amenities / Utilities | |
| Sewer | Public Sewer |
| Utilities | For Electric Range, for Electric Oven, for Electric Dryer, Washer Hookup, Icemaker Connection |
| Electricity | Circuit Breakers, 200+ Amp Service |
| Water Source | Public |
| HOA Fee Includes | Insurance, Maintenance Structure, Road Maintenance, Maintenance Grounds, Snow Removal, Reserve Funds |
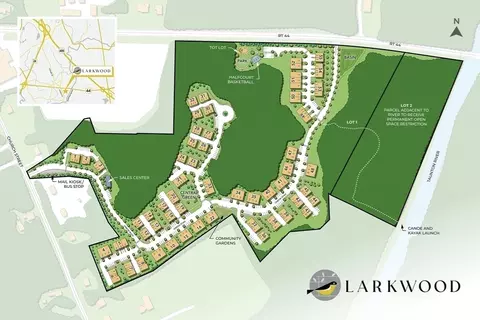
| HOA Amenities | Playground, Park, Recreation Facilities, Garden Area |
| Location | |
| County | Bristol |
| Community Features | Public Transportation, Shopping, Highway Access, Public School |
| Elementary School | Lliberte/Merril |
| Middle School | Raynham Ms |
| High School | Bri/Ray Reg Hs |
| Zoning | Bus |
| Directions | Route 44 To Church Street Then Take A Left Onto Oxbow Road. Sales Office Is On The Left Hand Side. |
MLS # 73426136
MLS # 73402490
MLS # 73348314| Est. value | Bed/bath | Sqft | mi | |
|---|---|---|---|---|
| 69 Leonard St #6, Raynham, MA 02767 | $385,000 | 2/1 | 1,272 | 0.37 |
| 69 Leonard St #1, Raynham, MA 02767 | $454,000 | 2/2 | 1,702 | 0.37 |
| 69 Leonard St #8, Raynham, MA 02767 | $455,000 | 2/2 | 1,702 | 0.37 |
| 69 Leonard St #4, Raynham, MA 02767 | $389,000 | 2/1 | 1,316 | 0.37 |
| 69 Leonard St #2, Raynham, MA 02767 | $389,000 | 2/1 | 1,316 | 0.37 |
| 69 Leonard St #3, Raynham, MA 02767 | $389,000 | 2/1 | 1,316 | 0.37 |
| 69 Leonard St #7, Raynham, MA 02767 | $389,000 | 2/1 | 1,316 | 0.37 |
| 69 Leonard St #5, Raynham, MA 02767 | $419,000 | 2/1 | 1,522 | 0.37 |
Estimated values are based on public record data and automated valuation models. Values are not guaranteed and may not reflect current market conditions.
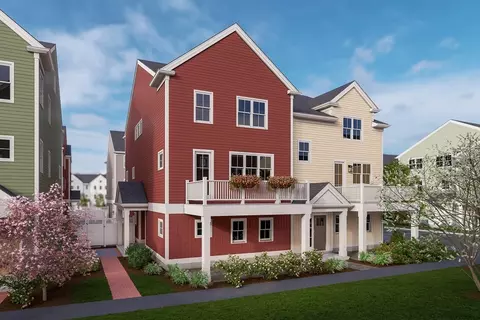
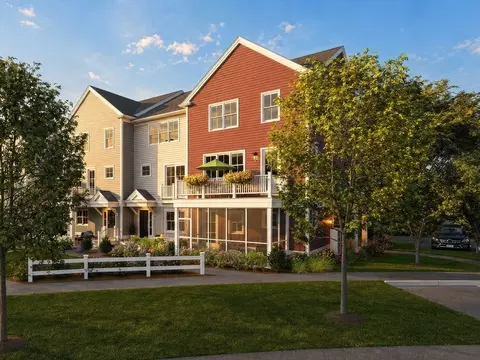
$629,000
$465,000
$490,000
$469,950
$495,000
$489,000
$499,000
$390,000
$479,900
$499,450
$774,900
$459,950
$424,450
$594,450
$399,900
$529,900
$715,000
$275,000
$674,950
$254,950
$879,000
$2,787,000
$869,000
$1,199,998
$739,900
$1,995,000
$597,000
$2,125,000
$1,690,000
$495,450