

- $315,000
- 3Bd
- 2Ba
- 1,855 Sq Ft
SOLD

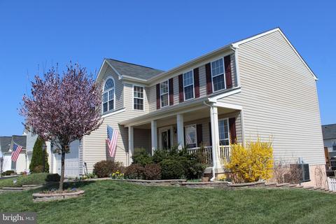
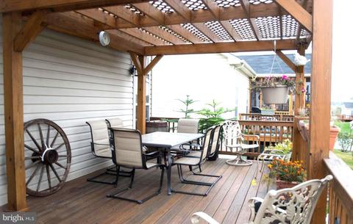
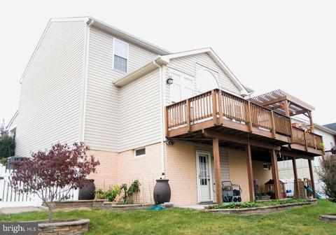
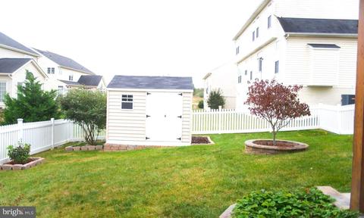
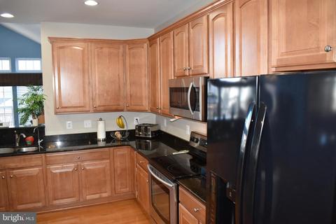
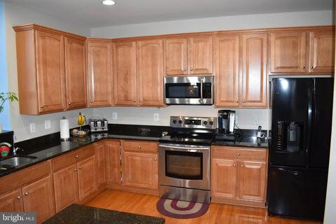
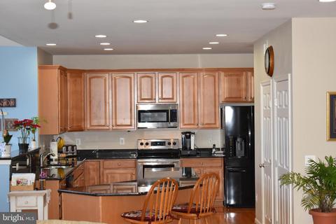
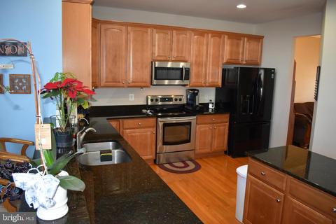
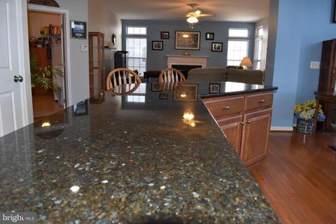
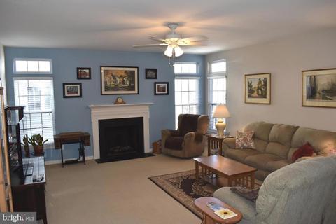
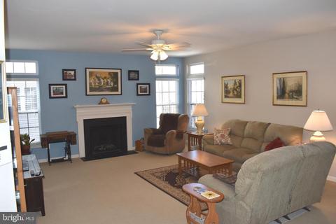
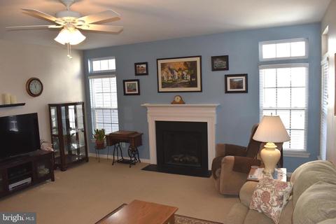
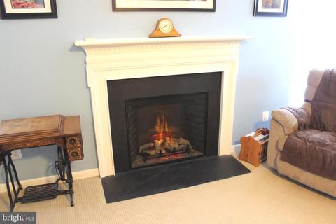
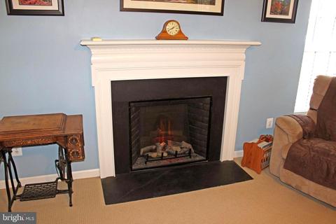
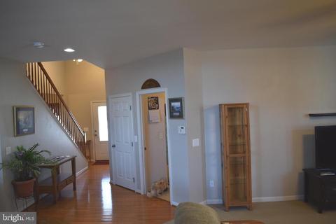
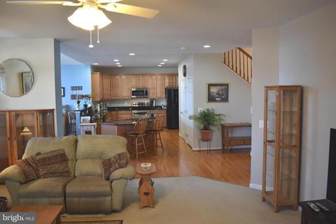
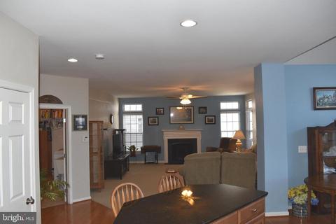
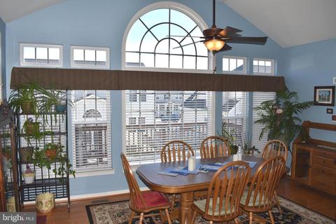
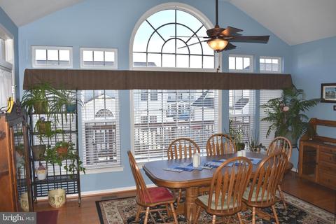
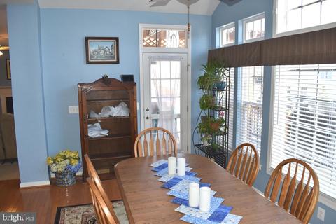
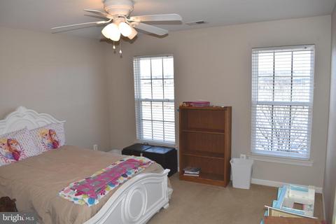
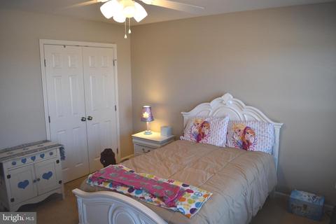
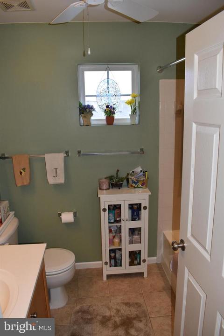
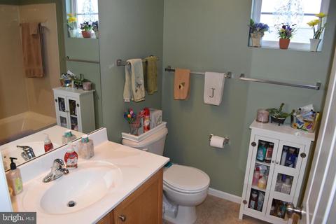
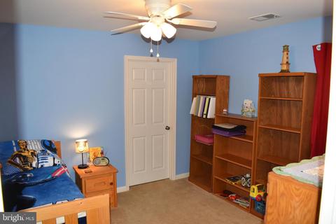
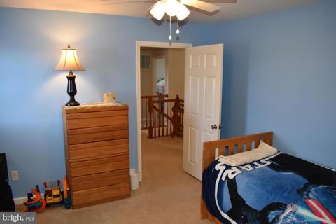
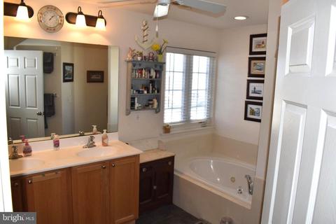
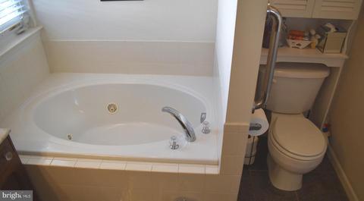
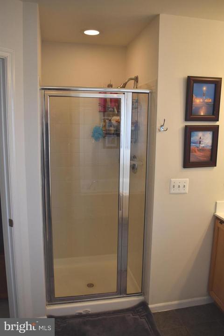
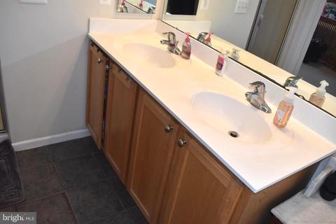
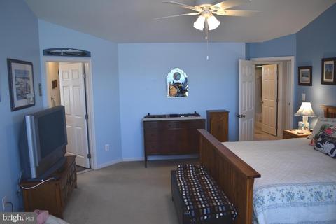
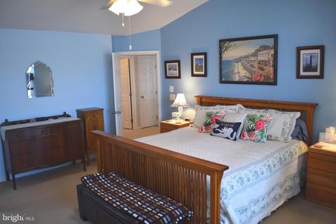
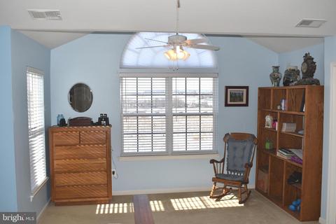
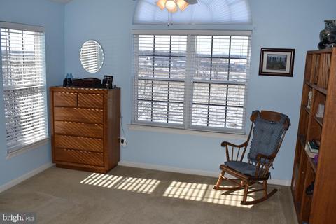
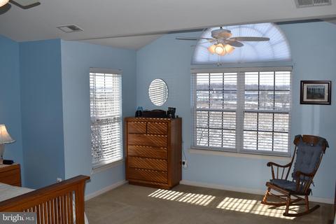
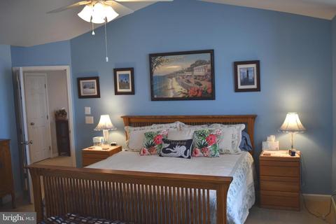
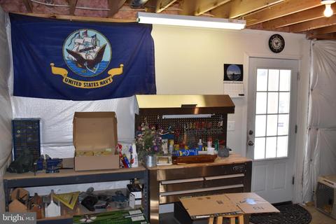
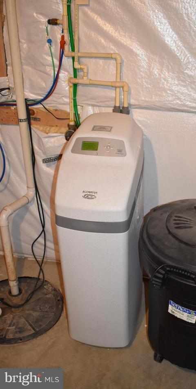
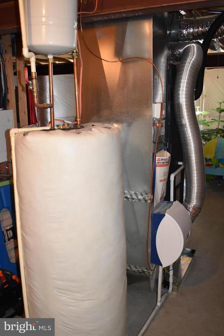
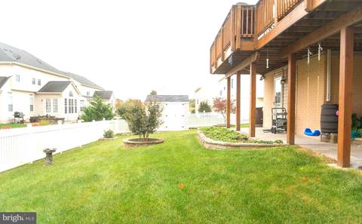
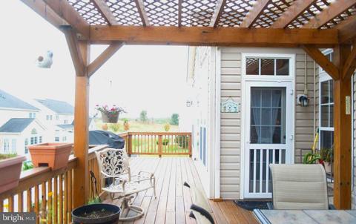
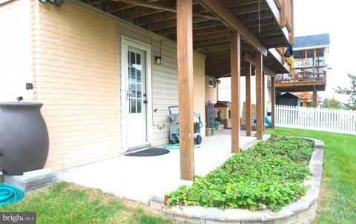
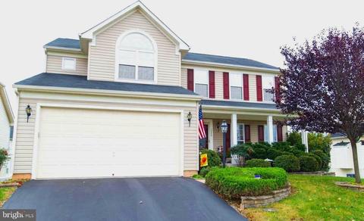
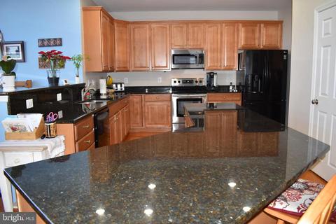
Last sold 05/17/2019 for $295K
bed
bath
Sqft ($109/Sqft)
| Property type House | Neighborhood | Year built 2007 | HOA fee $38/month | Lot size 7,841 Sqft | Movoto estimate | Parking 2 garage spaces |

| Overview | |
| Cooling/AC | Central A/C, Electric |
| Heating | Electric |
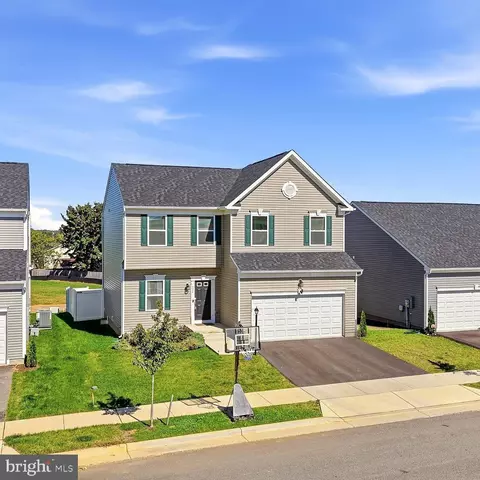
| Levels/Style | Colonial |
| Type | Residential |
| Status | Closed |
| SqFt | 2696 |
| Lot Size (SqFt) | 4356 |
| Lot Size (Acres) | 0.18 |
| County Tax | 1811, Annually |
| City/ Town Tax | 384 |
| Tax: Assessed Value | 156200 |
| Annual Property Tax | 2195 |
| Year Built | 2007 |
| Condition | Very Good |
| Municipality | Ranson |
| HOA Fee | 37.5, Monthly |
| New Construction (Y/N) | N |
| HOA Name | CLAGETT MANAGEMENT |
| Foreclosure (Y/N) | N |
| Interior | |
| Total # of Bathrooms | 3 |
| # Full Baths | 2 |
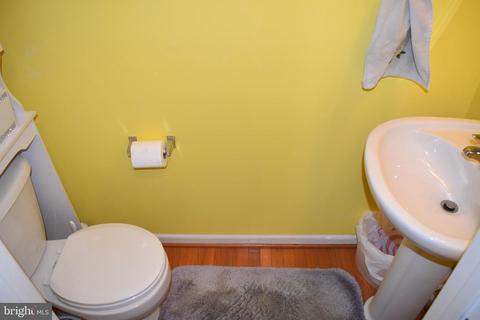
| # Half Baths | 1 |
| Total # of Bedrooms | 4 |
| Basement | Full |
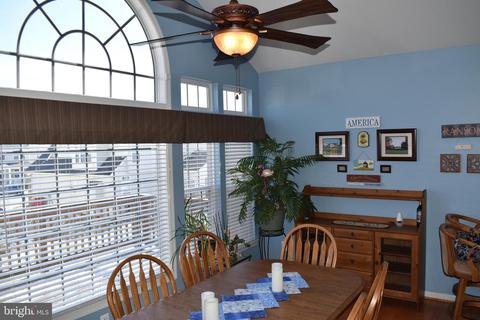
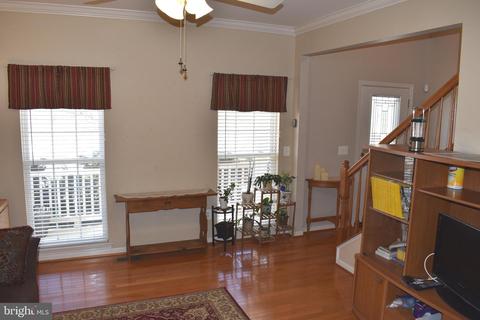
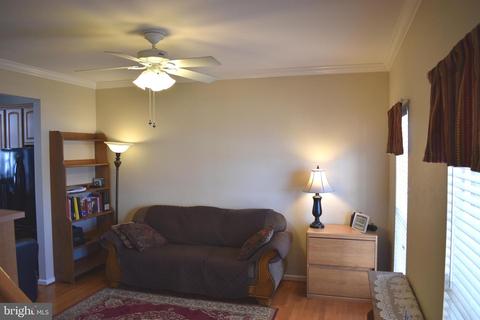
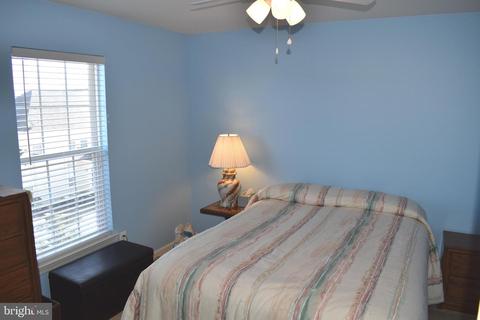
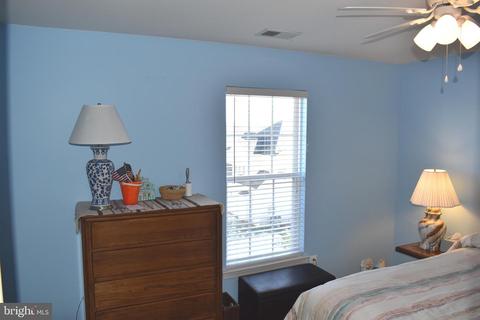
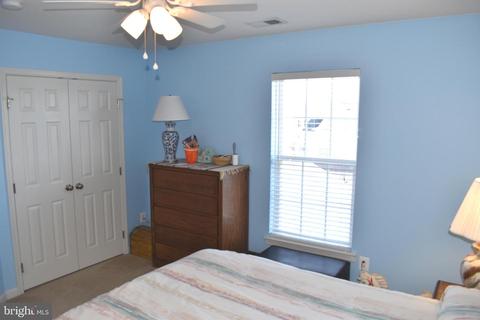
| Other Room(s) | Dining Room, Primary Bedroom, Bedroom 2, Bedroom 4, Kitchen, Family Room, Foyer, Sun/Florida Room, Laundry, Bathroom 1, Bathroom 3, Primary Bathroom |
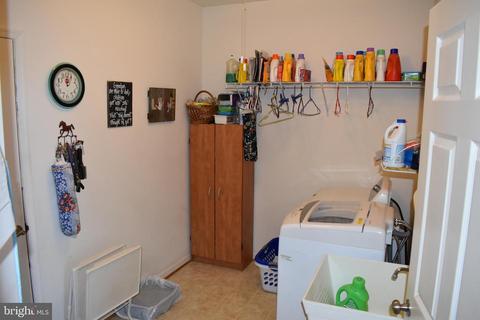
| Laundry | Main Floor |
| Appliances | Built-In Microwave, Dryer - Electric, Oven - Self Cleaning, Oven/Range - Electric, Refrigerator, Washer, Water Conditioner - Owned, Water Heater |
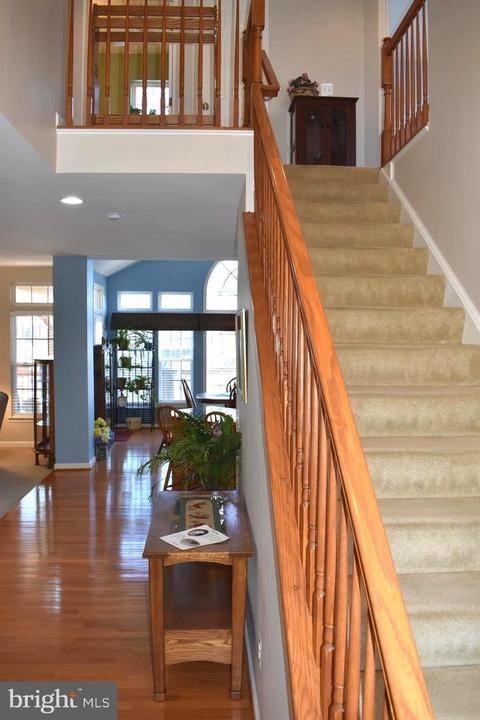
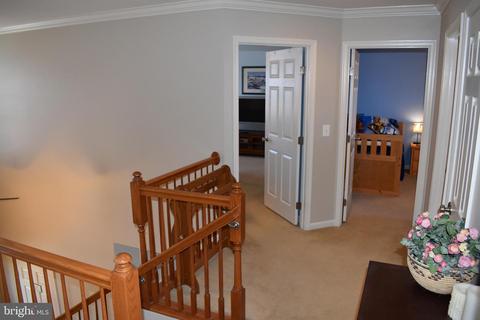
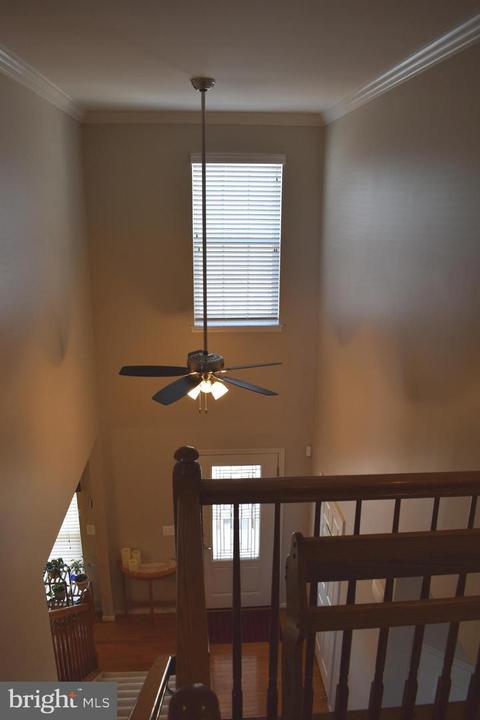
| Walls/ Ceilings | 9'+ Ceilings, 2 Story Ceilings, Cathedral Ceilings, Dry Wall, Vaulted Ceilings |
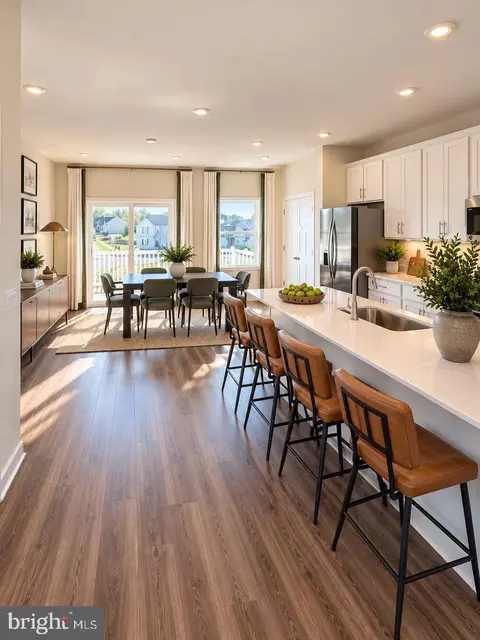
| Interior Features | Breakfast Area, Carpet, Ceiling Fan(s), Chair Railings, Crown Moldings, Family Room Off Kitchen, Floor Plan - Open, Formal/Separate Dining Room, Kitchen - Gourmet, Kitchen - Island, Primary Bath(s), Pantry, Recessed Lighting, Walk-in Closet(s), Water Treat System, Window Treatments, Wood Floors |
| Accessibility Features | 32"+ Wide Doors |
| Exterior | |
| Roof | Architectural Shingle |
| Foundation | Active Radon Mitigation |
| Garage Desc | Garage - Front Entry, Garage Door Opener |
| Parking Desc | Asphalt Driveway, Attached Garage |
| # Garage Spaces | 2 |
| # Parking Spaces | 2 |
| # Attached Garage Spaces | 2 |
| Exterior Features | Exterior Lighting, Extensive Hardscape, Flood Lights, Outbuilding(s), Play Area, Sidewalks |
| Existing Structures | Above Grade, Below Grade, Shed |
| Amenities / Utilities | |
| Sewer/ Septic | Public Sewer |
| Pool | No Pool |
| Security Features | Security System |
| HOA Fees Include | Common Area Maintenance |
| Location | |
| View | Mountain |
| Subdivision | LAKELAND PLACE |
| Water Source | Public |
| Senior Community (Y/N) | N |
| High School | JEFFERSON |
| Elementary School | T.A. LOWERY |
| School District | JEFFERSON COUNTY SCHOOLS |
| Middle School | WILDWOOD |
| Directions | From Route 9, Proceed Into Lakeland Place At Fairfax Crossing At North Fairfax Blvd. Follow Around Circle And Up The Hill Into Community. Turn Right On 19th To A Left On Foal. House On Left |
| Zoning | 101 |
| Lot/ Land Details | |
| Road Responsibility | Private |
| Road Surface Type | Paved |
MLS # WVJF126914
MLS # WVJF100026
MLS # 1004897088| Est. value | Bed/bath | Sqft | mi | |
|---|---|---|---|---|
| 1332 Foal St, Ranson, WV 25438 | $576,000 | 4/4 | 4,645 | 0.01 |
| 1316 Foal St, Ranson, WV 25438 | $521,000 | 4/2 | 3,272 | 0.02 |
| 1323 Destrier St, Ranson, WV 25438 | $520,000 | 4/2 | 3,192 | 0.02 |
| 1315 Destrier St, Ranson, WV 25438 | $581,000 | 4/3 | 4,223 | 0.03 |
| 1331 Destrier St, Ranson, WV 25438 | $500,000 | 4/2 | 2,765 | 0.03 |
| 1340 Foal St, Ranson, WV 25438 | $536,000 | 4/2 | 3,778 | 0.03 |
| 1308 Foal St, Ranson, WV 25438 | $587,000 | 3/2 | 4,434 | 0.03 |
| 1339 Destrier St, Ranson, WV 25438 | $493,000 | 4/4 | 2,721 | 0.03 |
Estimated values are based on public record data and automated valuation models. Values are not guaranteed and may not reflect current market conditions.







$259,950
$426,990
$369,995
$500,290
$407,495
$295,000
$634,450
$405,000
$695,930
$342,500
$299,995
$839,900
$375,000
$550,000
$419,900
$334,575
$639,754
$512,585
$425,000
$632,450
$625,000
$619,950
$625,000
$299,900
$600,000
$725,000
$1,319,950
$615,000
$570,999
$1,275,000