
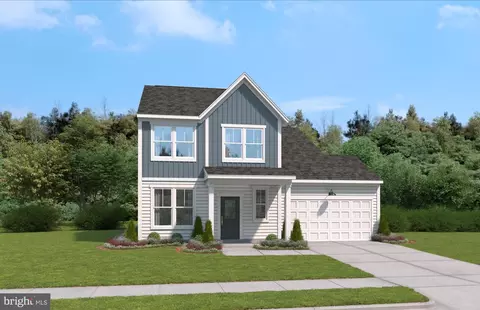
- $398,990
- 4Bd
- 3Ba
- 2,365 Sq Ft
SOLD 03/27/26

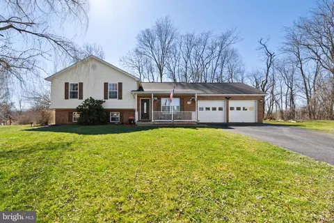
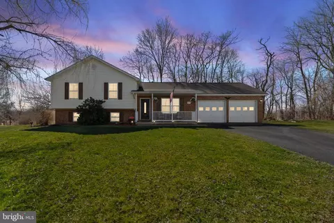
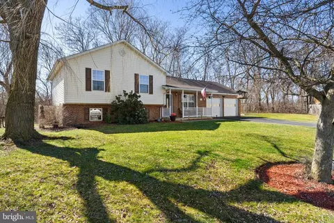
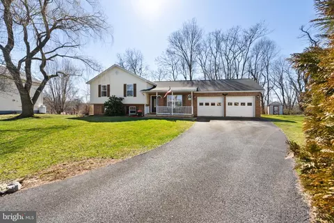
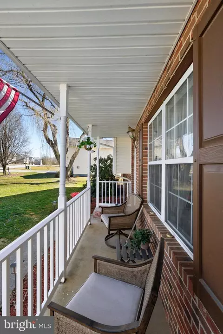
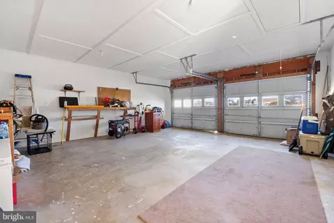
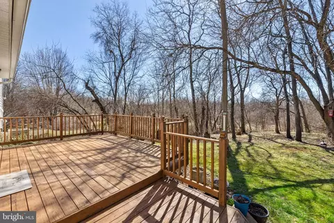
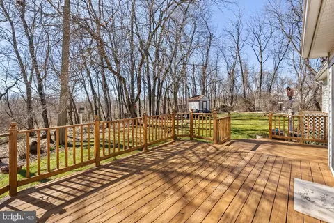
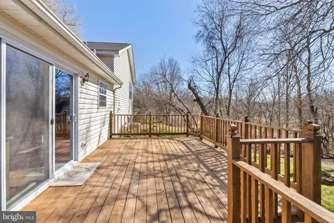
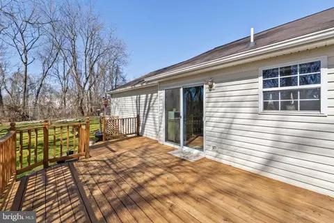
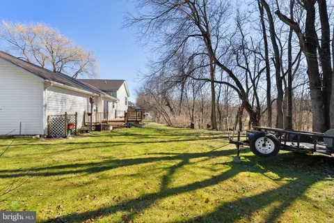
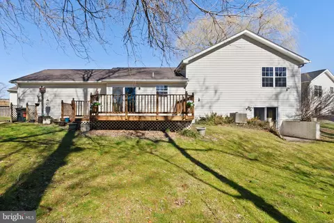
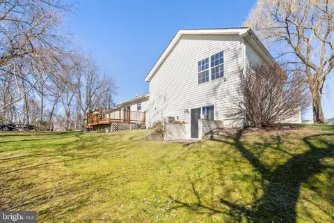
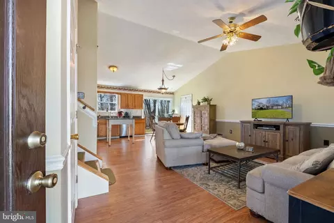
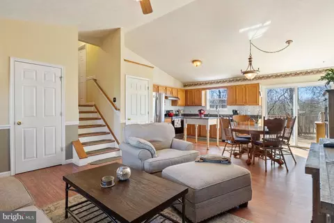
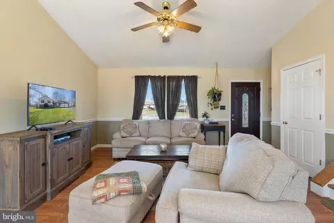
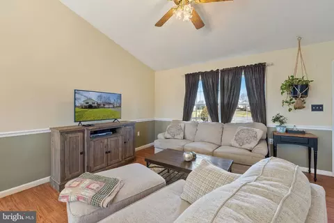
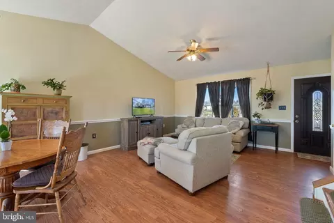
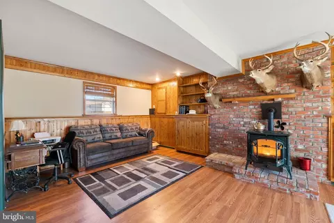
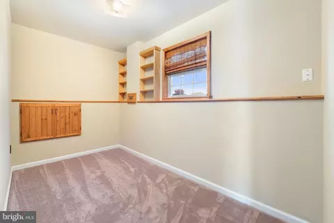
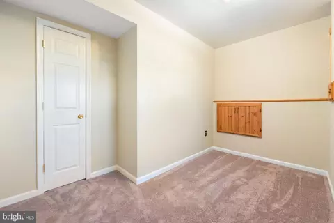
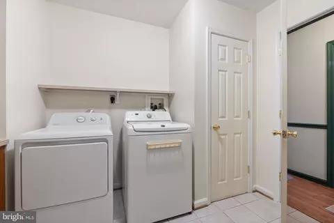
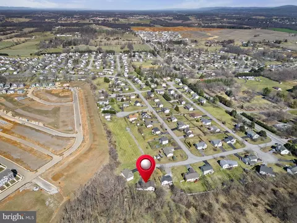
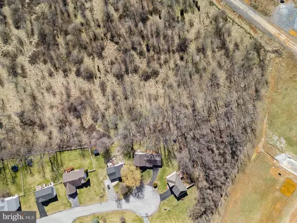
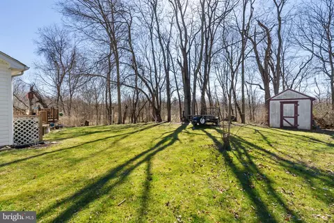
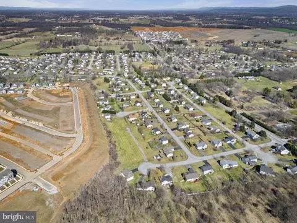
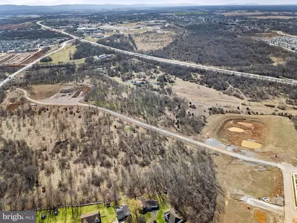
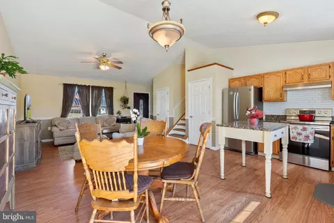
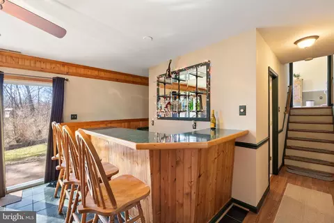
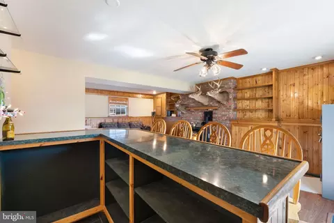
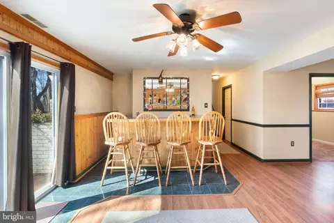
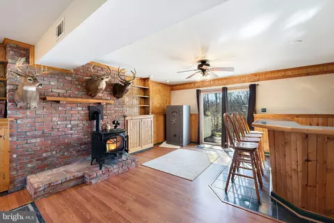
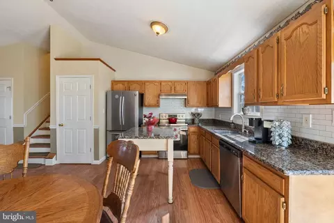
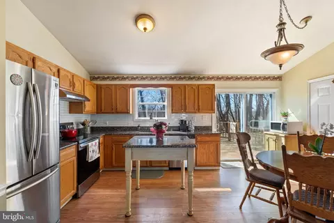
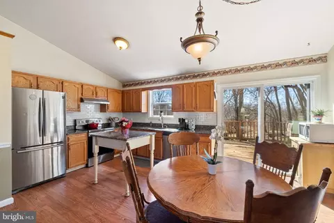
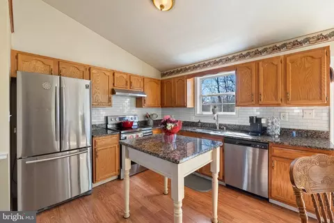
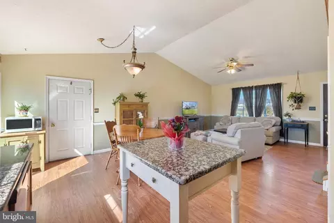
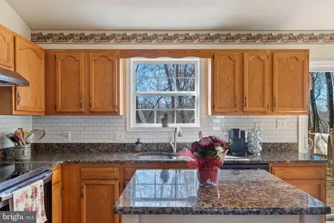
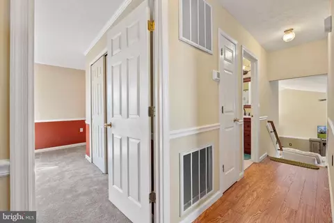
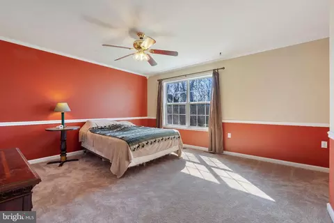
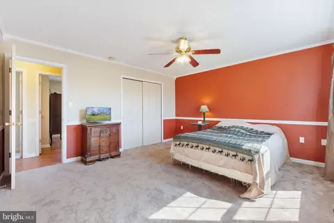
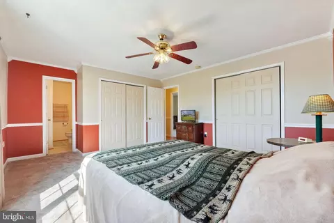
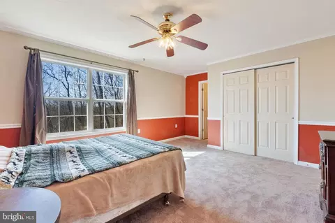
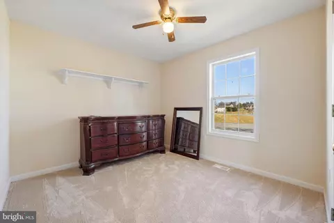
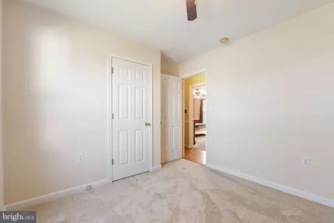
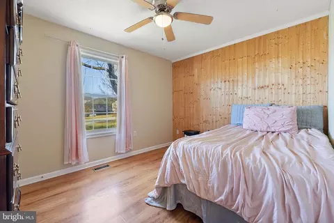
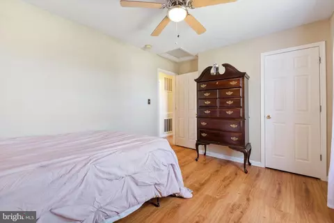
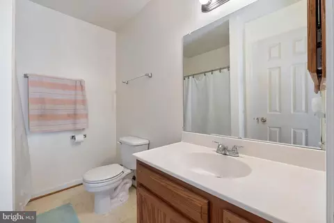
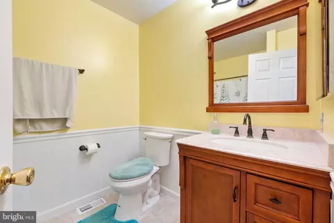
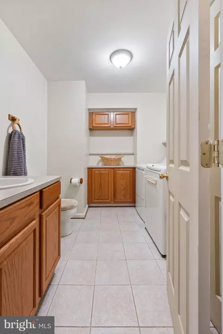
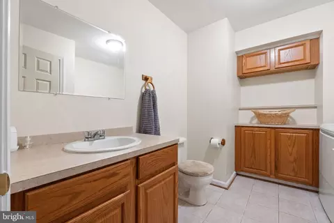
Last sold 04/18/2024 for $345K
bed
bath
Sqft ($203/Sqft)
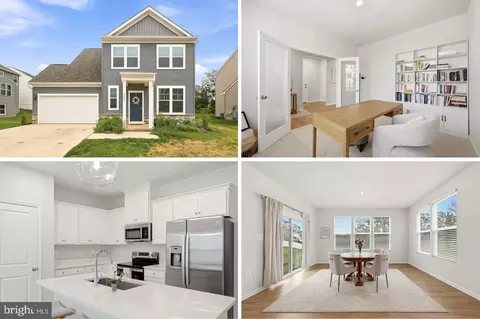
| Property type House | Neighborhood | Year built 2001 | HOA fee $40/month | Lot size 10,454 Sqft | Movoto estimate | Parking 2 garage spaces |

| Overview | |
| Cooling/AC | Central A/C, Ceiling Fan(s), Electric |
| Heating | Electric |
| Type | Residential |
| Virtual Tour | N/A |
| Status | Closed |
| SqFt | 1696 |
| Lot Size (SqFt) | 10406 |
| Lot Size (Acres) | 0.24 |
| County Tax | 1040.69, Semi-Annually |
| Tax: Assessed Value | 178200 |
| Annual Property Tax | 2081.38 |
| Year Built | 2001 |
| Municipality | Charles Town |
| HOA Fee | 120, Quarterly |
| New Construction (Y/N) | N |
| HOA Name | CLAGETT MANAGEMENT |
| Foreclosure (Y/N) | N |
| Interior | |
| Total # of Bathrooms | 3 |
| # Full Baths | 2 |
| # Half Baths | 1 |
| Total # of Bedrooms | 4 |
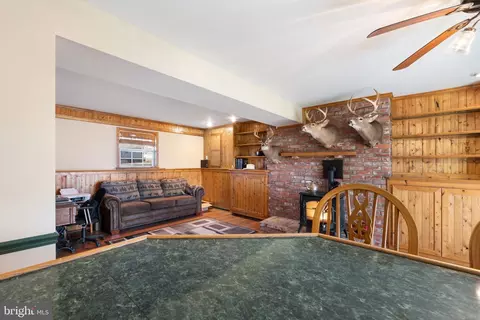
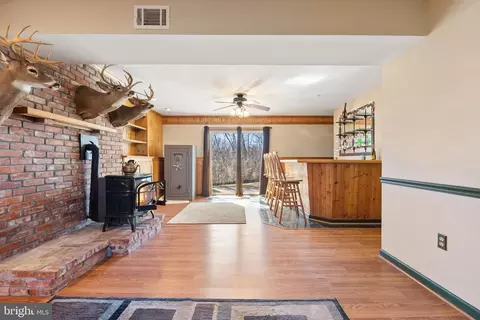
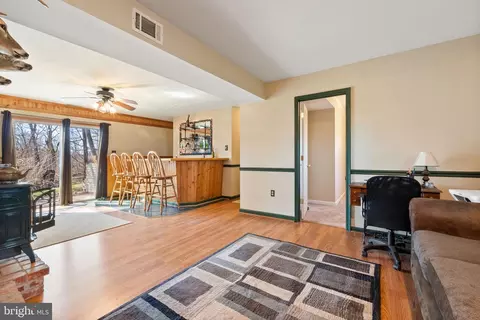
| Basement | Connecting Stairway, Fully Finished, Heated, Improved, Interior Access, Outside Entrance, Partial, Rear Entrance, Shelving, Walkout Level, Windows |
| Other Room(s) | Living Room, Primary Bedroom, Bedroom 2, Bedroom 3, Bedroom 4, Kitchen, Laundry, Recreation Room |
| Appliances | Dishwasher, Disposal, Dryer, Exhaust Fan, Icemaker, Refrigerator, Stainless Steel Appliances, Stove, Washer, Water Heater |
| Walls/ Ceilings | Dry Wall, Vaulted Ceilings |
| Window Features | Vinyl Clad |
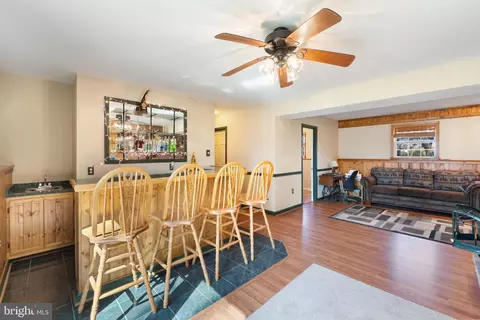
| Interior Features | Built-Ins, Carpet, Ceiling Fan(s), Chair Railings, Combination Kitchen/Living, Crown Moldings, Dining Area, Family Room Off Kitchen, Floor Plan - Traditional, Kitchen - Country, Kitchen - Eat-In, Kitchen - Island, Kitchen - Table Space, Primary Bath(s), Recessed Lighting, Stove - Pellet, Tub Shower, Upgraded Countertops, Wet/Dry Bar |
| Accessibility Features | None |
| Exterior | |
| Roof | Asphalt, Shingle |
| Foundation | Crawl Space |
| Garage Desc | Garage - Front Entry, Inside Access |
| Parking Desc | Paved Driveway, Attached Garage, Driveway, Off Street |
| # Garage Spaces | 2 |
| # Parking Spaces | 2 |
| # Attached Garage Spaces | 2 |
| Exterior Features | Exterior Lighting, Flood Lights, Secure Storage, Street Lights |
| Existing Structures | Above Grade, Below Grade, Shed |
| Amenities / Utilities | |
| Sewer/ Septic | Public Sewer |
| Electricity | 120/240V |
| Pool | No Pool |
| Security Features | Smoke Detector |
| HOA Amenities | Tot Lots/Playground |
| Location | |
| Subdivision | BRIAR RUN |
| Water Source | Public |
| Senior Community (Y/N) | N |
| School District | JEFFERSON COUNTY SCHOOLS |
| Directions | From Flowing Springs Rd Turn Onto Briar Run Dr, Continue To #137 On Left Of The Cul De Sac. |
| Zoning | 101 |
| Lot/ Land Details | |
| Road Surface Type | Paved |
MLS # WVJF2011032| Est. value | Bed/bath | Sqft | mi | |
|---|---|---|---|---|
| 125 Briar Run Dr, Ranson, WV 25438 | $373,000 | 3/2 | 1,502 | 0.02 |
| 143 Briar Run Dr, Ranson, WV 25438 | $366,000 | 3/2 | 1,469 | 0.02 |
| 107 Briar Run Dr, Ranson, WV 25438 | $395,000 | 3/2 | 2,380 | 0.04 |
| 938 Oak Lee Dr, Ranson, WV 25438 | $400,000 | 3/2 | 2,160 | 0.05 |
| 93 Briar Run Dr, Ranson, WV 25438 | $359,000 | 3/2 | 1,508 | 0.05 |
| 922 Oak Lee Dr, Ranson, WV 25438 | $363,000 | 3/3 | 1,694 | 0.06 |
| 80 Briar Run Dr, Ranson, WV 25438 | $383,000 | 3/2 | 1,823 | 0.07 |
| 71 Briar Run Dr, Ranson, WV 25438 | $343,000 | 3/2 | 1,196 | 0.07 |
Estimated values are based on public record data and automated valuation models. Values are not guaranteed and may not reflect current market conditions.

$259,950
$426,990
$369,995
$500,290
$407,495
$295,000
$634,450
$405,000
$695,930
$342,500
$299,995
$839,900
$375,000
$550,000
$419,900
$334,575
$639,754
$512,585
$425,000
$632,450
$625,000
$619,950
$625,000
$299,900
$600,000
$725,000
$1,319,950
$615,000
$570,999
$1,275,000