

- $384,828
- 3Bd
- 3Ba
- 2,220 Sq Ft
SOLD

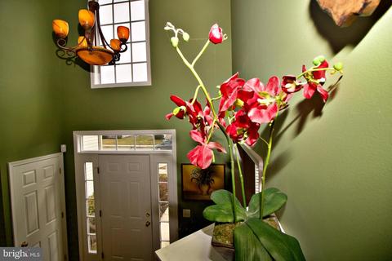
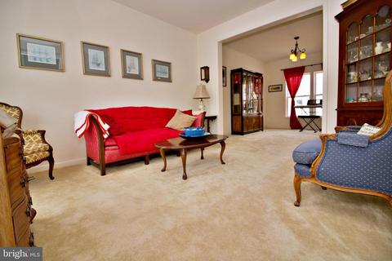
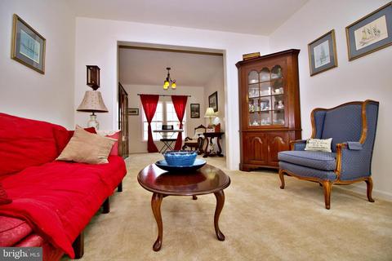
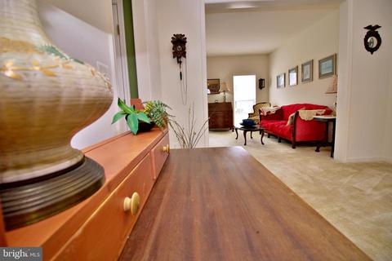
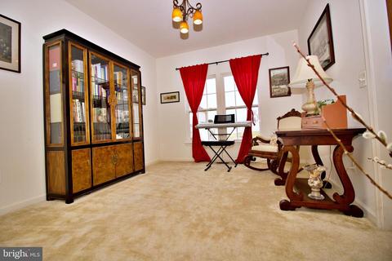
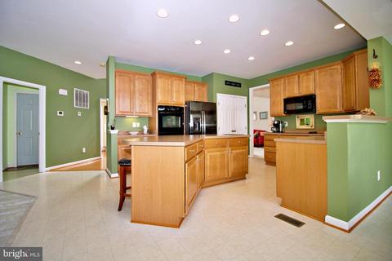
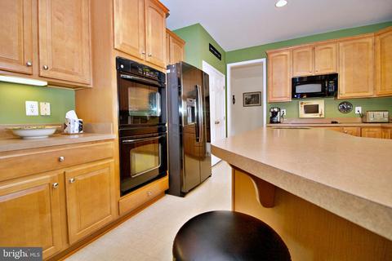
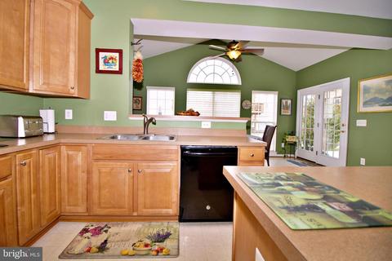
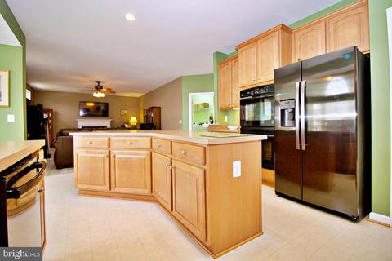
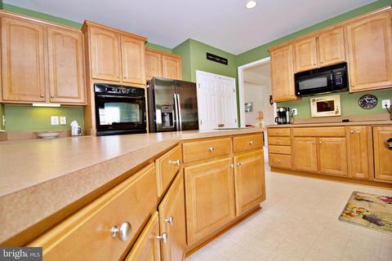
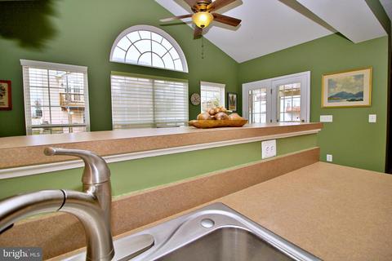
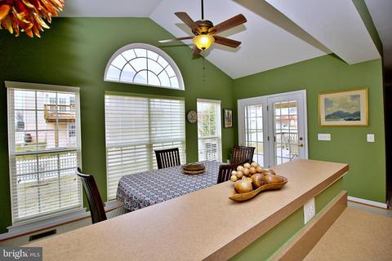
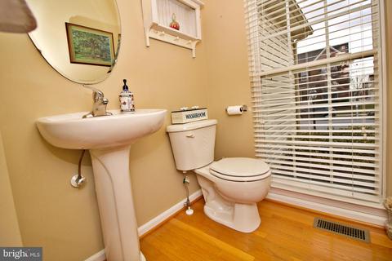
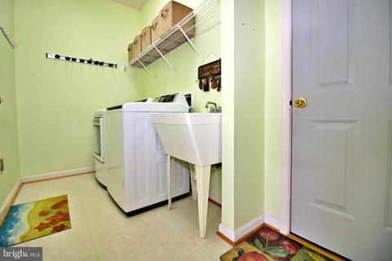
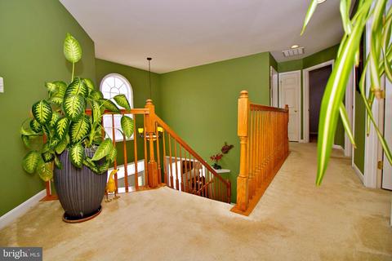
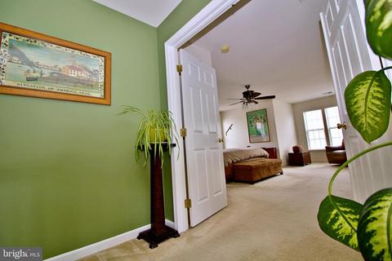
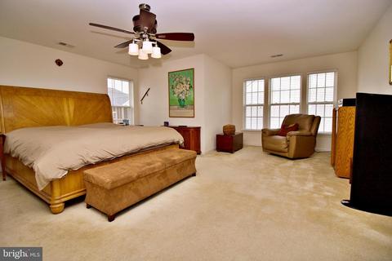
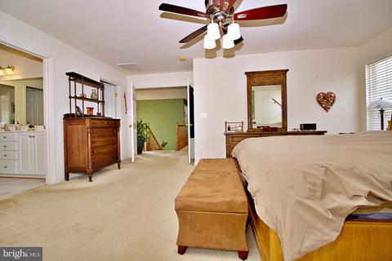
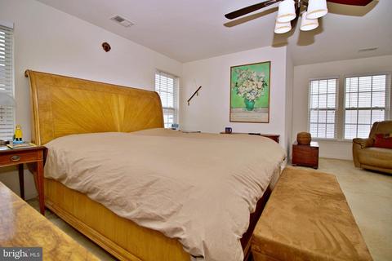
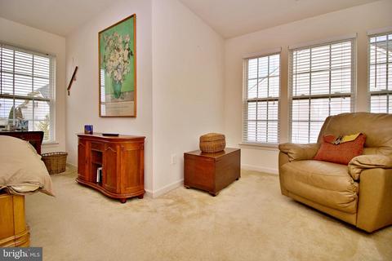
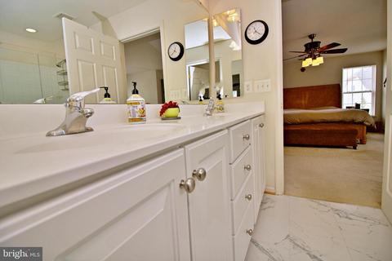
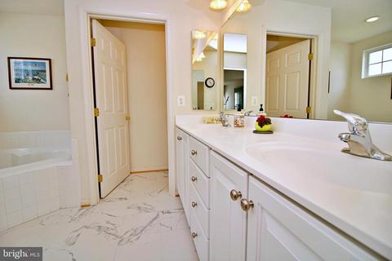
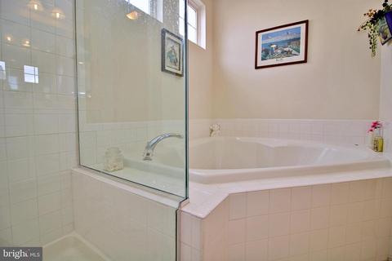
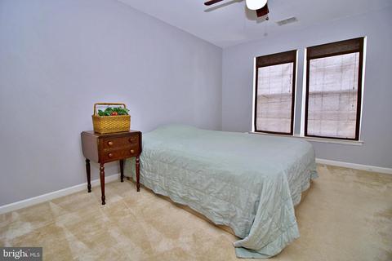
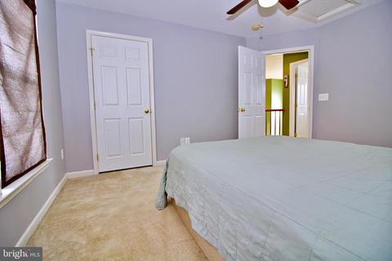
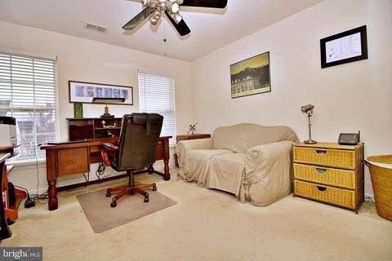
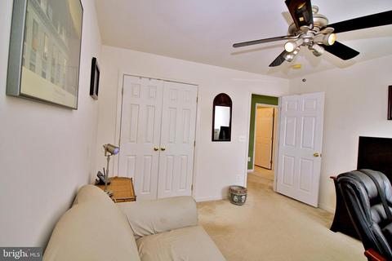
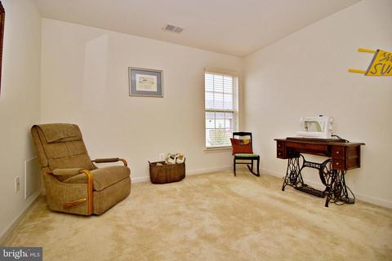
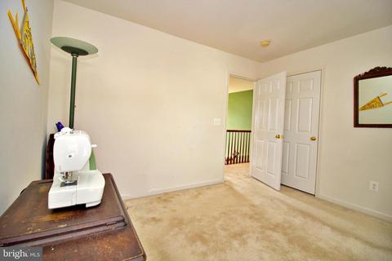
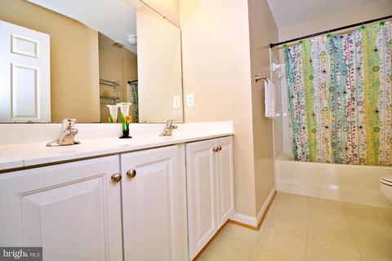
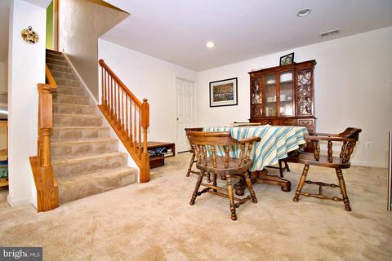
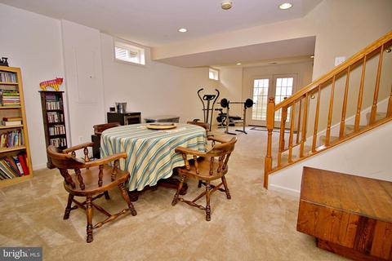
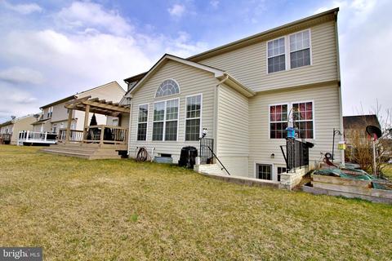
Last sold 04/10/2020 for $310K
bed
bath
Sqft ($83/Sqft)
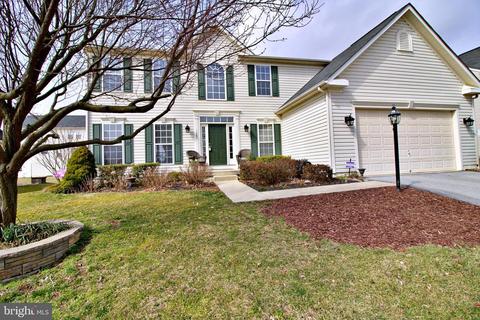
| Property type House | Neighborhood | Year built 2007 | HOA fee $38/month | Lot size 7,841 Sqft | Movoto estimate | Parking 2 garage spaces |

| Overview | |
| Cooling/AC | Central A/C, Ceiling Fan(s), Zoned, Electric |
| Heating | Electric |
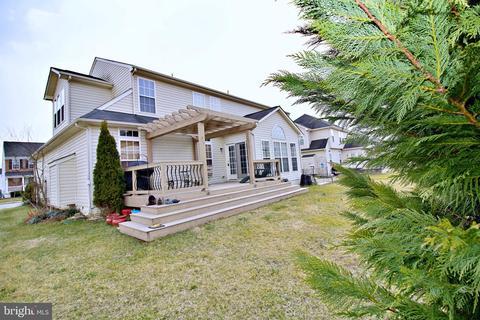
| Levels/Style | Colonial |
| Type | Residential |
| Status | Closed |
| SqFt | 3738 |
| Lot Size (SqFt) | 8000 |
| Lot Size (Acres) | 0.18 |
| County Tax | 1915, Semi-Annually |
| City/ Town Tax | 406 |
| Tax: Assessed Value | 165200 |
| Annual Property Tax | 2322 |
| Year Built | 2007 |
| Condition | Very Good |
| Municipality | Ranson |
| HOA Fee | 37.5, Monthly |
| New Construction (Y/N) | N |
| HOA Name | CLAGGETT MANAGEMENT |
| Foreclosure (Y/N) | N |
| Interior | |
| Total # of Bathrooms | 3 |
| # Full Baths | 2 |
| # Half Baths | 1 |
| Total # of Bedrooms | 4 |
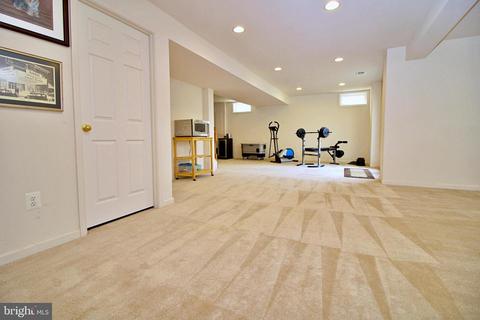
| Basement | Connecting Stairway, Interior Access, Outside Entrance, Rear Entrance, Rough Bath Plumb, Walkout Stairs, Partially Finished |
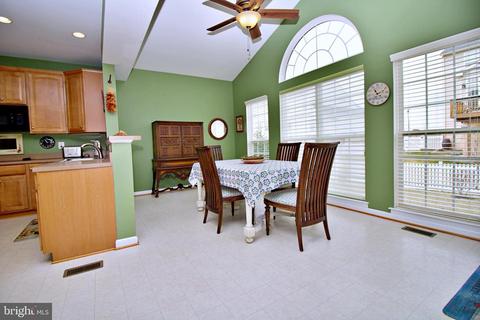
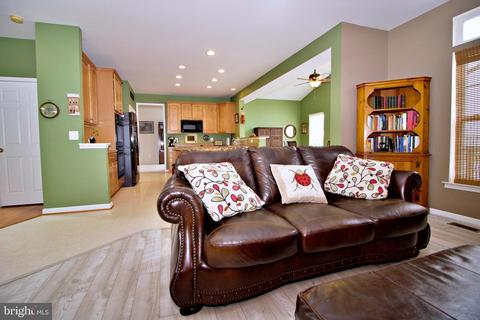
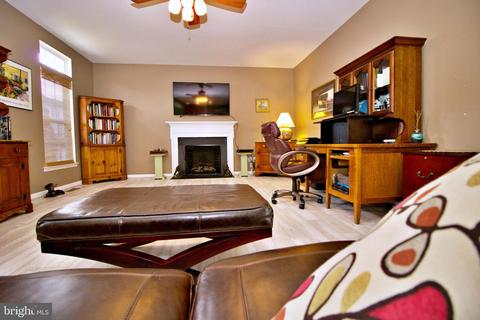
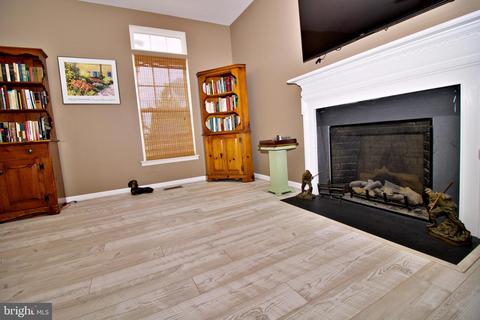
| Other Room(s) | Living Room, Dining Room, Primary Bedroom, Bedroom 2, Bedroom 3, Bedroom 4, Kitchen, Family Room, Basement, Foyer, Breakfast Room, Laundry, Recreation Room |
| Appliances | Built-In Microwave, Cooktop, Dishwasher, Disposal, Dryer, Exhaust Fan, Icemaker, Oven - Double, Oven - Wall, Refrigerator, Washer, Water Conditioner - Owned, Water Heater |
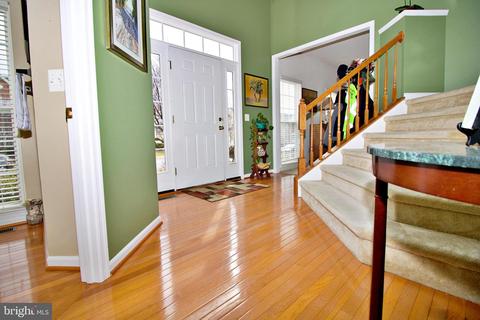
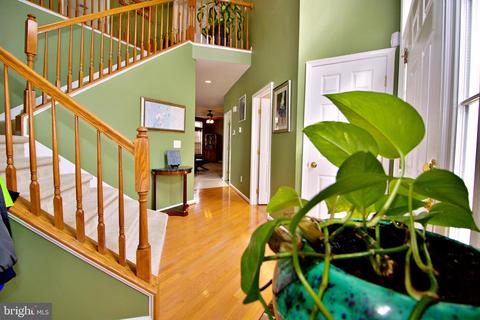
| Walls/ Ceilings | 2 Story Ceilings, 9'+ Ceilings, Dry Wall, Vaulted Ceilings |
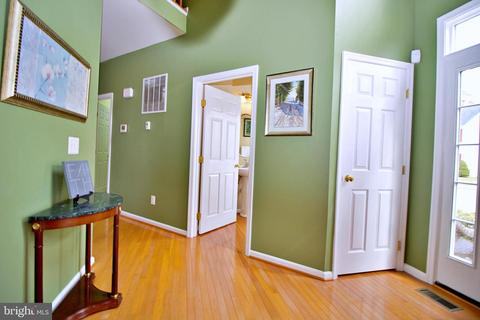
| Interior Features | Breakfast Area, Carpet, Ceiling Fan(s), Dining Area, Family Room Off Kitchen, Floor Plan - Open, Formal/Separate Dining Room, Kitchen - Island, Primary Bath(s), Recessed Lighting, Bathroom - Stall Shower, Walk-in Closet(s), Water Treat System, Window Treatments, Wood Floors |
| Accessibility Features | None |
| Exterior | |
| Roof | Asphalt, Shingle |
| Garage Desc | Garage - Front Entry, Garage Door Opener, Inside Access |
| Parking Desc | Paved Driveway, Attached Garage, Driveway, Off Street |
| # Garage Spaces | 2 |
| # Parking Spaces | 2 |
| # Attached Garage Spaces | 2 |
| Exterior Features | Exterior Lighting, Sidewalks, Street Lights |
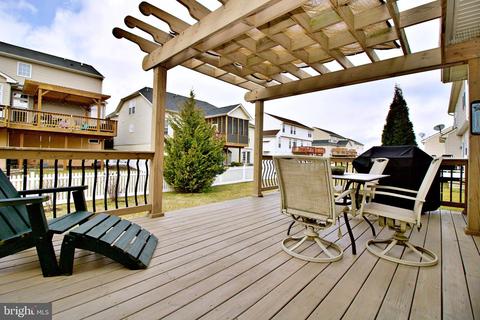
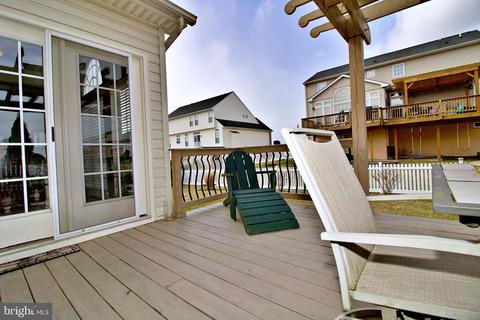
| Existing Structures | Above Grade, Below Grade, Deck(s) |
| Amenities / Utilities | |
| Sewer/ Septic | Public Sewer |
| Electricity | 120/240V |
| Pool | No Pool |
| Location | |
| Subdivision | LAKELAND PLACE |
| Water Source | Public |
| Senior Community (Y/N) | N |
| School District | JEFFERSON COUNTY SCHOOLS |
| Directions | From WV-9, Turn Into Fairfax Crossing On N Fairfax Blvd, Go Around Circle & Bear Right Onto N Fairfax Blvd, At Stop Sign Turn Right Onto 18th Ave, Right Onto Destrier St, #1323 On Left |
| Zoning | 101 |
MLS # WVJF137866
MLS # 1004844354| Est. value | Bed/bath | Sqft | mi | |
|---|---|---|---|---|
| 1331 Destrier St, Ranson, WV 25438 | $500,000 | 4/2 | 2,765 | 0.01 |
| 1315 Destrier St, Ranson, WV 25438 | $581,000 | 4/3 | 4,223 | 0.02 |
| 1326 Foal St, Ranson, WV 25438 | $507,000 | 4/2 | 2,696 | 0.02 |
| 1332 Foal St, Ranson, WV 25438 | $576,000 | 4/4 | 4,645 | 0.02 |
| 1316 Foal St, Ranson, WV 25438 | $521,000 | 4/2 | 3,272 | 0.03 |
| 1339 Destrier St, Ranson, WV 25438 | $493,000 | 4/4 | 2,721 | 0.03 |
| 1320 Destrier St, Ranson, WV 25438 | $486,000 | 3/2 | 2,912 | 0.03 |
| 1326 Destrier St, Ranson, WV 25438 | $523,000 | 3/3 | 3,356 | 0.03 |
Estimated values are based on public record data and automated valuation models. Values are not guaranteed and may not reflect current market conditions.









$259,950
$426,990
$369,995
$500,290
$407,495
$295,000
$634,450
$405,000
$695,930
$342,500
$299,995
$839,900
$375,000
$550,000
$419,900
$334,575
$639,754
$512,585
$425,000
$632,450
$625,000
$619,950
$625,000
$299,900
$600,000
$725,000
$1,319,950
$615,000
$570,999
$1,275,000