

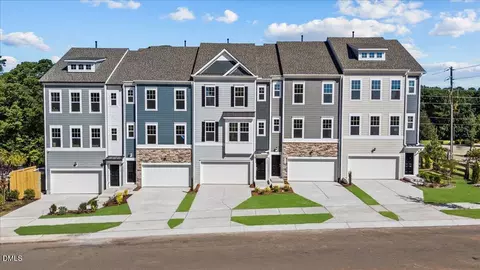
- $552,990
- 3Bd
- 4Ba
- 2,380 Sq Ft
SOLD


Last sold 12/20/2024 for $509K
bed
bath
Sqft ($262/Sqft)
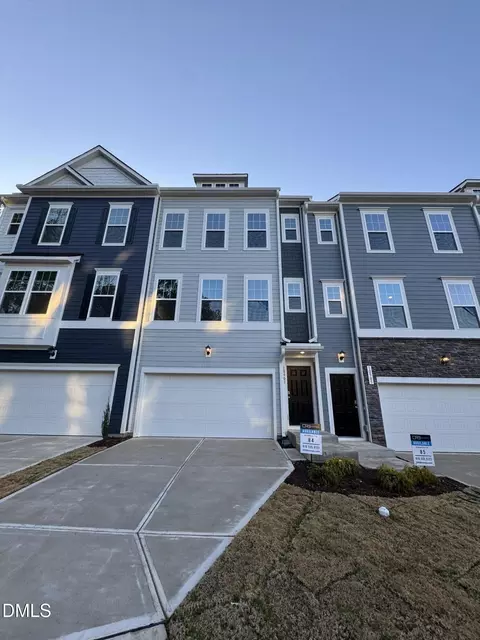
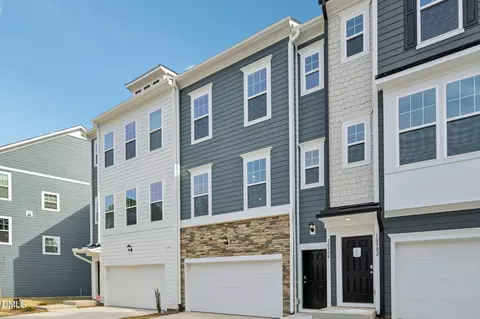
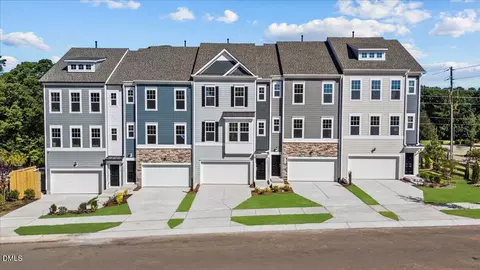
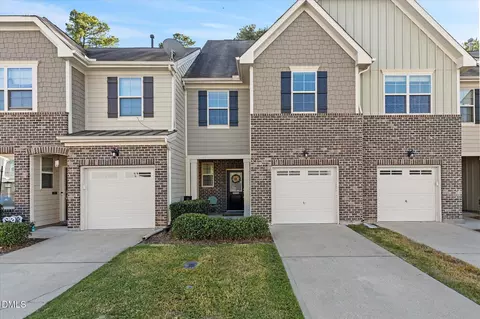
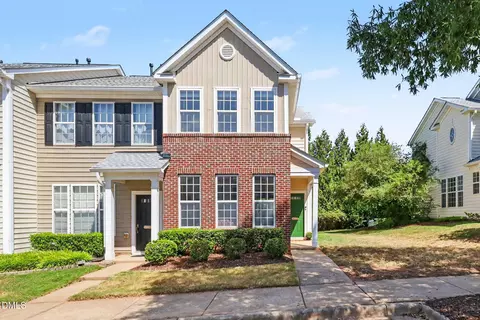
| Property type Townhouse | Neighborhood | Year built 2024 | HOA fee $135/month | Lot size 2,496 Sqft | Movoto estimate | Parking 2 garage spaces | Rental estimate |

| Overview | |
| Cooling/AC | Zoned |
| Heating | Gas Pack |
| Levels/Style | Two, Site Built, Townhouse, Craftsman, 2 |
| MLS # | 10043671 |
| Type | Residential |
| Status | Closed |
| SubType | Townhouse |
| Living Area | 1949 |
| Lot Size (SqFt) | 2496 |
| Lot Size (Acres) | 0.06 |
| Builder Name | Tri Pointe Homes |
| Year Built | 2024 |
| HOA | Professional Properties |
| HOA Fee | Monthly, 135 |
| Condition | New Construction, Under Construction |
| Interior | |
| # of Half Baths | 1 |
| Total # of Bathrooms | 3 |
| # of Full Baths | 2 |
| Total # of Bedrooms | 3 |
| Total # of Rooms | 7 |
| Laundry | Electric Dryer Hookup, Laundry Room, Upper Level, Washer Hookup |
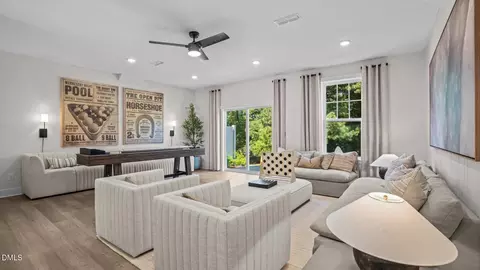
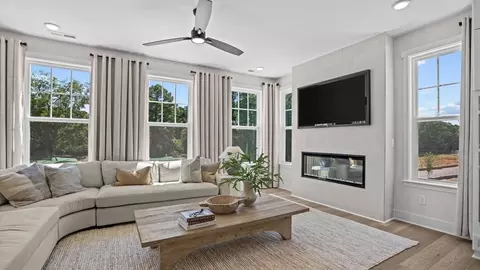
| Flooring | Carpet, Luxury Vinyl, Tile |
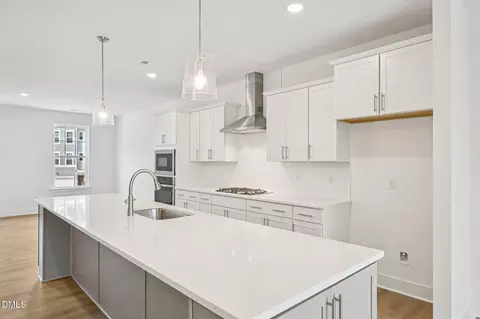
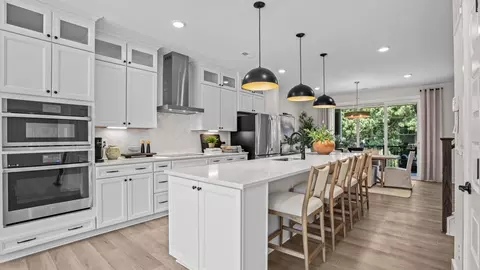
| Appliances | Cooktop, Dishwasher, Disposal, Gas Cooktop, Gas Range, Gas Water Heater, Microwave, Tankless Water Heater, Wall Oven, Washer/Dryer |
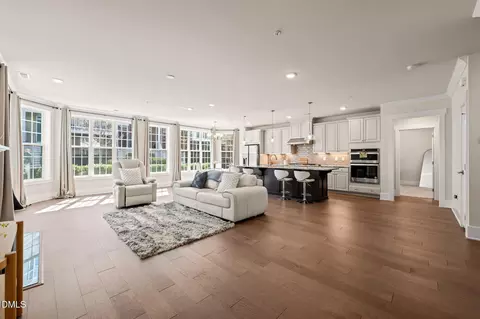
| Interior Features | Bathtub/Shower Combination, Double Vanity, Eat-in Kitchen, High Ceilings, Kitchen Island, Kitchen/Dining Room Combination, Open Floorplan, Pantry, Quartz Counters, Recessed Lighting, Shower Only, Smooth Ceilings, Walk-In Closet(s), Walk-In Shower, Water Closet |
| Fireplace | Electric, Family Room |
| Door Features | Sliding Doors |
| Window Features | Screens |
| Common Walls | 2+ Common Walls |
| Exterior | |
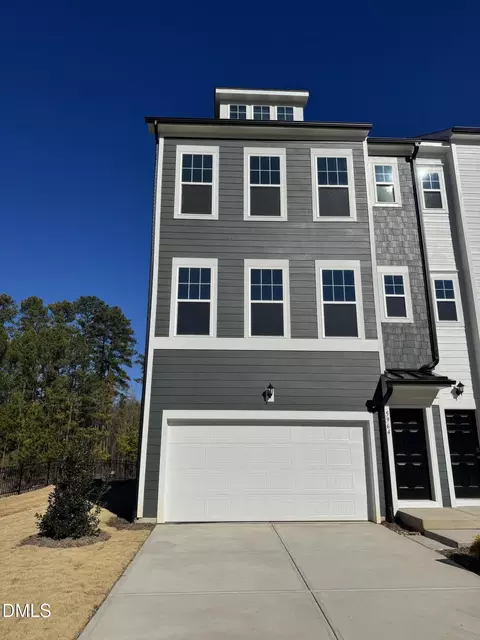
| Foundation | Slab |
| Roof | Architectural Shingle |
| Construction | Fiber Cement, Low VOC Paint/Sealant/Varnish |
| # of Open Parking Spaces | 2 |
| Parking | Attached, Concrete, Driveway, Garage Door Opener, Garage Faces Front, Kitchen Level |
| # of Parking Spaces | 4 |
| Exterior Features | Rain Gutters |
| Patio/Porch | Patio |
| Lot Features | Back Yard, Front Yard, Interior Lot, Landscaped, Open Lot |
| Amenities / Utilities | |
| Green Features: Energy Efficiency | Lighting, Thermostat |
| Utilities | Underground Utilities |
| Sewer/Septic | Public Sewer |
| Water Source | Public |
| HOA Fee Includes | Maintenance Grounds |
| Location | |
| View | Neighborhood |
| County | Wake |
| Community Features | Curbs, Sidewalks, Street Lights |
| Subdivision | Barlow |
| Elementary School | Wake - Sycamore Creek |
| Middle School | Wake - Pine Hollow |
| High School | Wake - Leesville Road |
| APN | BM 2022 PGS 434-438 |
| Directions | Barlow Is Located Off Of The Leesville/I-540 Exit. Model Home Is Located At 7913 Sofiana Avenue, Raleigh NC 27617 Visitor Parking In Front Of Model Home. |
| Lot/ Land Details | |
| Road Frontage | City Street |
| Road Surface | Asphalt |
| Road Responsibility | Public Maintained Road |
MLS # 10043671| Est. value | Bed/bath | Sqft | mi | |
|---|---|---|---|---|
| 7907 Sofiana Ave, Raleigh, NC 27617 | $521,000 | —/— | 2,069 | 0 |
| 7905 Sofiana Ave, Raleigh, NC 27617 | $541,000 | —/— | 2,132 | 0 |
| 7909 Sofiana Ave, Raleigh, NC 27617 | $526,000 | —/— | 2,159 | 0.01 |
| 7903 Sofiana Ave, Raleigh, NC 27617 | $521,000 | —/— | 2,068 | 0.01 |
| 7913 Sofiana Ave, Raleigh, NC 27617 | $559,000 | —/— | 2,336 | 0.01 |
| 7901 Sofiana Ave, Raleigh, NC 27617 | $537,000 | —/— | 2,094 | 0.02 |
| 7915 Sofiana Ave, Raleigh, NC 27617 | $526,000 | —/3 | 2,170 | 0.02 |
| 7821 Sofiana Ave, Raleigh, NC 27617 | $498,000 | 3/2 | 2,039 | 0.02 |
Estimated values are based on public record data and automated valuation models. Values are not guaranteed and may not reflect current market conditions.


$489,900
$460,000
$652,450
$570,218
$585,000
$350,000
$525,000
$389,900
$455,000
$329,900
$689,000
$694,000
$587,390
$444,150
$587,500
$350,000
$469,900
$397,000
$479,000
$659,000
$1,288,888
$485,000
$695,000
$725,000
$523,900
$475,000
$515,000