
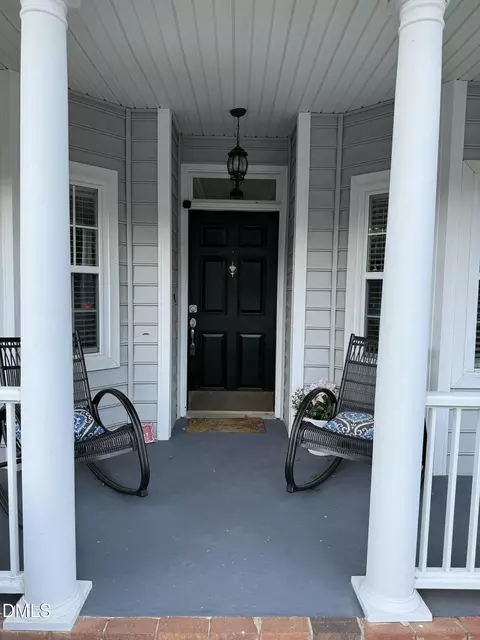
- $425,000
- 4Bd
- 3Ba
- 1,926 Sq Ft
SOLD 05/27/26


Last sold 05/15/2024 for $516K
bed
bath
Sqft ($250/Sqft)
| Property type House | Neighborhood | Year built 1995 | HOA fee $22/month | Lot size 8,276 Sqft | Movoto estimate | Parking 2 garage spaces |

| Overview | |
| Cooling/AC | Ceiling Fan(s), Central Air, Electric, Zoned |
| Heating | Forced Air, Natural Gas, Zoned |
| Levels/Style | Two, House, Site Built, Other, Charleston, Traditional, 2 |
| MLS # | 10019892 |
| Type | Residential |
| Status | Closed |
| SubType | Single Family Residence |
| Living Area | 2060 |
| Lot Size (SqFt) | 8276 |
| Lot Size (Acres) | 0.19 |
| Property Tax | 3692.21 |
| Builder Name | McNeill (Saussy) Burbank |
| Year Built | 1995 |
| HOA | Charleston Management |
| HOA Fee | Quarterly, 66 |
| Condition | Updated/Remodeled |
| Interior | |
| # of Half Baths | 1 |
| Total # of Bathrooms | 3 |
| # of Full Baths | 2 |
| Total # of Bedrooms | 4 |
| Total # of Rooms | 8 |
| Laundry | Electric Dryer Hookup, Laundry Closet, Main Level, Washer Hookup |
| Flooring | Carpet, Hardwood, Linoleum, Luxury Vinyl, Vinyl |
| Appliances | Dishwasher, Disposal, Dryer, Exhaust Fan, Free-Standing Gas Range, Free-Standing Range, Free-Standing Refrigerator, Gas Oven, Gas Range, Gas Water Heater, Ice Maker, Microwave, Plumbed For Ice Maker, Range, Refrigerator, Self Cleaning Oven, Stainless Steel Appliance(s), Washer, Washer/Dryer, Water Heater |
| Interior Features | Bathtub Only, Bathtub/Shower Combination, Breakfast Bar, Cathedral Ceiling(s), Ceiling Fan(s), Chandelier, Crown Molding, Double Vanity, Eat-in Kitchen, Entrance Foyer, Granite Counters, High Ceilings, Recessed Lighting, Room Over Garage, Separate Shower, Smooth Ceilings, Soaking Tub, Stone Counters, Storage, Vaulted Ceiling(s), Walk-In Closet(s) |
| Fireplace | Gas, Gas Log, Living Room, Prefabricated |
| Window Features | Double Pane Windows, Insulated Windows, Window Treatments |
| Exterior | |
| Foundation | Concrete, Block, Brick/Mortar, Combination, Pillar/Post/Pier, Other |
| Roof | Architectural Shingle, Asphalt, Shingle |
| Construction | Attic/Crawl Hatchway(s) Insulated, Batts Insulation, Block, Concrete, Fiber Cement, Frame, HardiPlank Type, Masonite, Wood Siding |
| Parking | Concrete, Driveway, Garage, Garage Door Opener, Garage Faces Front, Inside Entrance, Off Street, On Street |
| # of Parking Spaces | 2 |
| Exterior Features | Fenced Yard, Garden, Private Yard, Rain Gutters, Storage |
| Patio/Porch | Covered, Deck, Front Porch, Terrace |
| Lot Features | Back Yard, Few Trees, Front Yard, Gentle Sloping, Interior Lot, Landscaped, Native Plants, None |
| Fencing | Back Yard, Gate, Privacy, Wood |
| Amenities / Utilities | |
| Utilities | Cable Available, Electricity Available, Electricity Connected, Natural Gas Available, Natural Gas Connected, Phone Available, Sewer Available, Sewer Connected, Water Available, Water Connected, Underground Utilities |
| Sewer/Septic | Public Sewer |
| Water Source | Public |
| Spa Desc | None |
| HOA Fee Includes | None |
| HOA Amenities | Picnic Area, Playground, Recreation Facilities, Trail(s) |
| Pool | Community, In Ground, Outdoor Pool, Swimming Pool Com/Fee |
| Horse Amenities | None |
| Location | |
| View | Neighborhood |
| County | Wake |
| Community Features | Clubhouse, Curbs, Playground, Pool, Sidewalks, Street Lights, Suburban, Tennis Court(s) |
| Subdivision | Harrington Grove |
| Elementary School | Wake - Leesville Road |
| Middle School | Wake - Leesville Road |
| High School | Wake - Leesville Road |
| Zoning | R-6 |
| APN | 0779.04-61-3246.000 |
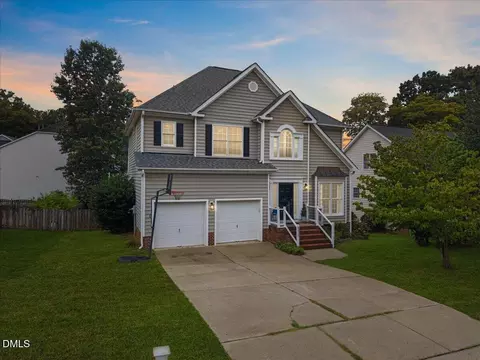
| Directions | Travel North On Leesville Road From I-540, Then Make A Right Onto Hickory Grove Church Road. Turn Left Onto Covington Bend, And You'll Find The House Halfway Down On The Left At Number 5233 |
| Lot/ Land Details | |
| Road Frontage | City Street |
| Road Surface | Asphalt, Paved |
| Road Responsibility | Public Maintained Road |
MLS # 10019892
MLS # 1967259 MLS # 951700
MLS # 499111
MLS # 951700
MLS # 499111| Est. value | Bed/bath | Sqft | mi | |
|---|---|---|---|---|
| 5229 Covington Bend Dr, Raleigh, NC 27613 | $504,000 | 3/2 | 1,968 | 0.01 |
| 5237 Covington Bend Dr, Raleigh, NC 27613 | $533,000 | 3/2 | 1,968 | 0.01 |
| 5241 Covington Bend Dr, Raleigh, NC 27613 | $489,000 | 4/2 | 1,920 | 0.02 |
| 5225 Covington Bend Dr, Raleigh, NC 27613 | $504,000 | 4/2 | 1,916 | 0.02 |
| 5004 Morning Edge Dr, Raleigh, NC 27613 | $367,000 | 3/2 | 1,496 | 0.03 |
| 5008 Morning Edge Dr, Raleigh, NC 27613 | $361,000 | 3/2 | 1,434 | 0.03 |
| 5012 Morning Edge Dr, Raleigh, NC 27613 | $385,000 | 3/2 | 1,496 | 0.03 |
| 5232 Covington Bend Dr, Raleigh, NC 27613 | $576,000 | 4/2 | 2,452 | 0.03 |
Estimated values are based on public record data and automated valuation models. Values are not guaranteed and may not reflect current market conditions.

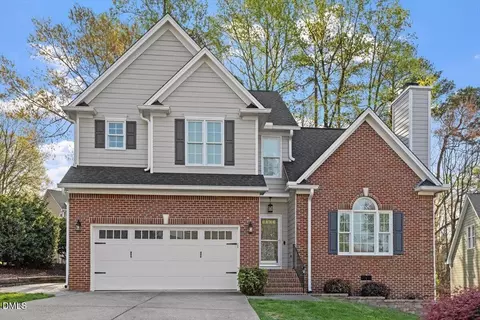
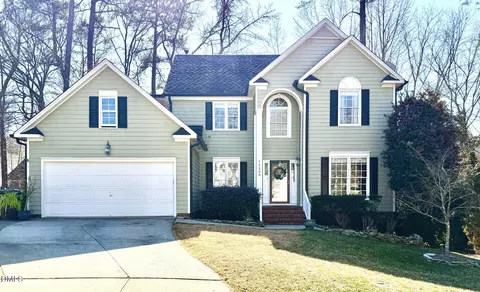
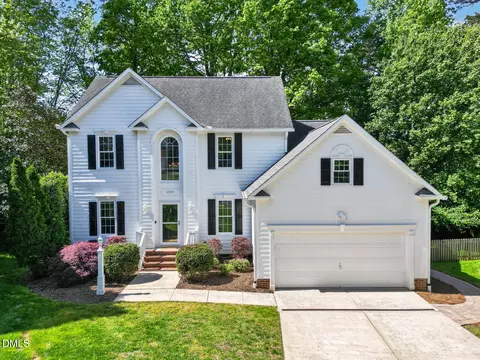
$489,900
$460,000
$652,450
$570,218
$350,000
$455,000
$389,900
$585,000
$525,000
$329,900
$587,390
$694,000
$484,400
$587,500
$444,150
$397,000
$479,000
$750,000
$350,000
$469,900
$1,288,888
$1,324,950
$695,000
$485,000
$523,900
$645,500
$725,000
$450,000
$689,000