

- $2,111,250
- 5Bd
- 6Ba
- 4,641 Sq Ft
SOLD 07/30/26

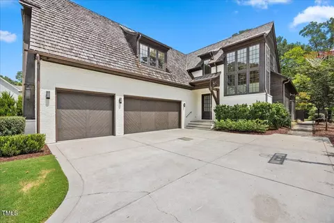
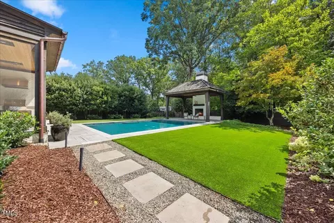
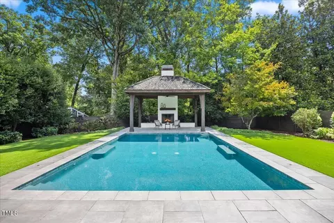
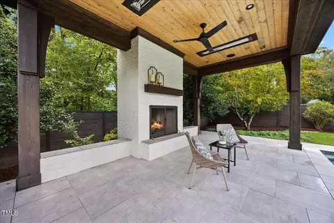
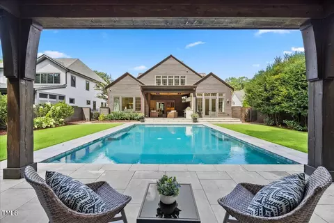
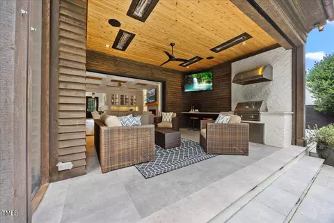
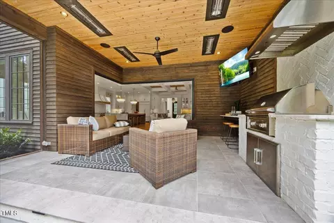
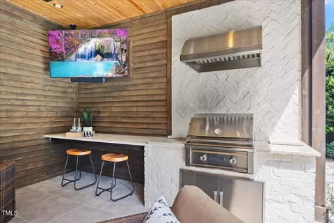
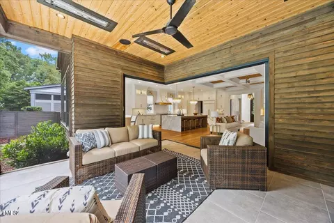
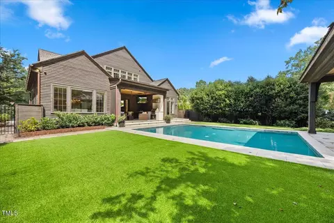
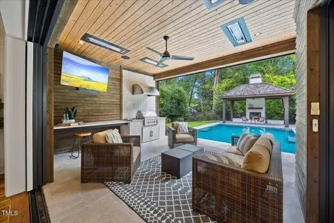
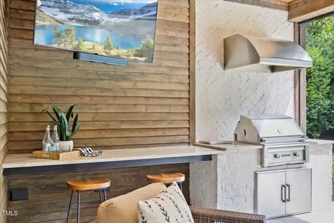
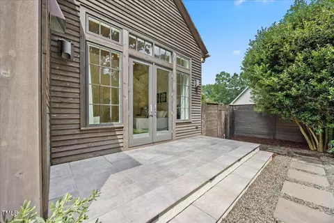
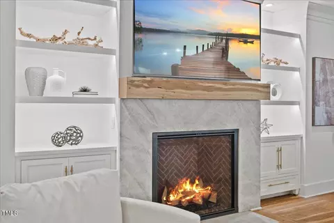
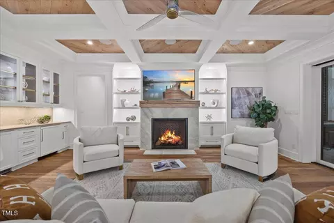
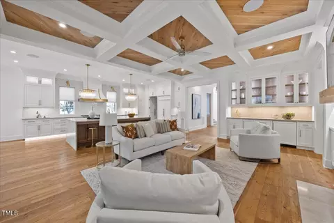
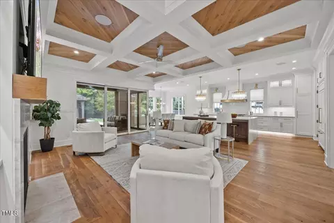
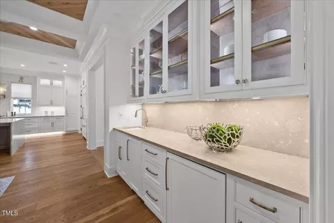
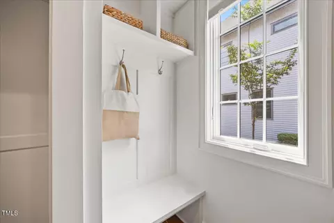
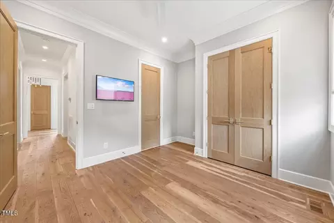
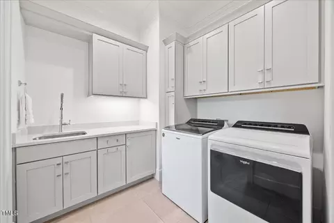
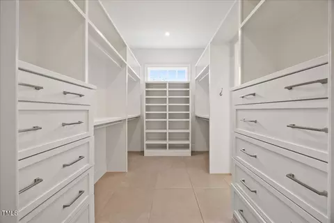
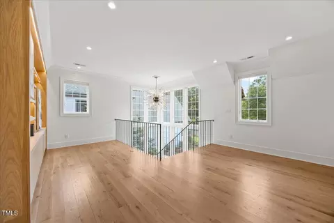
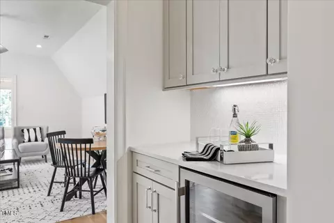
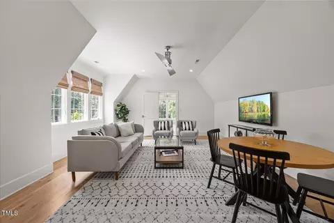
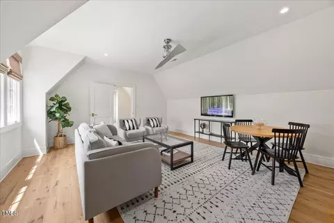
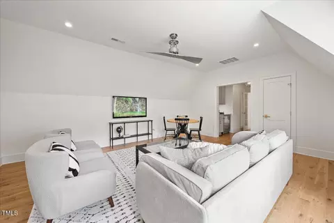
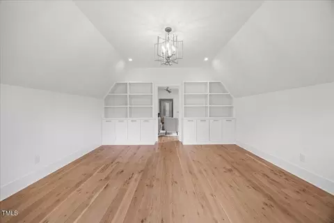
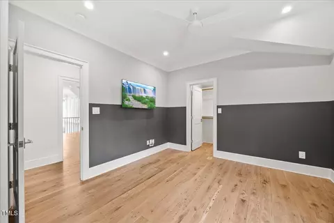
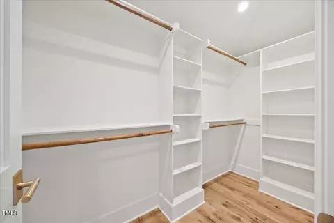
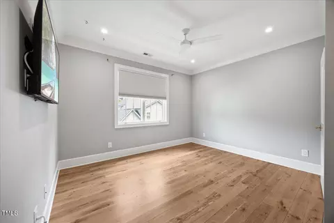
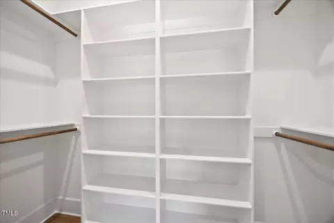
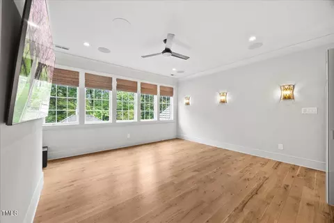
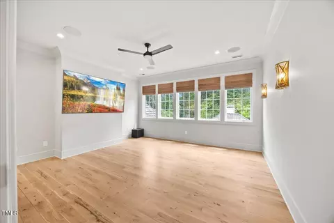
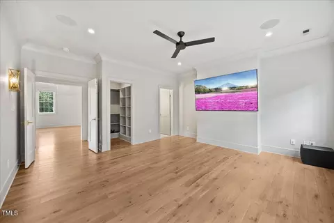
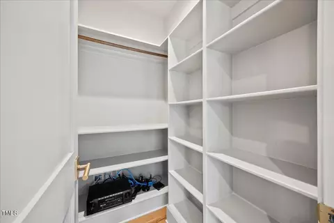
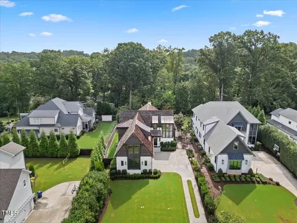
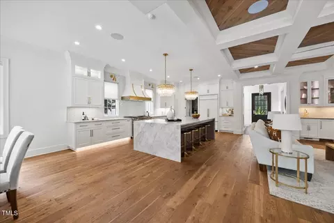
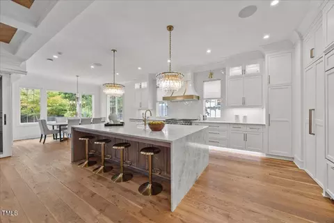
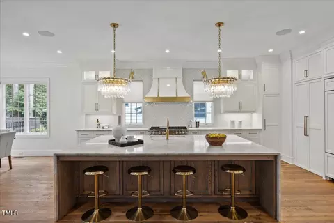
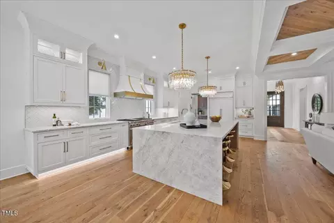
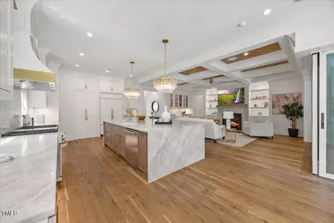
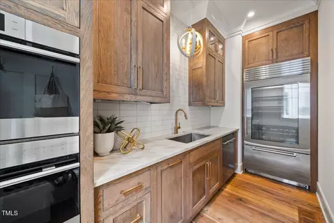
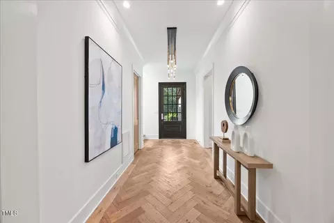
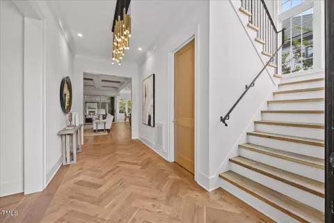
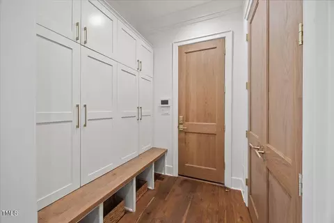
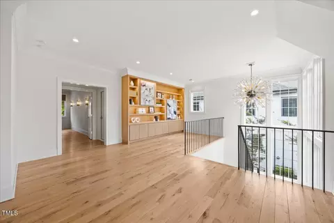
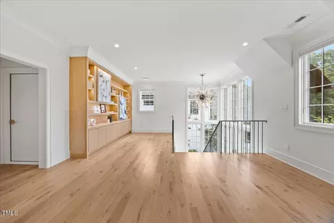
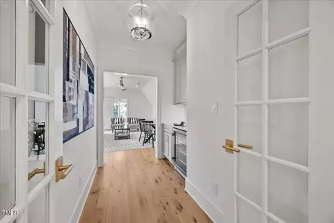
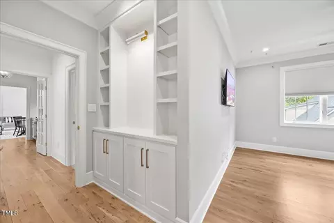
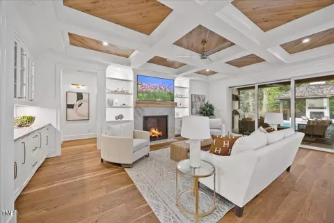
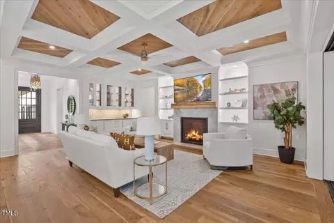
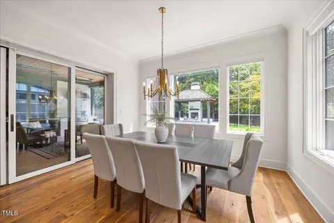
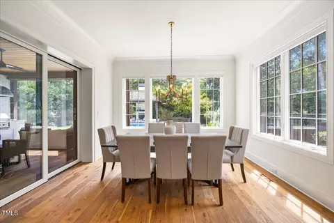
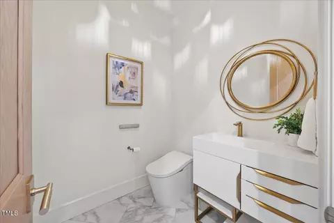
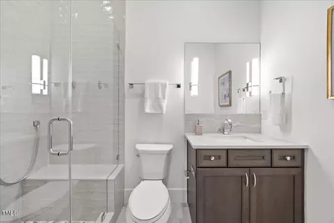
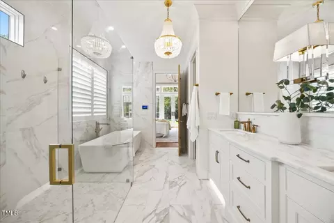
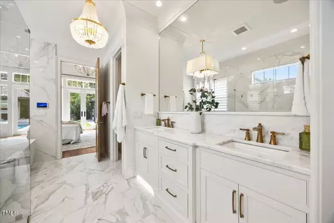
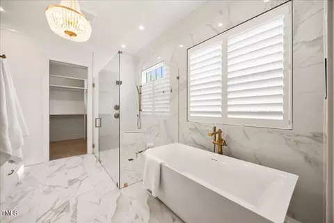
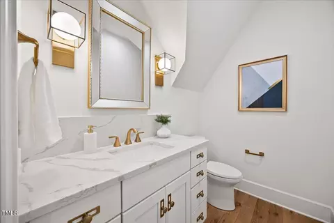
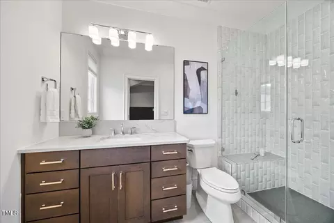
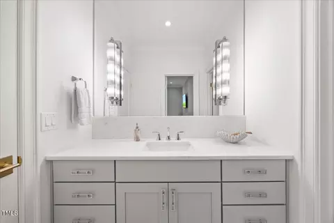
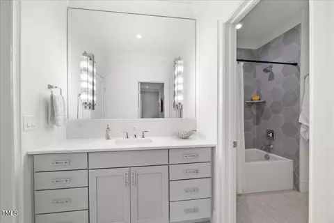
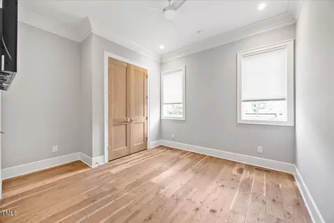
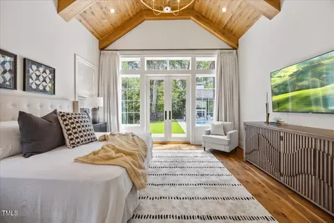
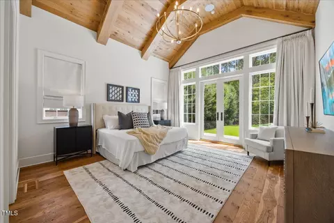
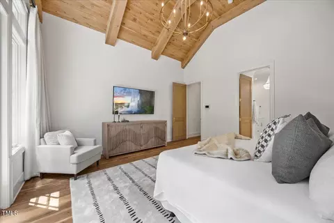
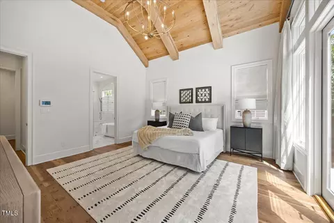
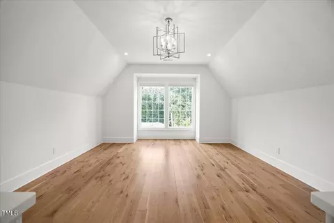
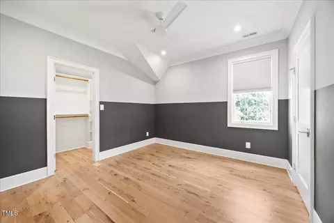
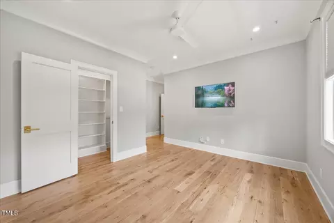
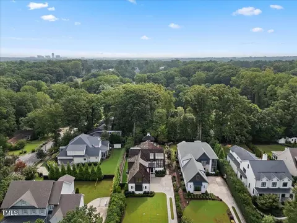
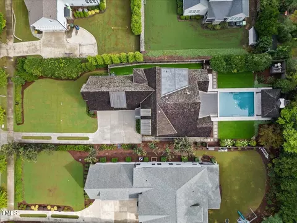
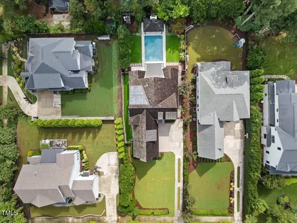
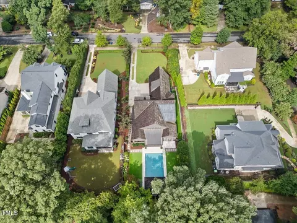
Last sold 12/30/2025 after 145 Days
bed
bath
Sqft ($611/Sqft)
| Property type House | Neighborhood | Year built 2020 | HOA fee $0/month | Lot size 0.37 Acre | Parking 3 garage spaces | Rental estimate |

| Overview | |
| Cooling/AC | Ceiling Fan(s), Central Air, Gas, Humidity Control |
| Heating | Fireplace(s), Forced Air, Natural Gas |
| Levels/Style | Two, House, Transitional, Tudor, 2 |
| MLS # | 10114347 |
| Type | Residential |
| Status | Closed |
| SubType | Single Family Residence |
| Living Area | 4504 |
| Lot Size (SqFt) | 16117.2 |
| Lot Size (Acres) | 0.37 |
| Property Tax | 21486.55 |
| Builder Name | Midtown Custom Homes |
| Year Built | 2020 |
| Interior | |
| # of Half Baths | 2 |
| Total # of Bathrooms | 6 |
| # of Full Baths | 4 |
| Total # of Bedrooms | 5 |
| Basement | Crawl Space |
| Total # of Rooms | 12 |
| Laundry | Laundry Room, Main Level |
| Flooring | Hardwood, Tile |
| Appliances | Bar Fridge, Built-In Freezer, Built-In Refrigerator, Dishwasher, Disposal, Gas Range, Ice Maker, Microwave, Range Hood, Refrigerator, Tankless Water Heater, Wine Cooler |
| Interior Features | Bar, Bathtub/Shower Combination, Beamed Ceilings, Bookcases, Built-in Features, Cathedral Ceiling(s), Ceiling Fan(s), Coffered Ceiling(s), Crown Molding, Double Vanity, Dual Closets, Entrance Foyer, High Ceilings, High Speed Internet, Kitchen Island, Kitchen/Dining Room Combination, Natural Woodwork, Open Floorplan, Pantry, Master Downstairs, Recessed Lighting, Smart Home, Smooth Ceilings, Storage, Walk-In Closet(s), Walk-In Shower, Water Closet, Wet Bar, Wired For Data, Wired For Sound |
| Exterior | |
| Foundation | Block, Brick/Mortar |
| Roof | Copper, Shake |
| Construction | Brick, Cedar, Spray Foam Insulation |
| # of Open Parking Spaces | 2 |
| Parking | Attached, Concrete, Driveway, Garage, Garage Faces Side |
| # of Parking Spaces | 3 |
| Exterior Features | Built-in Barbecue, Dog Run, Fenced Yard, Lighting, Outdoor Grill, Rain Gutters |
| Patio/Porch | Covered, Rear Porch, Screened |
| Lot Features | City Lot, Landscaped |
| Other Structures | Gazebo |
| Fencing | Back Yard, Fenced, Full, Privacy, Wood |
| Amenities / Utilities | |
| Utilities | Electricity Connected, Natural Gas Connected, Sewer Connected, Water Connected |
| Sewer/Septic | Public Sewer |
| Water Source | Public |
| Pool | Gunite, Heated, In Ground, Outdoor Pool, Private, Salt Water, Tile |
| Location | |
| County | Wake |
| Subdivision | Not In A Subdivision |
| Elementary School | Wake - Lacy |
| Middle School | Wake - Martin |
| High School | Wake - Broughton |
| APN | 795337688 |
| Directions | Glenwood Ave Heading North From Downtown Raleigh Towards Crabtree. Left On Glen Eden Dr. Left On Ridge Rd. Right On Hampton Rd. Right In Kipawa St To 2120 On The Right. |
| Lot/ Land Details | |
| Road Frontage | City Street |
MLS # 10114347
MLS # 10098394| Est. value | Bed/bath | Sqft | mi | |
|---|---|---|---|---|
| 2812 Sandia Dr, Raleigh, NC 27607 | $1,868,000 | 4/3 | 4,000 | 0.01 |
| 2118 Kipawa St, Raleigh, NC 27607 | $2,628,000 | 5/4 | 4,859 | 0.01 |
| 2124 Kipawa St, Raleigh, NC 27607 | $2,041,000 | 5/4 | 4,246 | 0.02 |
| 2816 Sandia Dr, Raleigh, NC 27607 | $892,000 | 3/3 | 1,779 | 0.03 |
| 2116 Kipawa St, Raleigh, NC 27607 | $2,194,000 | —/— | 4,237 | 0.03 |
| 2112 Kipawa St, Raleigh, NC 27607 | $2,195,000 | 5/5 | 4,091 | 0.04 |
| 2820 Sandia Dr, Raleigh, NC 27607 | $1,080,000 | —/— | 2,739 | 0.04 |
| 3324 Boulder Ct, Raleigh, NC 27607 | $1,028,000 | 4/2 | 2,280 | 0.04 |
Estimated values are based on public record data and automated valuation models. Values are not guaranteed and may not reflect current market conditions.
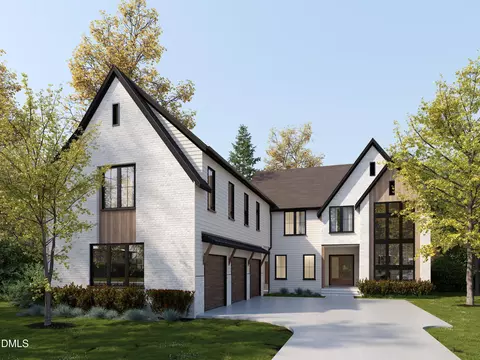
$489,900
$652,450
$460,000
$389,900
$570,218
$350,000
$585,000
$422,500
$455,000
$525,000
$694,000
$587,390
$587,500
$689,000
$397,000
$389,995
$389,990
$450,000
$569,000
$743,750
$1,288,888
$450,000
$695,000
$325,000
$999,000
$523,900
$775,000
$749,900
$645,000