

- $1,750,000
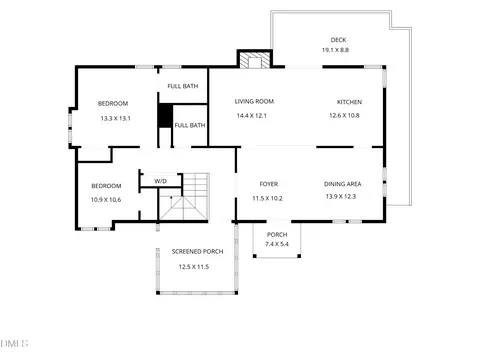
- 5Bd
- 5Ba
- 3,976 Sq Ft
SOLD 08/21/26


Last sold 09/12/2025 for $2.12M
bed
bath
Sqft ($452/Sqft)
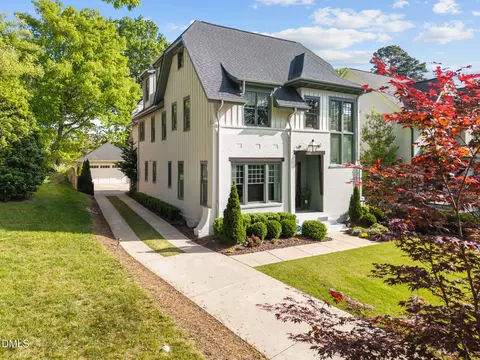
| Property type House | Neighborhood | Year built 2024 | HOA fee $0/month | Lot size 10,454 Sqft | Movoto estimate | Parking 2 garage spaces | Rental estimate |

| Overview | |
| Cooling/AC | Ceiling Fan(s), Central Air, Heat Pump, Zoned |
| Heating | Fireplace Insert, Fireplace(s), Heat Pump, Zoned |
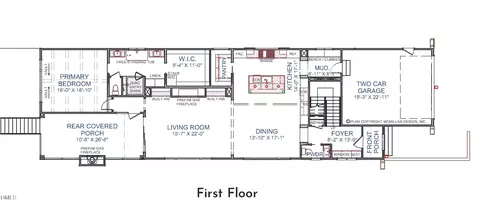
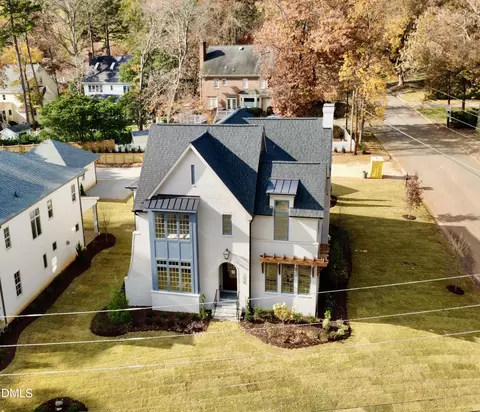
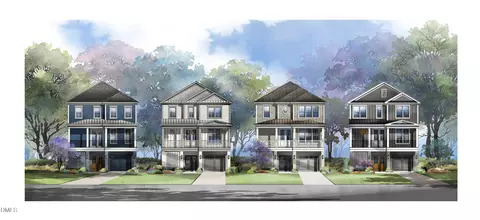
| Levels/Style | Tri-Level, House, Contemporary, Modern, Transitional |
| Virtual Tour | N/A |
| MLS # | 10023813 |
| Type | Residential |
| Status | Closed |
| SubType | Single Family Residence |
| Living Area | 4701 |
| Lot Size (SqFt) | 10454.4 |
| Lot Size (Acres) | 0.24 |
| Builder Name | Concept 8, LLC |
| Year Built | 2024 |
| Condition | New Construction, Under Construction |
| Interior | |
| # of Half Baths | 1 |
| Total # of Bathrooms | 5 |
| # of Full Baths | 4 |
| Total # of Bedrooms | 5 |
| Basement | Exterior Entry, Finished, Full, Heated, Interior Entry |
| Total # of Rooms | 10 |
| Laundry | Electric Dryer Hookup, In Hall, Laundry Room, Upper Level, Washer Hookup |
| Flooring | Carpet, Hardwood, Tile |
| Appliances | Dishwasher, Double Oven, ENERGY STAR Qualified Appliances, Gas Range, Microwave, Self Cleaning Oven, Smart Appliance(s), Stainless Steel Appliance(s), Wine Refrigerator |
| Interior Features | Bar, Bathtub/Shower Combination, Ceiling Fan(s), Double Vanity, Elevator, Entrance Foyer, High Ceilings, Kitchen Island, Kitchen/Dining Room Combination, Open Floorplan, Quartz Counters, Separate Shower, Shower Only, Smooth Ceilings, Soaking Tub, Storage, Walk-In Closet(s), Walk-In Shower, Water Closet |
| Fireplace | Basement, Family Room, Gas, Gas Log, Raised Hearth |
| Common Walls | No Common Walls |
| Exterior | |
| Foundation | Concrete Perimeter |
| Roof | Shingle |
| Construction | Engineered Wood, Fiber Cement, Lap Siding, Low VOC Paint/Sealant/Varnish |
| Parking | Attached, Concrete, Driveway, Garage, Garage Faces Side, Kitchen Level |
| # of Parking Spaces | 2 |
| Exterior Features | Rain Gutters |
| Patio/Porch | Covered, Deck, Screened |
| Lot Features | City Lot, Landscaped, Sloped Down |
| Amenities / Utilities | |
| Utilities | Electricity Connected, Natural Gas Connected, Sewer Connected, Water Connected |
| Sewer/Septic | Public Sewer |
| Water Source | Public |
| HOA Amenities | None |
| Location | |
| County | Wake |
| Subdivision | Not In A Subdivision |
| Elementary School | Wake - Lacy |
| Middle School | Wake - Martin |
| High School | Wake - Broughton |
| APN | 794780968 |
| Directions | Wade Avenue To Duplin Road, Properties On The Left |
| Lot/ Land Details | |
| Road Frontage | City Street |
| Road Responsibility | Public Maintained Road |
MLS # 10023813
MLS # 2519924 MLS # 644591
MLS # 531031
| Est. value | Bed/bath | Sqft | mi | |
|---|---|---|---|---|
| 1439 Duplin Rd, Raleigh, NC 27607 | $2,163,000 | 4/3 | 3,928 | 0.01 |
| 1441 Duplin Rd, Raleigh, NC 27607 | $1,003,000 | —/1 | 1,500 | 0.02 |
| 1429 Duplin Rd, Raleigh, NC 27607 | $1,072,000 | 3/1 | 1,982 | 0.02 |
| 1426 Banbury Rd, Raleigh, NC 27607 | $1,520,000 | 5/4 | 3,480 | 0.03 |
| 1428 Banbury Rd, Raleigh, NC 27607 | $1,511,000 | 3/2 | 4,509 | 0.03 |
| 1424 Banbury Rd, Raleigh, NC 27607 | $1,519,000 | 5/4 | 3,480 | 0.03 |
| 1425 Duplin Rd, Raleigh, NC 27607 | $1,031,000 | 3/— | 1,500 | 0.04 |
| 1422 Banbury Rd, Raleigh, NC 27607 | $1,070,000 | 3/2 | 2,332 | 0.04 |
Estimated values are based on public record data and automated valuation models. Values are not guaranteed and may not reflect current market conditions.
$489,900
$652,450
$460,000
$389,900
$570,218
$350,000
$585,000
$422,500
$455,000
$525,000
$694,000
$587,390
$587,500
$689,000
$397,000
$389,995
$389,990
$450,000
$569,000
$743,750
$1,288,888
$450,000
$695,000
$325,000
$999,000
$523,900
$775,000
$749,900
$645,000