

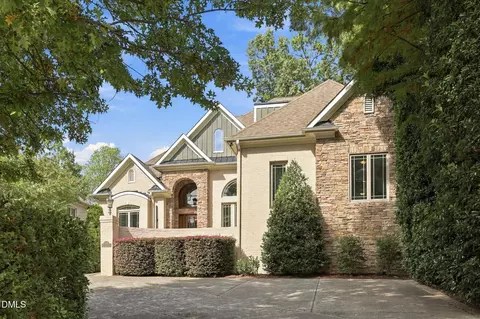
- $1,635,000
- 4Bd
- 5Ba
- 4,533 Sq Ft
New 5 Days

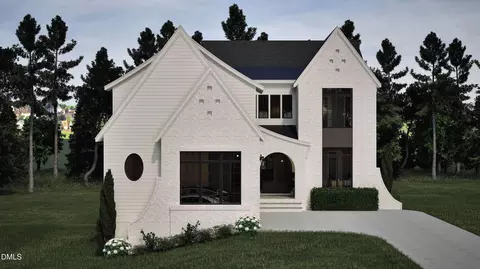
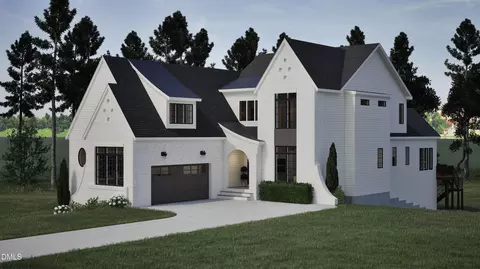
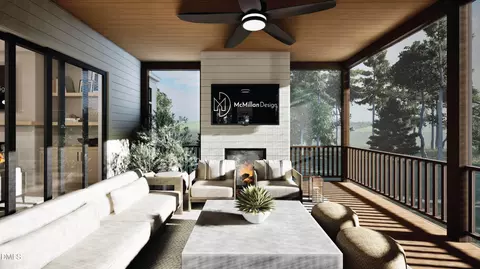
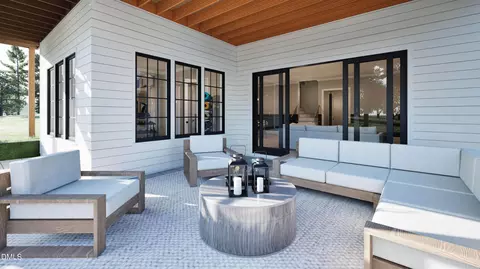
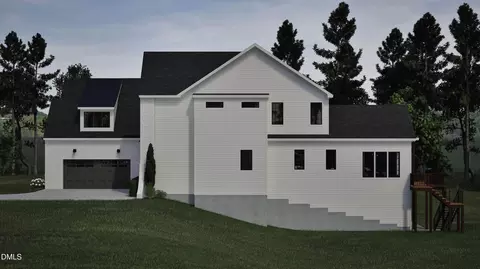
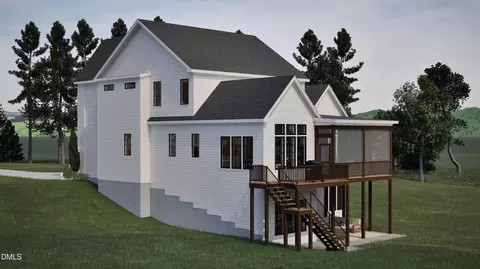
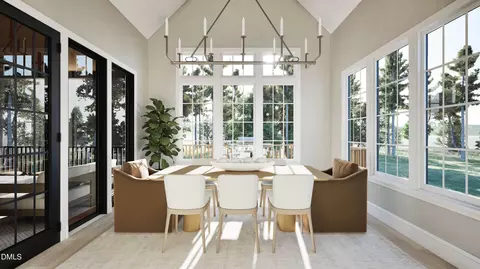
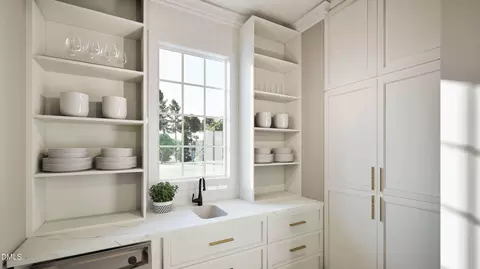
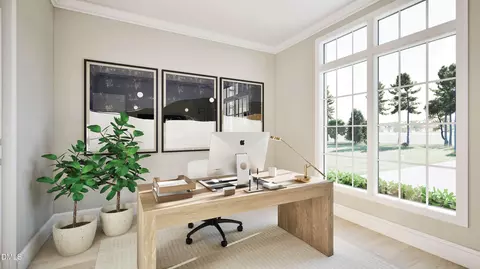
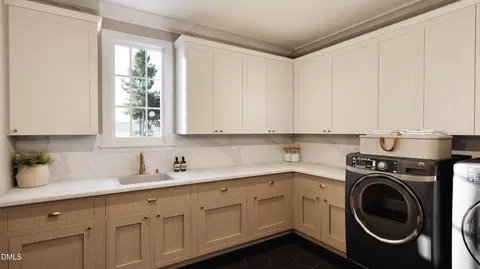
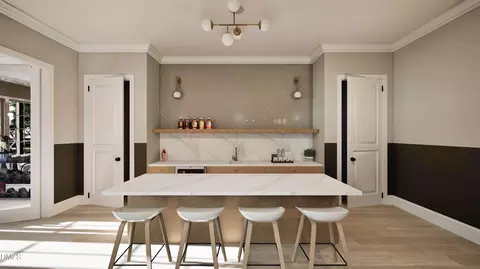
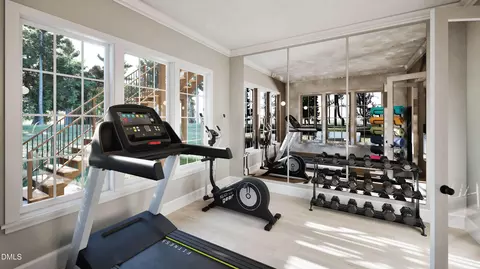
bed
bath
Sqft ($509/Sqft)
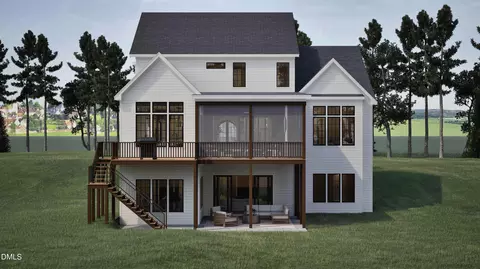
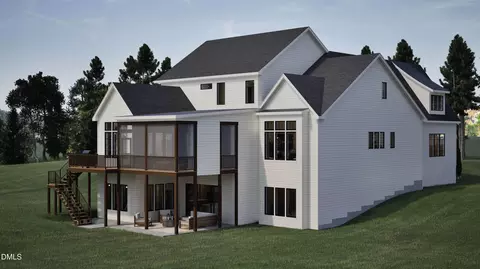
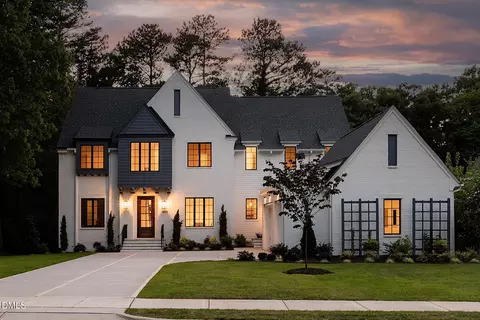
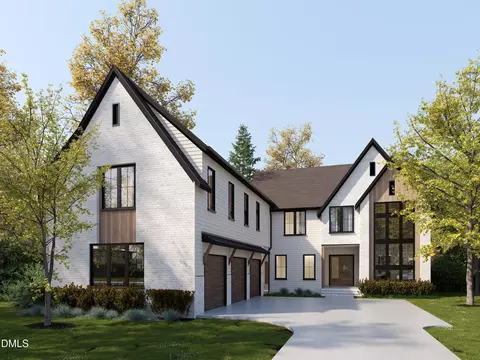
| Property type House | Neighborhood | Year built 2026 | HOA fee $0/month | Lot size 0.34 Acre | Movoto estimate | Parking 2 garage spaces |

| Overview | |
| Cooling/AC | Ceiling Fan(s), Central Air, Heat Pump |
| Heating | Central, Fireplace(s), Forced Air |
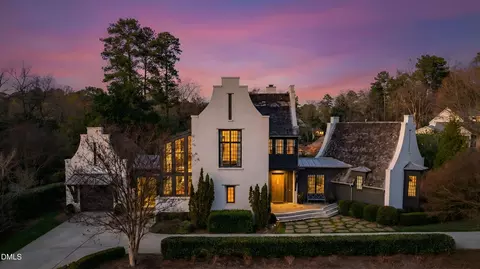
| Levels/Style | Three Or More, House, Site Built, Contemporary, French Provincial, Modern, Transitional, Tudor |
| Virtual Tour | External Link |
| MLS # | 10146122 |
| Type | Residential |
| Status | Active |
| SubType | Single Family Residence |
| Living Area | 5405 |
| Lot Size (SqFt) | 14810 |
| Lot Size (Acres) | 0.34 |
| Builder Name | On Point Construction |
| Year Built | 2026 |
| Condition | New Construction |
| Interior | |
| # of Half Baths | 2 |
| Total # of Bathrooms | 8 |
| # of Full Baths | 6 |
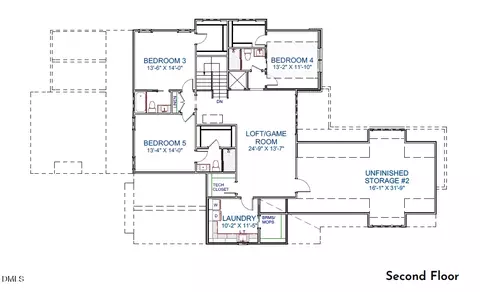
| Total # of Bedrooms | 6 |
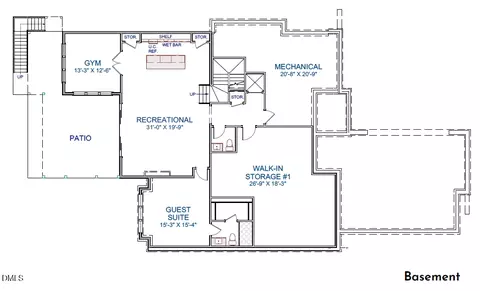
| Basement | Exterior Entry, Finished, Full, Heated, Interior Entry, Storage Space, Walk-Out Access |
| Total # of Rooms | 12 |
| Laundry | Electric Dryer Hookup, Inside, Laundry Closet, Laundry Room, Main Level, Multiple Locations, Upper Level, Washer Hookup |
| Flooring | Carpet, Hardwood, Tile |
| Appliances | Convection Oven, Cooktop, Dishwasher, Disposal, ENERGY STAR Qualified Appliances, ENERGY STAR Qualified Dishwasher, ENERGY STAR Qualified Water Heater, Exhaust Fan, Gas Cooktop, Gas Water Heater, Microwave, Oven, Range Hood, Self Cleaning Oven, Smart Appliance(s), Stainless Steel Appliance(s), Tankless Water Heater, Vented Exhaust Fan, Wall Oven, Water Heater |
| Accessibility Features | Visitable, Visitor Bathroom |
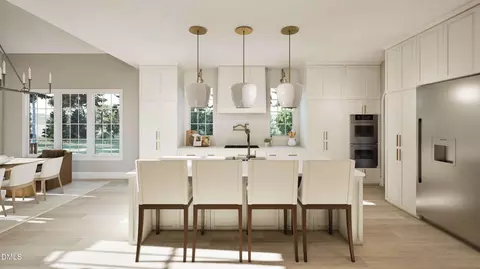
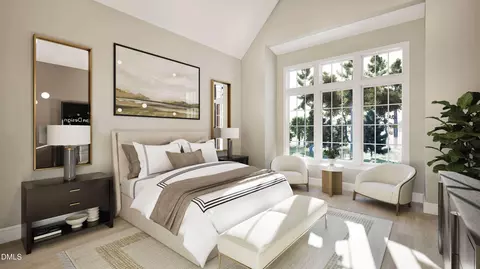
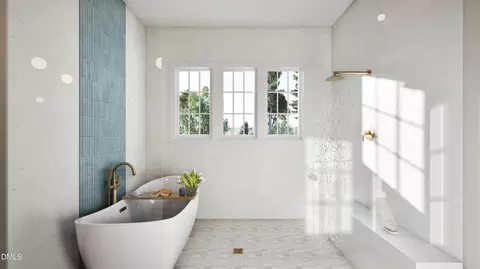
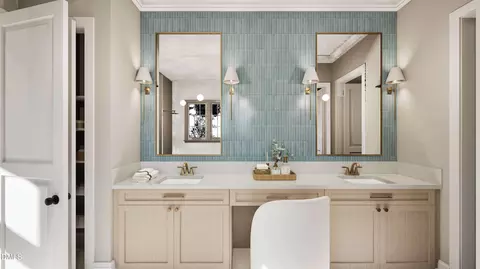
| Interior Features | Bathtub/Shower Combination, Beamed Ceilings, Bookcases, Breakfast Bar, Built-in Features, Butler's Pantry, Cathedral Ceiling(s), Ceiling Fan(s), Chandelier, Crown Molding, Double Vanity, Eat-in Kitchen, Entrance Foyer, High Speed Internet, In-Law Floorplan, Kitchen Island, Kitchen/Dining Room Combination, Low Flow Plumbing Fixtures, Natural Woodwork, Open Floorplan, Pantry, Primary Downstairs, Quartz Counters, Recessed Lighting, Separate Shower, Smart Thermostat, Smooth Ceilings, Storage, Tray Ceiling(s), Vaulted Ceiling(s), Walk-In Closet(s), Walk-In Shower, Water Closet |
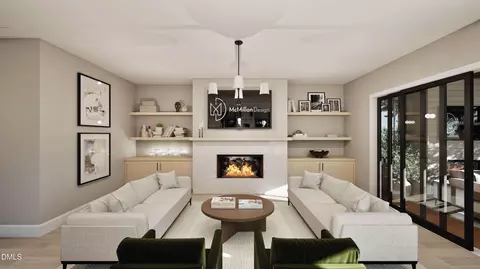
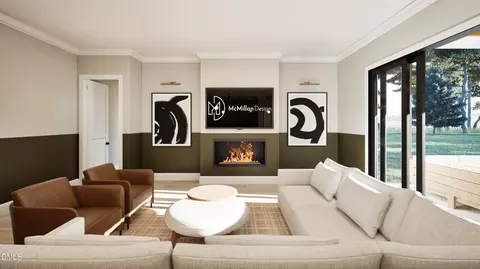
| Fireplace | Basement, Electric, Family Room, Gas, Outside |
| Door Features | French Doors, Sliding Doors |
| Common Walls | No Common Walls |
| Exterior | |
| Foundation | Concrete Perimeter, Permanent, Stem Walls |
| Roof | Architectural Shingle |
| Construction | Brick, Fiber Cement, HardiPlank Type |
| # of Open Parking Spaces | 4 |
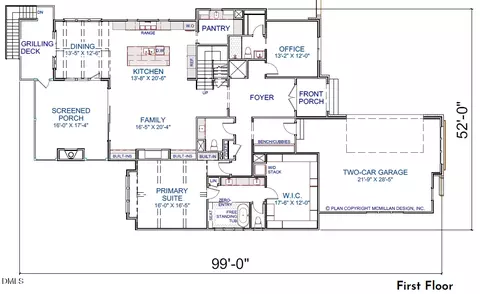
| Parking | Attached, Driveway, Garage, Garage Door Opener, Garage Faces Front, Inside Entrance, Kitchen Level |
| # of Parking Spaces | 6 |
| Exterior Features | Rain Gutters |
| Patio/Porch | Covered, Deck, Front Porch, Patio, Porch, Rear Porch, Screened |
| Lot Features | Back Yard, City Lot, Front Yard, Landscaped |
| Fencing | None |
| Amenities / Utilities | |
| Green Features: Energy Efficiency | Appliances, Construction, Doors, HVAC, Insulation, Lighting, Roof, Thermostat, Water Heater, Windows |
| Utilities | Cable Available, Electricity Available, Natural Gas Available, Phone Available, Sewer Available, Water Available |
| Sewer/Septic | Public Sewer |
| Water Source | Public |
| Location | |
| County | Wake |
| Community Features | Curbs, Historical Area, Restaurant, Sidewalks, Street Lights |
| Subdivision | Not In A Subdivision |
| Elementary School | Wake - Lacy Elementary |
| Middle School | Wake - Martin Middle |
| High School | Wake - Needham Broughton High |
| Zoning | R-4 |
| APN | 795217644 |
| Directions | Follow US-1 S/Capital Blvd/U.S. Rte 1 S And I-440 W To Lake Boone Trail In Raleigh. Take Exit 5 For Lake Boone Trl. Travel East On Lake Boone Trail. Right Onto Stillwater Dr. Homesite On Right. |
| Lot/ Land Details | |
| Road Frontage | City Street |
| Road Surface | Paved |
| Road Responsibility | Public Maintained Road |



$489,900
$652,450
$460,000
$389,900
$570,218
$350,000
$585,000
$422,500
$455,000
$525,000
$694,000
$587,390
$587,500
$689,000
$397,000
$389,995
$389,990
$450,000
$569,000
$743,750
$1,288,888
$450,000
$695,000
$325,000
$999,000
$523,900
$775,000
$749,900
$645,000