Movoto Real Estate
Sold on 06/23/2026
  • Exterior
  • Other
  • Dining
  • Living
  • Kitchen
  • Bedroom
  • Bath
  • Entry Way
  • View/Area

2127 Ridge Rd, Raleigh, NC 27607

  • $2,800,000

    Last sold 06/23/2026 after 84 Days
  • 5

    bed

  • 7

    bath

  • 4,235

    Sqft ($661/Sqft)

House not for sale
11 homes bought nearby with Movoto recently

About 2127 Ridge Rd

Property type House
Neighborhood
Year built 2019
HOA fee $0/month
Lot size 0.38 Acre
Parking 2 garage spaces
Property description
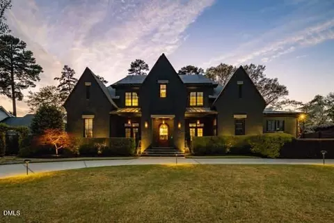
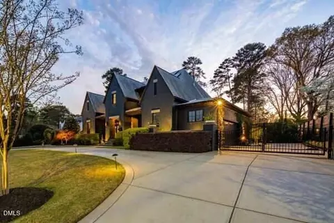
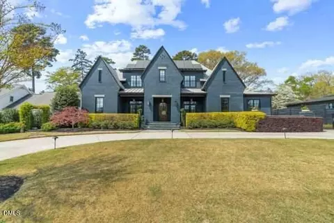
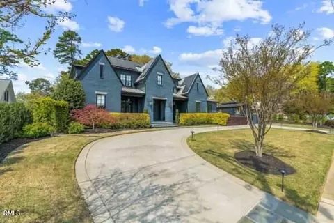
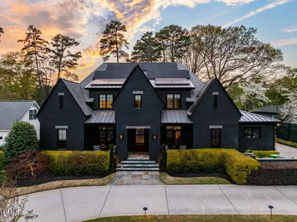
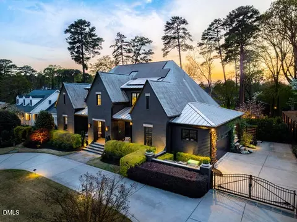
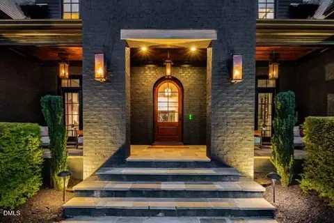
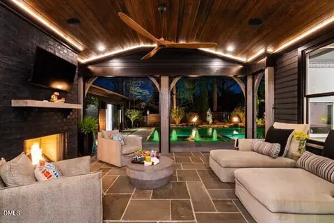
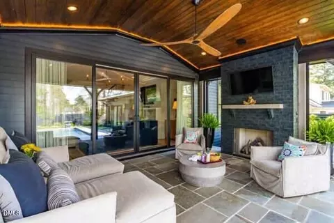
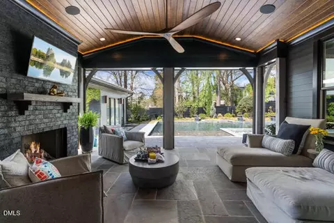
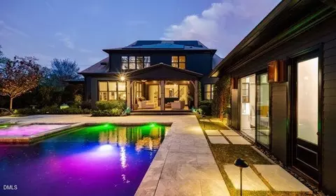
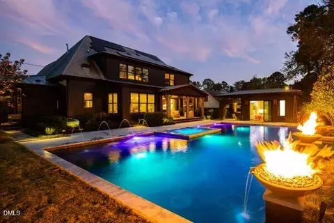
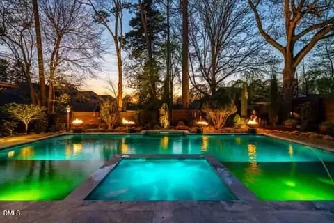
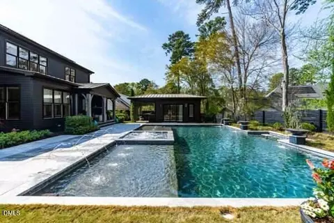
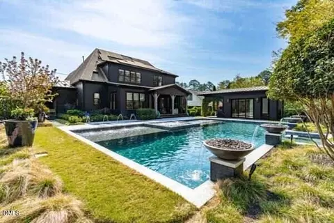
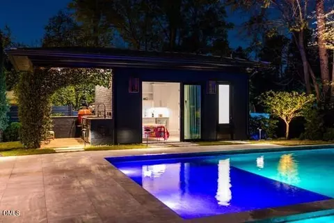
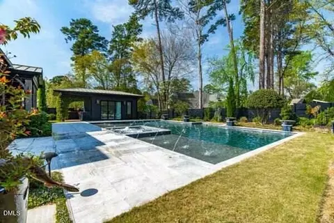
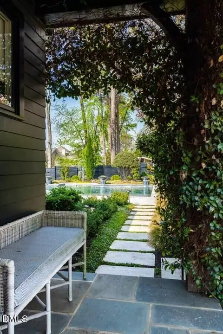
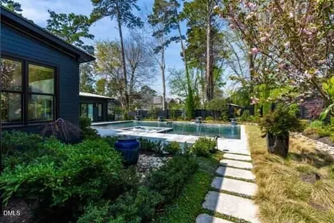
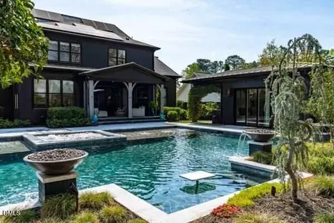
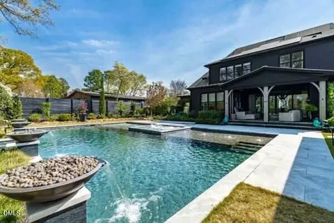
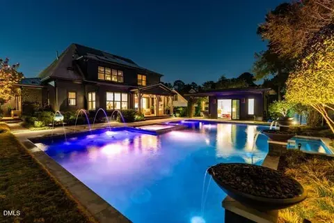
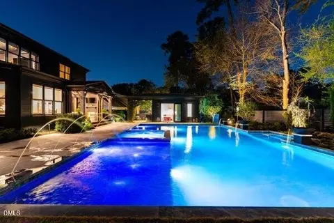
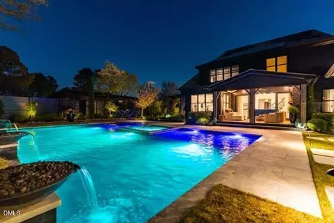
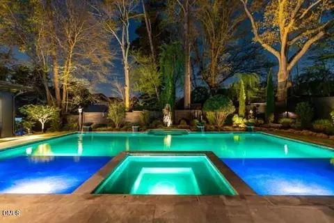
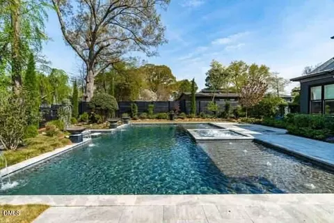
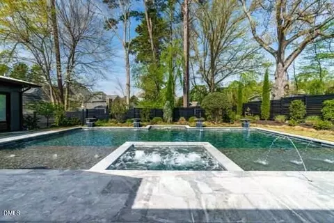
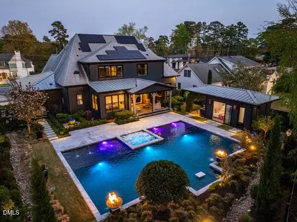
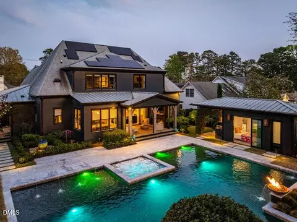
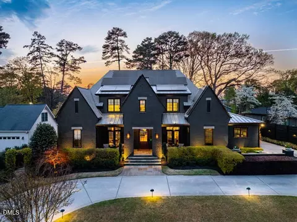
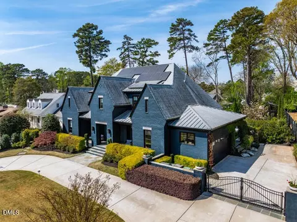
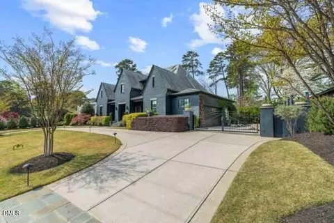
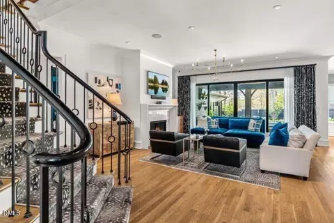
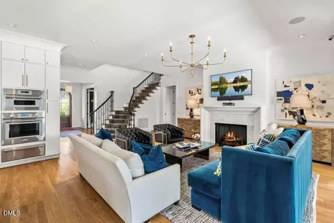
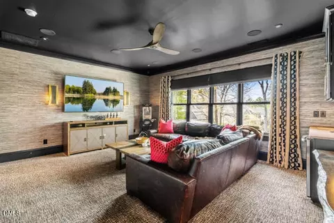
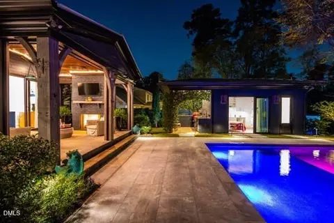
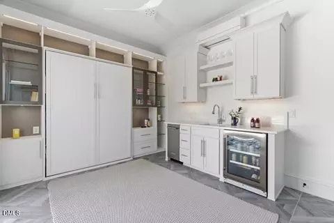
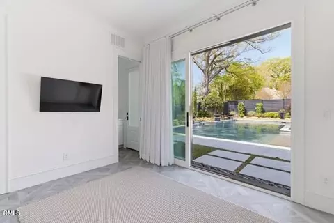
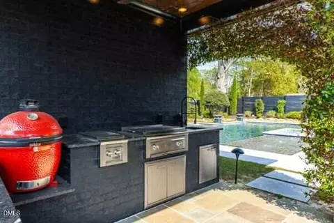
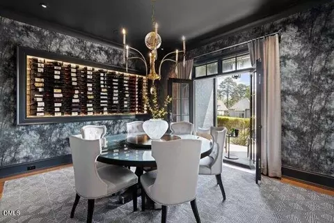
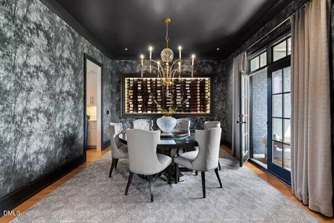
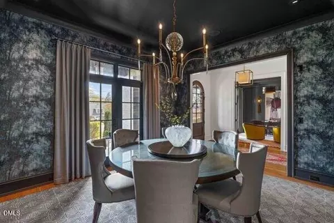
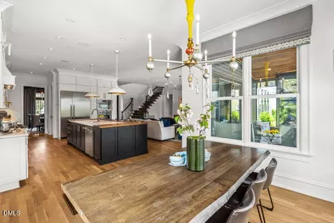
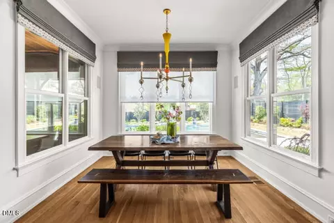
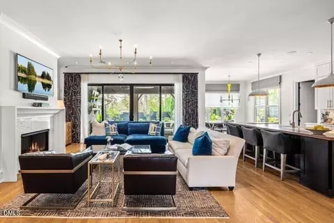
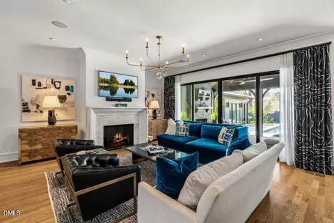
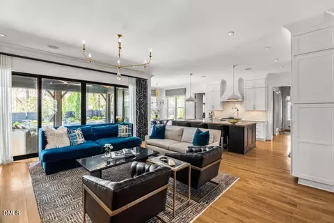
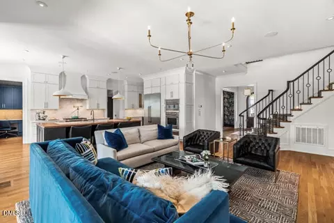
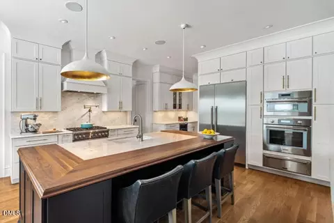
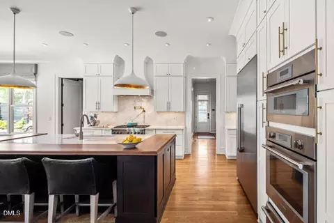
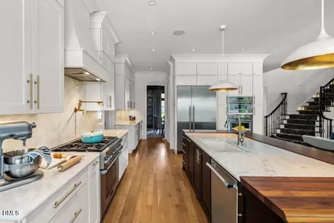
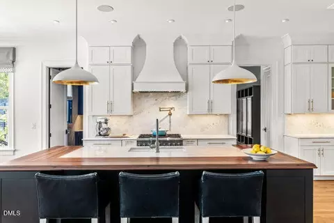
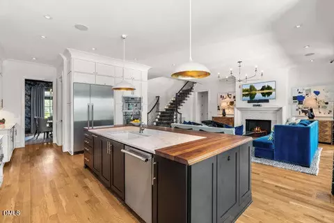
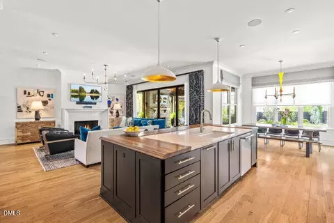
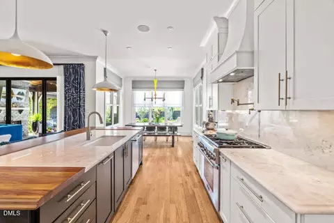
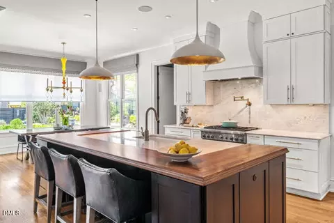
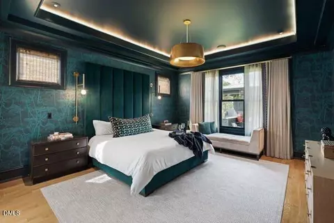
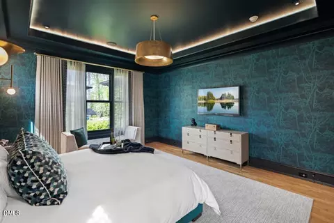
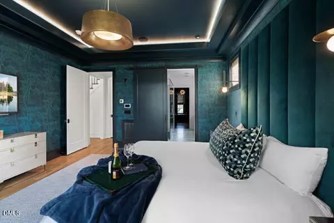
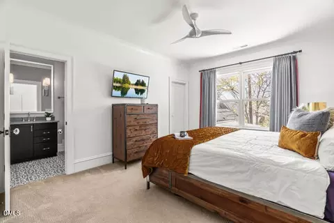
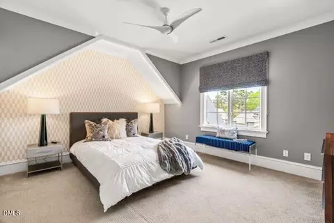
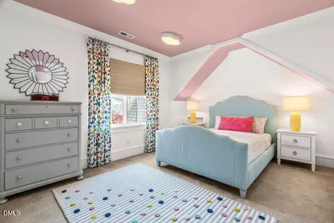
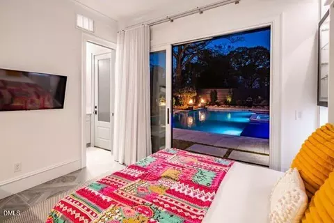
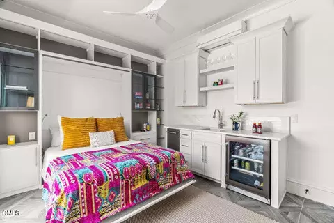
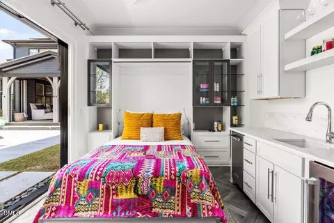
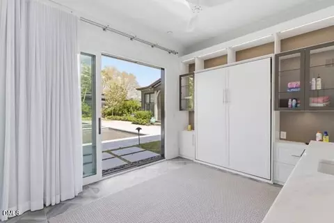
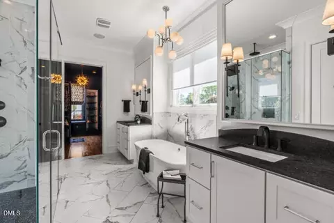
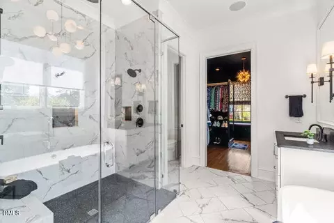
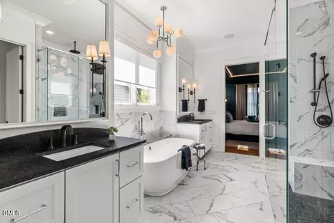
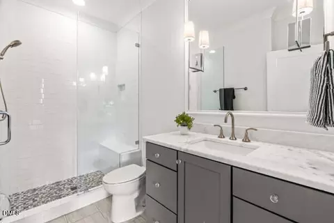
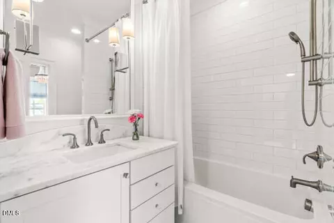
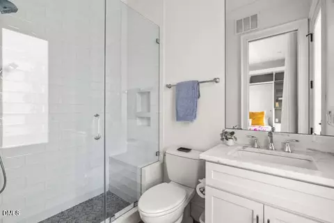
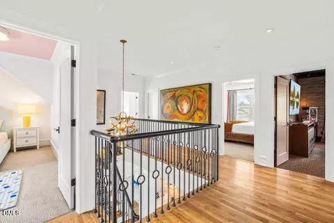
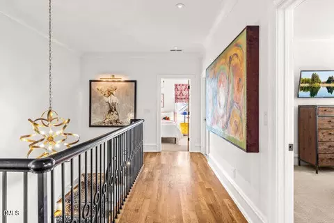
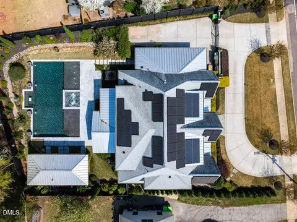
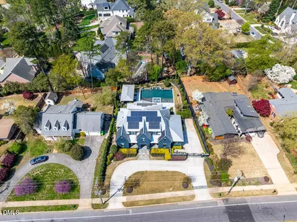
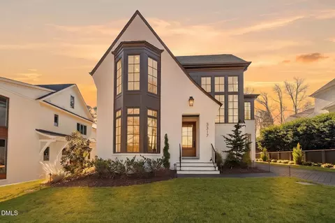
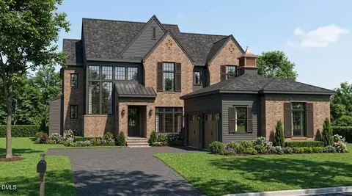
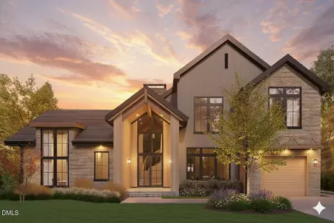
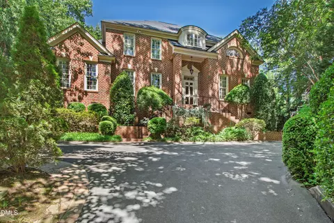
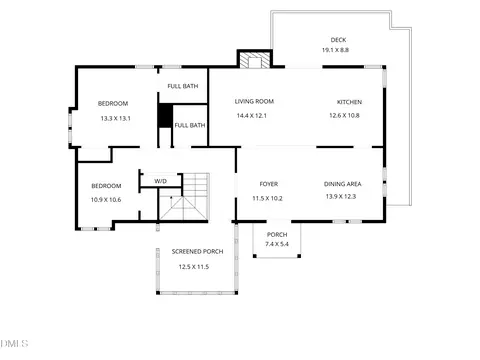
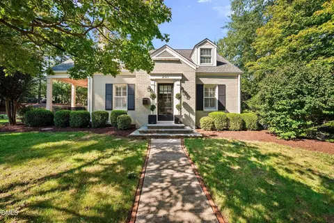
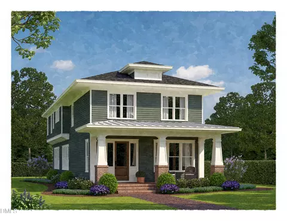
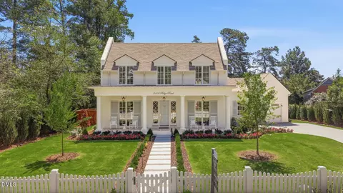
Magical... truly the only word to describe this extraordinary home. From the moment you step onto the front porch, you feel it. Inside, a breathtaking vista unfolds--seamlessly drawing your eye through the home and out to a private backyard oasis beyond. Thoughtfully designed and impeccably curated, the home strikes a rare balance: intimate yet cosmopolitan, equally suited for relaxed evenings with friends or grand-scale entertaining. Built by award-winning custom builder DJF, the residence offers 5 bedrooms and 5.5 baths, including a luxurious first-floor primary suite in the main house. A standout feature is the beautifully appointed pool house, complete with a full bath, kitchenette, and Murphy bed--ideal for guests seeking privacy and comfort. At the heart of the home, a gourmet kitchen opens effortlessly to the family room and expansive breakfast area, all oriented to capture stunning views of the backyard and pool. Step outside and the experience only deepens. The pool and landscaping are truly unparalleled--no expense spared, and it shows. From the covered porch and sweeping terraced hardscapes to the fountains and braziers, every detail has been executed to perfection. A cleverly tucked-away outdoor kitchen makes al fresco dining and entertaining effortless as the seasons change. And then there's the unexpected: a new state-of-the-art solar energy system with 23 kWh of battery storage. Designed for both sustainability and independence, it allows for seamless off-grid living when desired, while also offering the ability to sell excess energy back to the grid through Duke Energy/Progress. Power outages become a thing of the past. No generator required. With integrated backup batteries, the home continues to run effortlessly. You can monitor your real-time energy production and savings instantly through a simple, user-friendly app on your phone. Best of all, the system is virtually maintenance-free and worry-free.
Listed by
Listing Agent - Laurie Daniel
Listing Office - Berkshire Hathaway HomeService
Source: Triangle MLS mls logo
MLS#10156865 • last updated 1 month ago
Movoto checked Triangle MLS for data 6 minutes ago
Overview
Cooling/AC Ceiling Fan(s), Central Air, Ductless, Electric, Heat Pump, Zoned
Heating Electric, Fireplace(s), Heat Pump, Natural Gas
Levels/Style Two, 2, House, Site Built, Transitional
MLS # 10156865
Type Residential
Status Closed
SubType Single Family Residence
Living Area 4235, Square Feet
Lot Size (SqFt) 16552.8
Lot Size (Acres) 0.38
Property Tax 19503.74
Builder Name DJF Builders
Year Built 2019
Interior
# Half Baths 1
Total # of Bathrooms 7
# Full Baths 6
# Bedrooms 5
Total # of Rooms 16
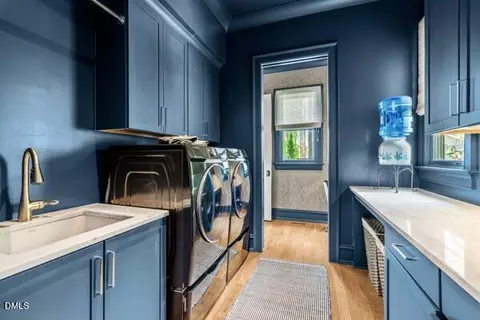
Laundry Electric Dryer Hookup, Laundry Room, Main Level, Sink, Washer Hookup
Flooring Carpet, Ceramic Tile, Hardwood
# Fireplaces 2
Appliances Bar Fridge, Built-In Gas Range, Dishwasher, Gas Water Heater, Refrigerator, Vented Exhaust Fan, Oven
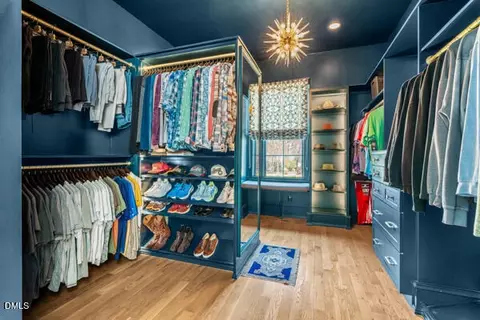
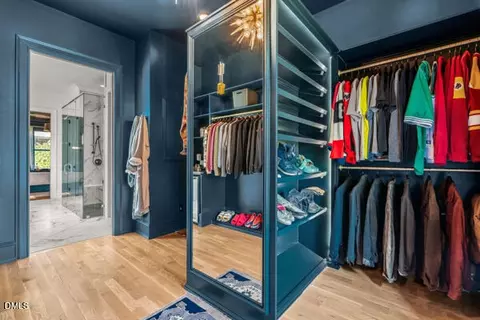
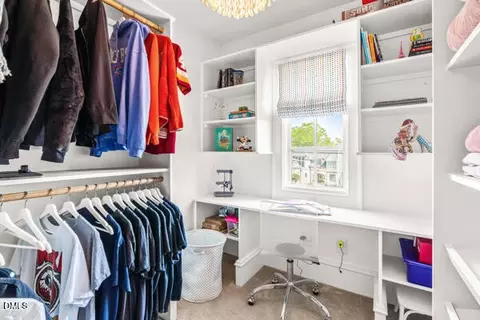
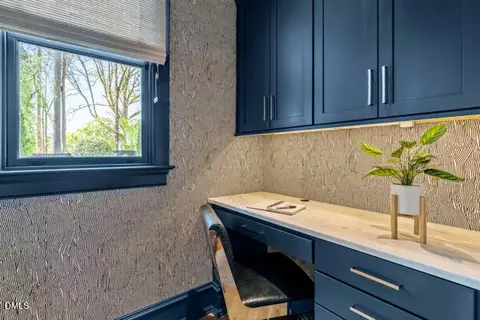
Interior Features Bathtub/Shower Combination, Ceiling Fan(s), Chandelier, Crown Molding, Double Vanity, Entrance Foyer, High Ceilings, High Speed Internet, Kitchen Island, Open Floorplan, Pantry, Master Downstairs, Recessed Lighting, Room Over Garage, Separate Shower, Smart Camera(s)/Recording, Smart Thermostat, Smooth Ceilings, Soaking Tub, Sound System, Storage, Walk-In Closet(s), Walk-In Shower, Wet Bar, Wired For Sound
Fireplace Gas Log, Great Room, Outside
Door Features Sliding Doors
Window Features Drapes, Window Coverings, Window Treatments
Exterior
Roof Shingle
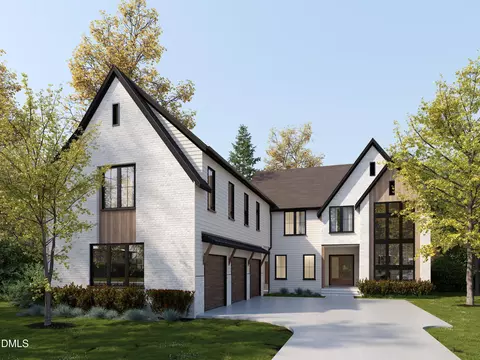
Construction Brick Veneer, Fiber Cement
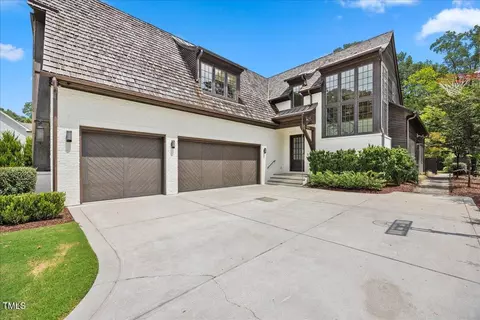
Parking Desc Additional Parking, Circular Driveway, Concrete, Driveway, Electric Gate, Garage, Garage Door Opener, Garage Faces Side, Gated, Inside Entrance, Side By Side
# Garage Spaces 2
Exterior Features Built-in Barbecue, Fenced Yard, Gas Grill, Lighting, Outdoor Grill, Outdoor Kitchen, Private Entrance, Private Yard, Smart Lock(s)
Patio/ Porch Covered, Front Porch, Rear Porch, Side Porch
Lot Desc Back Yard, Front Yard, Hardwood Trees, Landscaped, Level, Private, Sprinklers In Front, Sprinklers In Rear
Other Structures Guest House
Fencing Back Yard, Fenced, Gate, Privacy, Wood
Amenities / Utilities
Utilities Cable Available, Electricity Connected, Natural Gas Available, Natural Gas Connected, Phone Available, Sewer Connected, Water Connected
Sewer/ Septic Public Sewer
Green Features: Energy Generation Solar
Water Source Public
Spa Desc Heated, In Ground
Pool Desc Electric Heat, Fenced, Filtered, Heated, In Ground, Outdoor Pool, Pool/Spa Combo, Salt Water, Waterfall
Location
County Wake
Subdivision Not In A Subdivision
Elementary School Wake - Lacy Elementary
Middle School Wake - Martin Middle
High School Wake - Needham Broughton High
Zoning R-4
APN 79515534852000 75470
Directions Wade Ave To Ridge Rd Or Glenwood To Glen Eden To Left On Ridge
Lot/ Land Details
Road Surface Paved
  • Jun 2026
    mls logo MLS # 10156865
  • Jun 23, 2026 Sold
    $2,800,000 (-1.8%)
  • May 14, 2026 Pending
  • Mar 31, 2026 Listed
    $2,850,000 (+89.7%)
  • Jun 2019
    mls logo MLS # 2214705
  • Jun 14, 2019 Sold
    $1,502,500 (+15.6%)
  • Dec 6, 2018 Contingent
  • Sep 13, 2018 Listed
    $1,299,900
  • Sep 13, 2018 Listed
    $1,299,900 (+209.5%)
  • Jul 2018
    Public Records
  • Jul 31, 2018 Sold
    $420,000
  • Jul 2018
    mls logo MLS # 2179047
  • Jul 31, 2018 Sold
    $420,000 (-10.6%)
  • May 2, 2018 Contingent
  • Apr 9, 2018 Price Change
    $469,900 (-2.1%)
  • Mar 16, 2018 Listed
    $479,900 (-3.8%)
  • Dec 2017
    mls logo MLS # 2155679
  • Dec 8, 2017 Price Change
    $499,000 (-5.0%)
  • Nov 18, 2017 Price Change
    $525,000 (-4.4%)
  • Oct 10, 2017 Listed
    $549,000
  • 2127 Ridge Rd
    $2.8M
  • Not In A Subdivision
    $649K
  • 27607
    $995K -2% y/y
  • Raleigh
    $446K -6% y/y
No chart available
Statistics calculated by Movoto
Est. value Bed/bath Sqft mi
2129 Ridge Rd, Raleigh, NC 27607 $1,074,000 4/3 2,168 0.02
2125 Ridge Rd, Raleigh, NC 27607 $1,032,000 —/— 2,577 0.02
3206 Cobblestone Ct, Raleigh, NC 27607 $2,291,000 5/5 4,742 0.03
2309 Airline Dr, Raleigh, NC 27607 $1,010,000 4/3 3,351 0.03
2133 Ridge Rd, Raleigh, NC 27607 $849,000 3/2 1,612 0.03
2119 Ridge Rd, Raleigh, NC 27607 $1,011,000 —/— 2,913 0.04
2128 Ridge Rd, Raleigh, NC 27607 $1,073,000 —/2 1,548 0.04
2124 Ridge Rd, Raleigh, NC 27607 $1,645,000 —/2 3,502 0.04

Estimated values are based on public record data and automated valuation models. Values are not guaranteed and may not reflect current market conditions.
Thinking of selling? Get a Cash Offer.

  • A smooth, fast sale
  • Skip staging and repairs
  • No strings attached
4/10
3/10
7/10
Source: GreatSchools.org © 2026. All rights reserved.

Around Not In A Subdivision

Explore everything this neighborhood has to offer.
By entering my info and clicking Ask a Question below, I am providing my e-signature and express written consent to receive marketing emails, calls, and texts (including via automatic telephone dialing systems, AI generative, artificial or pre-recorded voice technology) relating to my inquiry from Movoto (and parties calling/messaging on their behalf) even if my number appears on the company, state, or national Do Not Call Registry. You also agree to ourTerms and Conditions and Privacy Policy. Consent not required to receive services (call 1-844-420-1270 to be connected without providing consent).

Nearby recently sold homes in Raleigh, NC

Nearby homes for sale in Raleigh, NC

Newest listings in 27607

  • Real Estate
  • NC
  • Wake County
  • Raleigh
  • 27607
  • 2127 Ridge Rd
Meet with a real estate agent today (844) 430-0869
The multiple listing information is provided by Triangle MLS, Inc. of North Carolina. IDX information is provided exclusively for consumers’ personal, non-commercial use and that it may not be used for any purpose other than to identify prospective properties consumers may be interested in purchasing. Information deemed reliable but not guaranteed to be accurate. Buyer to verify all information. The information provided is for consumers' personal, non-commercial use and may not be used for any purpose other than to identify prospective properties consumers may be interested in purchasing. Listing information updated every 15 minutes. Terms of use & Privacy Policy, California Privacy Info. Copyright © 2005 - 2026 Movoto, Inc. All rights reserved. Equal Housing Opportunity CalDRE CalDRE #01517281
Movoto Real Estate is committed to ensuring accessibility for individuals with disabilities. We are continuously working to improve the accessibility of our web experience for everyone. We welcome feedback and accommodation requests, please submit them here.
Listings marked with an icon are provided courtesy of the Triangle MLS, Inc. of North Carolina, Internet Data Exchange Database. Information Not Guaranteed. Closed (sold) listings may have been listed and/or sold by a real estate firm other than the firm(s) featured on this website. Closed data is not available until the sale of the property is recorded in the MLS. Home sale data is not an appraisal, CMA, competitive or comparative market analysis, or home valuation of any property.

Copyright 2026 Triangle MLS, Inc. of North Carolina. All rights reserved.
Requests for information regarding mortgage products will be directed to Movoto.com affiliate, Lower, LLC - a licensed Mortgage Lender (NMLS #1124061), or, based on your location, may be redirected to a participating mortgage marketing partner that may pay Lower, LLC for any consumer contact information provided through this site.