Movoto Real Estate
Sold on 08/29/2016

11708 Paramont Way, Prospect, KY 40059

$533,000

Last sold 08/29/2016 after 229 Days

  • 4

    bed

  • 4

    bath

  • 5,625

    Sqft ($95/Sqft)

House not for sale

About 11708 Paramont Way

Property type House
Neighborhood
HOA fee $0/month
Lot size 0.76 Acre
Parking 3 garage spaces
Property description
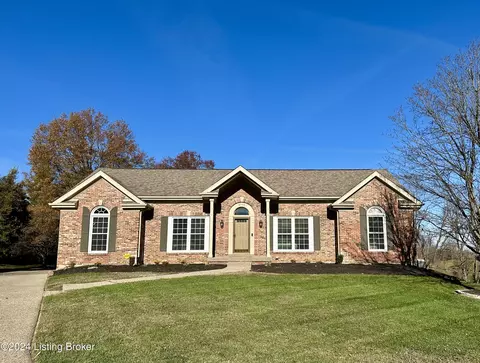
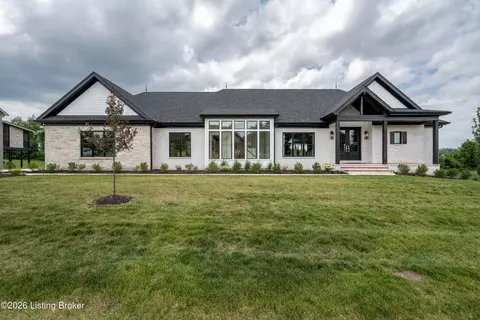
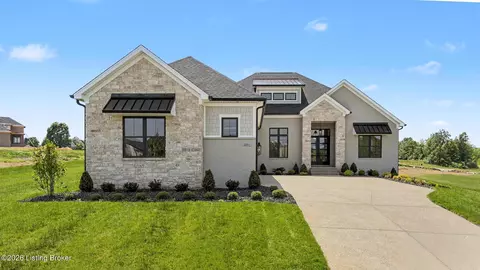
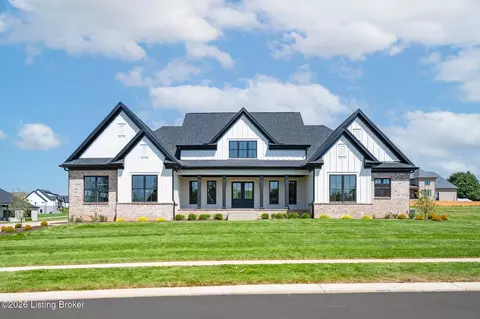
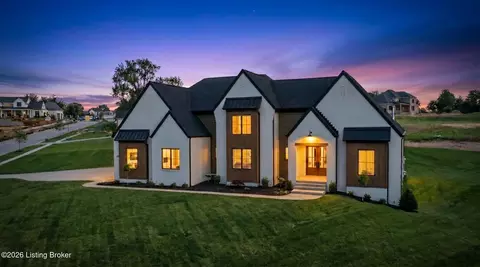
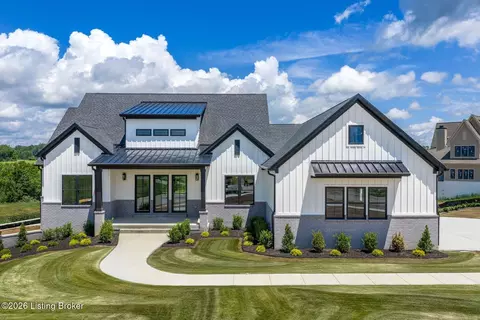
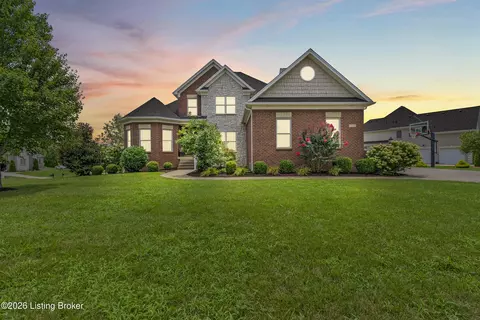
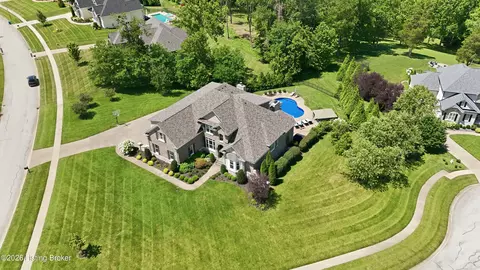
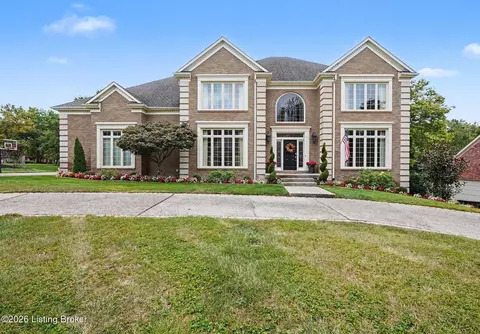
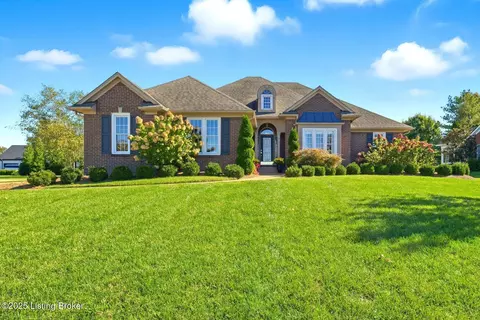
Vacation every day! This stunning, 1-story Walk-out Ranch with split floor plan in Paramont Estates has Four Bedrooms, 3.5 Baths, 3-Car Garage with 5,625 SF of living space including a luxurious Owners' Suite, Eat-In Kitchen, Dining Room, Great Room, enclosed Florida Room, Office, & much more. The finished Lower Level has a Theater Room, Family Room, Full Bar, Exercise/Fourth Bedroom, Full Bath, and a Workshop. Outside find cascading, waterfalls with Koi pond nestled on a beautifully landscaped .75 acre lot. Other distinguishable features: irrigation system, water softener, hot water recirculation system, central vacuum system, backup generator, 300 amp electric, and zoned heating, a/c. Community highlights: clubhouse, tennis, work-out facilities, racquetball, and year-round swimming11708 Paramont Way- a beautifully landscaped .75 acre setting and lovingly cared for 5,625 SF home! The first floor offers a stunning Foyer with 12' ceiling, custom leaded glass double doors with sidelight and transom windows, alabaster chandelier, and tiled floor. The Foyer opens to the Great Room with 12' ceiling, ceiling fan/light, double built-in bookcases, a gas fireplace, and triple atrium door to the Florida Room. There is a columned Formal Dining Area with tray ceilings, crown molding, and an exquisite alabaster chandelier. The Eat-in Kitchen with washed marble, bleached cabinets features double ovens, 5-burner gas cooktop, dishwasher, microwave, solid surface countertops, recessed lighting, and double tray ceiling over the Breakfast Nook with door to the enclosed Florida Room. Find year-round serenity and comfort in the enclosed Sunroom with Champion Energy Comfort® glass, total HVAC control, wiring for speaker installation, energy sun filter block motorized curtains, plus a natural gas grill exhausted to the outside. The large Owners' Suite features a tray ceiling, ceiling fan/light, two walk-in closets, with fans and the En-suite Bath with tiled floor, two raised vanities, columned entry heated Jacuzzi whirlpool tub, and double separate shower- like visiting the day spa every day! There is a Guest Bath off the hall with tiled floors, raised vanity, and custom leaded circular window. Also find a Study/Office with triple bayed windows and two additional Bedrooms, both with ceiling fan/lights and one with access to another Bathroom. Lastly, on the main level, an extended Utility Room with Laundry, two closets, and access to the Garage. The 3-Car, side entry Garage features hot and cold plumbed sink, a professionally applied epoxy coated floor, and custom storage cabinetry. Downstairs in the finished Lower Level discover a Movie Theater w/ 11' screen, 1080i high-resolution projection system, and a 'knock your socks off' Surround System. In addition, a large Family Room with wet bar which walks out to the screened porch, an Exercise Room could be the fourth Bedroom, a Third Full Bath, and huge Workshop. The Workshop has a water fountain, complete plumbing/sink, air compressor line, TV hook-up to a satellite system, and exhaust air vent to the outside- what a dream shop! Shop exclusions apply. Additional highlights of this fine home: "DriVit" exterior finish with drainage, 300 amp service, hot water recirculation system throughout, water softener, Wi-Fi wired network, central vacuum system throughout, humidifier on both HVAC systems (Master A/C 2011, Secondary A/C 2012), whole house back-up generator, large KOI pond with six waterfalls and many valuable fish of all sizes, decorative fountain at front entry, and complete lawn irrigation system for entire property. Easy access to Highway 42 and in award winning Oldham County Schools!
Listed by
Listing Agent - The Weil Team
Listing Office - Coldwell Banker McMahan
Source: Metro Search, Inc. mls logo
MLS#1437519 • last updated 1 year ago
Movoto checked Metro Search, Inc. for data 8 minutes ago
Overview
Cooling/AC Central Air
Heating Forced Air, Natural Gas
Levels/Style Ranch, 1
MLS # 1437519
Type Residential
SubType Single Family Residence
SqFt 5625
Lot Size (Sqft) 33105.6
Lot Size (Acres) 0.76
Year Built 1999
Interior
Total # of Bathrooms 4
# of Full Baths 3
# of Half Baths 1
Total # of Bedrooms 4
Total # of Rooms 17
Exterior
Foundation Poured Concrete
Roof Shingle
Construction Other
Parking Attached, Entry Side, Driveway
# of Garage Spaces 3
Exterior Features See Remarks, Tennis Court
Patio/Porch Patio, Porch
Lot Features Corner Lot, Cul-De-Sac, Pond On Lot, Covt/Restr, See Remarks
Fencing None
Amenities / Utilities
Water Source Public
HOA Amenities Clubhouse, Fitness Center, Playground, Pool
Location
Waterfront Creek
Subdivision PARAMONT ESTATES
High School District Oldham
Directions US Hwy 42 Past Prospect To Entrance Of Subdivision Bear Left On Paramont Way
We are not permitted to show value estimates for this property.
  • Mar 2018
    Public Records
  • Mar 2, 2018 Sold
    $570,000
  • Dec 2017
    mls logo MLS # 1490432
  • Dec 27, 2017 Sold
    $570,000 (-3.2%)
  • Dec 8, 2017 Pending
  • Nov 10, 2017 Listed
    $589,000 (-3.4%)
  • Sep 2017
    mls logo MLS # 1486267
  • Sep 15, 2017 Listed
    $610,000 (+16.2%)
  • Sep 2016
    Public Records
  • Sep 12, 2016 Sold
    $525,000 (-1.5%)
  • Aug 2016
    mls logo MLS # 1437519
  • Aug 26, 2016 Sold
    $533,000 (-3.1%)
  • Aug 18, 2016 Pending
  • Aug 1, 2016 Active
  • Jul 11, 2016 Listed
  • Jul 5, 2016 Active
  • Mar 21, 2016 Listed
  • Mar 3, 2016 Pending
  • Jan 13, 2016 Listed
    $550,000 (-4.3%)
  • Oct 2015
    mls logo MLS # 1431748
  • Oct 6, 2015 Listed
    $575,000 (-3.4%)
  • Apr 2015
    mls logo MLS # 1415092
  • Apr 6, 2015 Listed
    $595,000 (-0.5%)
  • Oct 2014
    mls logo MLS # 1404501
  • Oct 31, 2014 Listed
    $598,000
  • Year Property taxes Tax assessment
  • 2024
    $7,426 +4.7%
    $600,000 +5.26%
  • 2023
    $7,092 +0.6%
    $570,000
  • 2022
    $7,051 +0.7%
    $570,000
  • 2021
    $7,005 -0.2%
    $570,000
  • 2020
    $7,022 +1.0%
    $570,000
  • 2019
    $6,956
    $570,000
  • 2018
    $6,959 +5.6%
    $570,000 +8.57%
  • 2011
    $6,590
    $525,000
  • 11708 Paramont Way
    $533K
  • 20-oldham County N171
  • 40059
    $800K -10% y/y
  • Prospect
    $799K -9% y/y
No chart available
Statistics calculated by Movoto
Est. value Bed/bath Sqft mi
12501 Paramont Way, Prospect, KY 40059 $1,014,000 4/2 4,369 0.13
11838 Lakestone Way, Prospect, KY 40059 $1,491,000 4/3 7,296 0.18
11836 Lakestone Way, Prospect, KY 40059 $872,000 3/3 3,800 0.18
11745 Paramont Way, Prospect, KY 40059 $819,000 4/3 3,778 0.21
11835 Lakestone Way, Prospect, KY 40059 $1,198,000 4/2 4,591 0.22
11744 Paramont Way, Prospect, KY 40059 $873,000 4/4 4,020 0.23
11833 Lakestone Way, Prospect, KY 40059 $1,378,000 4/3 4,388 0.24
11743 Paramont Way, Prospect, KY 40059 $762,000 4/3 2,809 0.25

Estimated values are based on public record data and automated valuation models. Values are not guaranteed and may not reflect current market conditions.
Thinking of selling? Get a Cash Offer.

  • A smooth, fast sale
  • Skip staging and repairs
  • No strings attached
7/10
Harmony Elementary School
public Grades K-5
Oldham County School District
8/10
North Oldham Middle School
public Grades 6-8
Oldham County School District
9/10
North Oldham High School
public Grades 9-12
Oldham County School District
Source: GreatSchools.org © 2026. All rights reserved.

Around 20-oldham County N171

Explore everything this neighborhood has to offer.
By entering my info and clicking Ask a Question below, I am providing my e-signature and express written consent to receive marketing emails, calls, and texts (including via automatic telephone dialing systems, AI generative, artificial or pre-recorded voice technology) relating to my inquiry from Movoto (and parties calling/messaging on their behalf) even if my number appears on the company, state, or national Do Not Call Registry. You also agree to ourTerms and Conditions and Privacy Policy. Consent not required to receive services (call 1-844-420-1270 to be connected without providing consent).

Nearby recently sold homes in Prospect, KY

Nearby homes for sale in Prospect, KY

Newest listings in 40059

  • Real Estate
  • KY
  • Jefferson County
  • Prospect
  • 40059
  • 11708 Paramont Way
Meet with a real estate agent today (844) 430-0869
The multiple listing information is provided by Metro Search, Inc.. IDX information is provided exclusively for consumers’ personal, non-commercial use and that it may not be used for any purpose other than to identify prospective properties consumers may be interested in purchasing. Information deemed reliable but not guaranteed to be accurate. Buyer to verify all information. The information provided is for consumers' personal, non-commercial use and may not be used for any purpose other than to identify prospective properties consumers may be interested in purchasing. Listing information updated every 15 minutes. Terms of use & Privacy Policy, California Privacy Info. Copyright © 2005 - 2026 Movoto, Inc. All rights reserved. Equal Housing Opportunity CalDRE CalDRE #01517281
Movoto Real Estate is committed to ensuring accessibility for individuals with disabilities. We are continuously working to improve the accessibility of our web experience for everyone. We welcome feedback and accommodation requests, please submit them here.
The data relating to real estate for sale on this web site comes in part from the Internet Data Exchange Program of Metro Search, Inc. Real estate listings held by brokerage firms other than Movoto are marked with the Internet Data Exchange logo or the Internet Data Exchange thumbnail logo and detailed information about each listing includes the name of the listing broker. IDX information is provided exclusively for consumers’ personal, noncommercial use, that it may not be used for any purpose other than to identify prospective properties consumers may be interested in purchasing, and that the data is deemed reliable but is not guaranteed accurate by the MLS. Copyright 2026 Metro Search, Inc.
Requests for information regarding mortgage products will be directed to Movoto.com affiliate, Lower, LLC - a licensed Mortgage Lender (NMLS #1124061), or, based on your location, may be redirected to a participating mortgage marketing partner that may pay Lower, LLC for any consumer contact information provided through this site.