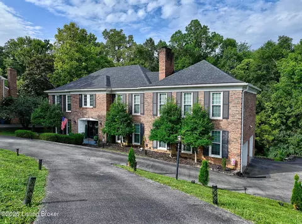
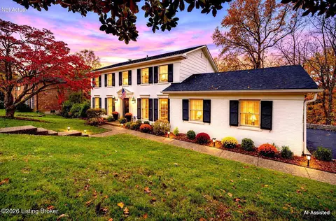
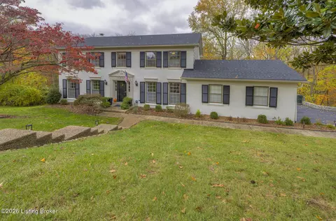
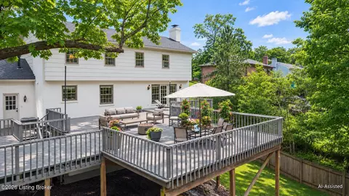
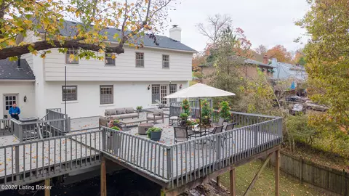
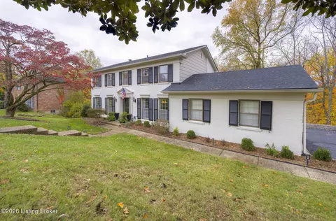
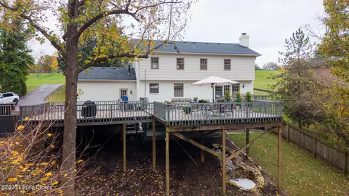
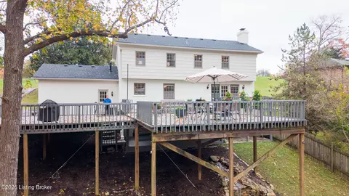
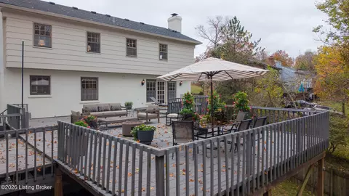
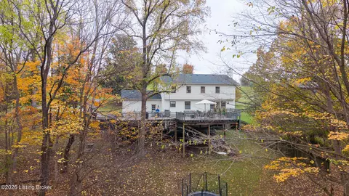
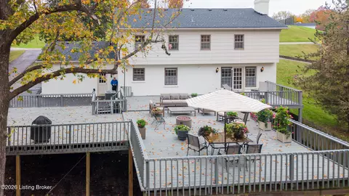
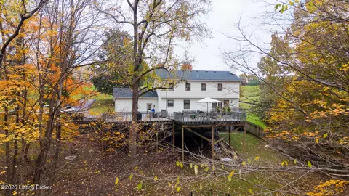
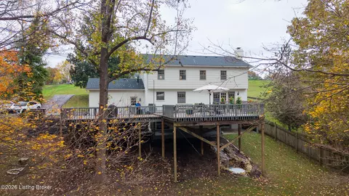
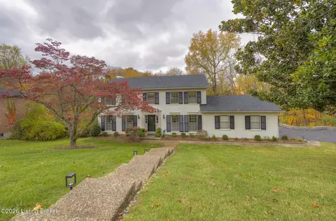
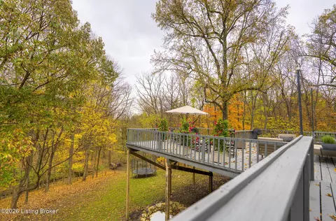
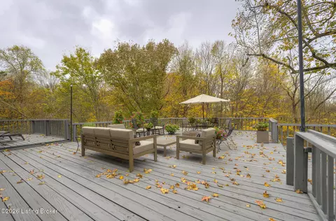
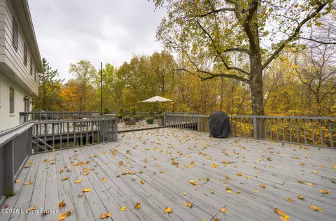
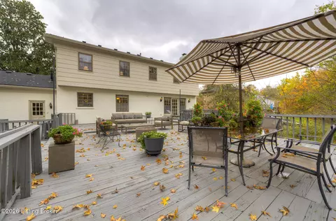
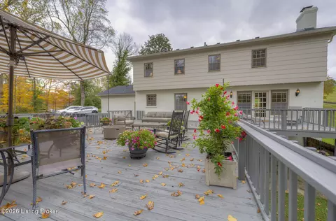
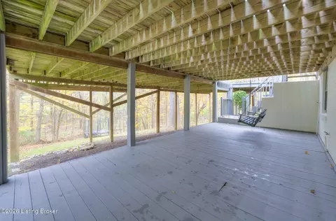
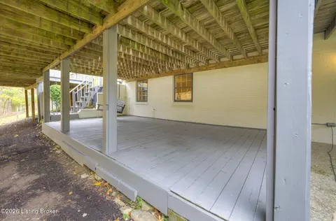
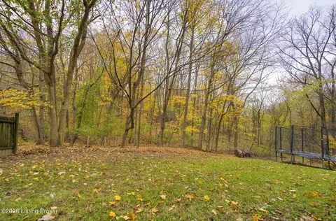
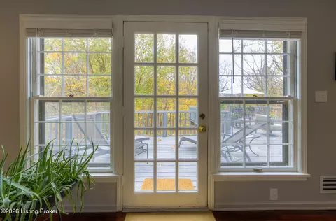
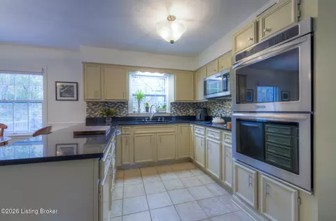
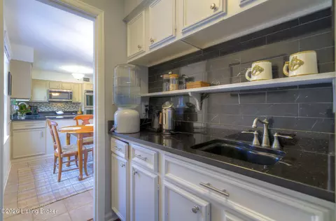
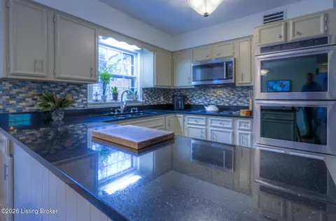
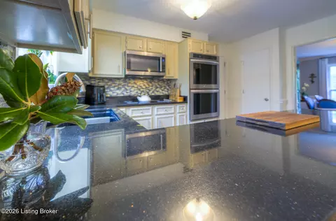
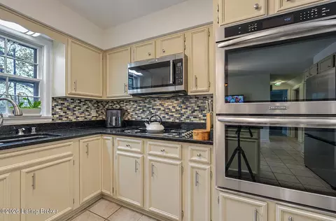
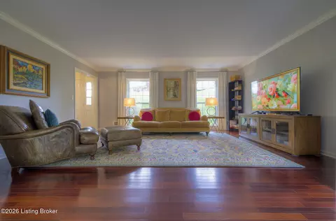
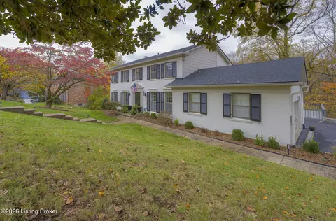
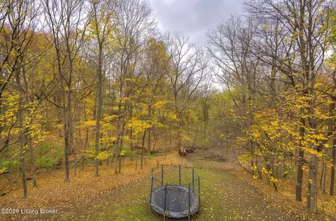
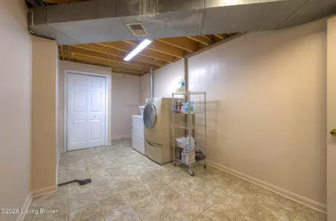
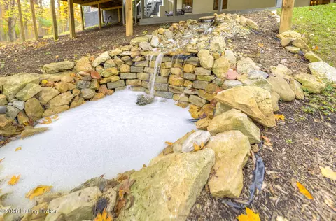
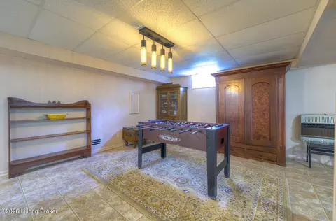
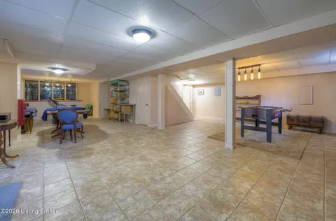
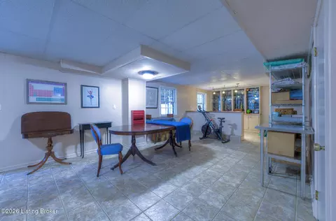
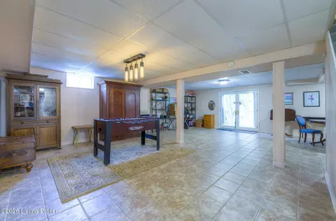
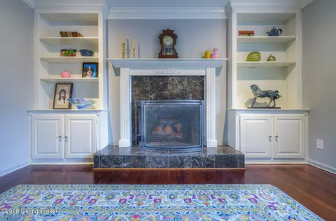
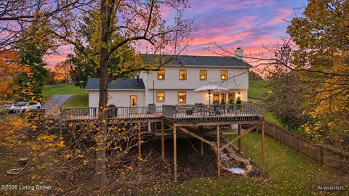
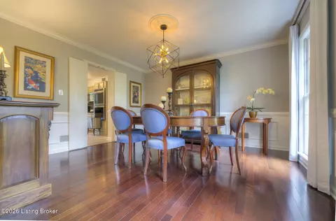
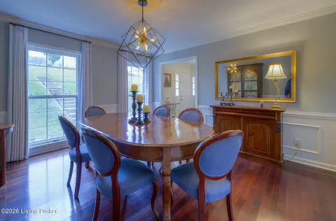
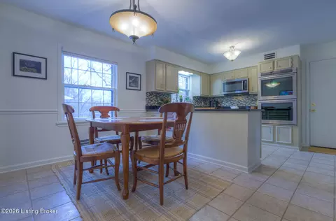
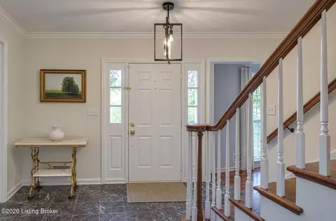
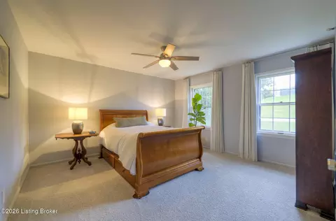
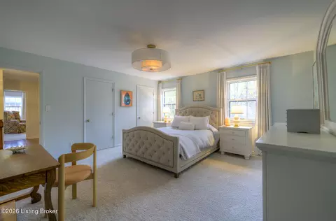
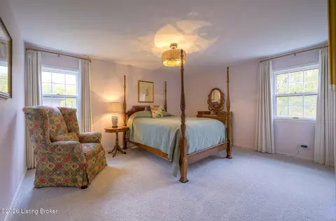
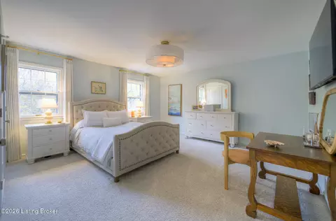
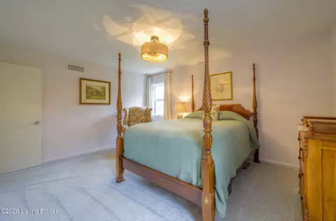
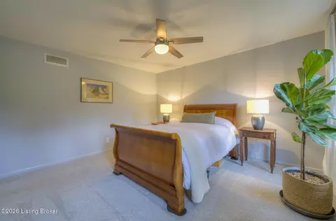
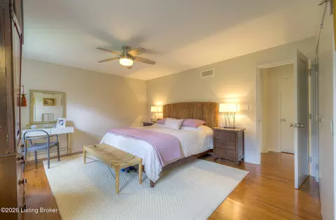
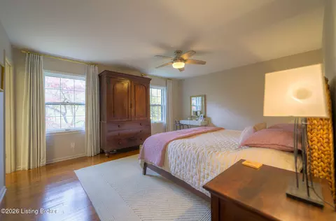
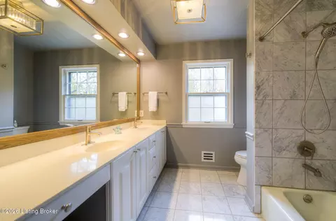
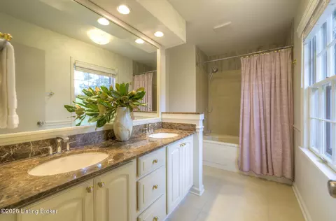
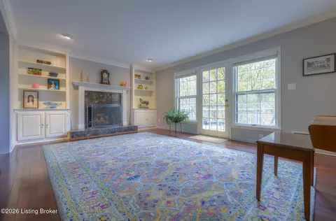
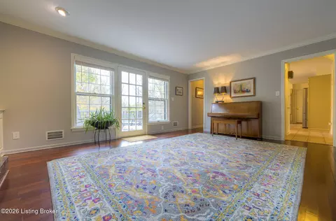
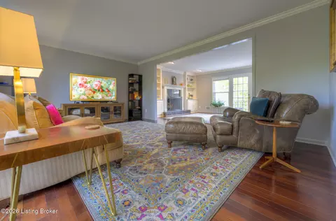
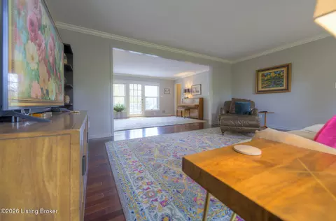
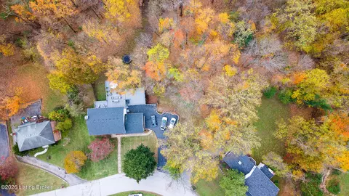
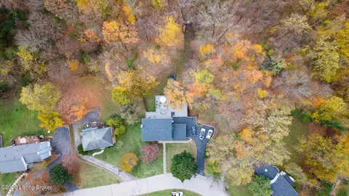
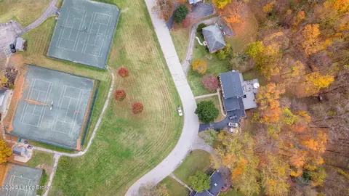
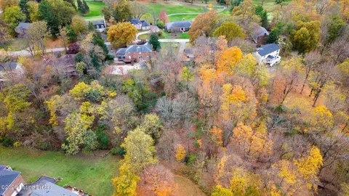
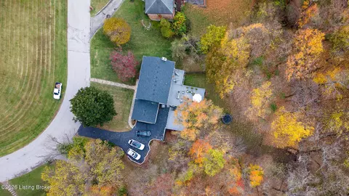
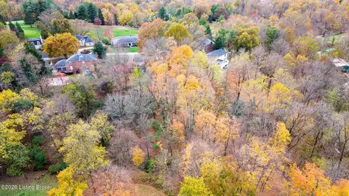
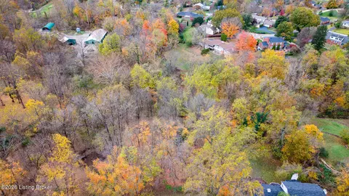
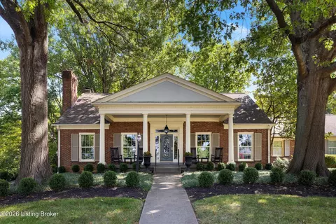
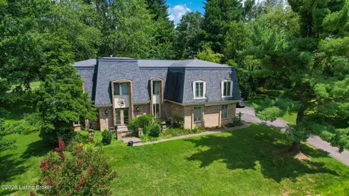
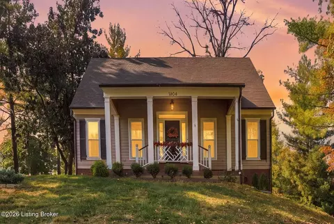
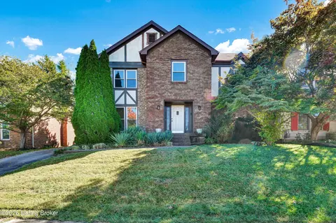
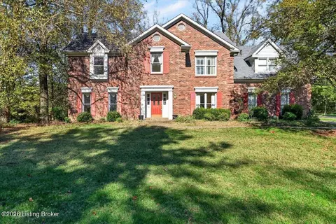
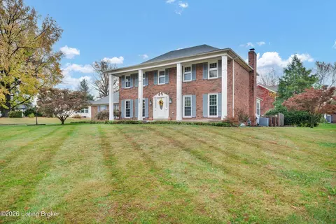
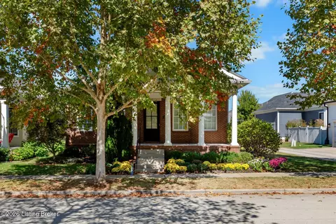
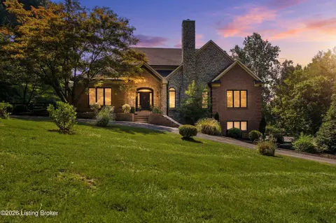
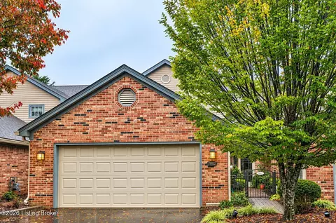
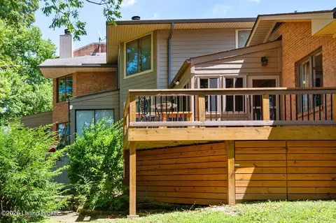
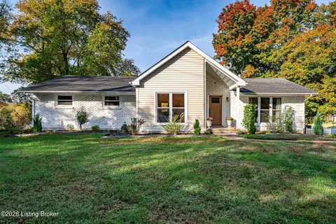
HUNTING CREEK SHOWSTOPPER! SPECTACULAR OUTDOOR LIVING, MAJOR UPDATES & WOODED PRIVACY! WHAT IF YOU COULD HAVE THE CHARM OF A CLASSIC COLONIAL, THE PEACE OF A WOODED RETREAT, AND THE CONVENIENCE OF HUNTING CREEK COUNTRY CLUB RIGHT ACROSS THE STREET? Welcome to a truly special home where timeless character, impressive recent improvements, and extraordinary indoor and outdoor entertaining spaces come together! Nestled on a beautiful wooded lot with a picturesque creek, this stunning 4-bedroom, 2½-bath Colonial with a finished walkout lower level offers something increasingly difficult to find: privacy, generous living space, an exceptional outdoor setting, and the confidence that comes with significant recent improvements! BIG-TICKET UPDATES ALREADY COMPLETED! The sellers have invested in th home's major systems, including an HVAC system, roof, and water heater that are all approximately THREE YEARS OLD! In 2026, the home received fresh interior and exterior paint, along with a NEW refrigerator, stove, and cooktop. Nearly every interior room features premium designer-grade washable paint, providing beauty and practicality. These are the kinds of improvements buyers love to see! BUT WAIT UNTIL YOU EXPERIENCE THE BACKYARD! Step outside onto what the sellers affectionately call their "PARTY DECK"—an exceptionally large outdoor entertaining space described as one of the largest in the neighborhood! Perched above the wooded backyard, this remarkable deck creates an almost magical treetop experience, with peaceful views of mature trees and the winding creek below. Imagine summer cookouts, outdoor dinner parties, morning coffee surrounded by nature, or simply relaxing while listening to the soothing sounds of the property's water feature. And there's more! The backyard is fully enclosed with a combination of privacy fencing and farm-style wire fencing, offering a wonderful outdoor space for pets. The wooded lot extends beyond the creek, creating an additional sense of separation and natural beauty. A charming koi pond and waterfall enhance the peaceful atmosphere, while frequent wildlife visitors make this backyard feel like your own private nature retreat! INSIDE, CLASSIC ELEGANCE MEETS COMFORTABLE EVERYDAY LIVING! From the moment you enter, the welcoming foyer makes a memorable first impression with beautiful marble flooring, crown molding, and views into the formal living and dining rooms. Rich hardwood flooring, tall windows, decorative millwork, and thoughtful architectural details create a warm, inviting atmosphere throughout the main living areas. The elegant formal living room offers beautiful natural light, while the formal dining room features handsome wainscoting and classic detailing—an ideal setting for holiday celebrations, dinner parties, and memorable gatherings. The spacious great room is designed for both entertaining and everyday relaxation, featuring a cozy fireplace, custom built-in bookcase, recessed lighting, and convenient access to the spectacular deck. A nearby wet bar with a granite countertop adds another special touch, making hosting family and friends a breeze! A KITCHEN READY FOR YOUR NEXT CULINARY ADVENTURE! The inviting eat-in kitchen combines functionality and style with granite countertops, stainless steel appliances, a double oven, custom mosaic tile backsplash, tile flooring, and pantry storage. The NEW 2026 refrigerator, stove, and cooktop provide exciting recent updates to this important gathering space. Whether you're preparing a quick breakfast or hosting a holiday meal, this kitchen is ready for the occasion! A convenient half bath completes the main level. UPSTAIRS, YOUR PRIVATE RETREAT AWAITS! The spacious primary bedroom features hardwood flooring, a ceiling fan, and double closets. Its private ensuite bath includes a raised double-sink vanity and relaxing whirlpool tub. Three additional bedrooms provide comfortable accommodations and flexibility for guests, hobbies, or a home office. A full hall bath with double vanity, dressing area, and tub/shower combination completes the second floor. AND THE ENTERTAINING SPACE DOESN'T STOP THERE! The FINISHED WALKOUT LOWER LEVEL offers an entirely different dimension of living! With its raised ceiling, additional wet bar, generous recreation space, and atrium doors opening to the lower deck, this level is perfect for movie nights, game days, parties, hobbies, or simply spreading out and relaxing. A supplemental gas heater adds warmth, while a convenient laundry chute connects to the lower-level laundry area. MORE IMPROVEMENTS, MORE FEATURES, MORE REASONS TO FALL IN LOVE! Additional features and improvements include an upgraded electrical panel, radon mitigation system, exterior plumbing cleanout, landscaping enhancements, backyard fencing, and hardwood floor repairs carefully blended with the existing flooring. LOCATION, LOCATION, LOCATION—RIGHT ACROSS FROM HUNTING CREEK COUNTRY CLUB! Imagine living just across the street from one of the neighborhood's signature destinations! Hunting Creek Country Club offers golf, tennis, swimming, and diving amenities, with convenient walking or golf cart access from the neighborhood. Club facilities and activities are subject to membership requirements. Beyond the club, you're conveniently located near shopping, dining, parks, entertainment, and medical facilities. THE BOTTOM LINE? This isn't just another four-bedroom Colonial. It's a home offering the rare combination of classic architectural character, major recent system updates, outstanding entertaining spaces, a spectacular treetop deck, and the tranquility of a wooded creekside setting—all in desirable Hunting Creek! DON'T JUST IMAGINE LIFE HERE—COME EXPERIENCE IT FOR YOURSELF! Schedule your private showing and discover why this Hunting Creek home is something truly special!
Listed by
Listing Agent - Bob Sokoler
Listing Office - simpler.realestate
Source: Metro Search, Inc.
MLS#1734061 • last updated
7 hours ago
Movotochecked Metro Search, Inc. for data 14 minutes ago
Request a virtual or in-person tour
Overview
Cooling/AC
Central Air
Heating
Natural Gas
Levels/Style
Traditional, 2
MLS #
1734061
Type
Residential
SubType
Single Family Residence
SqFt
3327
Lot Size (Sqft)
51836
Lot Size (Acres)
1.19
Year Built
1970
Interior
Total # of Bathrooms
3
# of Full Baths
2
# of Half Baths
1
Total # of Bedrooms
4
Total # of Rooms
13
Exterior
Foundation
Poured Concrete
Roof
Shingle
Construction
Brick Veneer
Parking
Attached, Entry Side
# of Garage Spaces
2
Patio/Porch
Deck, Patio
Lot Features
Near Golf Course, Wooded
Fencing
Partial, Wood
Amenities / Utilities
Water Source
Public
HOA Amenities
Clubhouse, Golf Course, Pool
Location
Subdivision
HUNTING CREEK
High School District
Jefferson
APN
21155401080000
Directions
US Hwy 42 N Turn Rt Into Hunting Creek
Tour this home
When would you like to see 6800 Foxcroft Rd?
Have a question about this property? Call us at (844) 430-0869