
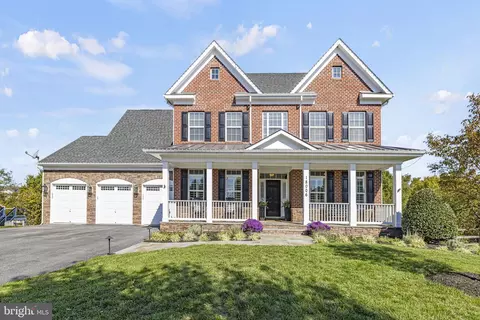
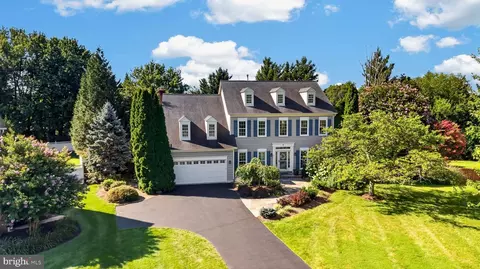
- $1,051,608
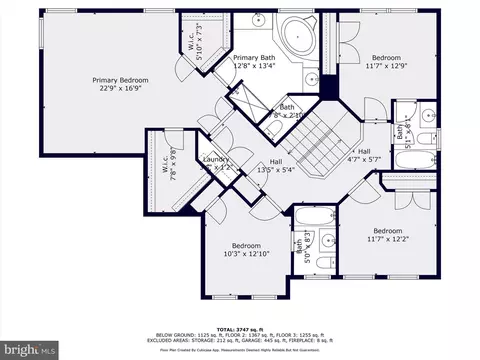
- 5Bd
- 5Ba
- 6,293 Sq Ft
SOLD

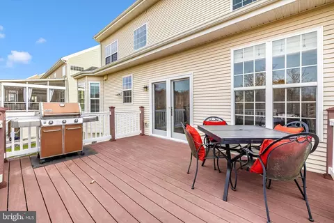
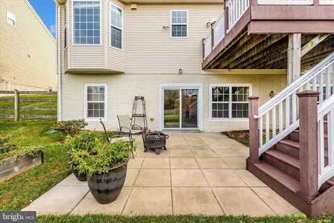
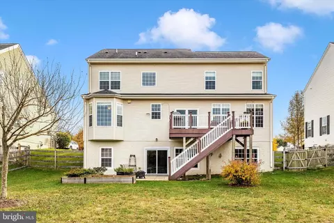
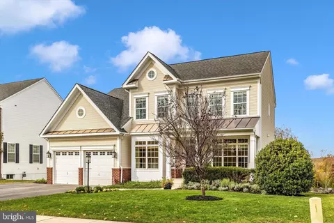
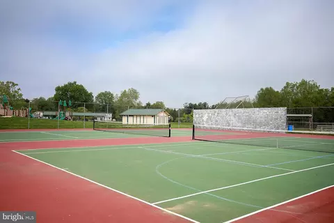
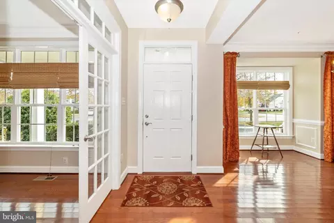
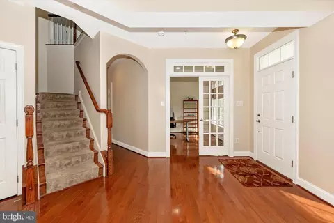
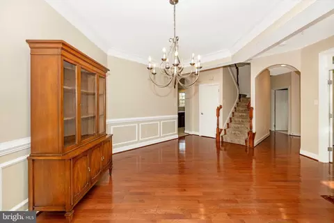
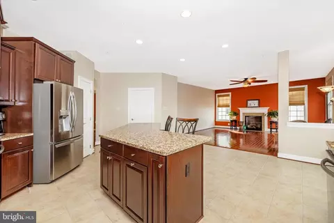
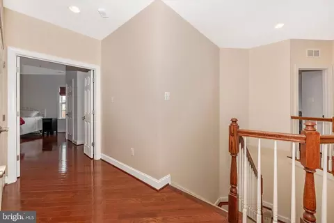
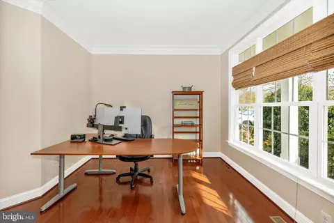
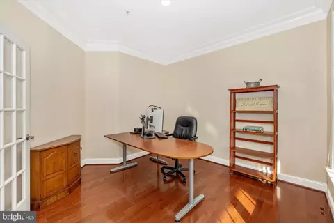
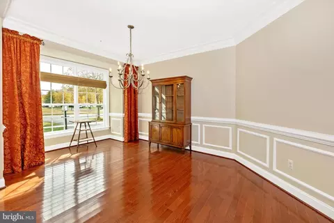
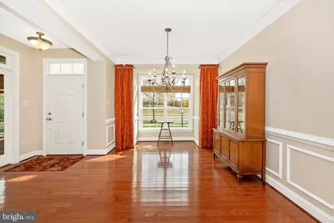
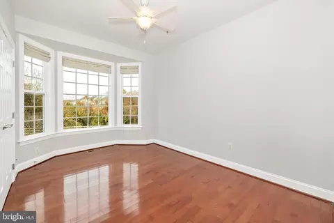
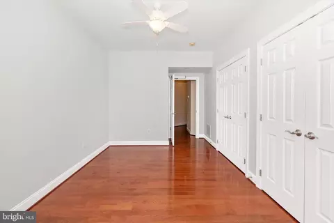
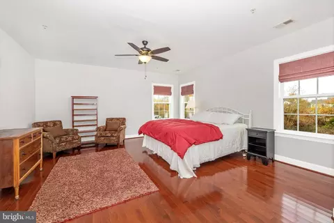
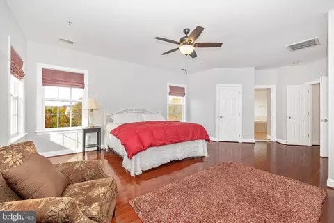
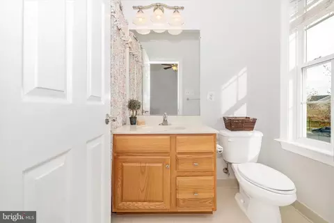
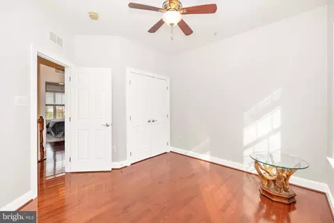
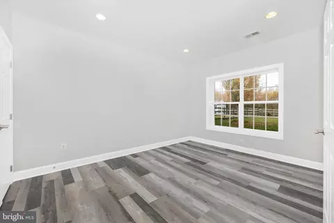
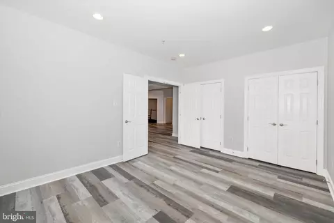
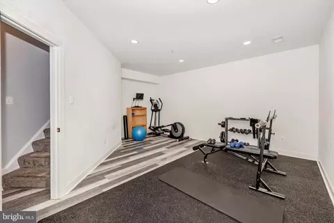
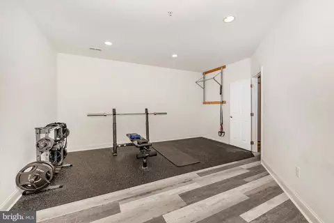


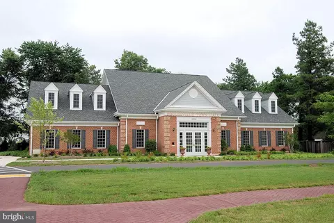
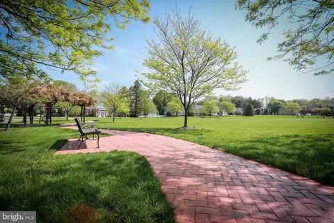
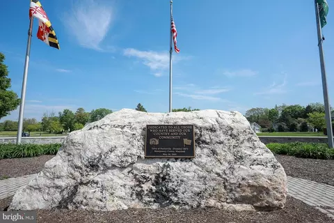
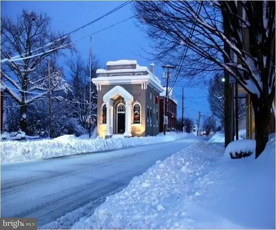




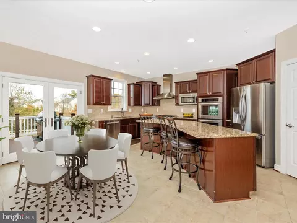
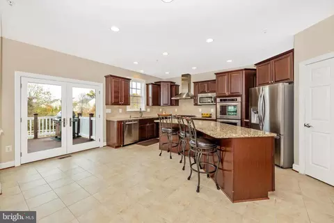
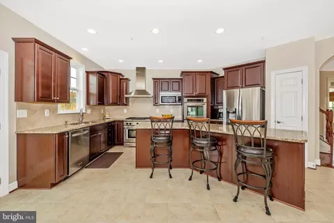
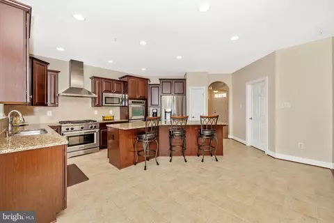
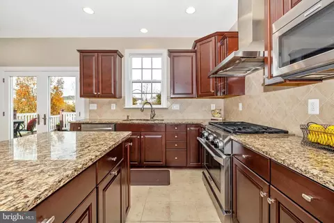
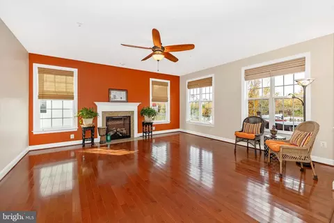
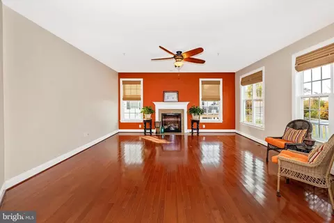
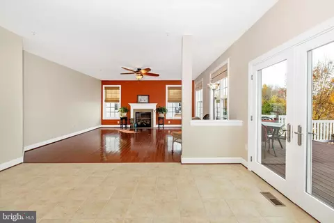
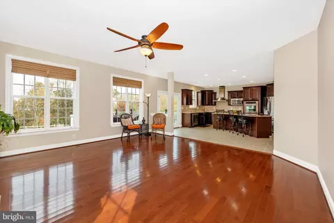
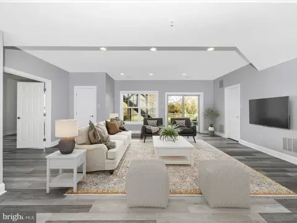
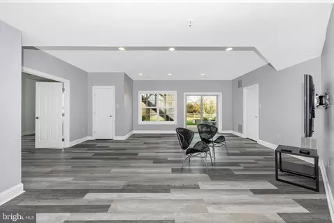
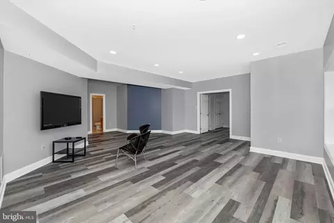
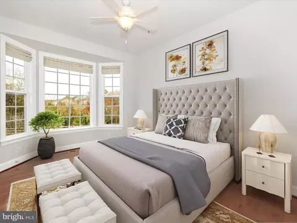
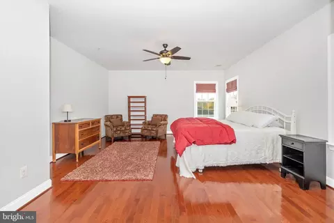
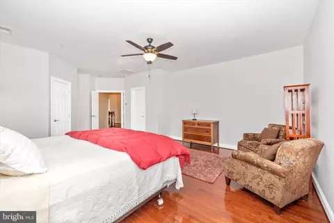
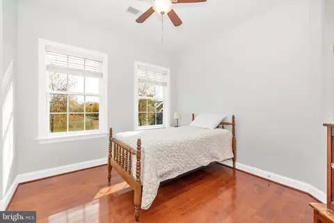
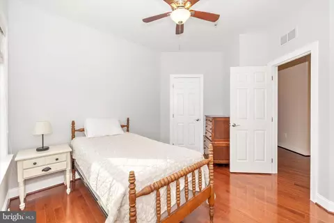
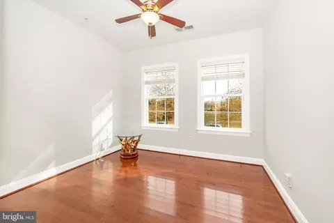
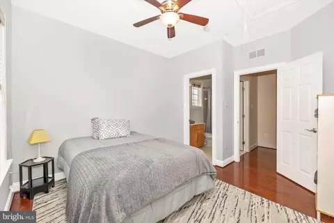
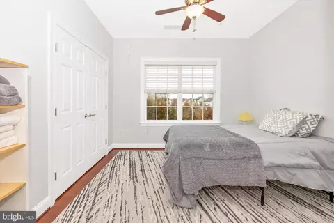
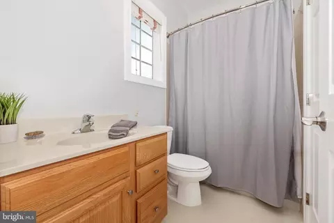
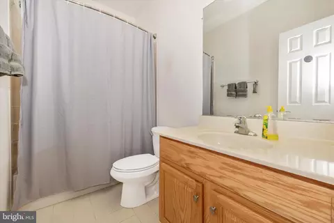
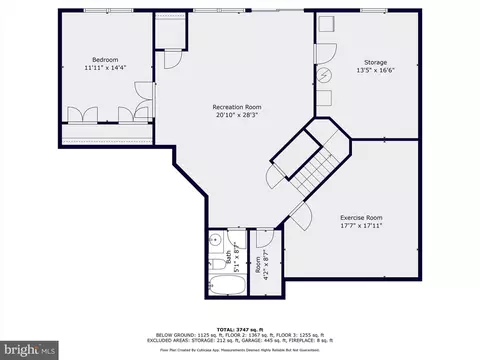
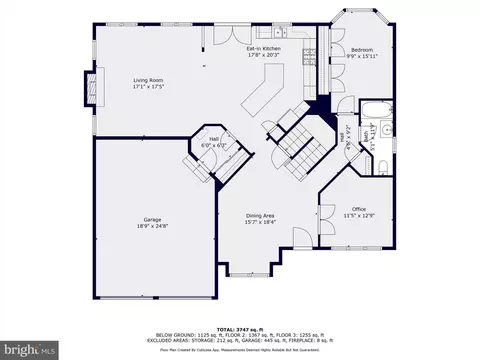

Last sold 01/03/2025 for $913K
bed
bath
Sqft ($218/Sqft)
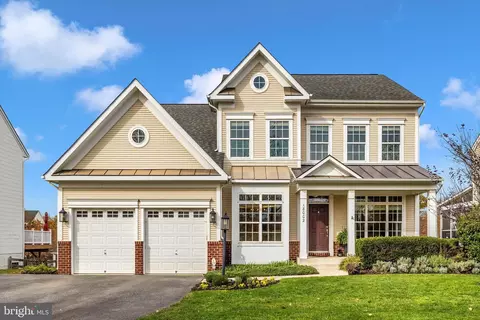
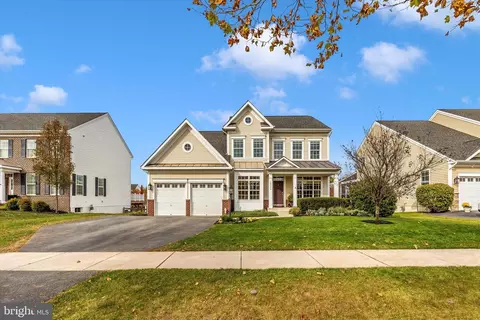
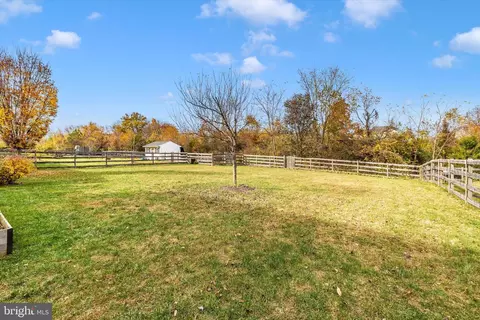
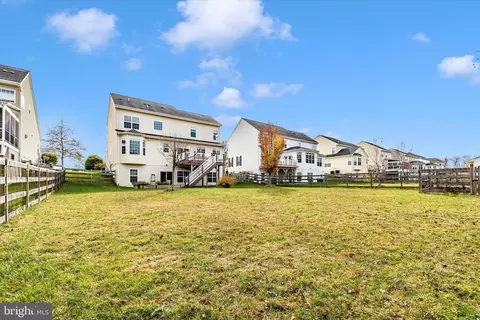
| Property type House | Neighborhood | Year built 2011 | HOA fee $0/month | Lot size 0.34 Acre | Movoto estimate | Parking 2 garage spaces |

| Overview | |
| Cooling/AC | Central A/C, Ceiling Fan(s), Electric |
| Heating | Natural Gas, Central |
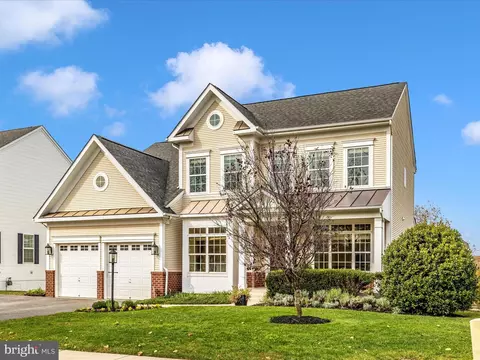
| Levels/Style | Colonial |
| Type | Residential |
| Virtual Tour | N/A |
| Status | Closed |
| SqFt | 4274 |
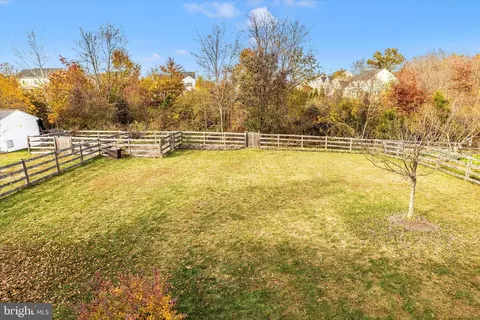
| Lot Size (SqFt) | 14800 |
| Lot Size (Acres) | 0.34 |
| County Tax | 7051, Annually |
| City/ Town Tax | 1223 |
| Tax: Assessed Value | 658200 |
| Annual Property Tax | 8443 |
| Year Built | 2011 |
| Condition | Excellent |
| Municipality | Town Of Poolesville |
| New Construction (Y/N) | N |
| Foreclosure (Y/N) | N |
| Interior | |
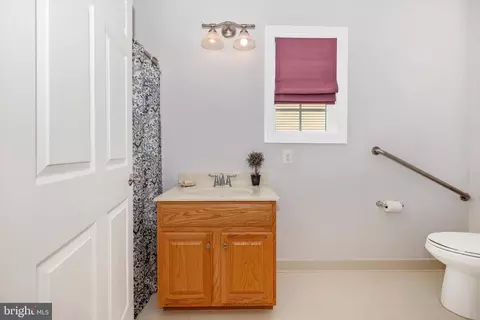
| Total # of Bathrooms | 5 |
| # Full Baths | 5 |
| Total # of Bedrooms | 6 |
| Basement | Fully Finished, Walkout Level, Sump Pump, Full, Daylight, Partial |
| Appliances | Disposal, Dishwasher, Dryer, Exhaust Fan, Refrigerator, Washer, Water Heater |
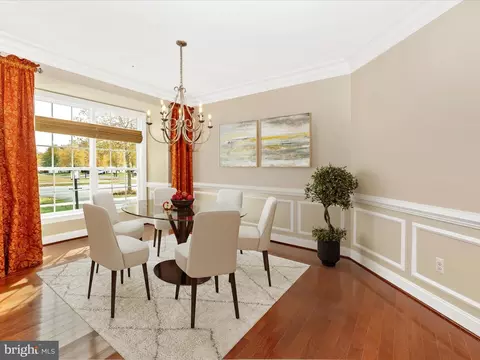
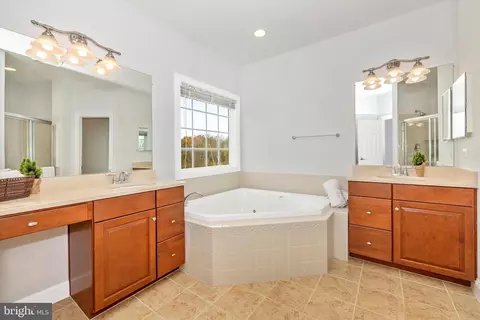
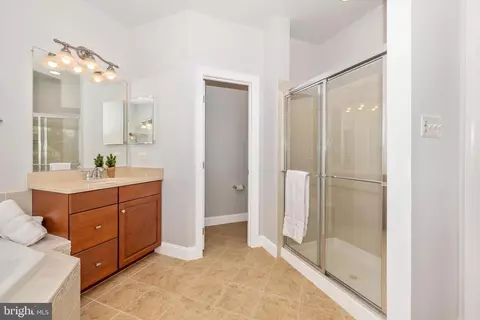
| Interior Features | Attic, Bathroom - Jetted Tub, Bathroom - Stall Shower, Bathroom - Walk-In Shower, Breakfast Area, Carpet, Ceiling Fan(s), Chair Railings, Crown Moldings, Dining Area, Entry Level Bedroom, Family Room Off Kitchen, Floor Plan - Open, Formal/Separate Dining Room, Kitchen - Island, Kitchen - Gourmet, Pantry, Primary Bath(s), Wood Floors, Window Treatments, Walk-in Closet(s), Upgraded Countertops, Recessed Lighting, Bathroom - Tub Shower |
| Exterior | |
| Roof | Composite |
| Construction | Vinyl Siding |
| Foundation | Slab |
| Garage Desc | Garage - Front Entry, Garage Door Opener |
| # Garage Spaces | 2 |
| # Parking Spaces | 2 |
| # Attached Garage Spaces | 2 |
| Parking Desc | Attached Garage |
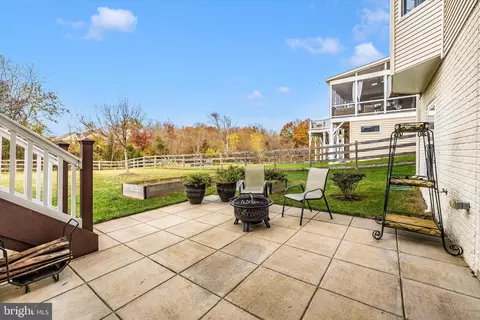
| Exterior Features | Extensive Hardscape, Exterior Lighting |
| Existing Structures | Above Grade, Below Grade |
| Amenities / Utilities | |
| Sewer/ Septic | Public Sewer |
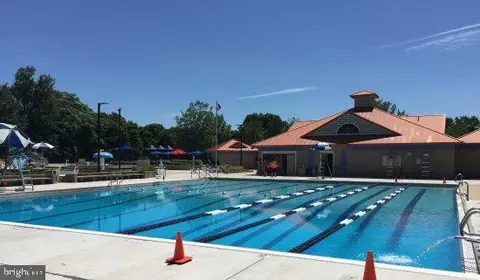
| Pool | Yes - Community |
| Community Pool | Gunite, In Ground |
| Location | |
| View | Trees/Woods |
| Subdivision | BRIGHTWELL CROSSING |
| Water Source | Public |
| Senior Community (Y/N) | N |
| High School | POOLESVILLE |
| Elementary School | POOLESVILLE |
| School District | MONTGOMERY COUNTY PUBLIC SCHOOLS |
| Middle School | JOHN POOLE |
| Directions | Rt 28 Thru Darnestown, Past RT 118 To Left On Rt 107 Towards Poolesville/Whites Ferry Approx 4.5 Miles (Watch The Speed Cameras)***Left On Cattail/Left On Dr. Walling (Through TAMA Subdivision) Into Brightwell Crossings To A Right On Bliss Dr. Home On The Left! Welcome HOME! |
| Zoning | PR33 |
MLS # MDMC2155026
MLS # 1005099210| Est. value | Bed/bath | Sqft | mi | |
|---|---|---|---|---|
| 18004 Bliss Dr, Poolesville, MD 20837 | $1,091,000 | 5/4 | 3,559 | 0.02 |
| 18000 Bliss Dr, Poolesville, MD 20837 | $1,064,000 | —/4 | 3,451 | 0.02 |
| 17956 Bliss Dr, Poolesville, MD 20837 | $894,000 | —/4 | 2,318 | 0.03 |
| 18006 Bliss Dr, Poolesville, MD 20837 | $1,178,000 | 5/4 | 4,793 | 0.03 |
| 17954 Bliss Dr, Poolesville, MD 20837 | $977,000 | 4/2 | 2,651 | 0.04 |
| 17914 Doctor Walling Rd, Poolesville, MD 20837 | $1,058,000 | 5/4 | 3,550 | 0.05 |
| 18008 Bliss Dr, Poolesville, MD 20837 | $1,067,000 | —/4 | 3,491 | 0.05 |
| 18011 Bliss Dr, Poolesville, MD 20837 | $965,000 | 5/4 | 2,708 | 0.05 |
Estimated values are based on public record data and automated valuation models. Values are not guaranteed and may not reflect current market conditions.
$634,450
$405,000
$499,950
$656,925
$579,000
$500,290
$872,900
$695,930
$614,102
$599,450
$839,900
$694,000
$672,000
$639,754
$395,000
$850,000
$564,950
$669,900
$727,000
$709,990
$619,950
$625,000
$2,000,000
$509,950
$625,000
$419,000
$732,500
$617,500
$812,500
$619,900