
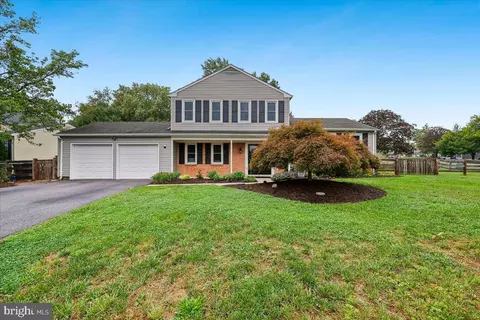
- $650,000
- 4Bd
- 4Ba
- 3,022 Sq Ft

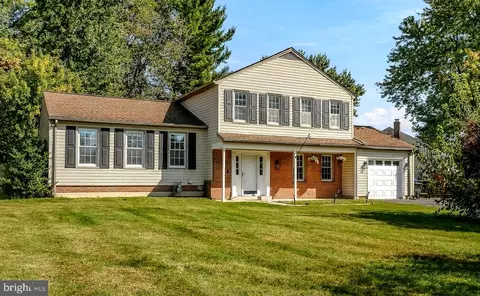
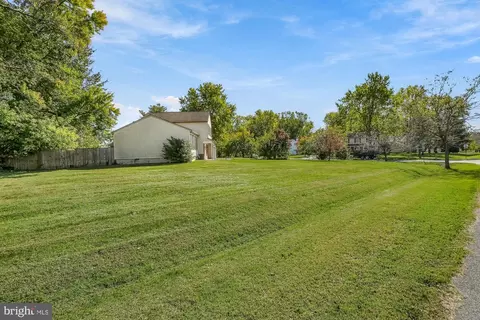
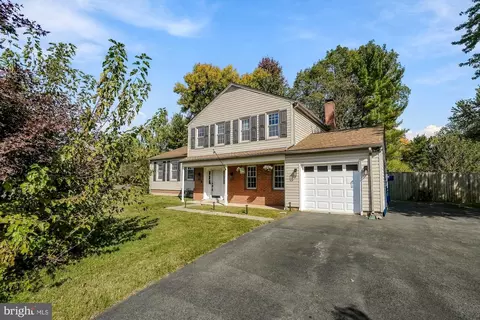












bed
bath
Sqft ($333/Sqft)
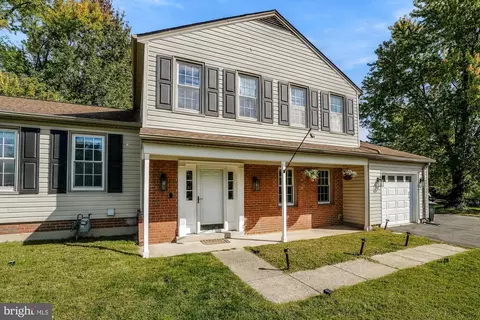
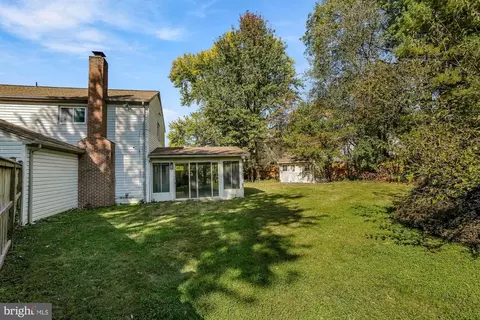
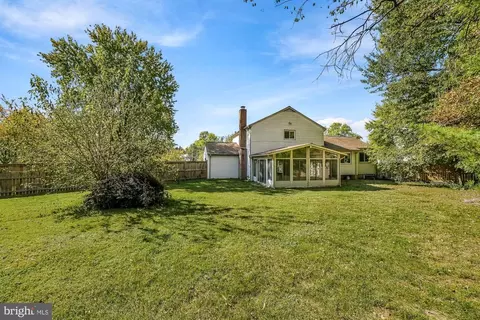
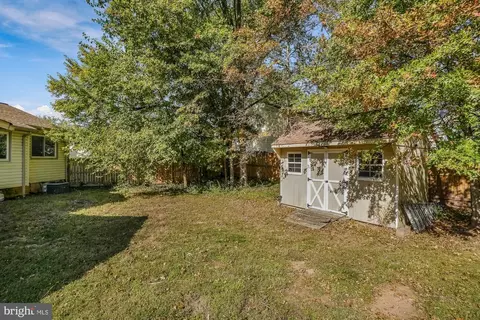
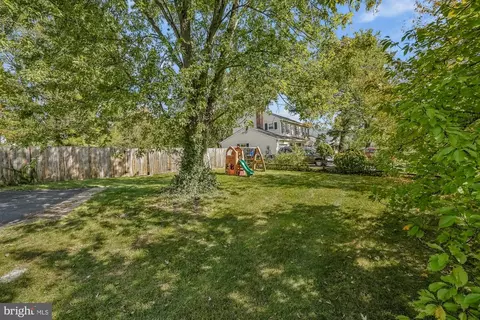
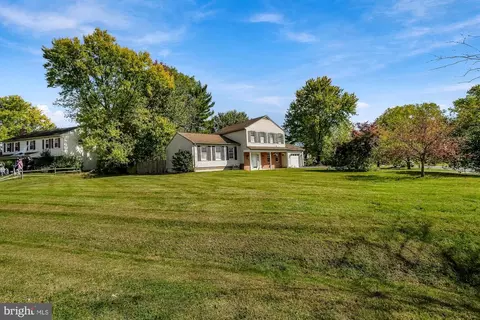
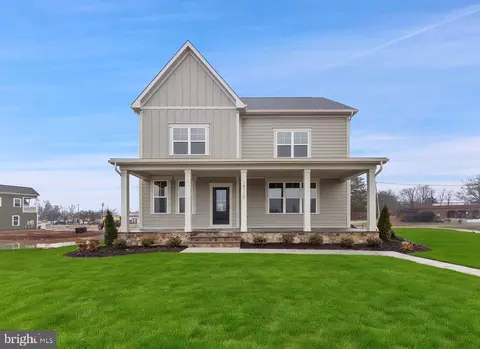
| Property type House | Neighborhood | Year built 1972 | HOA fee $0/month | Lot size 0.47 Acre | Movoto estimate | Parking 1 garage spaces |

| Overview | |
| Cooling/AC | Central A/C, Ceiling Fan(s), Electric |
| Heating | Natural Gas |
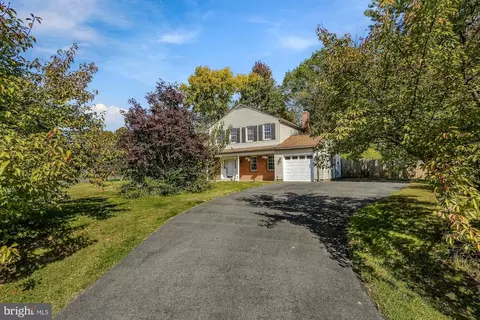
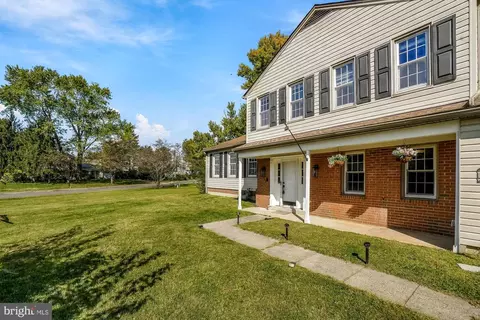
| Levels/Style | Colonial |
| Type | Residential |
| Status | Active |
| SqFt | 1894 |
| Lot Size (SqFt) | 20476.14 |
| Lot Size (Acres) | 0.47 |
| County Tax | 4254.07, Annually |
| City/ Town Tax | 847.78 |
| Tax: Assessed Value | 445967 |
| Annual Property Tax | 5849 |
| Year Built | 1972 |
| Condition | Excellent |
| New Construction (Y/N) | N |
| Foreclosure (Y/N) | N |
| Interior | |
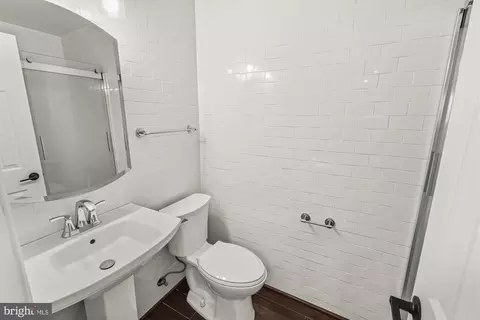
| Total # of Bathrooms | 3 |
| # Full Baths | 2 |
| # Half Baths | 1 |
| Total # of Bedrooms | 3 |
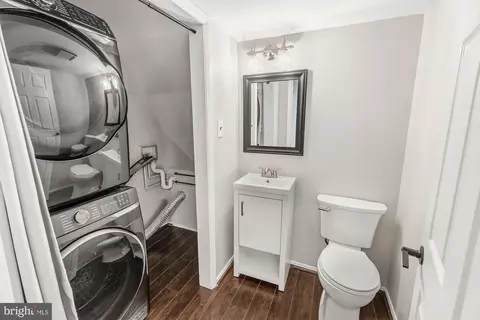
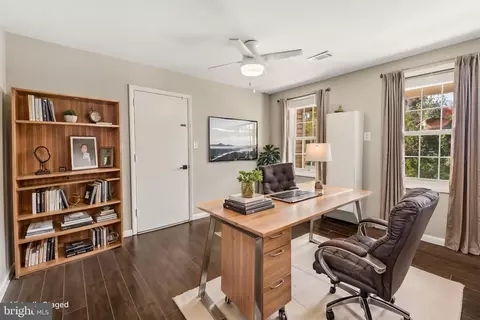
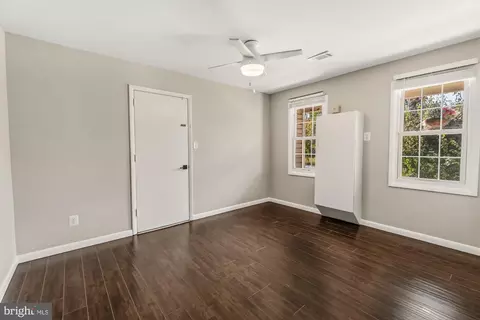
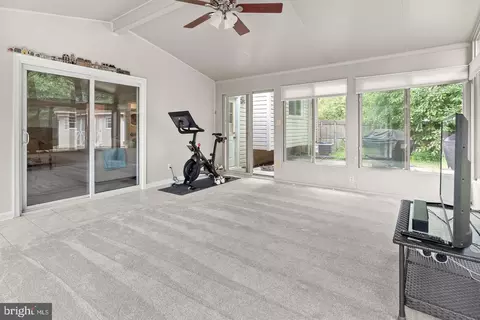
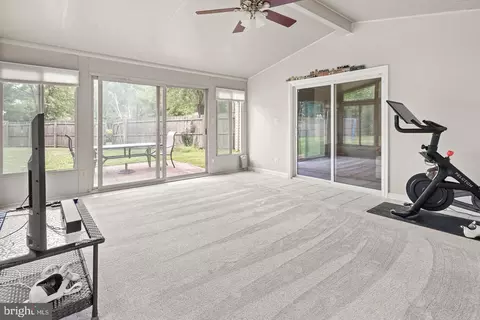
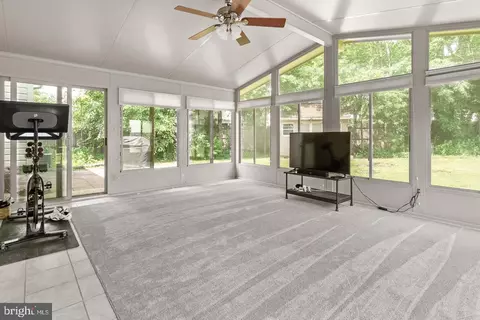
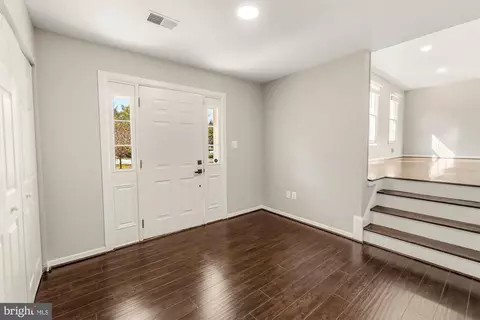
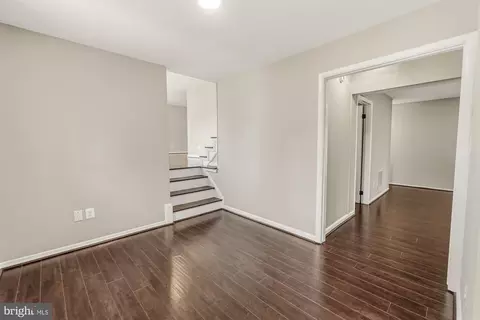
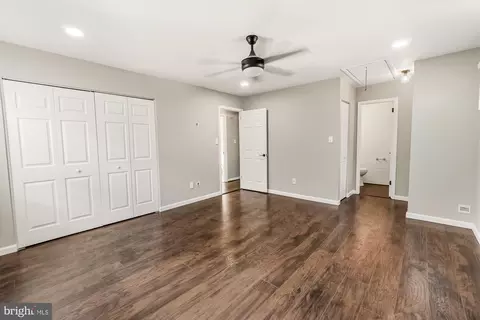
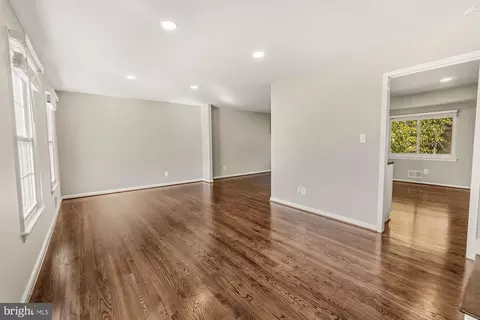
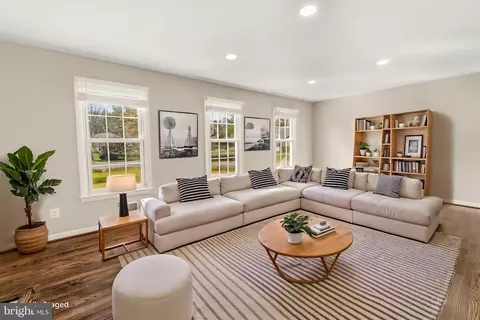
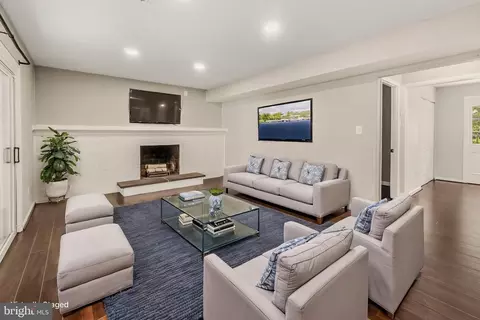
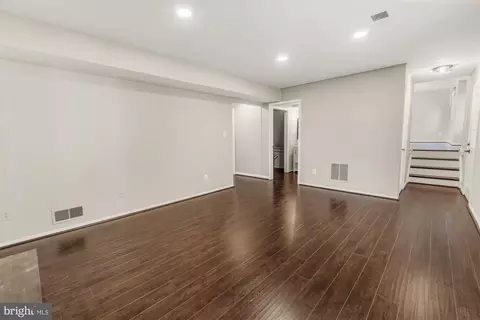
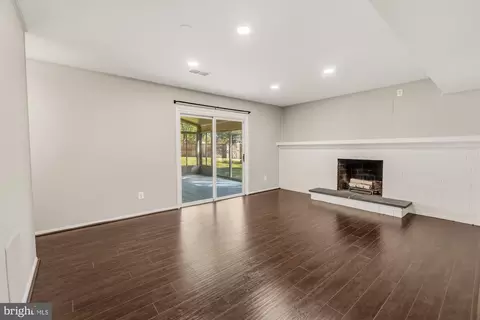
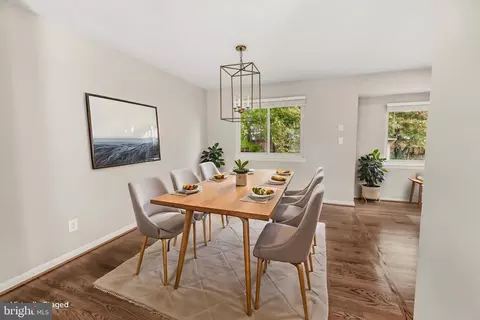
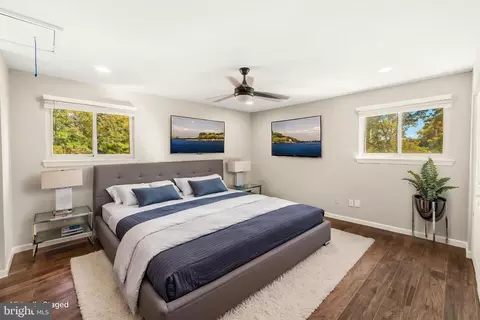
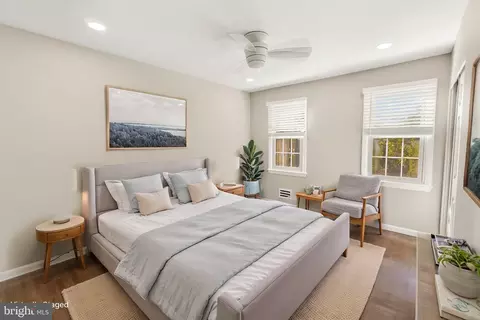
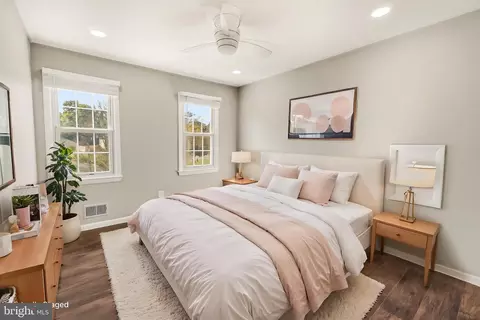
| Other Room(s) | Living Room, Dining Room, Primary Bedroom, Bedroom 2, Bedroom 3, Kitchen, Family Room, Foyer, Sun/Florida Room, Laundry, Office, Bathroom 2, Bathroom 3, Primary Bathroom |
| Laundry | Main Floor |
| Flooring | Luxury Vinyl Plank |
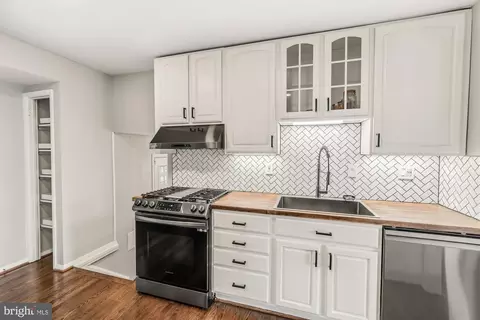
| Appliances | Built-In Microwave, Dishwasher, Disposal, Dryer, Washer, Water Heater, Stove, Refrigerator, Range Hood, Microwave |
| Walls/ Ceilings | Dry Wall |
| Window Features | Double Pane |
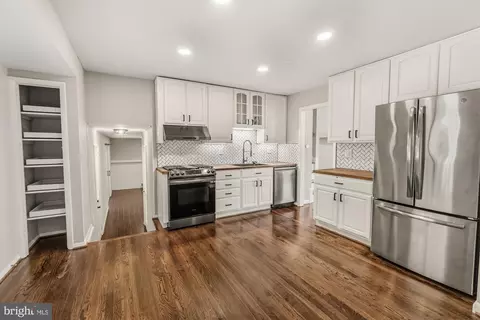
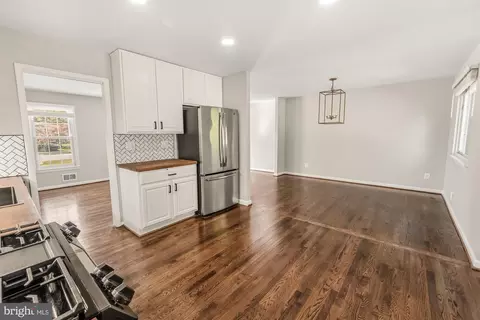
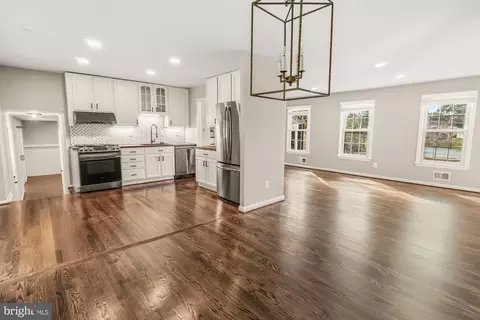
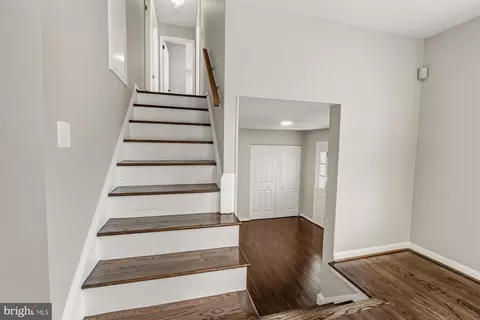
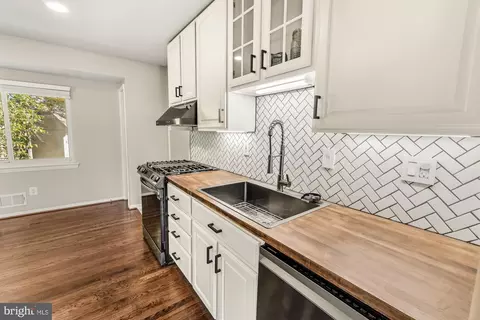
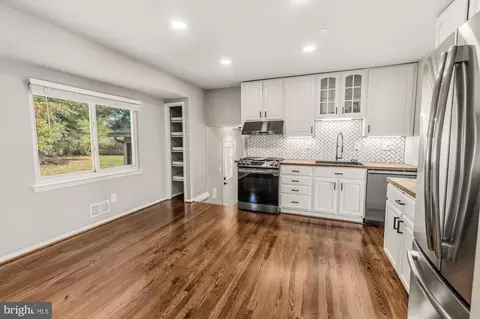
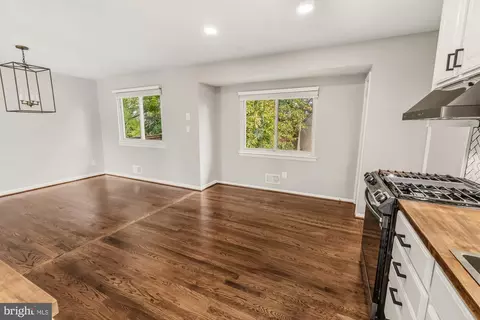
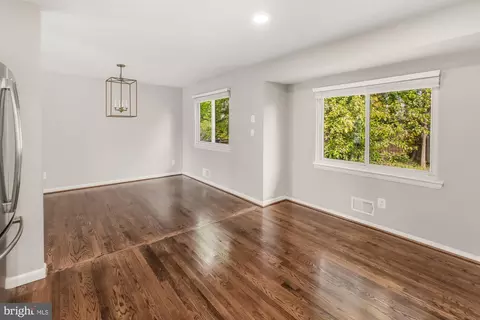
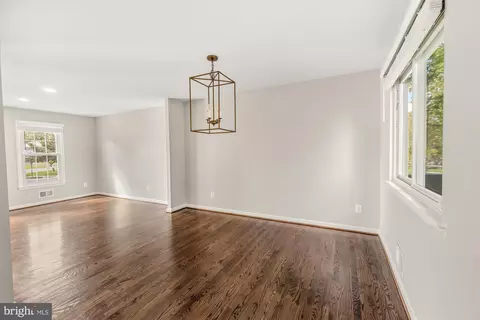
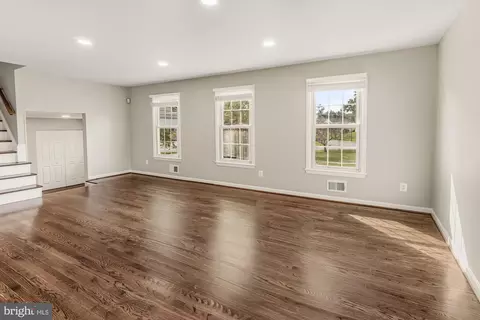
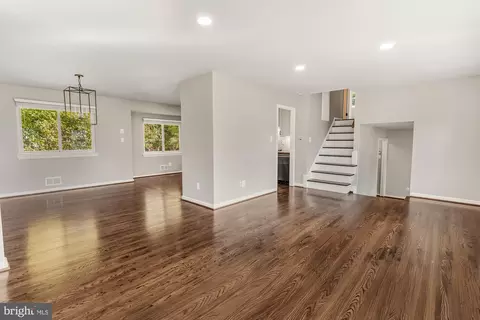
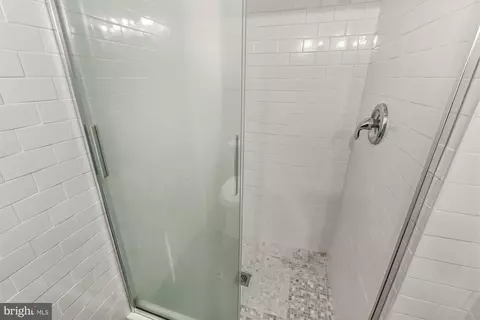
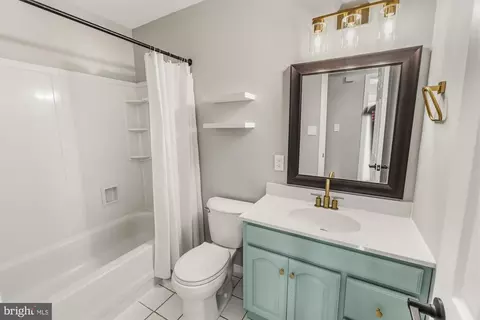
| Interior Features | Additional Stairway, Bathroom - Tub Shower, Bathroom - Walk-In Shower, Breakfast Area, Ceiling Fan(s), Combination Kitchen/Dining, Floor Plan - Open, Kitchen - Table Space, Primary Bath(s), Recessed Lighting |
| Accessibility Features | None |
| Door Features | Six Panel |
| Exterior | |
| Roof | Architectural Shingle |
| Foundation | Slab |
| Garage Desc | Additional Storage Area |
| Parking Desc | Asphalt Driveway, Attached Garage, Driveway |
| # Garage Spaces | 1 |
| # Parking Spaces | 5 |
| # Attached Garage Spaces | 1 |
| # Driveway Spaces | 4 |
| Exterior Features | Chimney Cap(s), Extensive Hardscape |
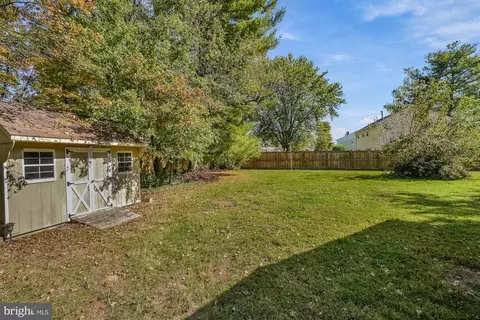
| Existing Structures | Above Grade, Below Grade, Shed |
| Amenities / Utilities | |
| Sewer/ Septic | Public Sewer |
| Electricity | 200+ Amp Service |
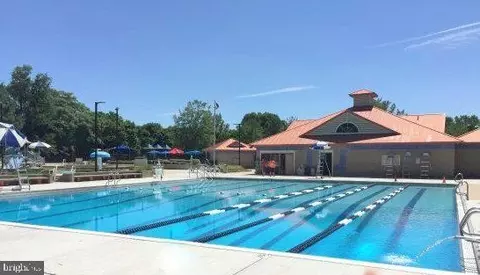
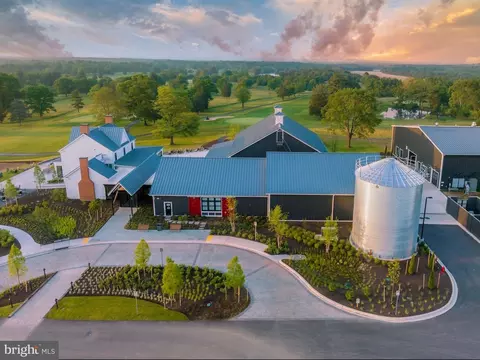
| Pool | Yes - Community |
| Inclusions | See Seller-Provided Inclusions/Exclusions Addendum |
| Community Pool | In Ground |
| Location | |
| Subdivision | WESTERLY |
| Water Source | Public |
| Senior Community (Y/N) | N |
| High School | POOLESVILLE |
| Elementary School | POOLESVILLE |
| School District | MONTGOMERY COUNTY PUBLIC SCHOOLS |
| Middle School | POOLESVILLE |
| Location | Suburban |
| Directions | From Rockville/Germantown/Gaithersburg ----- Take RT28 West Then Veer Left On RT107 (Whites Ferry Road) Into Beautiful Downtown Poolesville! Take A Left On Westerly, Then Right On Chiswell. This Amazing Home Is Located On The Corner Of Chiswell And Hoskinson And Is Centrally Located To ALL Schools (including #1 Poolesville High School!). |
| Zoning | PRR, Residential |
| Lot/ Land Details | |
| Road Responsibility | Boro/Township |
| Road Surface Type | Black Top |



$634,450
$405,000
$499,950
$656,925
$579,000
$500,290
$872,900
$695,930
$614,102
$599,450
$839,900
$694,000
$672,000
$639,754
$395,000
$850,000
$564,950
$669,900
$727,000
$709,990
$619,950
$625,000
$2,000,000
$509,950
$625,000
$419,000
$732,500
$617,500
$812,500
$619,900