
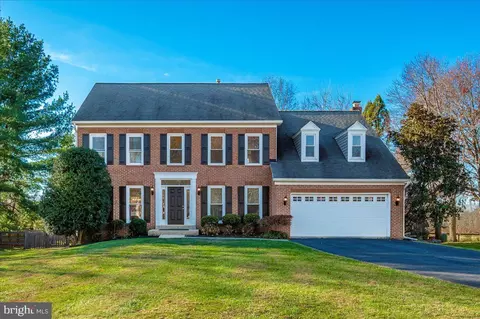
- $900,000
- 4Bd
- 4Ba
- 4,144 Sq Ft
SOLD

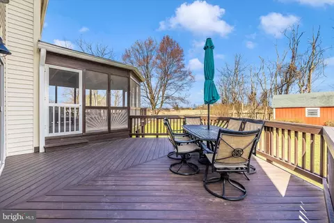
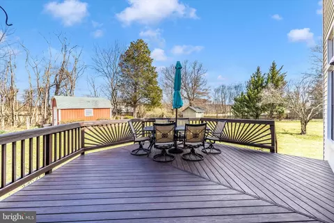
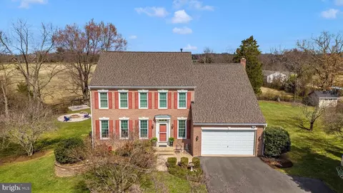
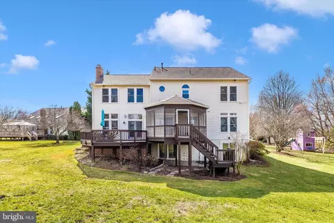
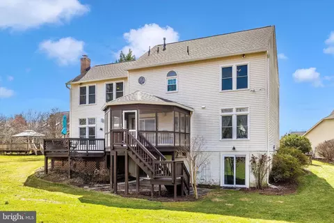
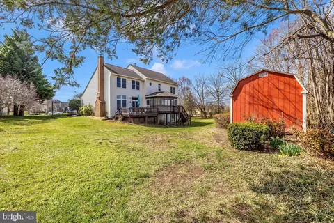
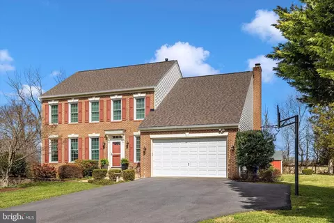
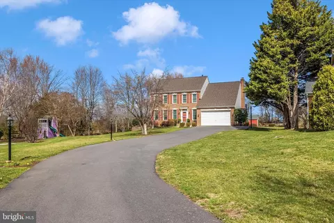
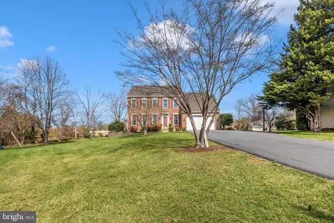
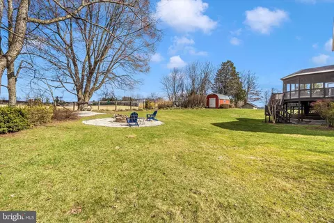

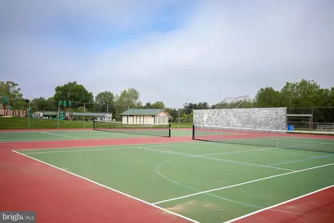
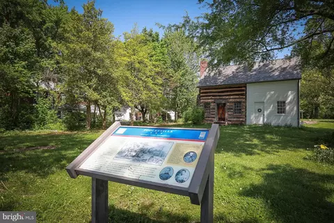
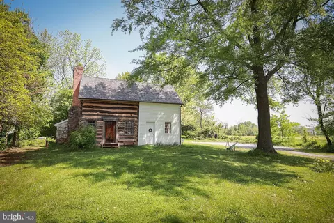
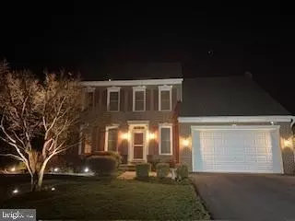
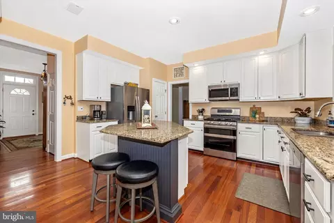
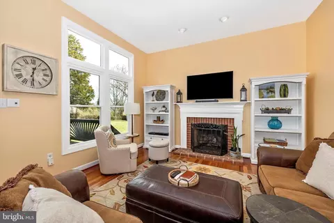
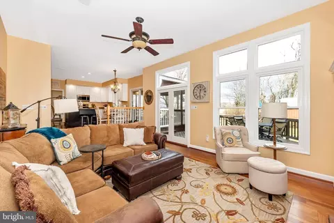
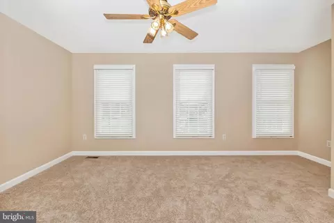
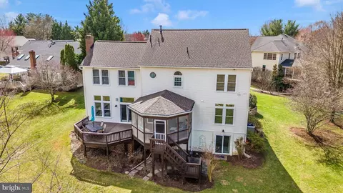
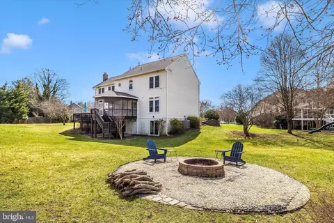
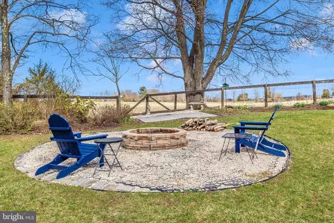
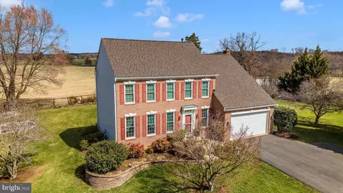




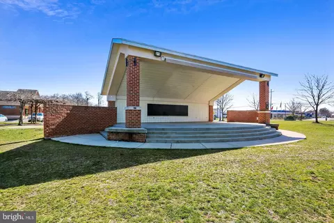

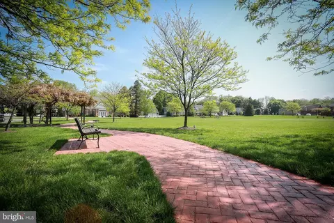
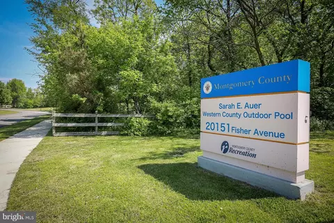
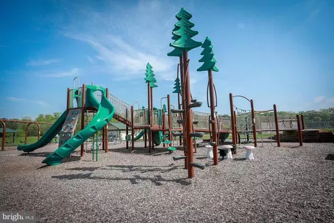


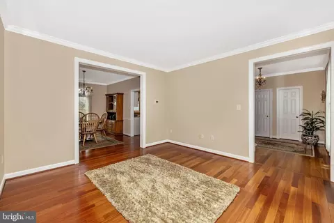
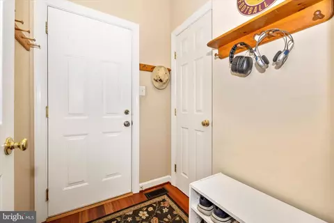
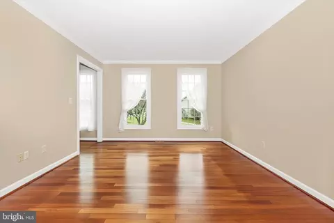
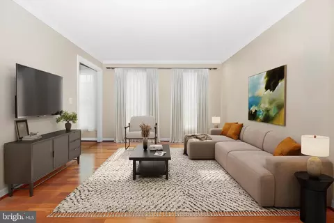
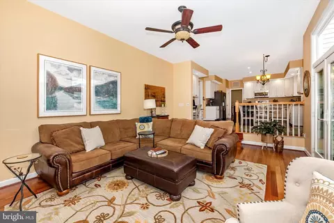
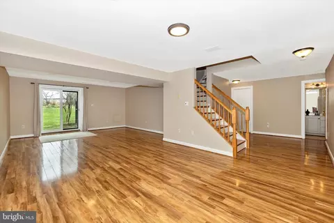
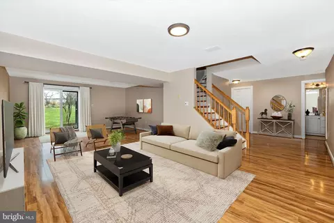
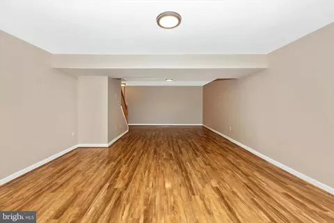
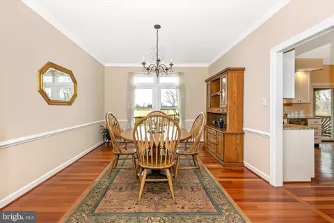
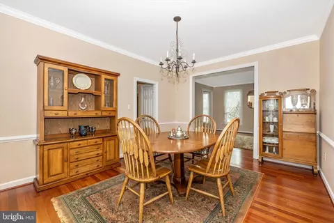
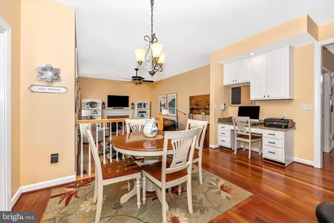
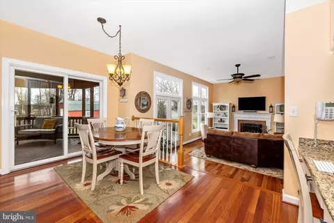
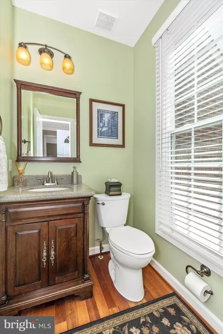
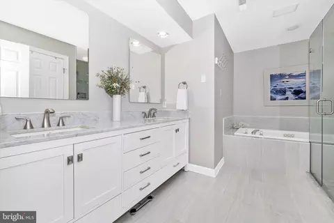
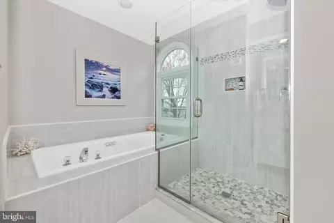
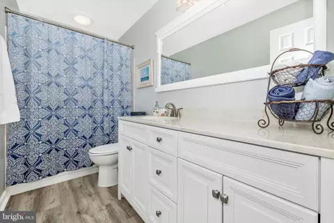
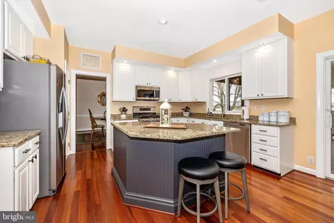
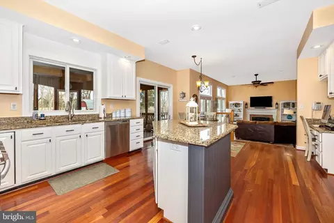
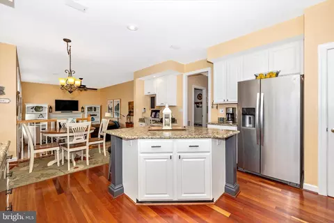
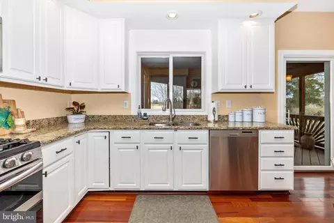
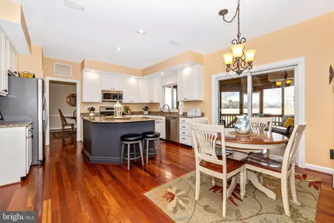
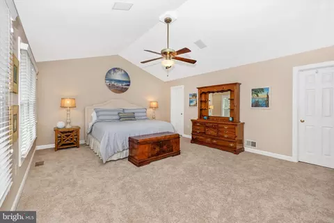
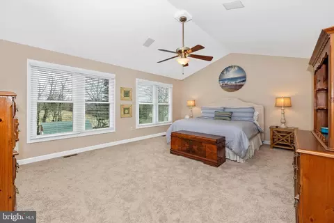
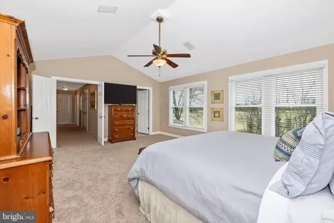
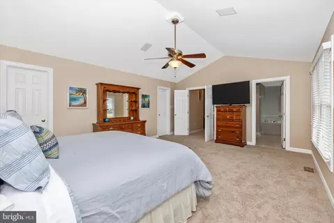
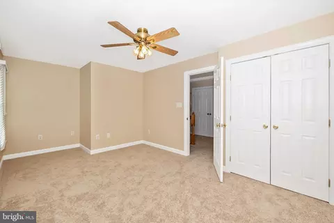
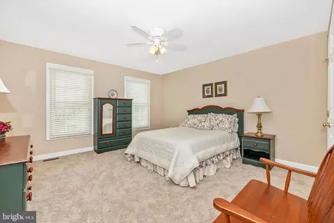
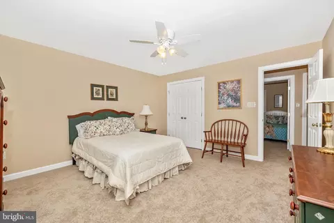
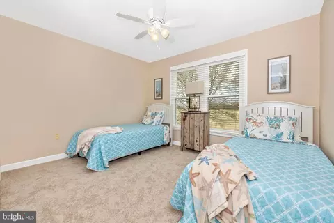
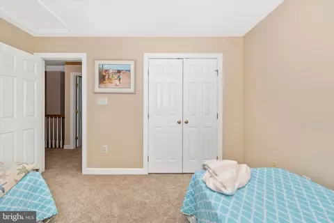
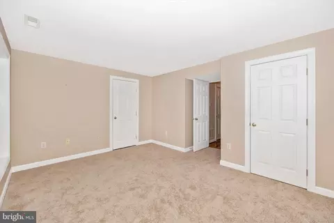
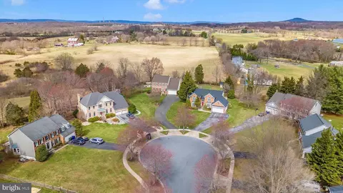
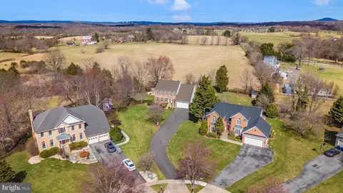
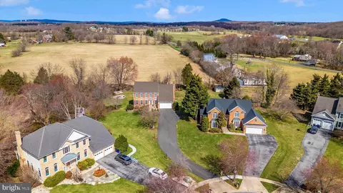
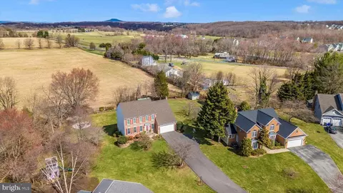
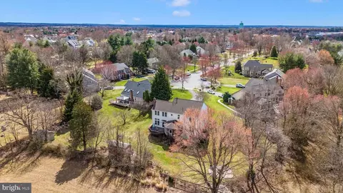
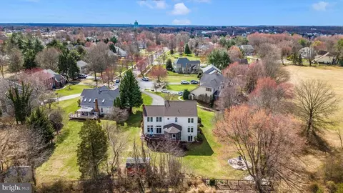
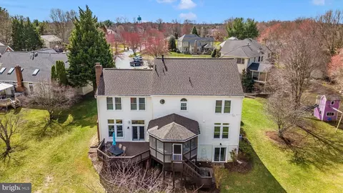
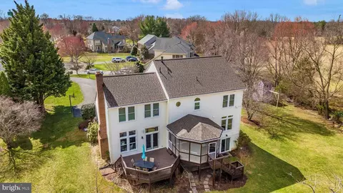
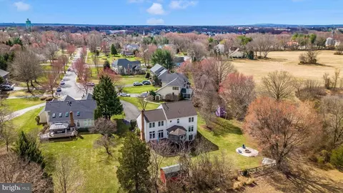
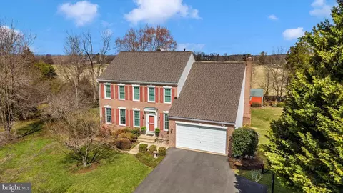

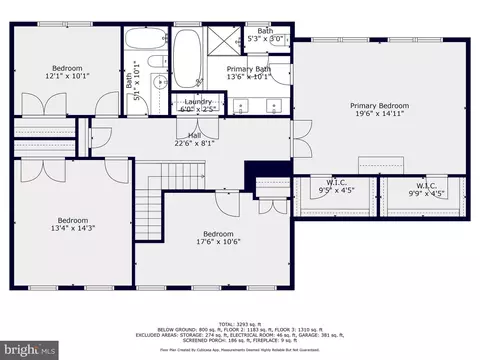
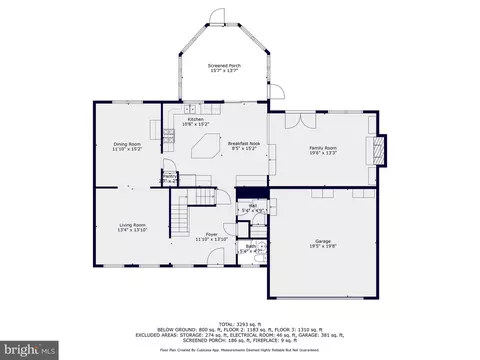
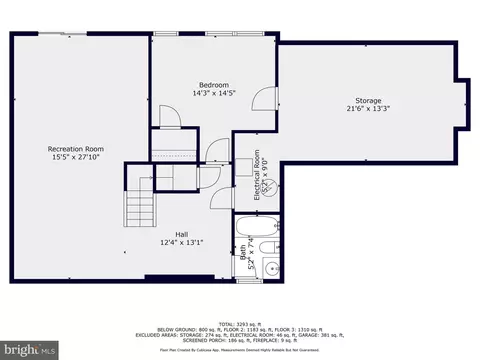
Last sold 05/15/2025 for $910K
bed
bath
Sqft ($249/Sqft)
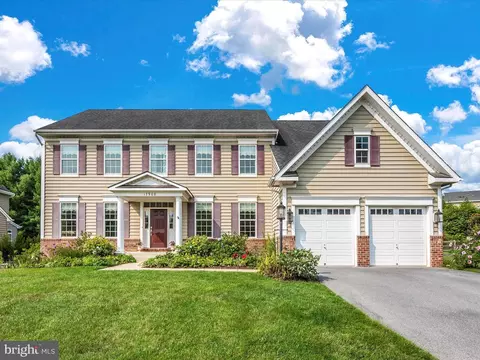
| Property type House | Neighborhood | Year built 1993 | HOA fee $0/month | Lot size 0.53 Acre | Movoto estimate | Parking 2 garage spaces |

| Overview | |
| Cooling/AC | Central A/C, Ceiling Fan(s), Electric |
| Heating | Natural Gas |
| Levels/Style | Colonial |
| Type | Residential |
| Virtual Tour | N/A |
| Status | Closed |
| SqFt | 3960 |
| Lot Size (SqFt) | 23184 |
| Lot Size (Acres) | 0.53 |
| County Tax | 6144, Annually |
| City/ Town Tax | 1066 |
| Tax: Assessed Value | 573600 |
| Annual Property Tax | 7516 |
| Year Built | 1993 |
| Condition | Excellent |
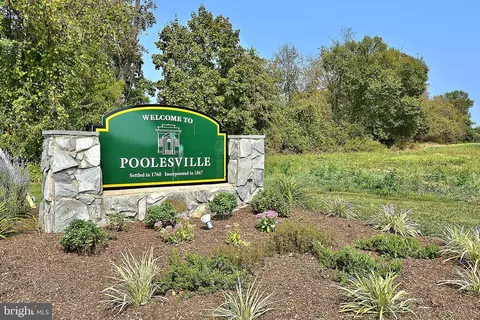
| Municipality | Town Of Poolesville |
| New Construction (Y/N) | N |
| Foreclosure (Y/N) | N |
| Interior | |
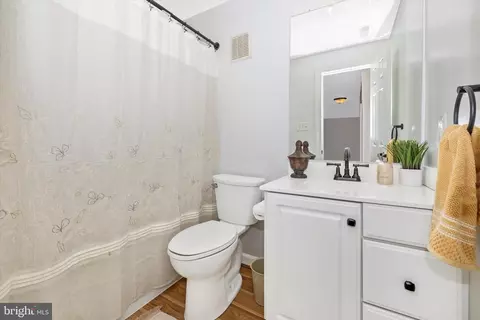
| Total # of Bathrooms | 4 |
| # Full Baths | 3 |
| # Half Baths | 1 |
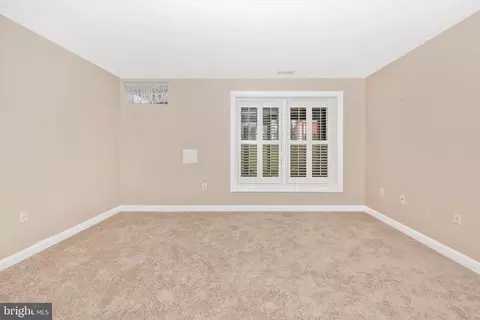
| Total # of Bedrooms | 5 |
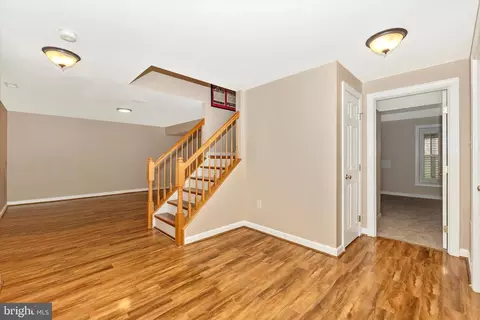
| Basement | Walkout Level, Sump Pump, Heated, Fully Finished, Full, Daylight, Partial |
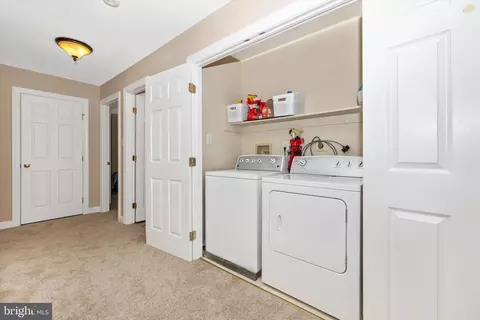
| Laundry | Upper Floor |
| Appliances | Built-In Microwave, Built-In Range, Dishwasher, Disposal, Dryer, Exhaust Fan, Icemaker, Microwave, Oven - Self Cleaning, Oven/Range - Gas, Refrigerator, Stainless Steel Appliances, Washer, Water Conditioner - Owned |
| Window Features | Double Pane |
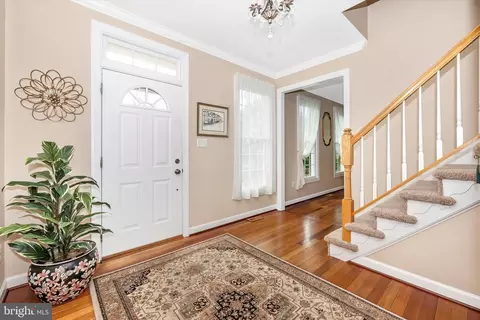
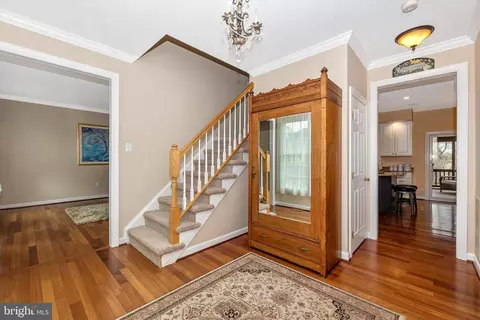
| Interior Features | Attic, Bathroom - Soaking Tub, Bathroom - Walk-In Shower, Breakfast Area, Carpet, Ceiling Fan(s), Chair Railings, Crown Moldings, Family Room Off Kitchen, Floor Plan - Open, Formal/Separate Dining Room, Kitchen - Island, Primary Bath(s), Pantry, Recessed Lighting, Sound System, Upgraded Countertops, Walk-in Closet(s), Water Treat System, Wood Floors |
| Accessibility Features | None |
| Exterior | |
| Roof | Composite |
| Construction | Frame |
| Foundation | Slab |
| Garage Desc | Garage - Front Entry, Garage Door Opener |
| # Garage Spaces | 2 |
| # Parking Spaces | 2 |
| # Attached Garage Spaces | 2 |
| Parking Desc | Attached Garage |
| Exterior Features | Exterior Lighting, Street Lights |
| Existing Structures | Above Grade, Below Grade |
| Amenities / Utilities | |
| Utilities | Cable TV |
| Sewer/ Septic | Public Sewer |
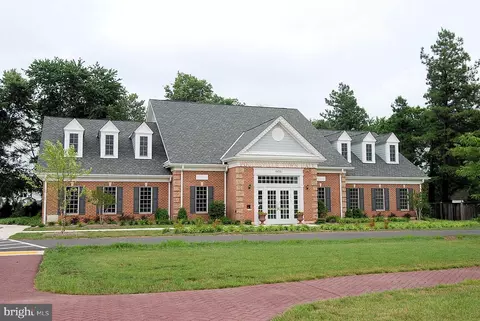
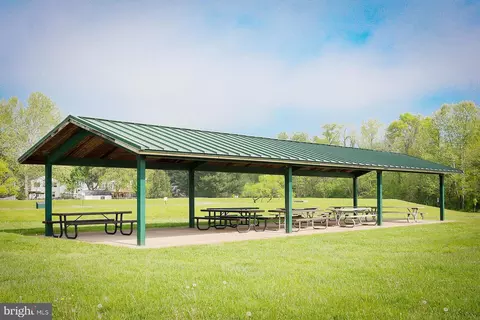
| Pool | Yes - Community |
| Inclusions | Great Barn/Shed With Electricity |
| Location | |
| Subdivision | ELIZABETH'S DELIGHT |
| Water Source | Public |
| Senior Community (Y/N) | N |
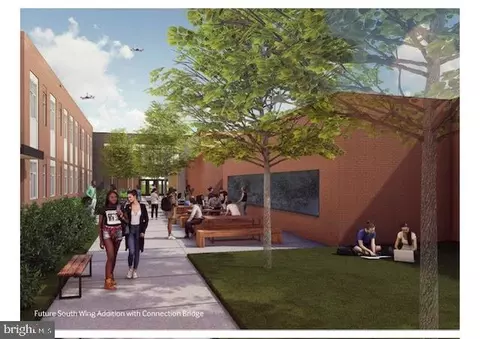
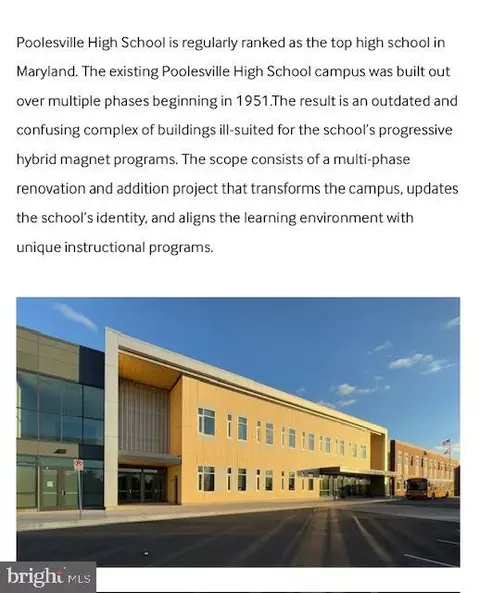
| High School | POOLESVILLE |
| Elementary School | POOLESVILLE |
| School District | MONTGOMERY COUNTY PUBLIC SCHOOLS |
| Middle School | JOHN POOLE |
| Directions | Rt 28W Past QO Thru Darnestown, To A Left Onto Rt 107 Whites Ferry/Poolesville Aprox 5 Miles (watch The Speed Cameras By The Church) To Your First Stop Sign At Elgin Road...turn Right On Elgin And First Left Into Elizabeth Delight's Subdivision On Haller Ave, First Right On Hickman Street Straight Back Into The Cul-de-sac! Welcome Home To Historic Poolesville! |
| Zoning | PRA |
MLS # MDMC2170742| Est. value | Bed/bath | Sqft | mi | |
|---|---|---|---|---|
| 17921 Hickman St, Poolesville, MD 20837 | $966,000 | —/4 | 3,147 | 0.02 |
| 17916 Hickman St, Poolesville, MD 20837 | $1,021,000 | 6/4 | 3,552 | 0.03 |
| 17919 Hickman St, Poolesville, MD 20837 | $1,061,000 | 6/5 | 4,070 | 0.04 |
| 17914 Hickman St, Poolesville, MD 20837 | $924,000 | 4/2 | 2,856 | 0.05 |
| 17917 Hickman St, Poolesville, MD 20837 | $951,000 | 4/3 | 3,122 | 0.05 |
| 18114 Beallsville Rd, Poolesville, MD 20837 | $472,000 | —/— | 1,746 | 0.06 |
| 17915 Hickman St, Poolesville, MD 20837 | $860,000 | 4/3 | 2,178 | 0.07 |
| 17912 Hickman St, Poolesville, MD 20837 | $986,000 | 4/4 | 3,424 | 0.07 |
Estimated values are based on public record data and automated valuation models. Values are not guaranteed and may not reflect current market conditions.
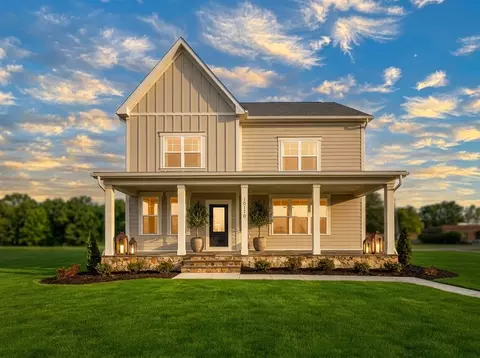
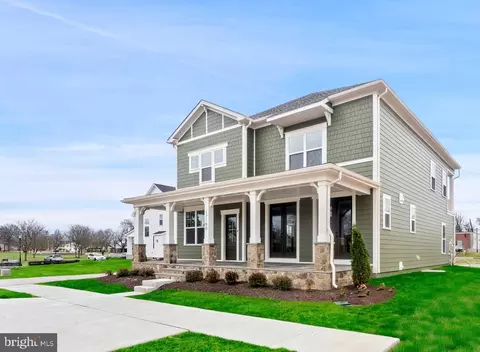
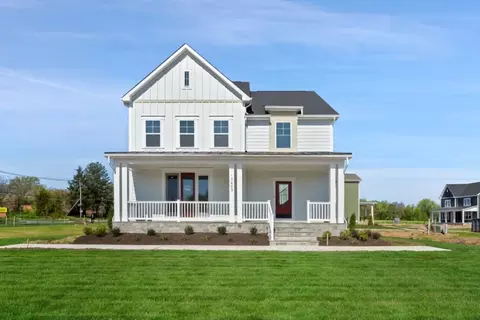
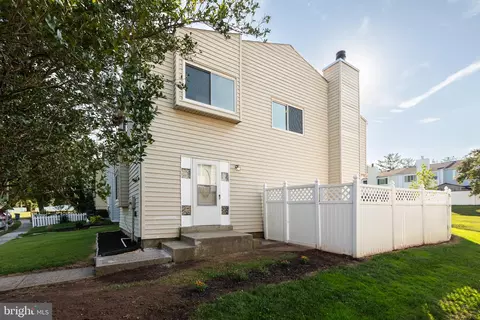
$634,450
$405,000
$499,950
$656,925
$579,000
$500,290
$872,900
$695,930
$614,102
$599,450
$839,900
$694,000
$672,000
$639,754
$395,000
$850,000
$564,950
$669,900
$727,000
$709,990
$619,950
$625,000
$2,000,000
$509,950
$625,000
$419,000
$732,500
$617,500
$812,500
$619,900