

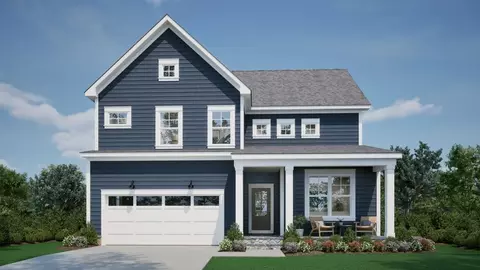
- $849,990
- 3Bd
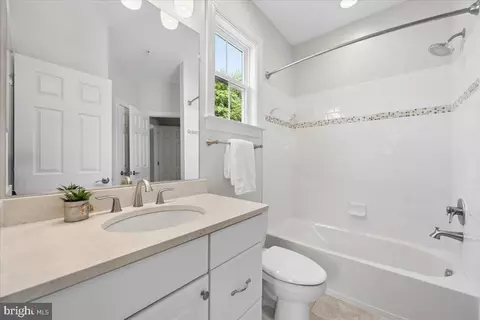
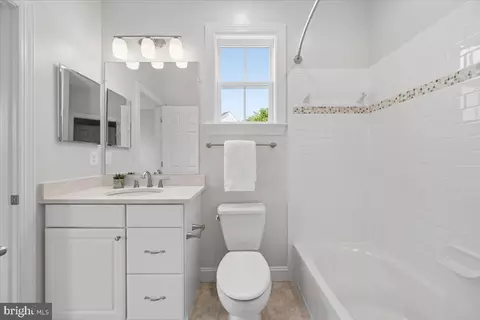
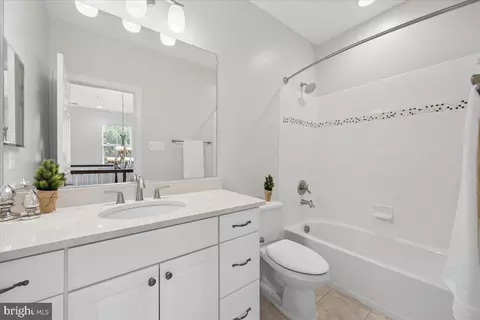
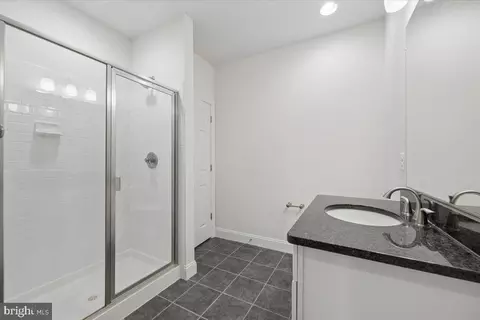
- 2Ba
- 2,198 Sq Ft
$5K

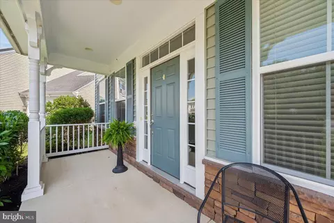
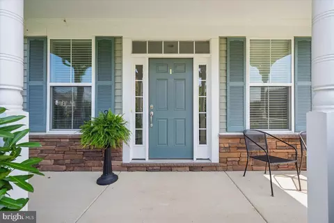
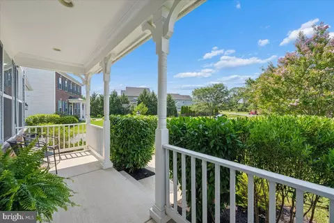
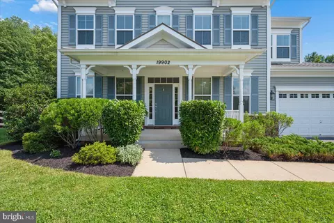
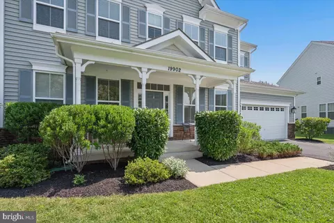
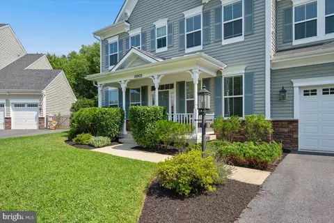
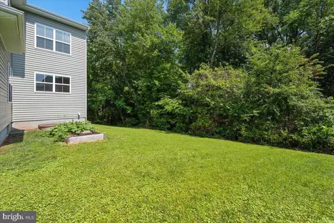
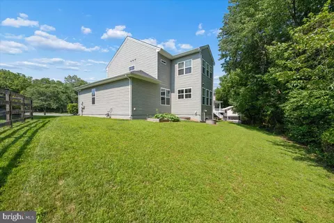
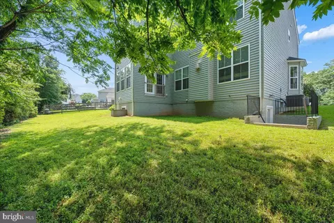
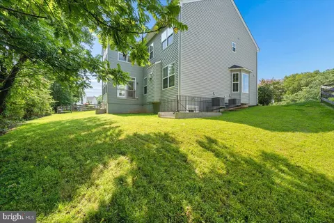
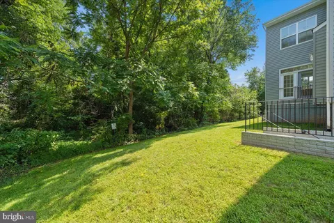
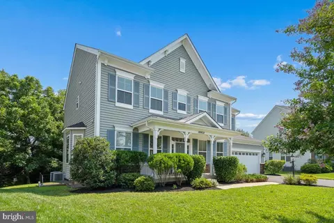
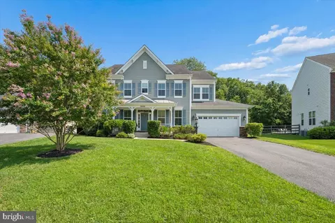
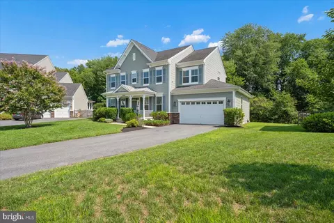
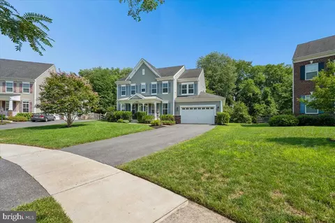
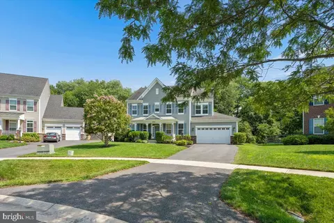

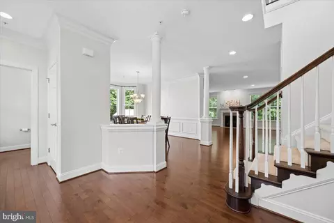
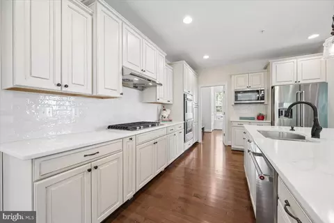
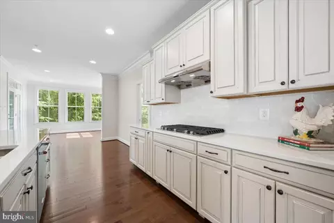
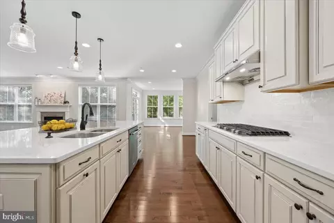
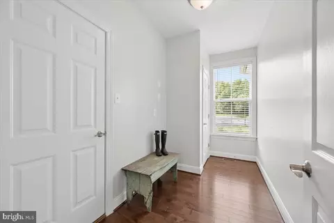
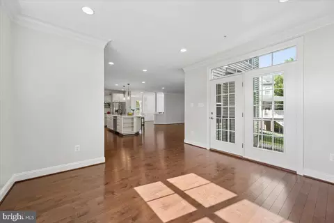
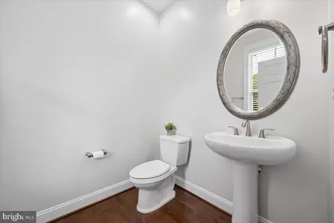
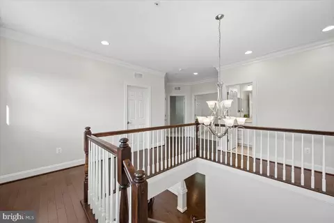
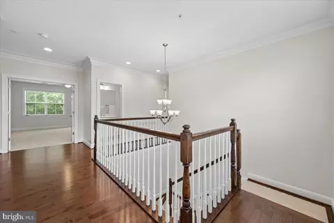
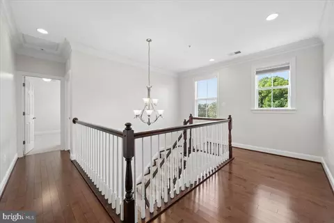
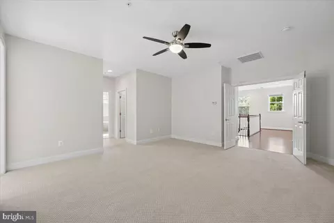
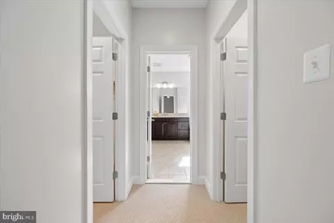
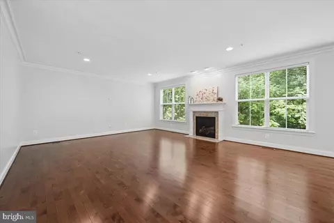
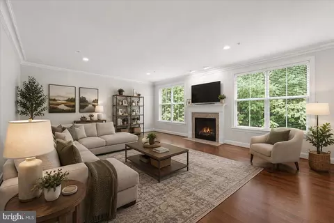
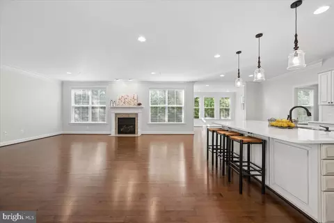
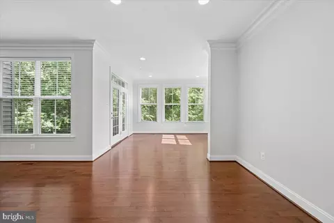
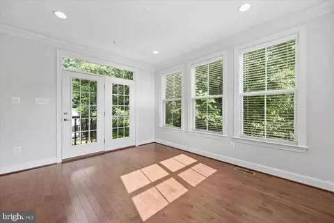
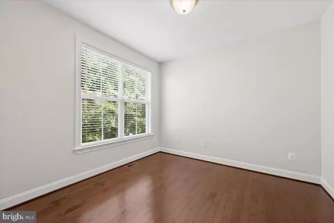
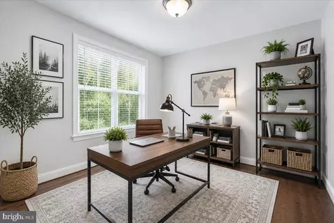
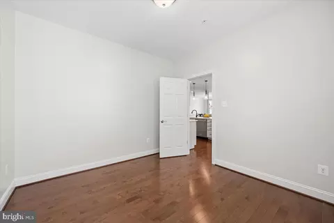
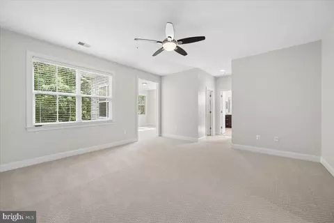
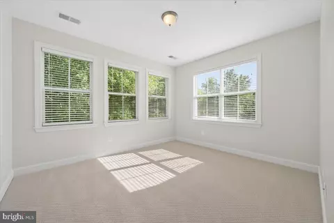
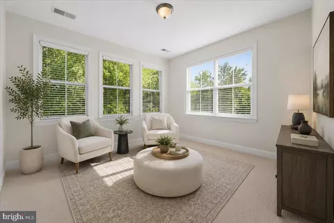
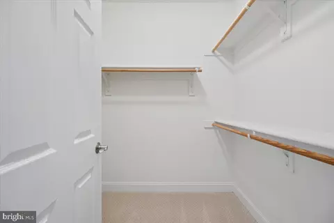













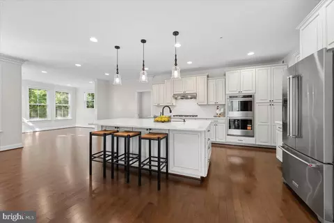
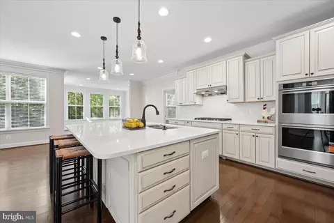
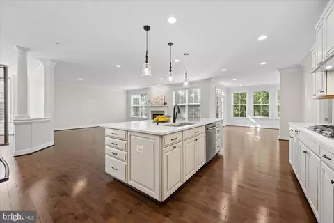
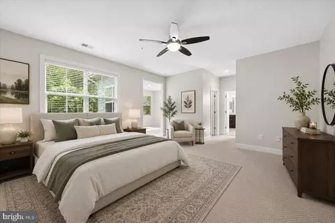
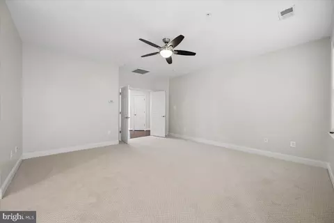
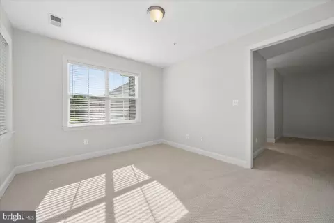
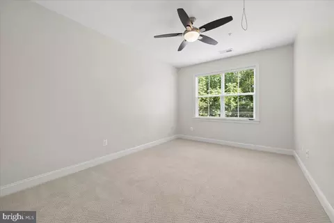
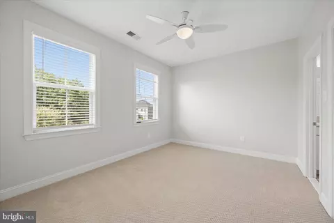
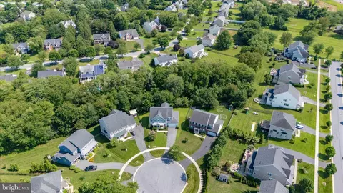
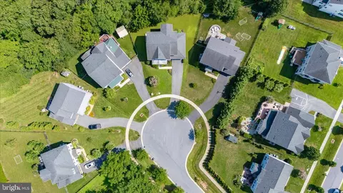
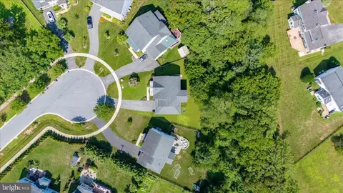
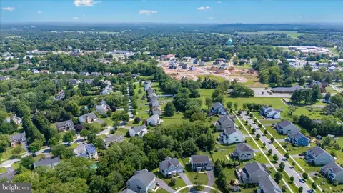

bed
bath
Sqft ($236/Sqft)
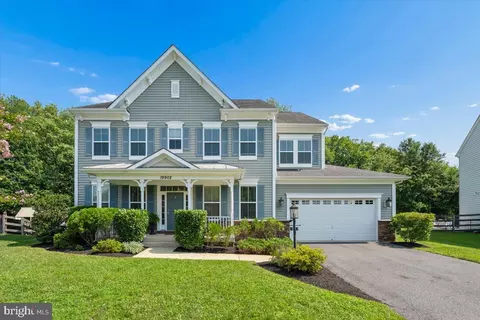
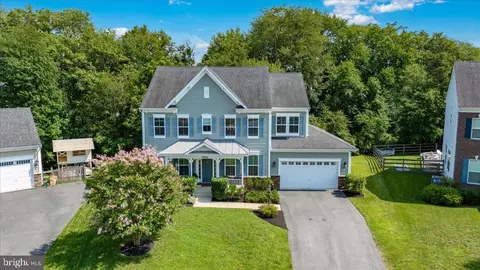
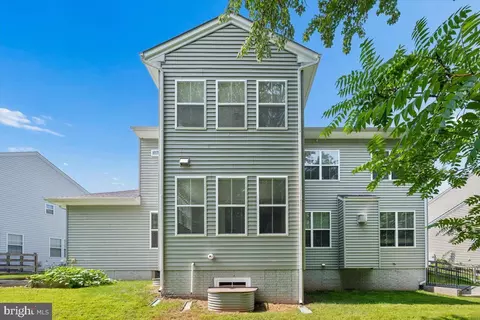
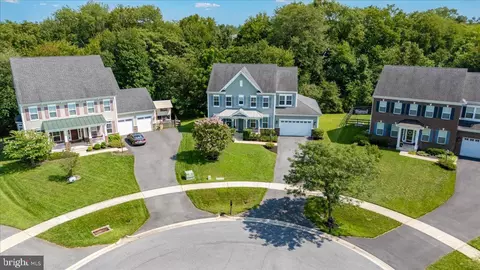
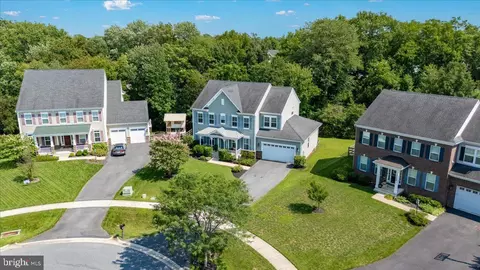
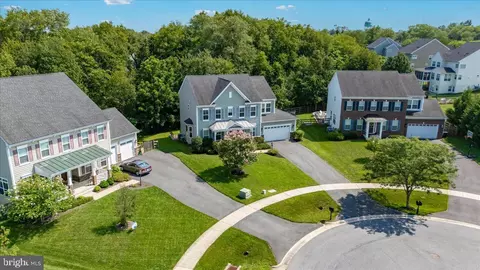
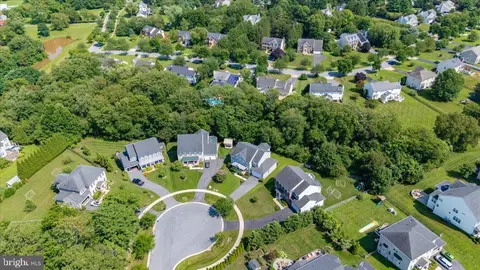
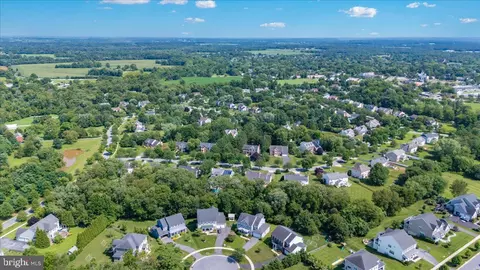
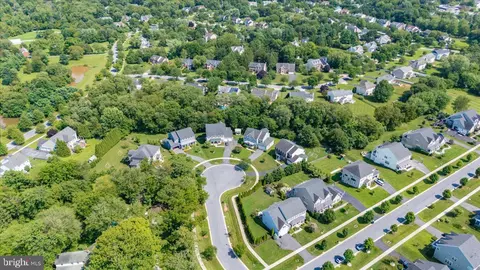
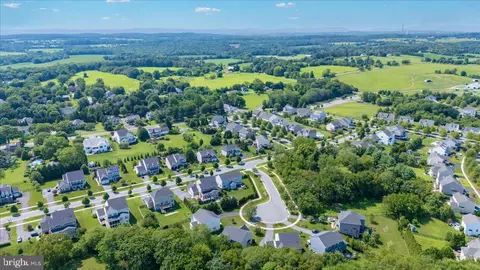
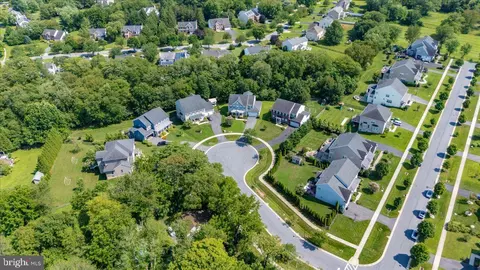
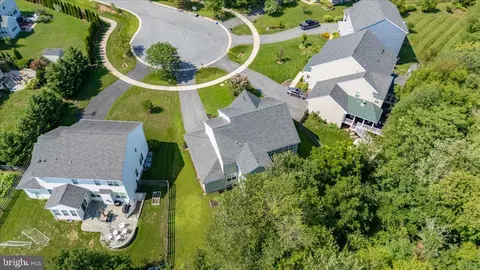
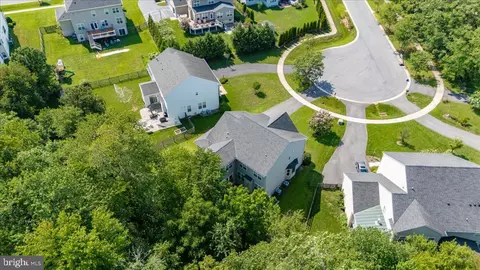
| Property type House | Neighborhood | Year built 2015 | HOA fee $0/month | Lot size 0.44 Acre | Movoto estimate | Parking 2 garage spaces |

| Overview | |
| Cooling/AC | Energy Star Cooling System, Programmable Thermostat, Zoned, Electric |
| Heating | Natural Gas |
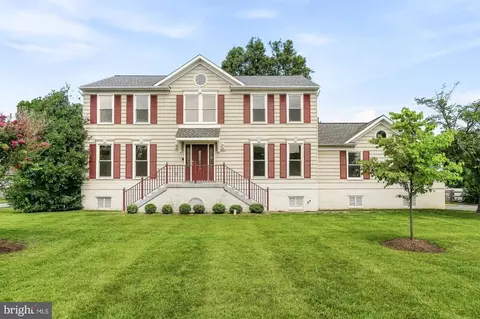
| Levels/Style | Colonial |
| Type | Residential |
| Virtual Tour | External Link |
| Status | Active Under Contract |
| SqFt | 4959 |
| Lot Size (SqFt) | 19345 |
| Lot Size (Acres) | 0.44 |
| County Tax | 1660.15, Annually |
| City/ Town Tax | 328.88 |
| Tax: Assessed Value | 196700 |
| Annual Property Tax | 2382.43 |
| Year Built | 2015 |
| Condition | Excellent |
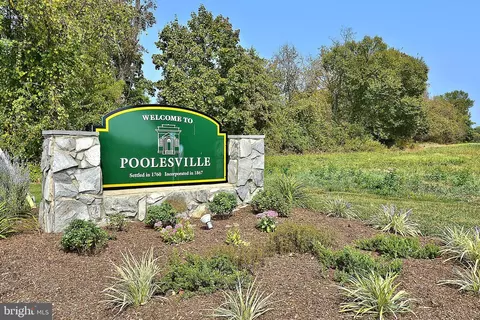
| Municipality | POOLESVILLE |
| New Construction (Y/N) | N |
| Foreclosure (Y/N) | N |
| Interior | |
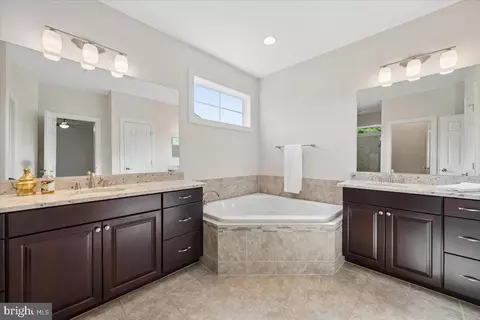
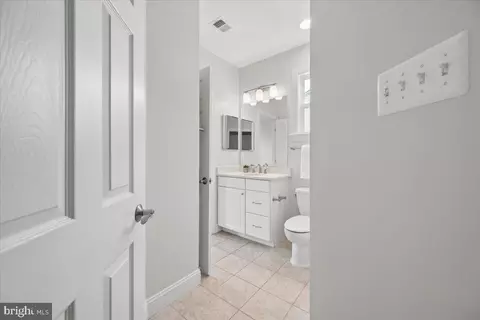
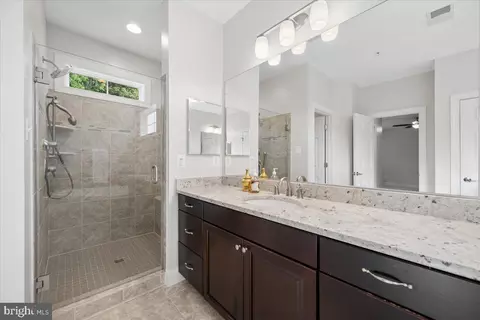
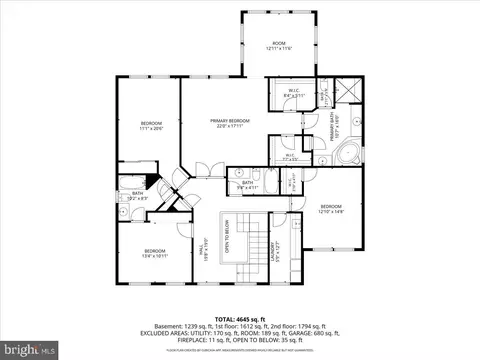
| Total # of Bathrooms | 5 |
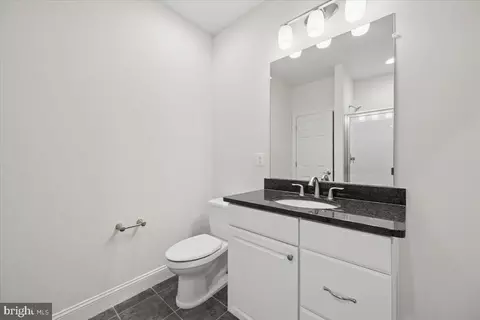
| # Full Baths | 4 |
| # Half Baths | 1 |
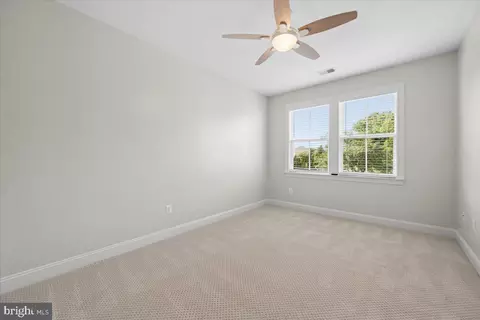
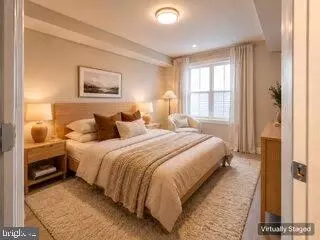
| Total # of Bedrooms | 4 |
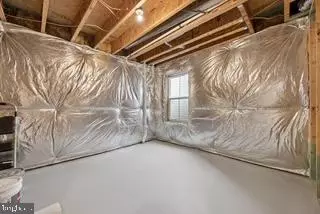
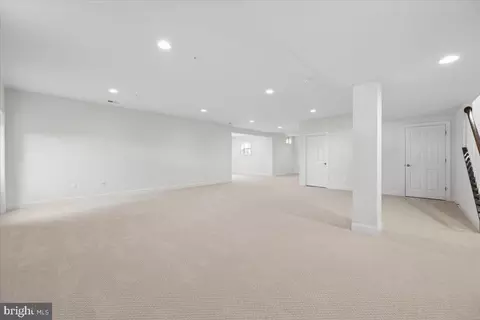
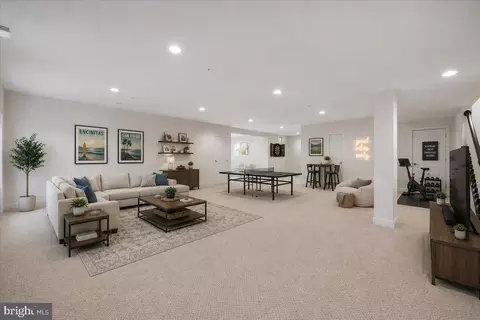
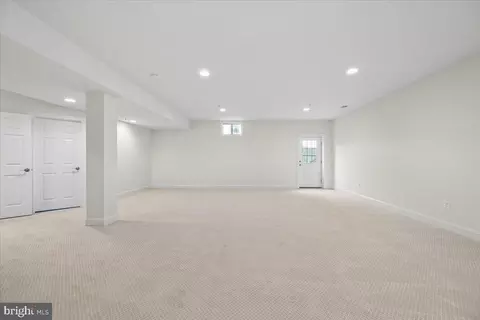
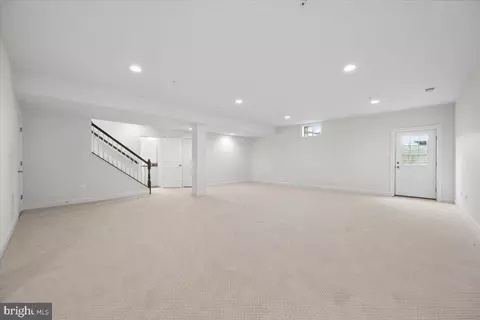
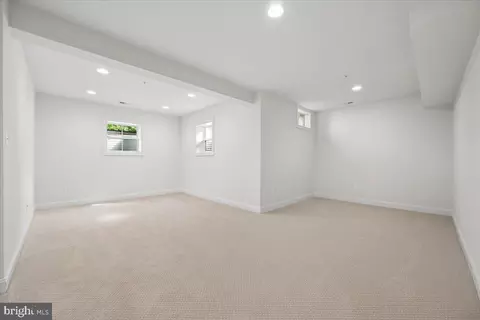
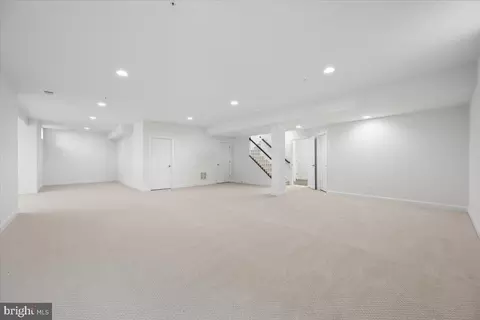
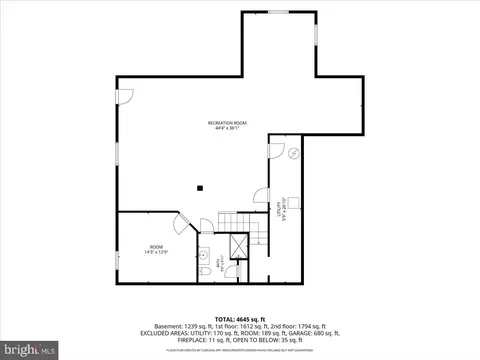
| Basement | Outside Entrance, English, Daylight, Partial, Connecting Stairway, Full, Space For Rooms, Walkout Stairs, Windows |
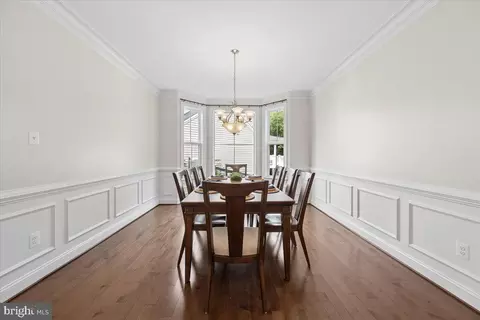
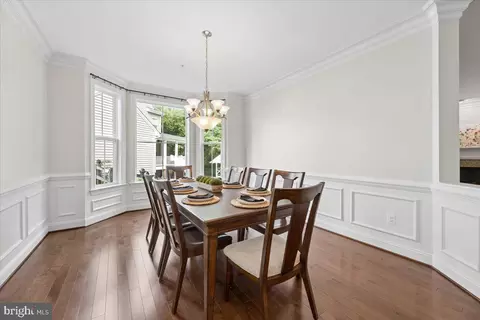
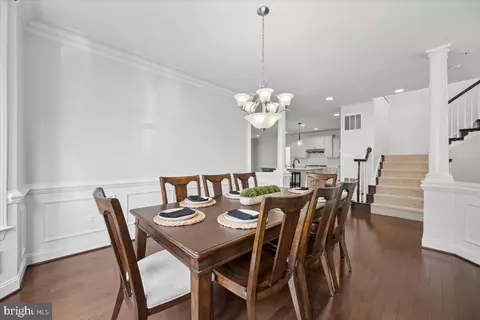
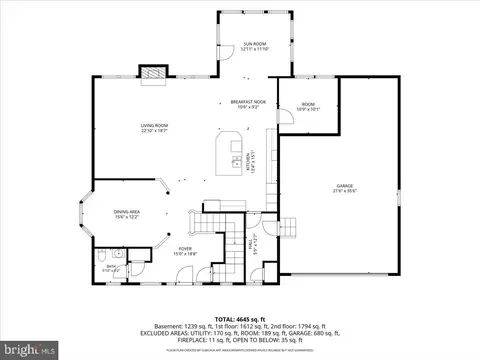
| Other Room(s) | Dining Room, Primary Bedroom, Bedroom 2, Bedroom 3, Bedroom 4, Kitchen, Game Room, Family Room, Library, Utility Room |
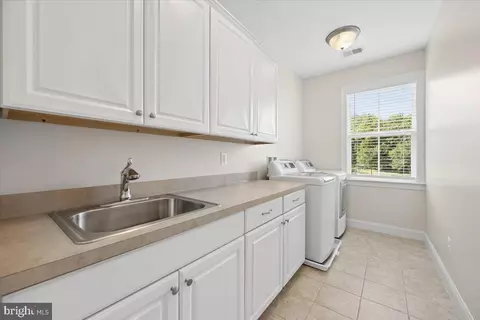
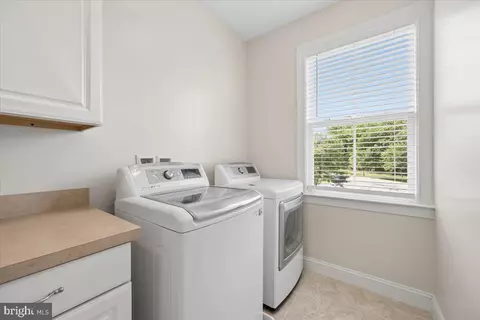
| Laundry | Upper Floor |
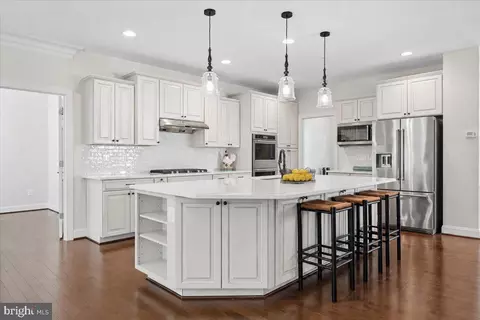
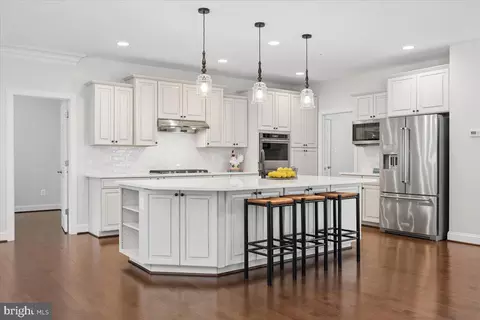
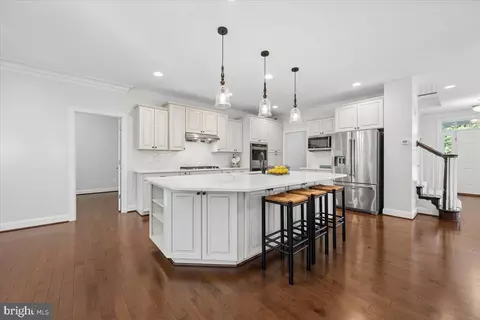
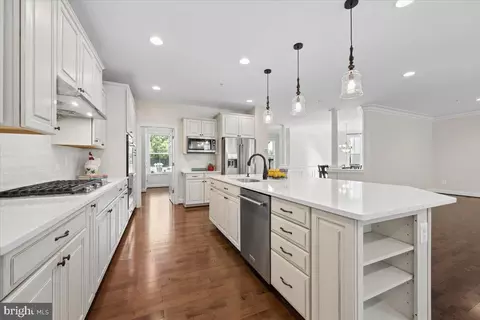
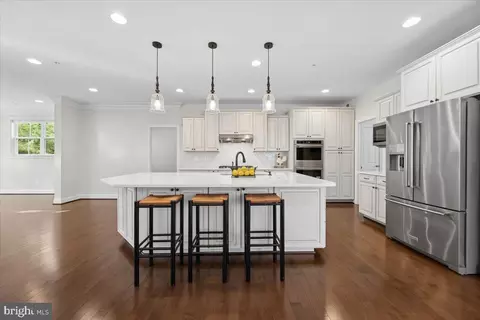
| Appliances | Built-In Microwave, Cooktop, Dishwasher, Disposal, Dryer, ENERGY STAR Refrigerator, ENERGY STAR Freezer, ENERGY STAR Dishwasher, ENERGY STAR Clothes Washer, Oven - Double, Oven - Self Cleaning, Oven - Wall, Oven/Range - Gas, Range Hood, Refrigerator, Stainless Steel Appliances, Washer, Water Heater - High-Efficiency |
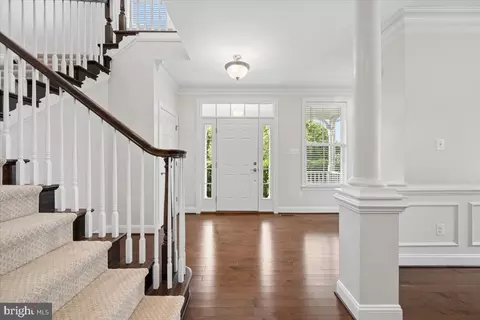
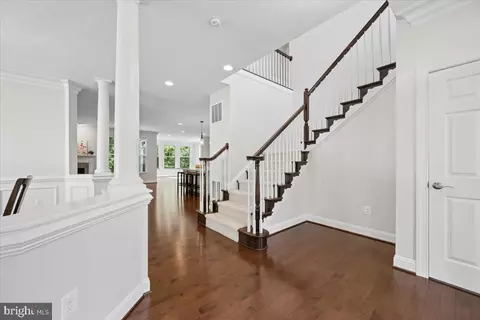
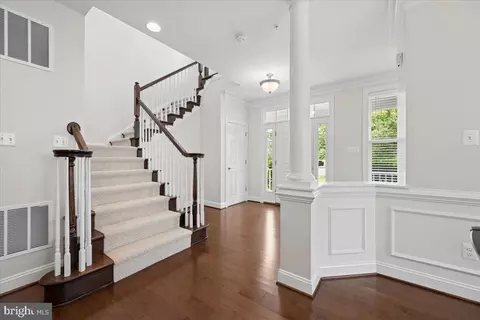
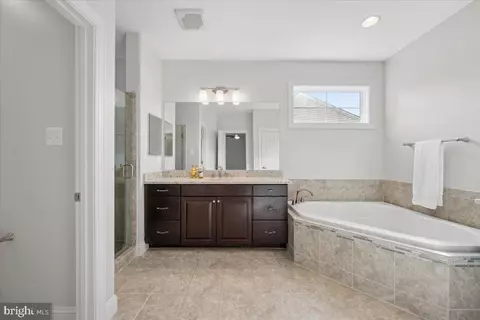
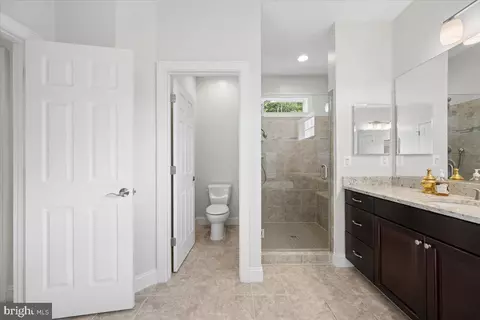
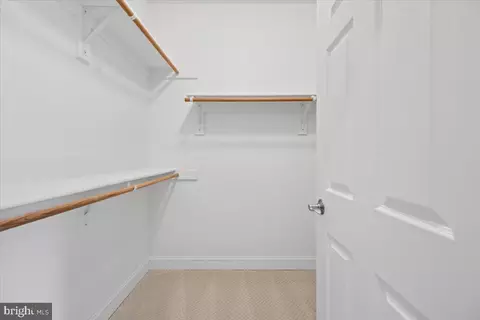
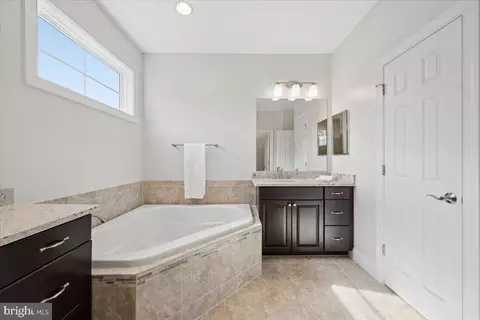
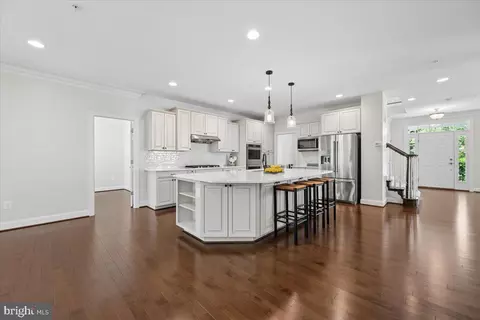
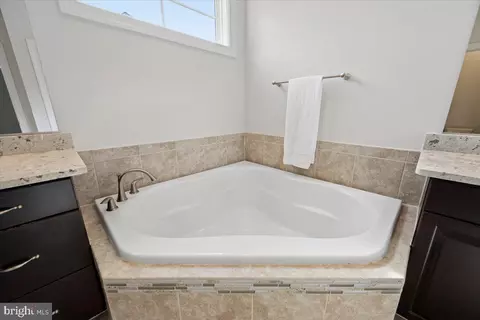
| Interior Features | Family Room Off Kitchen, Attic, Bathroom - Soaking Tub, Bathroom - Stall Shower, Bathroom - Tub Shower, Bathroom - Walk-In Shower, Breakfast Area, Built-Ins, Carpet, Chair Railings, Crown Moldings, Floor Plan - Open, Formal/Separate Dining Room, Kitchen - Gourmet, Pantry, Primary Bath(s), Recessed Lighting, Upgraded Countertops, Walk-in Closet(s), Wood Floors |
| Accessibility Features | Doors - Lever Handle(s) |
| Exterior | |
| Roof | Shingle |
| Foundation | Slab |
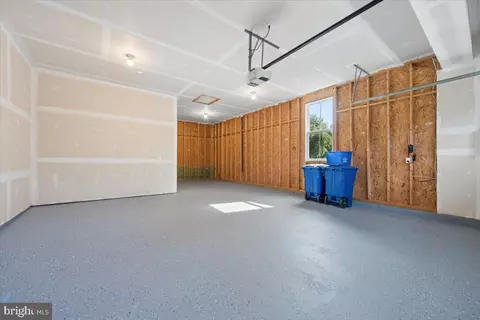
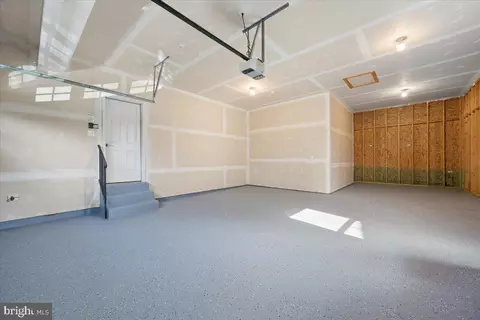
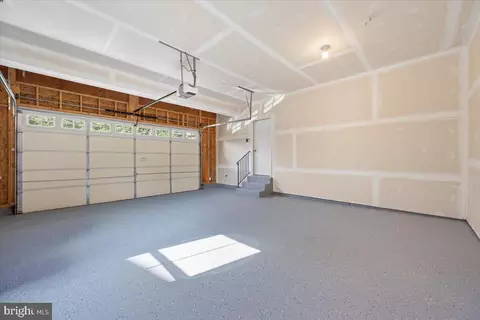
| Garage Desc | Garage - Front Entry, Oversized |
| Parking Desc | Paved Driveway, Attached Garage |
| # Garage Spaces | 2 |
| # Parking Spaces | 2 |
| # Attached Garage Spaces | 2 |
| Exterior Features | Sidewalks, Street Lights |
| Existing Structures | Above Grade, Below Grade |
| Amenities / Utilities | |
| Sewer/ Septic | Public Sewer |
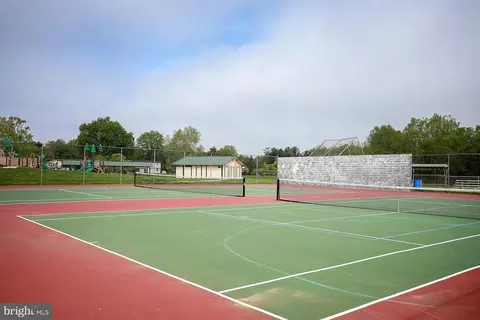
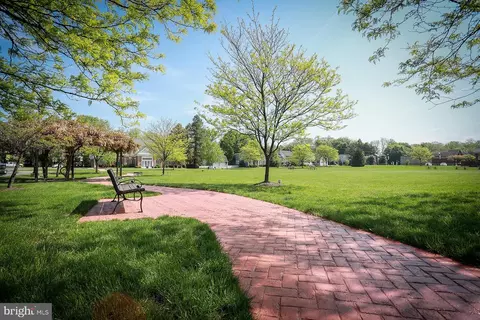
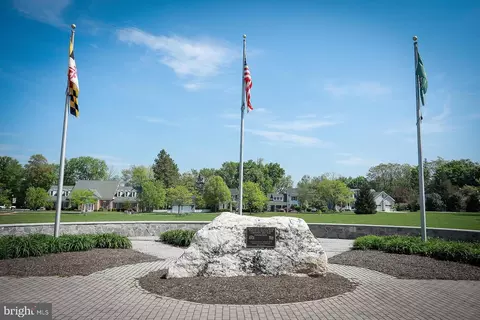
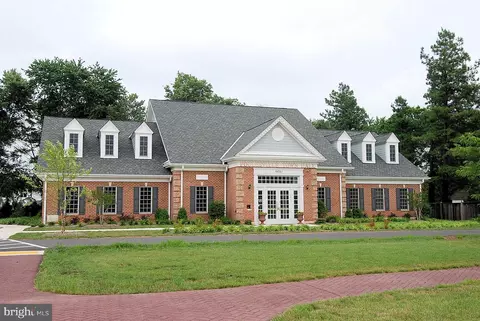
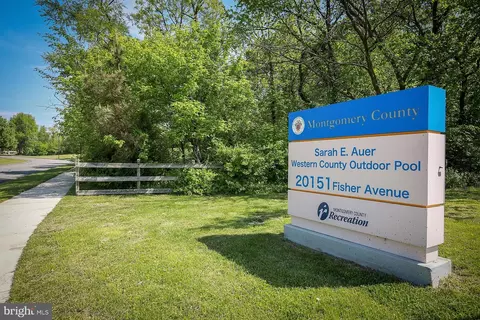
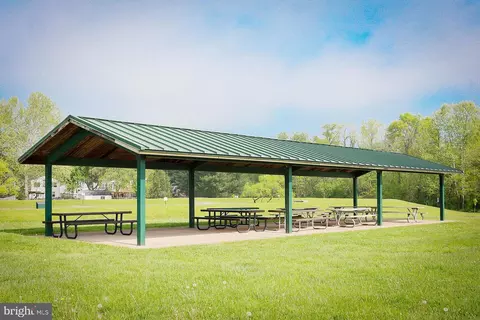
| Pool | Yes - Community |
| Location | |
| Subdivision | BRIGHTWELL CROSSING |
| Water Source | Public |
| Senior Community (Y/N) | N |
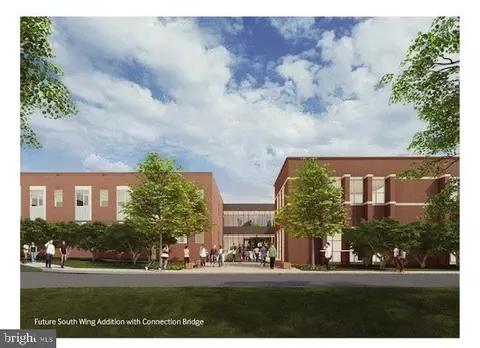
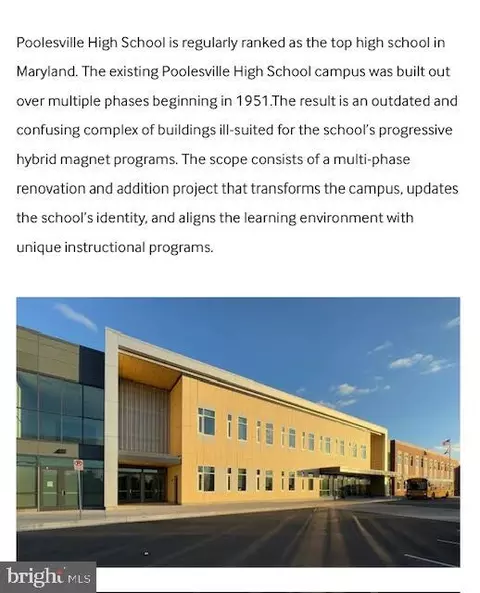
| High School | POOLESVILLE |
| Elementary School | POOLESVILLE |
| School District | MONTGOMERY COUNTY PUBLIC SCHOOLS |
| Middle School | JOHN POOLE |
| Directions | RT 28 W Thru Darnestown, Cross Rt118 To A Left On Rt 107 Poolesville/Whites Ferry Approx 4.5 Miles (watch The Speed Cameras) Past The Elem School To A Right On Cattail, Right On Dr. Walling, Thru TAMA And Into Brightwell Crossings...left On Bliss Dr To A Left Onto Stearns Ct. In A Quiet Cul-de-sac ! Welcome To Poolesville...the BEST Kept COMMUTING Secret In Montgomery Co.! |
| Zoning | PR33 |
| Lot/ Land Details | |
| Road Responsibility | City/County |

$634,450
$405,000
$499,950
$656,925
$579,000
$500,290
$872,900
$695,930
$614,102
$599,450
$839,900
$694,000
$672,000
$639,754
$395,000
$850,000
$564,950
$669,900
$727,000
$709,990
$619,950
$625,000
$2,000,000
$509,950
$625,000
$419,000
$732,500
$617,500
$812,500
$619,900