

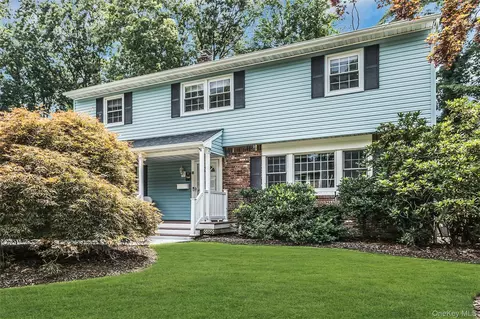
- $1,189,000
- 4Bd
- 3Ba
- 1,910 Sq Ft


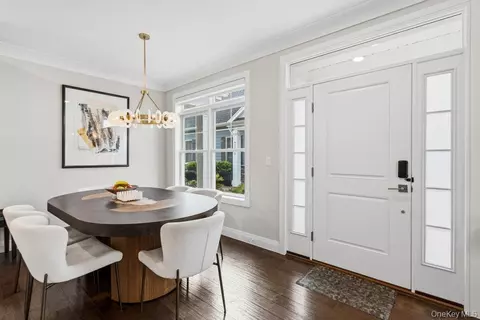
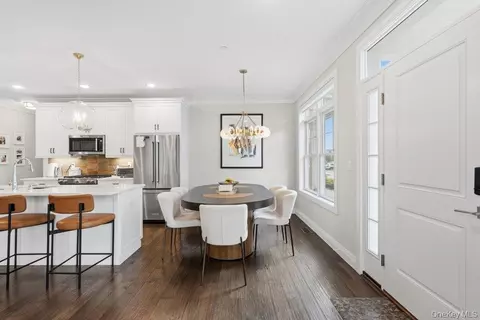
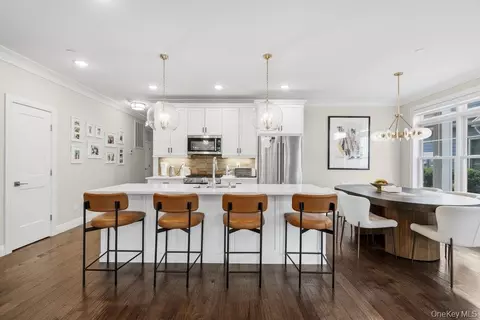
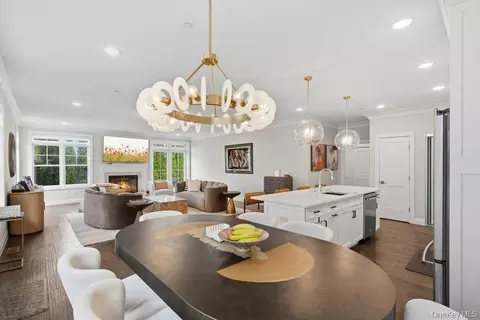
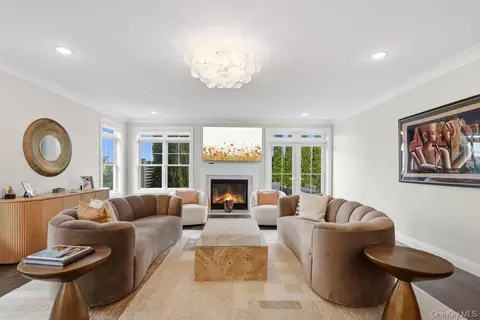
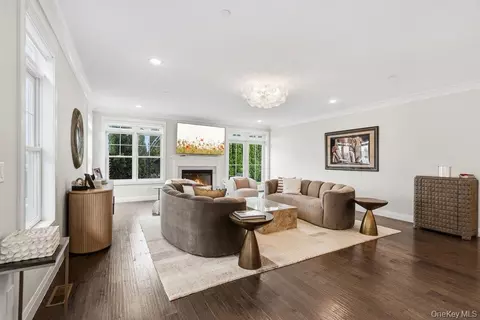
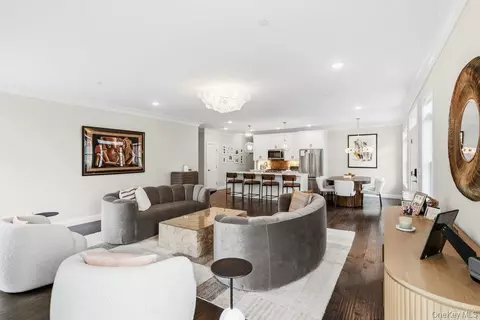
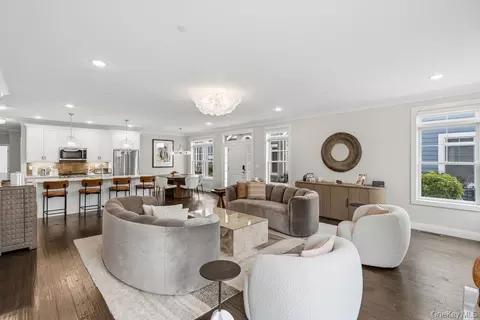
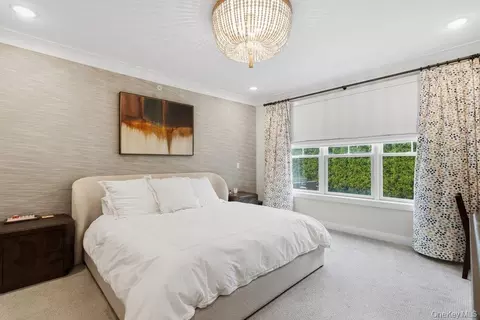
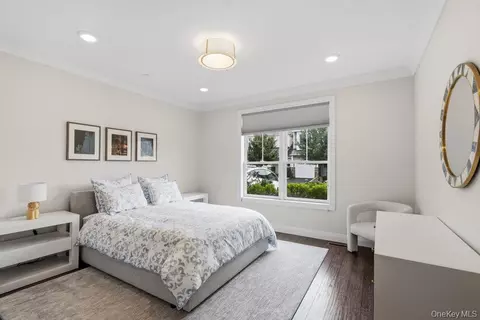
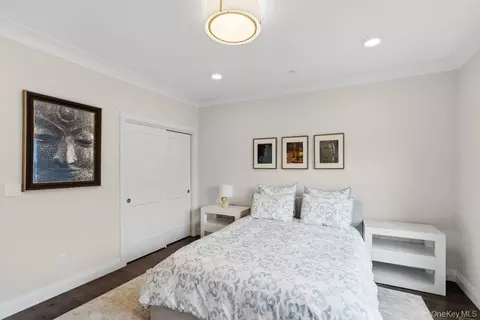
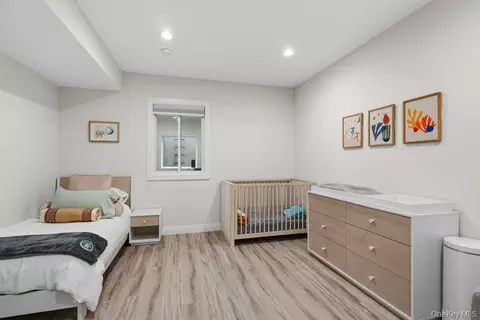
bed
bath
Sqft ($803/Sqft)
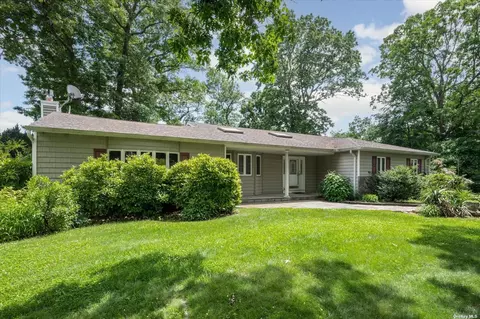
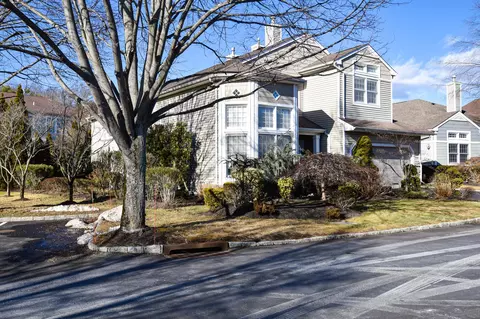
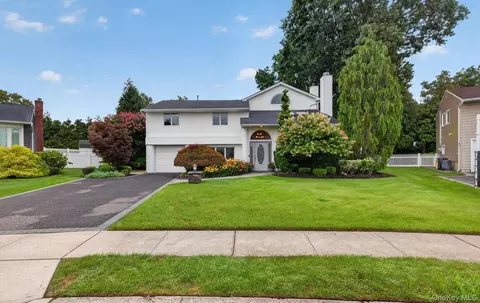
| Property type House | Neighborhood | Year built 2020 | HOA fee $672/month | Lot size 11.6 Acre | Movoto estimate | Parking 1 garage spaces |

| Overview | |
| Cooling/AC | Central Air |
| Heating | Forced Air, Natural Gas |
| Levels/Style | Bi-Level, Garden, Ranch, Townhouse |
| Virtual Tour | External Link |
| MLS # | 1047697 |
| SubType | Single Family Residence |
| Status | Active |
| SqFt | 2178 |
| Type | Residential |
| Lot Size (SqFt) | 505134 |
| Lot Size (Acres) | 11.5963 |
| Property Tax | 9748.49 |
| Tax Assessed Value | 823 |
| Year Built | 2020 |
| Property Condition | Updated/Remodeled |
| HOA Fee | 672, Monthly |
| Interior | |
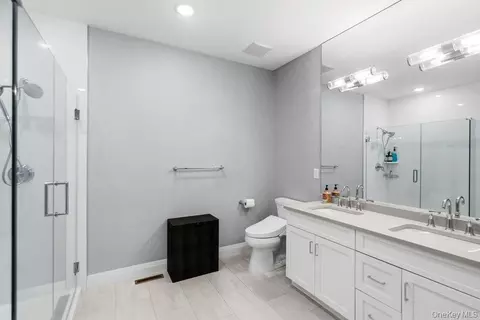
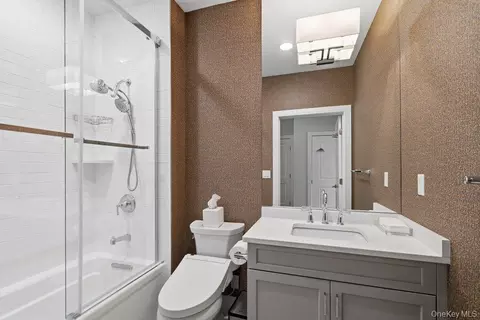
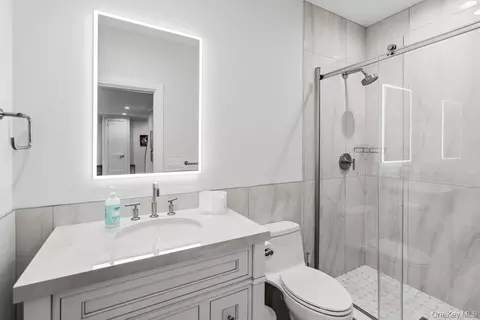
| Total # of Bathrooms | 2 |
| # of Full Baths | 2 |
| Total # of Bedrooms | 2 |
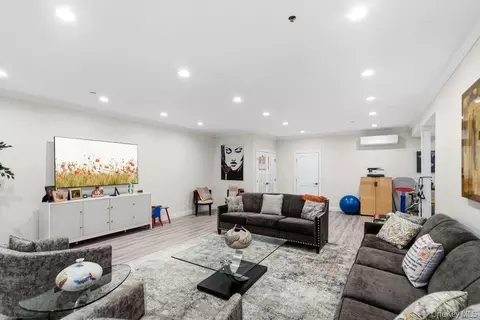
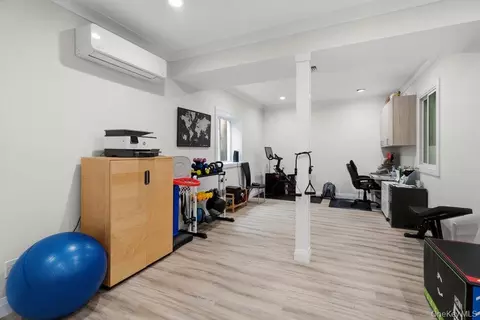
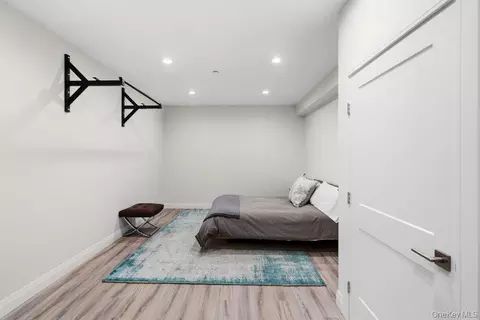
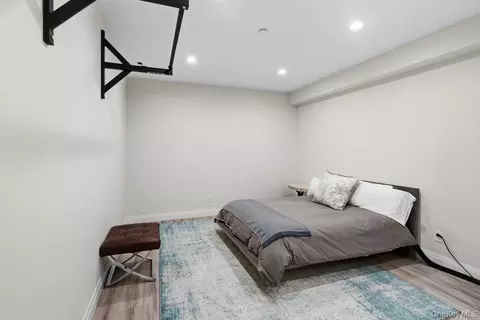
| Basement | Finished, Full, Storage Space |
| Total # of Rooms | 5 |
| Laundry | In Hall, Laundry Room |
| Flooring | Carpet, Ceramic Tile, Wood |
| Appliances | Dishwasher, Disposal, Dryer, ENERGY STAR Qualified Appliances, Exhaust Fan, Gas Oven, Gas Range, Microwave, Oven, Range, Refrigerator, Stainless Steel Appliance(s), Washer, Gas Water Heater, Water Purifier Owned, Water Softener Owned |
| Accessibility Features | Accessible Bedroom, Accessible Central Living Area, Accessible Closets, Accessible Common Area, Accessible Doors, Accessible Entrance, Accessible Full Bath, Accessible Hallway(s), Accessible Kitchen, Accessible Kitchen Appliances, Adaptable Bathroom Walls, Therapeutic Whirlpool, Visitor Bathroom |
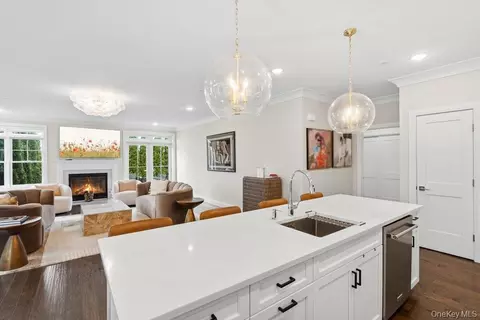
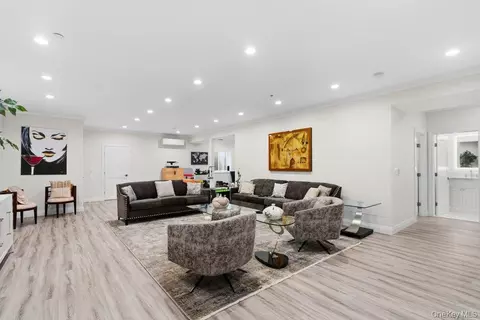
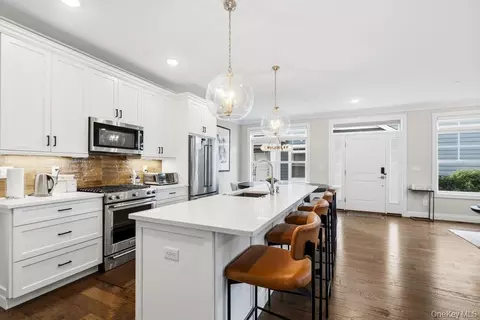
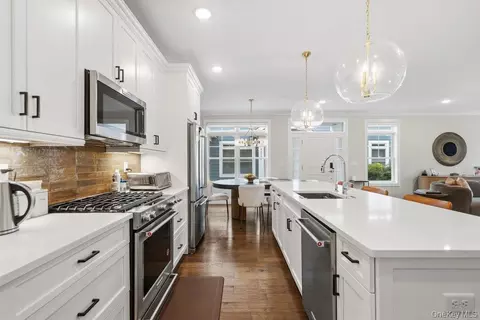
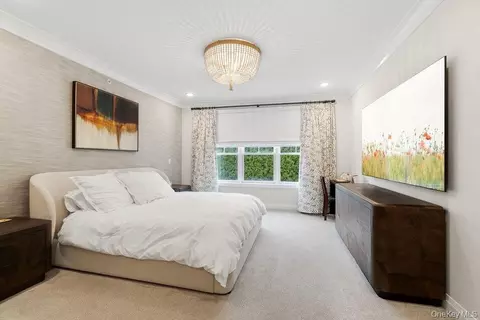
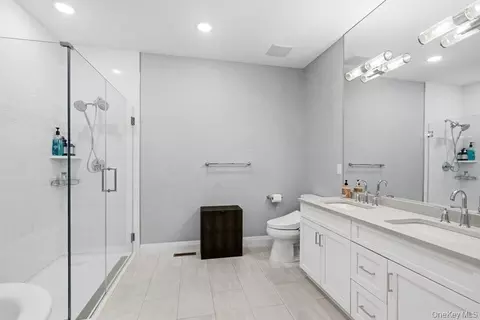
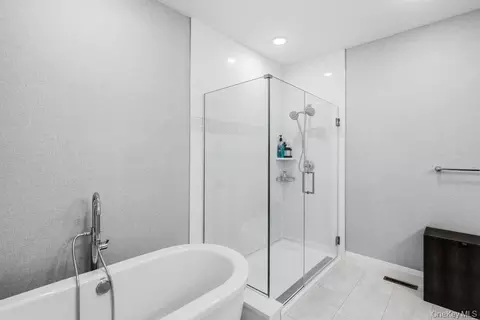
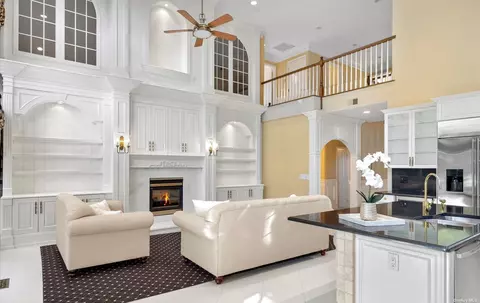
| Interior Features | First Floor Bedroom, First Floor Full Bath, Bidet, Breakfast Bar, Built-in Features, Chandelier, Chefs Kitchen, Crown Molding, Double Vanity, Eat-in Kitchen, ENERGY STAR Qualified Door(s), Entrance Foyer, High Ceilings, His And Hers Closets, Kitchen Island, Natural Woodwork, Open Floorplan, Open Kitchen, Pantry, Primary Bathroom, Master Downstairs, Quartz/Quartzite Counters, Recessed Lighting, Sauna, Smart Thermostat, Soaking Tub, Storage, Walk Through Kitchen, Walk-In Closet(s), Washer/Dryer Hookup |
| Fireplace | Decorative, Living Room |
| Window Features | Blinds, Double Pane Windows, Drapes, ENERGY STAR Qualified Windows, Insulated Windows, New Windows, Screens, Storm Window(s) |
| Exterior | |
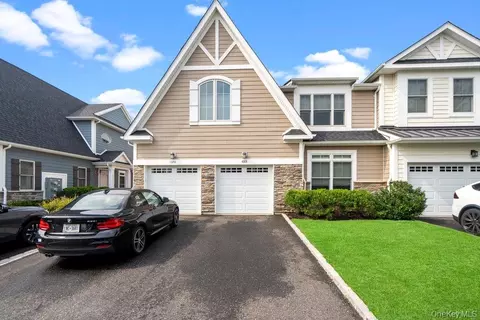
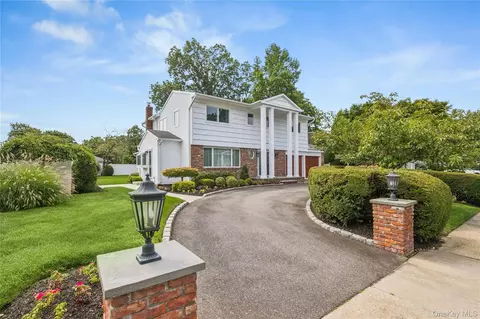
| Construction | Vinyl Siding |
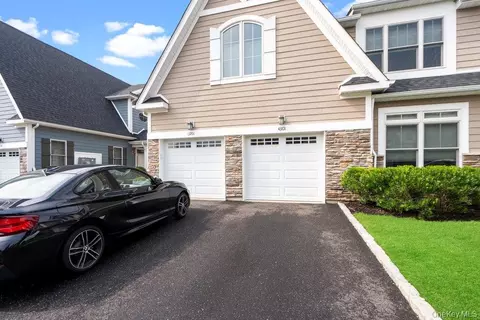
| Parking | Attached, Driveway, Electric Vehicle Charging Station(s), Garage, Garage Door Opener, Oversized |
| # Parking Spaces | 2 |
| # Garage Spaces | 1 |
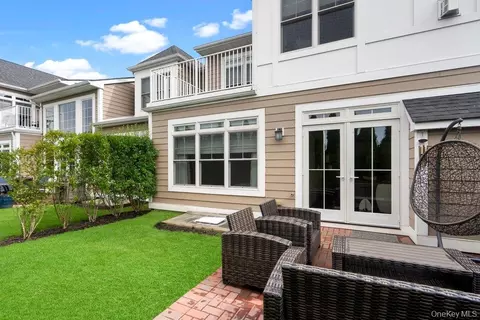
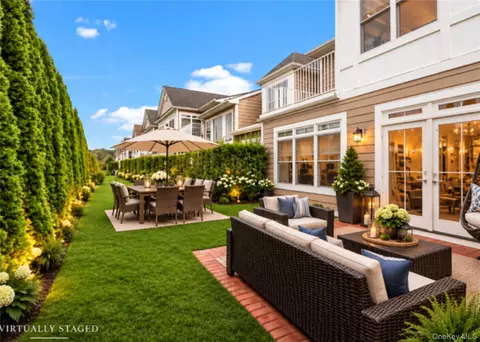
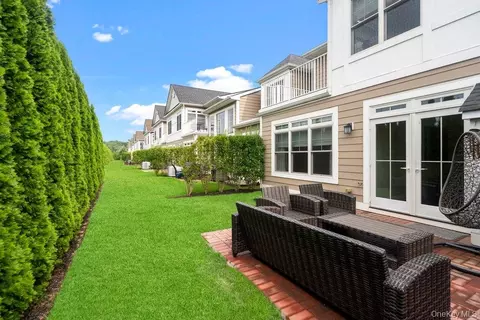
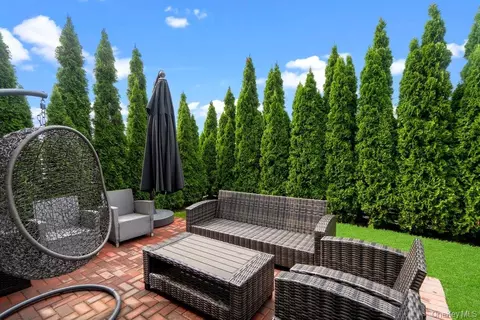
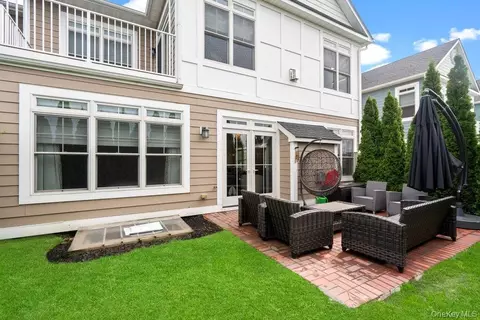
| Patio/Porch | Patio |
| Lot Features | Cleared, Near Shops, Private |
| Amenities / Utilities | |
| Utilities | Electricity Connected, Natural Gas Connected, Sewer Connected, Trash Collection Private, Water Connected |
| Water Source | Public |
| Security Features | Gated Community, Security Gate, Security Lights, Smoke Detector(s) |
| HOA Fee Includes | Exterior Maintenance, Grounds Care, Pool Service, Sewer, Snow Removal, Trash |
| HOA Amenities | Clubhouse, Concierge, Fitness Center, Gated, Golf Course, Landscaping, Maintenance, Parking, Playground, Pool, Recreation Facilities, Sauna, Security, Snow Removal, Spa/Hot Tub, Tennis Court(s), Trash |
| Pool | Community, Fenced, In Ground, Outdoor Pool, Vinyl |
| Location | |
| View | Neighborhood |
| County | Nassau County |
| Community Features | Clubhouse, Curbs, Fitness Center, Gated, Other, Park, Playground, Pool, Sidewalks, Tennis Court(s) |
| Subdivision | Country Pointe |
| Elementary School | Judy Jacobs Parkway Elementary |
| Middle School | Plainview-Old Bethpage Middle Sch |
| Elementary School District | Plainview |
| Middle School District | Plainview |
| High School District | Plainview |
| High School | Plainview-Old Bethpage/Jfk Hs |
| APN | 0764UCA029900551 |


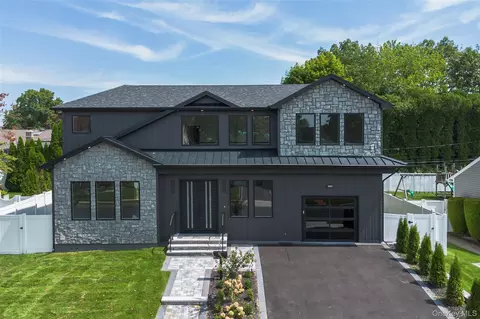


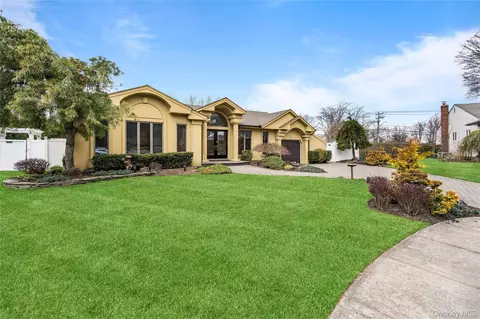
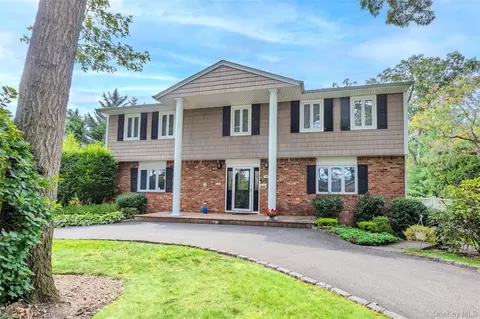
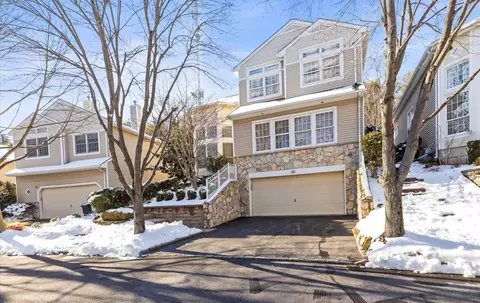
$949,000
$749,999
$937,000
$580,000
$725,000
$799,995
$279,000
$299,000
$549,900
$679,000
$1,475,000
$799,000
$1,322,000
$870,000
$559,495
$1,709,000
$749,999
$1,689,000
$599,000
$1,150,000
$1,572,500
$1,625,000
$425,000
$1,795,000
$799,000
$1,750,000
$875,000
$335,000
$434,000
$1,895,000