
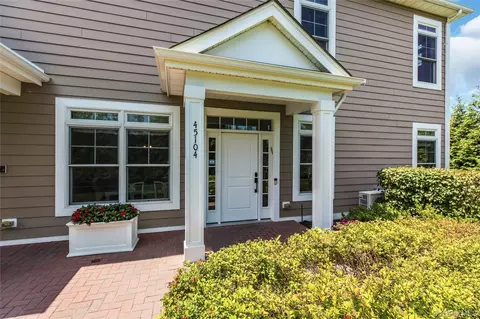
- $1,735,000
- 2Bd
- 2Ba
- 1,656 Sq Ft
SOLD 07/20/26


Last sold 08/21/2026 after 44 Days
bed
bath
Sqft ($824/Sqft)
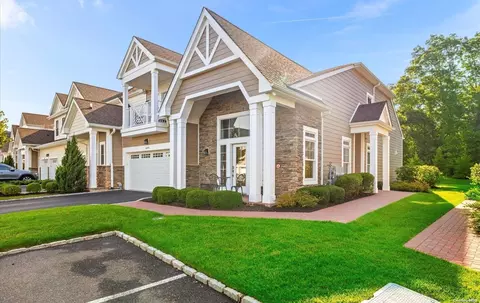
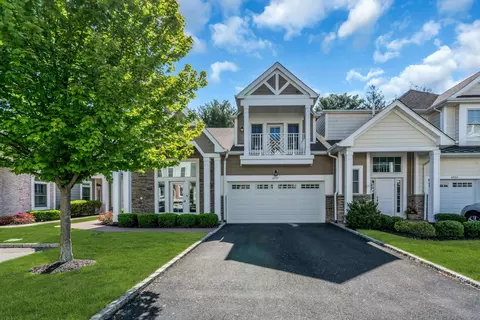
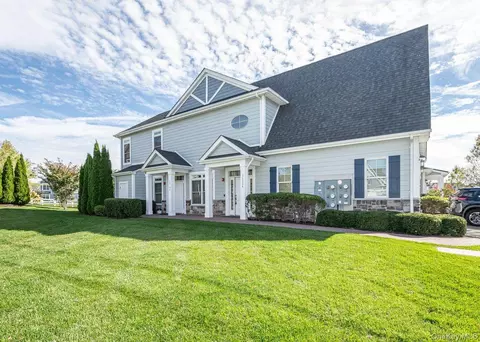
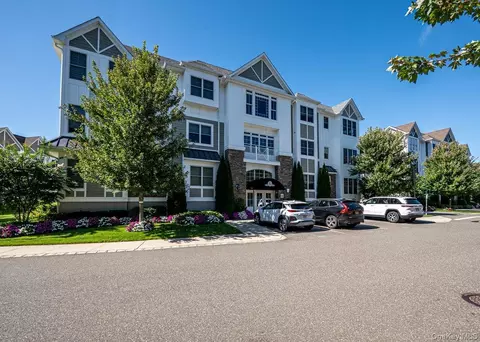
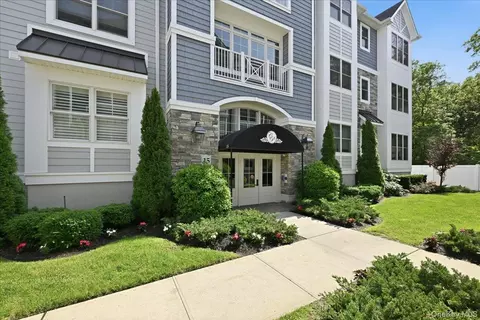
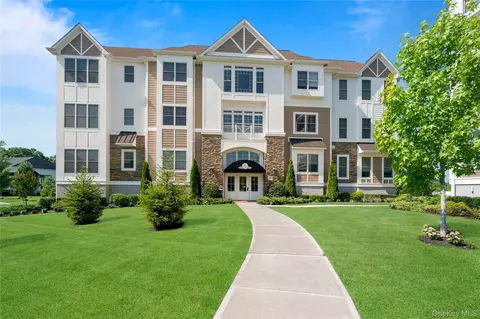
| Property type Condominium | Neighborhood | Year built 2019 | HOA fee $772/month | Movoto estimate | Parking 2 garage spaces |

| Overview | |
| Cooling/AC | Central Air, ENERGY STAR Qualified Equipment |
| Heating | Natural Gas |
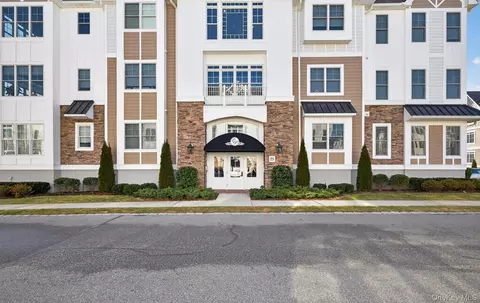
| Levels/Style | Three Or More, Townhouse, 3 |
| Virtual Tour | N/A |
| MLS # | 1024287 |
| SubType | Condominium |
| Status | Closed |
| SqFt | 2246 |
| Type | Residential |
| Property Tax | 14287 |
| Year Built | 2019 |
| Property Condition | Actual |
| HOA Fee | 772, Monthly |
| Interior | |
| # of Half Baths | 1 |
| Total # of Bathrooms | 3 |
| # of Full Baths | 2 |
| Total # of Bedrooms | 3 |
| Basement | Finished, Full, Storage Space |
| Total # of Rooms | 7 |
| Laundry | Laundry Room |
| Flooring | Ceramic Tile, Hardwood, Tile |
| Appliances | Convection Oven, Dishwasher, Disposal, Dryer, ENERGY STAR Qualified Appliances, Exhaust Fan, Gas Oven, Gas Range, Microwave, Oven, Range, Refrigerator, Stainless Steel Appliance(s), Washer, Gas Water Heater |
| Accessibility Features | Accessible Bedroom, Accessible Central Living Area, Accessible Closets, Accessible Common Area, Accessible Doors, Accessible Elevator Installed, Accessible Entrance, Accessible Full Bath, Accessible Hallway(s), Accessible Kitchen, Visitor Bathroom |
| Door Features | Storm Door(s) |
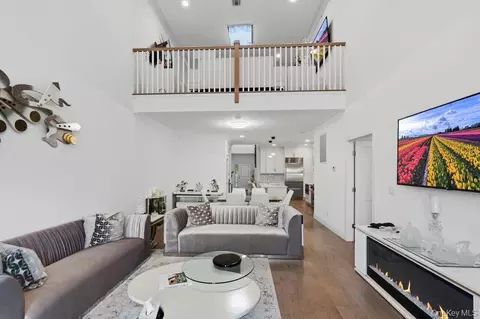
| Interior Features | Breakfast Bar, Built-in Features, Cathedral Ceiling(s), Chandelier, Chefs Kitchen, Double Vanity, Eat-in Kitchen, Elevator, ENERGY STAR Qualified Door(s), Entrance Foyer, High Ceilings, His And Hers Closets, Kitchen Island, Open Floorplan, Open Kitchen, Pantry, Primary Bathroom, Master Downstairs, Quartz/Quartzite Counters, Recessed Lighting, Smart Thermostat, Sound System, Speakers, Storage, Walk Through Kitchen, Walk-In Closet(s), Washer/Dryer Hookup, Wired For Sound |
| Window Features | Blinds, Double Pane Windows, Drapes, ENERGY STAR Qualified Windows, Insulated Windows, New Windows, Oversized Windows, Screens, Storm Window(s) |
| Exterior | |
| Building Features | Outdoor Space, Pool/Spa |
| Construction | Vinyl Siding |
| Parking | Driveway, Garage, Garage Door Opener, Storage |
| # Parking Spaces | 4 |
| # Garage Spaces | 2 |
| Exterior Features | Garden, Playground, Private Entrance, Tennis Court(s) |
| Patio/Porch | Patio, Porch |
| Lot Features | Cleared, Front Yard, Garden, Interior Lot, Landscaped, Level, Near Public Transit, Near School, Near Shops, Private, Sprinklers In Rear, Views |
| Fencing | Front Yard |
| Amenities / Utilities | |
| Utilities | Electricity Connected, Natural Gas Connected, Phone Connected, Sewer Connected, Trash Collection Public, Underground Utilities, Water Connected |
| Water Source | Public |
| Security Features | Building Security, Fire Alarm, Fire Escape, Fire Sprinkler System, Gated Community, Security System, Smoke Detector(s) |
| HOA Fee Includes | Common Area Maintenance, Exterior Maintenance, Pool Service, Sewer, Snow Removal |
| HOA Amenities | Clubhouse, Concierge, Elevator(s), Fitness Center, Gated, Landscaping, Lounge, Maintenance Grounds, Parking, Playground, Pool, Recreation Facilities, Sauna, Security, Snow Removal, Spa/Hot Tub, Tennis Court(s), Trash |
| Pool | Community, In Ground, Outdoor Pool, Pool/Spa Combo, Vinyl |
| Location | |
| View | Water |
| County | Nassau County |
| Waterfront | Pond |
| Community Features | Clubhouse, Fitness Center, Gated, Park, Playground, Pool, Sidewalks, Tennis Court(s) |
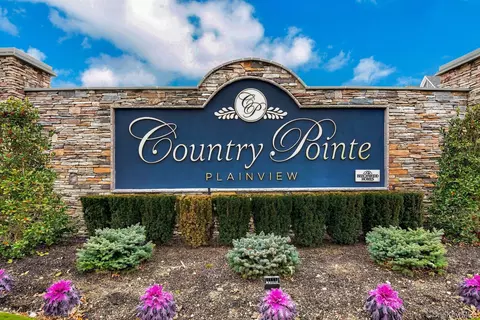
| Subdivision | Country Pointe Plainview |
| Elementary School | Judy Jacobs Parkway Elementary |
| Middle School | Plainview-Old Bethpage Middle Sch |
| Elementary School District | Plainview |
| Middle School District | Plainview |
| High School District | Plainview |
| High School | Plainview-Old Bethpage/Jfk Hs |
| APN | 2489-47-E-00-0764-Uca029900574 |
| Directions | Old Country Road To Charles B. Wang Boulevard Pass Security Gate And Make A Left On Beech Tree Lane. Make A Right On 1st Stop Sign To Spruce Pond Circle. At Next Stop Sign, Make A Left On Red Cedar Road. Go All The Way Down And Make A Left On Silver Birch Lane. 46102 Will Be On Your Left . |
| Lot/ Land Details | |
| Road Responsibility | Private Maintained Road |
| Road Frontage | Private Road |
MLS # 1024287| Est. value | Bed/bath | Sqft | mi | |
|---|---|---|---|---|
| 46203 Silver Birch Ln, Plainview, NY 11803 | $1,524,000 | —/— | 2,148 | 0 |
| 46103 Silver Birch Ln, Plainview, NY 11803 | $1,539,000 | —/— | 1,730 | 0 |
| 46201 Silver Birch Ln, Plainview, NY 11803 | $1,510,000 | —/— | 1,989 | 0.01 |
| 46101 Silver Birch Ln, Plainview, NY 11803 | $1,631,000 | —/— | 1,656 | 0.01 |
| 46104 Silver Birch Ln, Plainview, NY 11803 | $1,631,000 | —/— | 1,656 | 0.01 |
| 46204 Silver Birch Ln, Plainview, NY 11803 | $1,510,000 | —/— | 1,989 | 0.01 |
| 59204 Red Cedar Rd, Plainview, NY 11803 | $1,516,000 | —/— | 1,989 | 0.02 |
| 47201 Silver Birch Ln, Plainview, NY 11803 | $1,510,000 | —/— | 1,989 | 0.02 |
Estimated values are based on public record data and automated valuation models. Values are not guaranteed and may not reflect current market conditions.
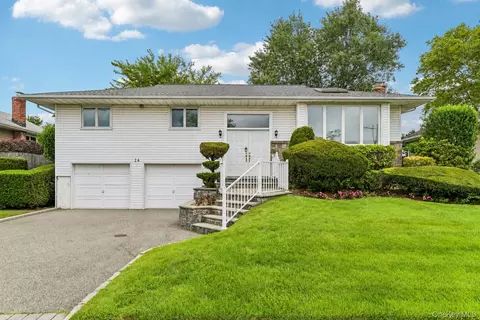
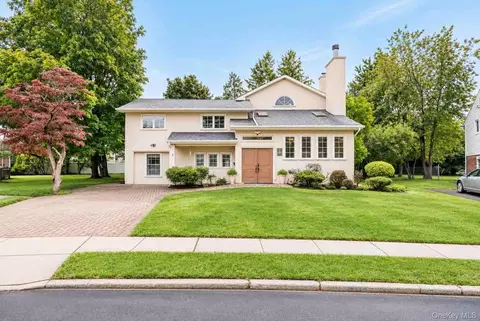
$949,000
$749,999
$937,000
$580,000
$725,000
$799,995
$279,000
$299,000
$549,900
$679,000
$1,475,000
$799,000
$1,322,000
$870,000
$559,495
$1,709,000
$749,999
$1,689,000
$599,000
$1,150,000
$1,572,500
$1,625,000
$425,000
$1,795,000
$799,000
$1,750,000
$875,000
$335,000
$434,000
$1,895,000