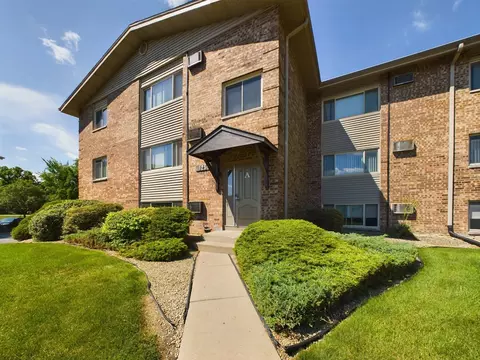
- $96,000
- 1Bd
- 1Ba
- 712 Sq Ft
SOLD


Last sold 02/05/2010 after 98 Days
bed
bath
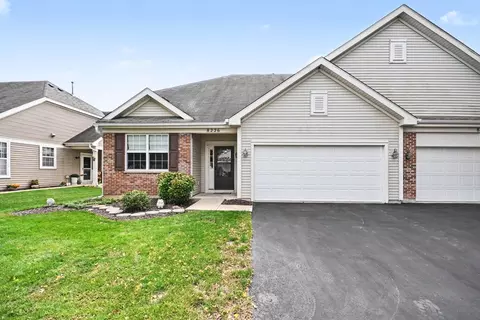
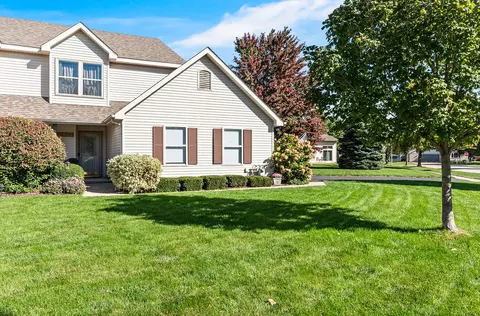
| Property type Condominium | Neighborhood | Year built 2000 | HOA fee $75/month | Parking 2 garage spaces | Rental estimate |

| Overview | |
| Cooling/AC | Central Air |
| MLS # | 7370348 |
| Virtual Tour | N/A |
| Status | Closed |
| SubType | 1/2 Duplex |
| Type | Attached Single |
| Property Tax $ | 3314.74 |
| Year Built | 2000 |
| HOA Fee $ | 75 |
| Interior | |
| # Full Baths | 1 |
| # Half Baths | 1 |
| Total # of Rooms | 6 |
| Exterior | |
| # Garage Spaces | 2 |
| Amenities / Utilities | |
| Sewer/ Septic Desc | Public Sewer |
| Water Source | Public |
| # Units in Building | 4 |
| Location | |
| Area | Plainfield |
| County | Kendall |
| Subdivision | Kendall Ridge |
| Elementary School District | 202 |
| Middle School District | 202 |
| High School District | 202 |
| APN | 636260025 |
MLS # 07370348
MLS # 07341626| Est. value | Bed/bath | Sqft | mi | |
|---|---|---|---|---|
| 2595 Canyon Dr, Plainfield, IL 60586 | $235,000 | 2/1 | 989 | 0.36 |
| 2597 Canyon Dr, Plainfield, IL 60586 | $264,000 | 2/1 | 1,280 | 0.36 |
| 2599 Canyon Dr, Plainfield, IL 60586 | $282,000 | 3/2 | 1,440 | 0.36 |
| 2591 Canyon Dr, Plainfield, IL 60586 | $253,000 | —/1 | 1,280 | 0.36 |
| 2587 Canyon Dr, Plainfield, IL 60586 | $263,000 | 2/1 | 1,280 | 0.37 |
| 2589 Canyon Dr, Plainfield, IL 60586 | $233,000 | —/1 | 989 | 0.37 |
| 2585 Canyon Dr, Plainfield, IL 60586 | $263,000 | 3/2 | 1,440 | 0.37 |
| 2571 Canyon Dr, Plainfield, IL 60586 | $261,000 | —/1 | 1,280 | 0.38 |
Estimated values are based on public record data and automated valuation models. Values are not guaranteed and may not reflect current market conditions.


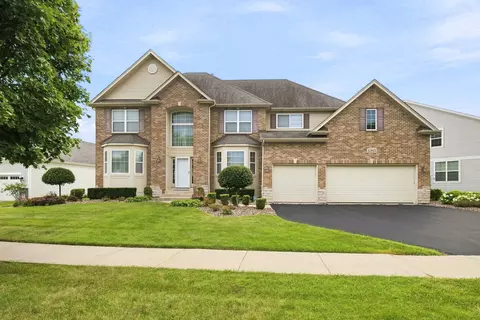
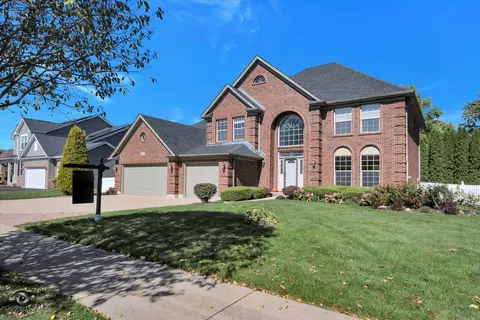
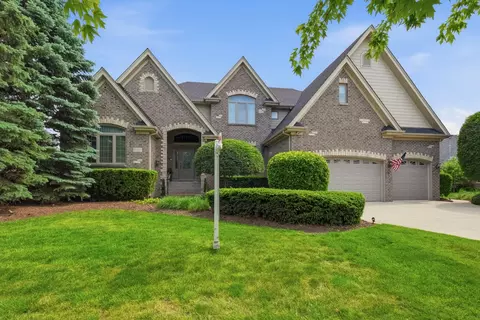
$287,450
$539,447
$380,000
$400,000
$322,500
$725,000
$395,000
$380,000
$267,900
$405,000
$260,000
$345,000
$195,000
$294,950
$437,990
$725,000
$294,900
$339,900
$579,900
$349,900
$594,950
$279,900
$427,500
$949,900
$350,000
$355,000
$285,000
$319,000
$599,900
$130,000