
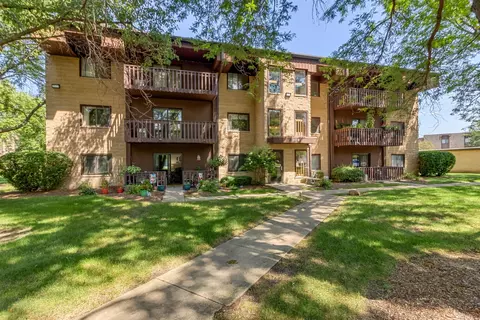

- $167,000
- 2Bd
- 2Ba
- 1,000 Sq Ft
SOLD


Last sold 10/16/2009 for $140K
bed
bath
| Property type Attached Single | Neighborhood | Year built 2001 | HOA fee $75/month | Movoto estimate | Parking 2 garage spaces | Rental estimate |
| Property | |
| Approx Year Built | 2001 |
| Property Type | Attached Single |
| Exposure | S (South) |
| New Construction | N |
| Lot Description | Corner |
| Lot Dimensions | 38 X 50 |
| Taxes | 2951.67 |
| Parcel Identification Number | 636262007 |
| Tax Exemptions | Homeowner |
| Tax Year | 2008 |
| General Information | School Bus Service |
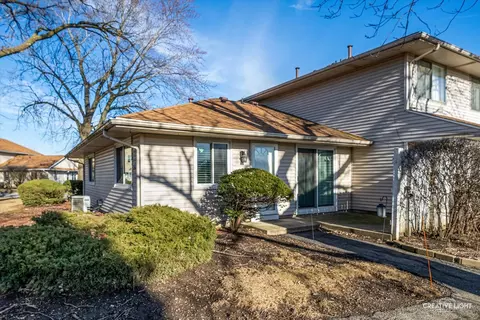
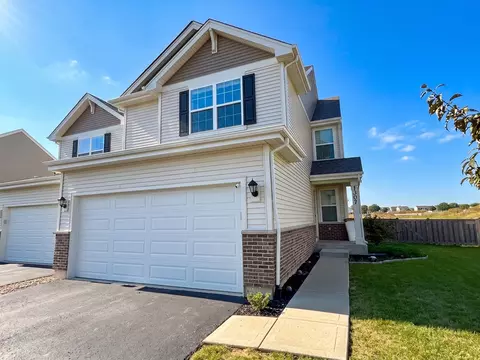
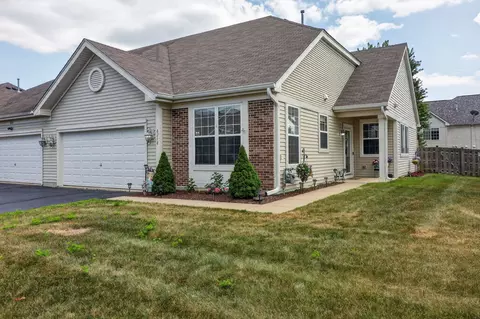
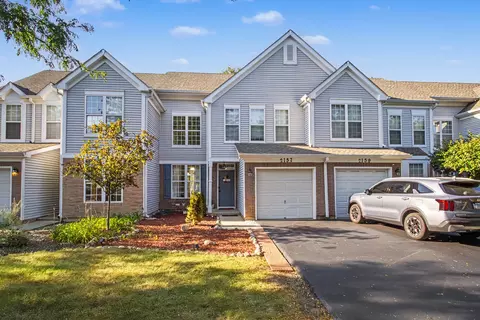
| Remarks | Spotless end-unit on a large corner lot! Spacious living room. 1st floor family room/den. Eat-in kitchen w/oak cabinets & ceramic floor. 3 Nice sized bedrooms. Walk-in closet in the master. 2nd floor laundry. Freshly painted throughout in neutral decor. Patio off the kitchen. 2-car side-load garage. Water view from the front windows. 9" ceilings on the 1st floor. All appliances stay! Home warranty! Shows like new! |
| Pets Allowed (Y/N) | Yes |
| Master Association Fee | No |
| Disability Access and/or Equipped | No |
| Assessment/Association Dues $ | 75 |
| Interior | |
| Baths 1/2 | 1 |
| Total Full & 1/2 Baths | 1.1 |
| # Full Baths | 1 |
| Master Bedroom Bath | None |
| Basement Bathrooms (Y/N) | No |
| Bedroom 2 Window Treatments | All |
| Bedroom 2 Size (ft.) | 12X10 |
| Bedroom 2 Level | 2nd Level |
| Master Bedroom Window Treatments | All |
| Master Bedroom Size (ft.) | 15X12 |
| Bedroom 3 Window Treatments | All |
| Bedroom 3 Size (ft.) | 10X9 |
| Bedroom 3 Level | 2nd Level |
| Bedroom 4 Level | Not Applicable |
| Bedrooms All Levels | 3 |
| Master Bedroom Level | 2nd Level |
| Bedrooms Above Grade | 3 |
| Additional Room 5 Level | Not Applicable |
| Basement Description | Slab |
| Kitchen Level | Main Level |
| Additional Room 4 Level | Not Applicable |
| Basement | None |
| Family Room Level | Main Level |
| Family Room Size (ft.) | 12X10 |
| Family Room Window Treatments | All |
| Additional Room 3 Level | Not Applicable |
| Additional Room 2 Level | Not Applicable |
| Dining Room Level | Not Applicable |
| Living Room Level | Main Level |
| Living Room Size (ft.) | 15X13 |
| Living Room Window Treatments | All |
| Additional Rooms 1 Level | Not Applicable |
| Bedroom 2 Flooring | Carpet |
| Living Room Flooring | Carpet |
| Kitchen Flooring | Ceramic Tile |
| Bedroom 3 Flooring | Carpet |
| Family Room Flooring | Carpet |
| Master Bedroom Flooring | Carpet |
| Kitchen Window Treatments | All |
| Kitchen Size (ft.) | 12X11 |
| Rooms Count | 6 |
| Kitchen Type | Eating Area-Table Space, Pantry-Closet |
| Interior Property Features | Laundry Hook-Up In Unit, Storage |
| Exterior | |
| Exterior Property Features | Patio, Storms/Screens, End Unit |
| Foundation | Concrete |
| Type Attached | Townhouse |
| Exterior Building Type | Aluminum/Vinyl/Steel Siding |
| Unit Floor Level | 1 |
| Roof Type | Asphalt/Glass (Shingles) |
| Total Units in Building | 4 |
| Parking | Garage |
| Car Spaces | 2 |
| Parking Details | Off Street |
| Driveway | Asphalt |
| Garage Type | Attached |
| Garage Spaces | 2 |
| Amenities / Utilities | |
| Heat/Fuel | Gas, Forced Air |
| Air Conditioning | Central Air |
| Sewer | Sewer-Public, Sewer-Storm |
| Water | Public |
| Electricity | Circuit Breakers, 100 Amp Service |
| Appliances | Oven/Range, Dishwasher, Refrigerator, Washer, Dryer, Disposal |
| Equipment | Humidifier, TV-Cable, Ceiling Fan |
| Common Area Amenities | None |
| Pet Information | Cats OK, Dogs OK |
| Location | |
| Waterfront Y/N | No |
| Elementary School | CHARLES REED ELEMENTARY SCHOOL |
| Middle School | AUX SABLE MIDDLE SCHOOL |
| High School District | 202 |
| Elementary School District | 202 |
| Middle School District | 202 |
| High School | PLAINFIELD SOUTH HIGH SCHOOL |
| Directions | Caton Farm To County Line, South To Manchester, West To Henning, Right On Alden |
| Est. value | Bed/bath | Sqft | mi | |
|---|---|---|---|---|
| 2595 Canyon Dr, Plainfield, IL 60586 | $237,000 | 2/1 | 989 | 0.35 |
| 2597 Canyon Dr, Plainfield, IL 60586 | $265,000 | 2/1 | 1,280 | 0.36 |
| 2599 Canyon Dr, Plainfield, IL 60586 | $284,000 | 3/2 | 1,440 | 0.36 |
| 2591 Canyon Dr, Plainfield, IL 60586 | $255,000 | —/1 | 1,280 | 0.36 |
| 2587 Canyon Dr, Plainfield, IL 60586 | $264,000 | 2/1 | 1,280 | 0.36 |
| 2589 Canyon Dr, Plainfield, IL 60586 | $236,000 | —/1 | 989 | 0.36 |
| 2585 Canyon Dr, Plainfield, IL 60586 | $266,000 | 3/2 | 1,440 | 0.37 |
| 2571 Canyon Dr, Plainfield, IL 60586 | $261,000 | —/1 | 1,280 | 0.37 |
Estimated values are based on public record data and automated valuation models. Values are not guaranteed and may not reflect current market conditions.




$287,450
$539,447
$380,000
$400,000
$322,500
$725,000
$395,000
$380,000
$267,900
$405,000
$260,000
$345,000
$195,000
$294,950
$437,990
$725,000
$294,900
$339,900
$579,900
$349,900
$594,950
$279,900
$427,500
$949,900
$350,000
$355,000
$285,000
$319,000
$599,900
$130,000