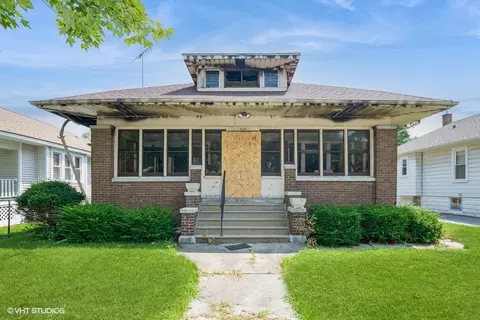
- $80,000
- 2Bd
- 1Ba
- 1,302 Sq Ft
SOLD


Last sold 08/27/2013 after 19 Days
bed
bath
Sqft ($88/Sqft)
| Property type House | Neighborhood | Year built 1997 | HOA fee $130/month | Parking 2 garage spaces | Rental estimate |

| Overview | |
| Cooling/AC | Central Air |
| MLS # | 8416257 |
| Virtual Tour | N/A |
| Status | Closed |
| SubType | 2 Stories |
| Living Area | 1080 |
| Type | Detached Single |
| Property Tax $ | 2976.84 |
| Year Built | 1997 |
| HOA Fee $ | 130, Monthly |
| Interior | |
| # Full Baths | 1 |
| # Half Baths | 1 |
| Add'l Room(s) | No Additional Rooms |
| Total # of Rooms | 4 |
| Accessibility Features | No |
| Interior Features | Cathedral Ceiling(s) |
| Windows | Screens |
| Exterior | |
| Foundation | Concrete Perimeter |
| Roof | Asphalt |
| Construction | Vinyl Siding |
| # Garage Spaces | 2 |
| Patio and Porch | Porch |
| Lot Desc | Less Than 0.25 Acre, Landscaped |
| Amenities / Utilities | |
| Electricity | Circuit Breakers |
| Sewer/ Septic Desc | Public Sewer |
| Water Source | Public |
| Location | |
| Area | Plainfield |
| County | Will |
| Subdivision | RIVERSIDE TOWNES |
| Elementary School District | 202 |
| Middle School District | 202 |
| High School District | 202 |
| APN | 603342061890000 |
| Directions | WEBER 2 CATON FARM RD W PAST I-55 2 FRONTAGE SE 2 DALEWD |
MLS # 08416257
MLS # 07740735| Est. value | Bed/bath | Sqft | mi | |
|---|---|---|---|---|
| 2168 Dalewood Ct, Plainfield, IL 60586 | $265,000 | —/1 | 1,080 | 0 |
| 2172 Dalewood Ct, Plainfield, IL 60586 | $258,000 | —/1 | 1,080 | 0.01 |
| 2166 Dalewood Ct, Plainfield, IL 60586 | $264,000 | 2/1 | 1,080 | 0.01 |
| 2174 Dalewood Ct, Plainfield, IL 60586 | $265,000 | 3/1 | 1,080 | 0.01 |
| 2164 Dalewood Ct, Plainfield, IL 60586 | $280,000 | 2/1 | 1,304 | 0.01 |
| 2171 Dalewood Ct, Plainfield, IL 60586 | $263,000 | 2/1 | 1,080 | 0.01 |
| 2169 Dalewood Ct, Plainfield, IL 60586 | $259,000 | —/1 | 1,080 | 0.02 |
| 2167 Dalewood Ct, Plainfield, IL 60586 | $269,000 | 2/1 | 1,080 | 0.02 |
Estimated values are based on public record data and automated valuation models. Values are not guaranteed and may not reflect current market conditions.


$287,450
$539,447
$380,000
$400,000
$322,500
$725,000
$395,000
$380,000
$267,900
$405,000
$260,000
$345,000
$195,000
$294,950
$437,990
$725,000
$294,900
$339,900
$579,900
$349,900
$594,950
$279,900
$427,500
$949,900
$350,000
$355,000
$285,000
$319,000
$599,900
$130,000