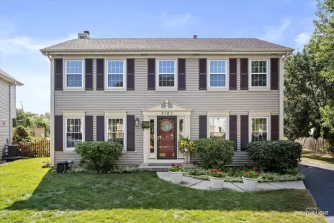
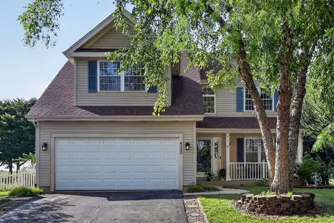
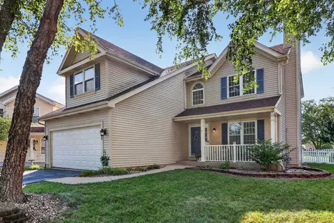
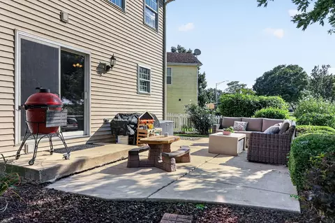
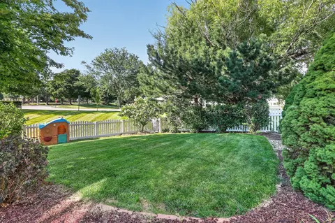
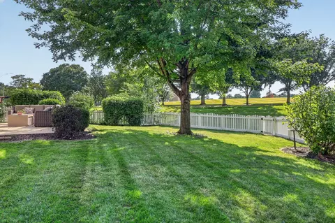
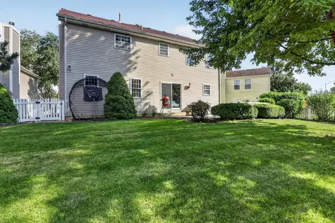
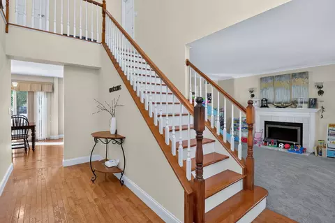
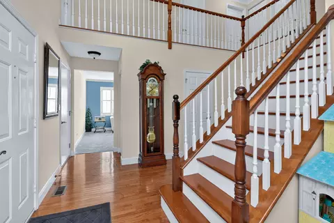
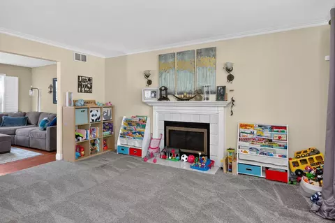
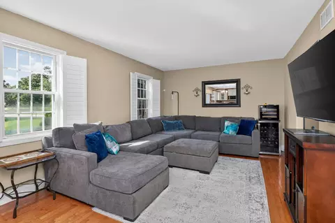
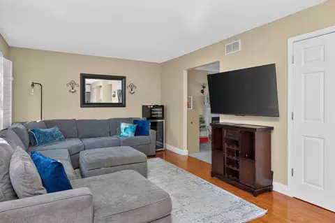
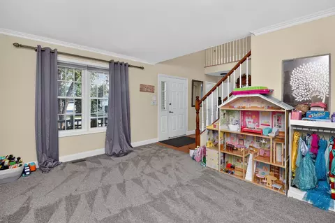
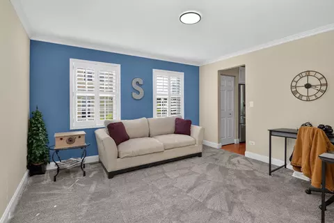
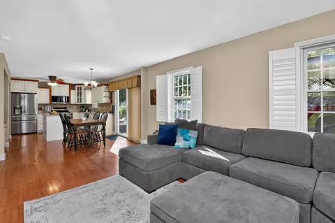
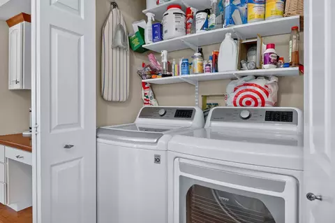
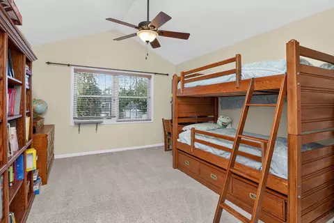
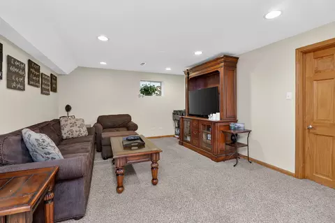
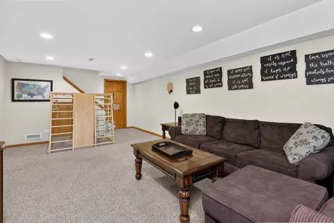
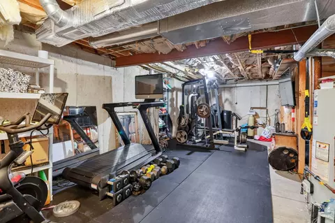
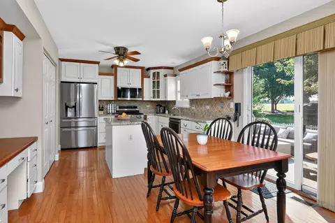
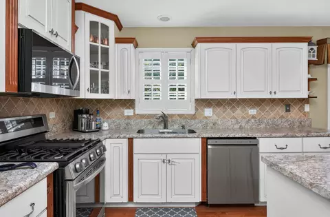
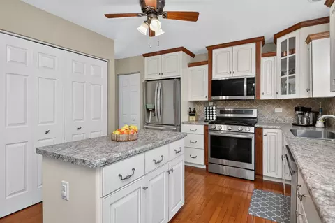
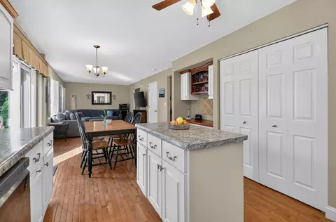
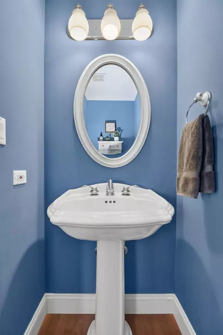
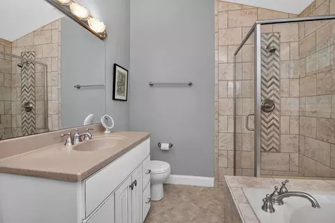
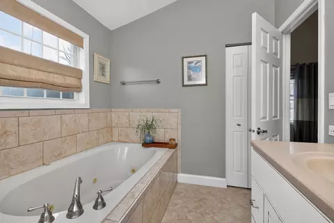
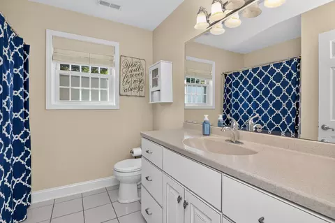
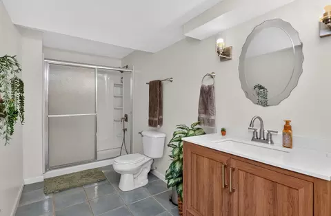
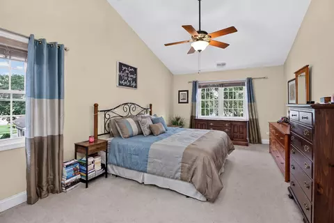
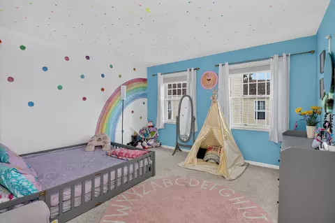
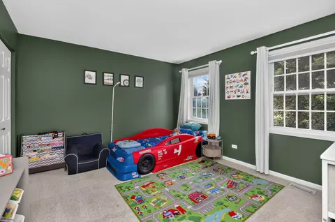
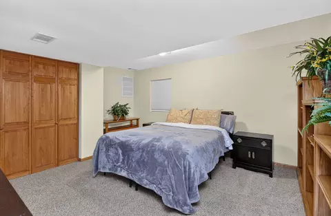
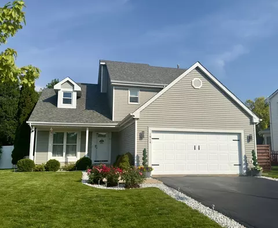
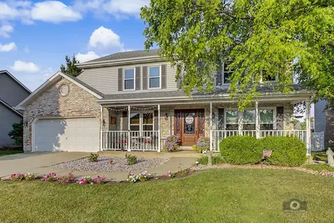
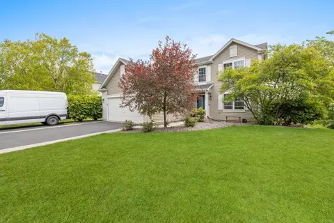
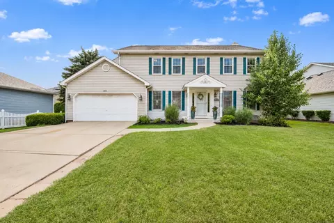
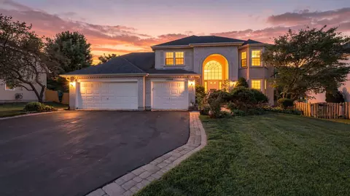
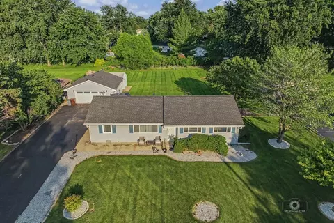
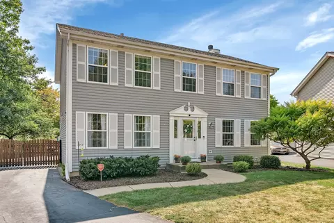
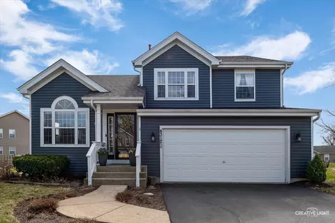
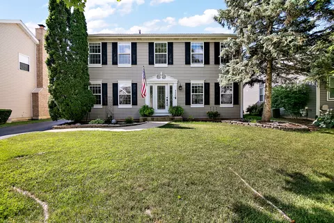
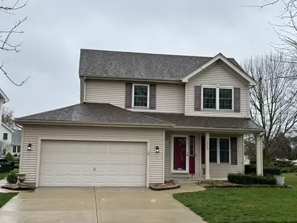
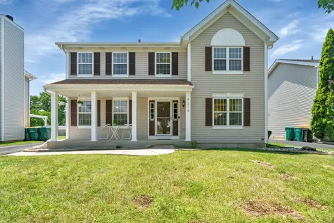
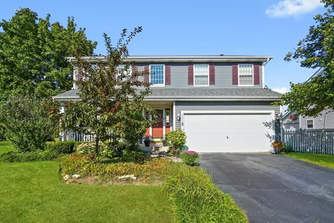
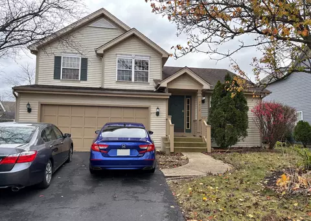
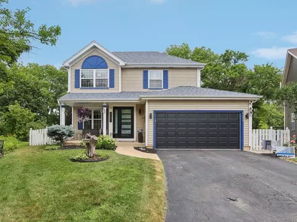
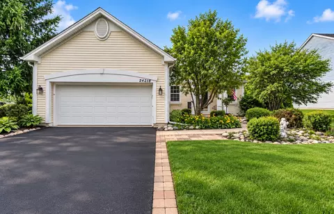
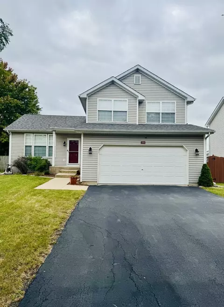
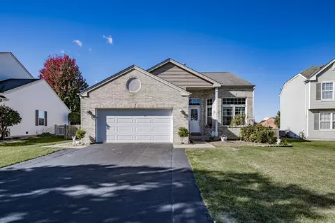
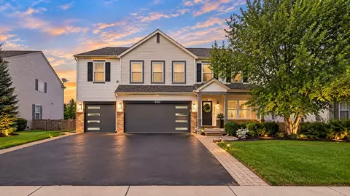
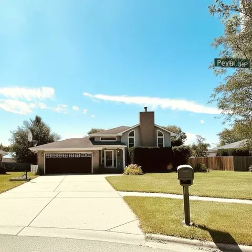
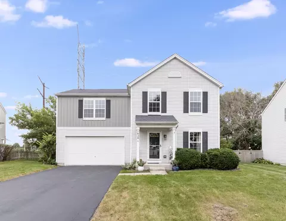
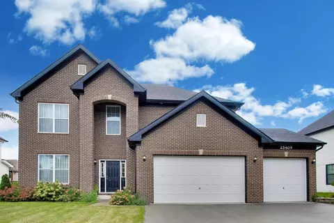
**MAJOR $25,000 PRICE REDUCTION!** Welcome to a home that truly has it all-space, character, an exceptional cul-de-sac location, and the hard-to-find finished basement with a bedroom and full bathroom that so many buyers are looking for! In response to today's affordability pressures, including higher gas prices and inflation, the sellers have made a significant $25,000 price adjustment to help make this exceptional home even more attainable. Based on the combination of space, finished living area, location, upgrades, and features this property offers, it is now positioned as one of the lowest-priced homes in the area offering this level of value. **Standout features include:** * Desirable cul-de-sac location with minimal through traffic * 5 bedrooms, including a finished-basement bedroom * Multiple full bathrooms, including a full bath in the finished basement * Finished basement with recreation space and extensive storage * Fully fenced backyard with low-maintenance vinyl privacy fencing * Luxury primary suite with vaulted ceiling, walk-in closet, whirlpool tub, and separate shower * Spacious kitchen with island, pantry, stainless steel appliances, abundant cabinetry and counter space * Built-in kitchen office/workstation * Most kitchen appliances less than five years old * Formal living room with fireplace and crown molding * Separate formal dining room * Spacious family room and breakfast area * Hardwood flooring and beautiful oak railings * High-end plantation/shutter-style window treatments * Professionally landscaped yard and patio * New roof in 2019 * Water heater replaced in 2024 * Plainfield schools * Elementary and middle schools conveniently located across Bronk Road * Parks within walking distance Tucked away on a desirable cul-de-sac, this beautifully maintained home offers an impressive combination of traditional architectural details, generous living spaces, a fully fenced backyard, and outstanding access to nearby schools and parks. A charming covered front porch creates an inviting first impression and offers plenty of room for outdoor seating. Step inside to a dramatic two-story foyer surrounded by beautiful oak railings, hardwood flooring, and an open staircase that immediately gives the home a wonderful sense of space and character. The main level provides multiple areas for everyday living and entertaining. The formal living room features a fireplace and elegant crown molding, while the separate dining room creates a wonderful setting for holidays, dinners, and special occasions. The spacious family room flows naturally into the kitchen and breakfast area, creating an ideal gathering space. At the heart of the home is the generously sized kitchen featuring an island, pantry, stainless steel appliances, upgraded cabinetry, abundant counter space, and a convenient built-in office/workstation. Most kitchen appliances are less than five years old. The adjoining eating area is filled with natural light and opens through sliding glass doors to the backyard patio, making indoor-outdoor entertaining easy. Upstairs, the spacious primary suite feels like a private retreat with vaulted ceilings, a large walk-in closet with organizer, and a luxury private bath featuring a whirlpool tub and separate tiled shower. Additional bedrooms provide excellent flexibility for family, guests, home offices, or hobby spaces. One of this home's biggest advantages is the hard-to-find finished basement, dramatically expanding the usable living space. It includes a 5th bedroom, full bathroom, recreation room, and large storage area-perfect for guests, extended living arrangements, a private home office, game room, fitness area, or additional entertainment space. Outside, enjoy a professionally landscaped yard completely enclosed by a low-maintenance vinyl privacy fence. The patio provides a wonderful setting for grilling, entertaining, relaxing, or simply enjoying the outdoors. Come and see it for yours
Listed by
Listing Agent - Vitali Kniazkov
Listing Office - Coldwell Banker Realty
Source: MRED
MLS#12745817 • last updated
4 days ago
Movotochecked MRED for data 8 minutes ago
Request a virtual or in-person tour
Overview
Cooling/AC
Central Air
Levels/Style
Traditional
MLS #
12745817
Virtual Tour
N/A
Status
Price Change
SubType
2 Stories
Living Area
2300
Type
Detached Single
Lot Size (Acres)
0.16
Property Tax $
8166
Year Built
1994
HOA Fee $
80, Quarterly
Interior
# Full Baths
3
# Half Baths
1
Attic
Unfinished
Dining Room
Separate
Total # of Rooms
11
Laundry
Main Level
Flooring
Hardwood
Accessibility Features
No
# Fireplaces
1
Fireplace
Living Room
Windows
Screens
Exterior
Foundation
Concrete Perimeter
Roof
Asphalt
Construction
Vinyl Siding
# Garage Spaces
2
Fencing
Fenced
Other Structures
Gazebo
Lot Desc
Less Than 0.25 Acre, Cul-De-Sac
Amenities / Utilities
Electricity
Circuit Breakers
Sewer/ Septic Desc
Public Sewer
Water Source
Public
HOA Fee Includes
Other
Location
Area
Plainfield
County
Will
Subdivision
Riverside
Elementary School
River View Elementary School
Elementary School District
202
High School
Plainfield Central High School
Middle School District
202
Middle School
Timber Ridge Middle School
High School District
202
APN
603342040580000
Tour this home
When would you like to see 4322 Bronk Cor?
Have a question about this property? Call us at (844) 430-0869