Movoto Real Estate
Hannah Fornelli of john greene Realtor
  • View/Area
  • Exterior
  • Entry Way
  • Other
  • Living
  • Dining
  • Kitchen
  • Bath
  • Bedroom
  • Floorplan

23034 Persimmon Ln, Plainfield, IL 60586

$590,000
  • 5

    bed

  • 4

    bath

  • 3,038

    Sqft ($194/Sqft)
House for sale

About 23034 Persimmon Ln

Property type House
Neighborhood
Year built 2001
HOA fee $0/month
Lot size 0.26 Acre
Parking 3 garage spaces
Property description
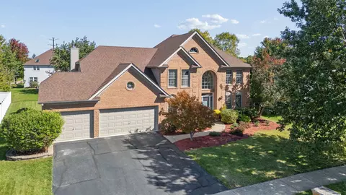
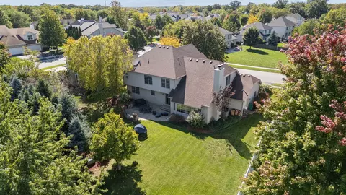
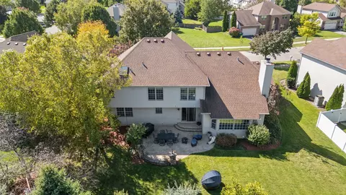
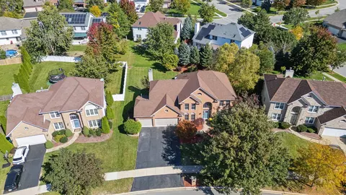
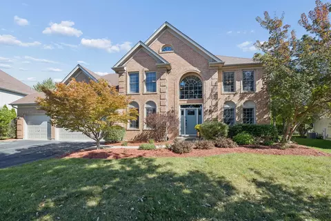
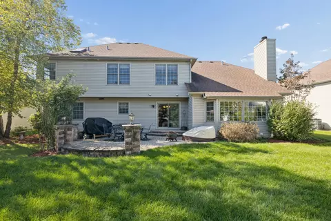
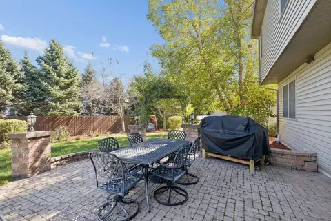
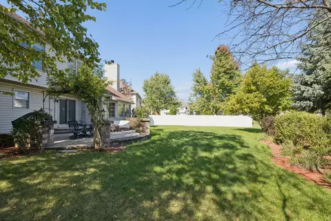
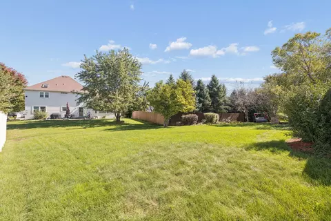
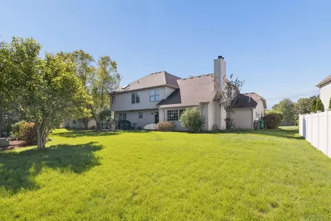
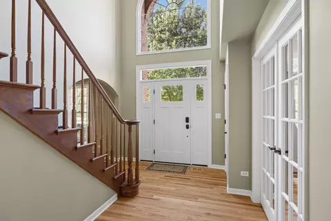
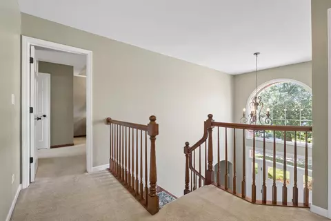
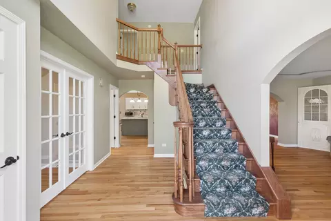
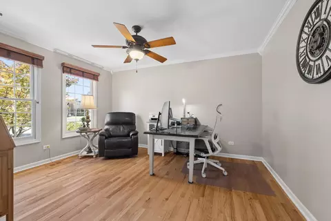
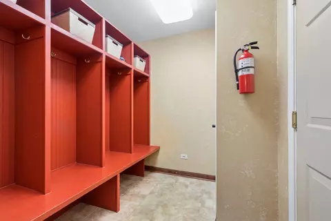
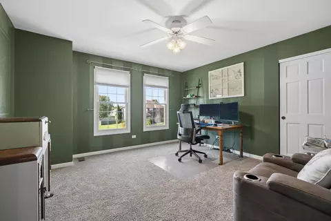
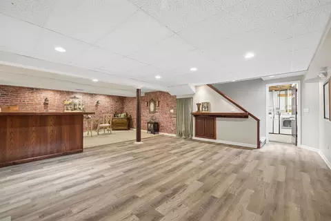
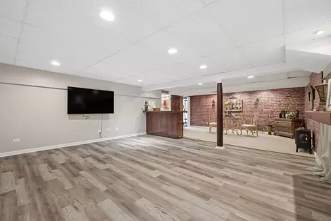
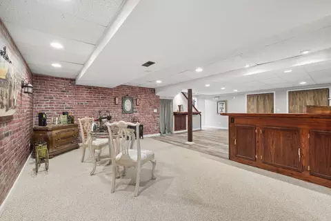
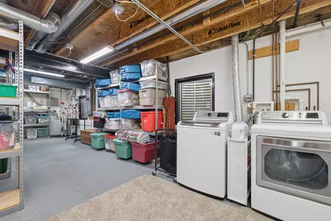
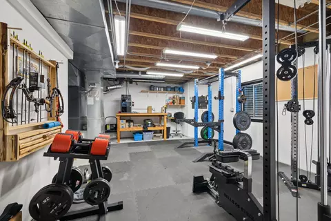
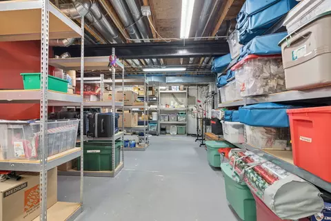
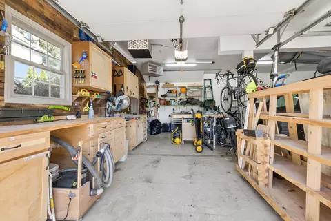
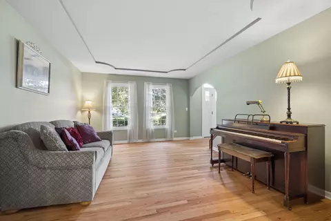
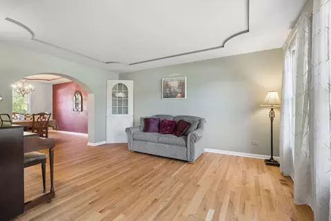
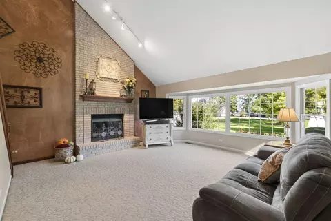
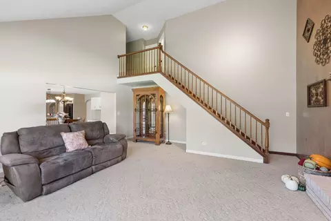
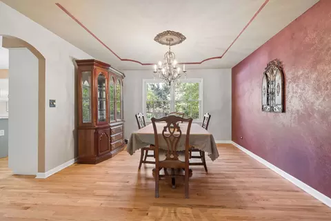
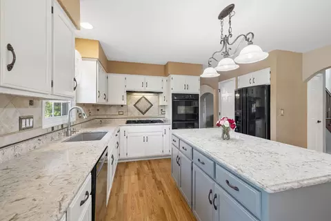
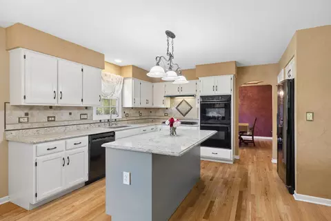
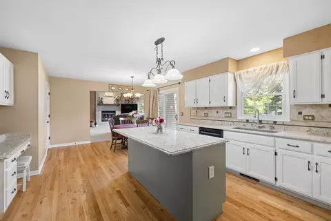
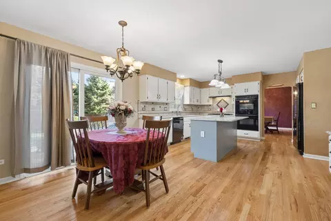
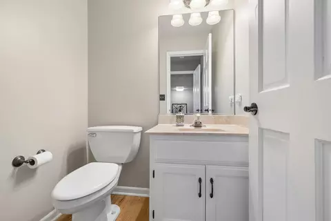
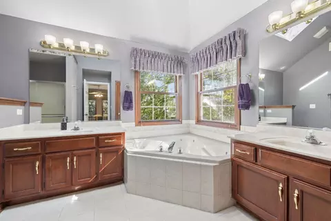
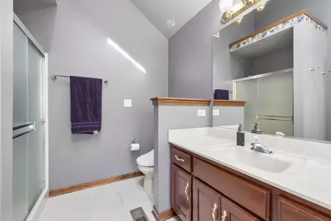
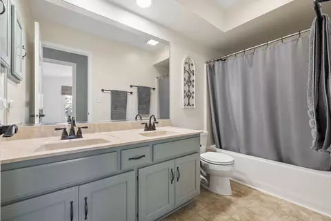
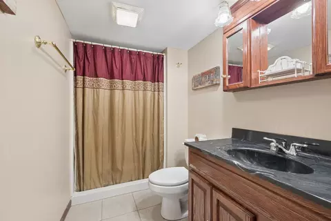
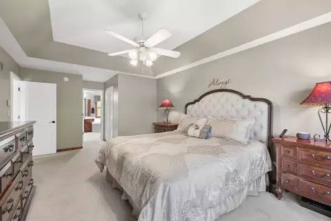
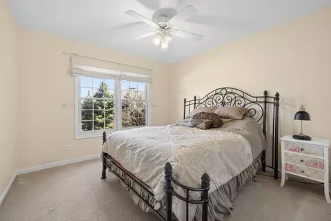
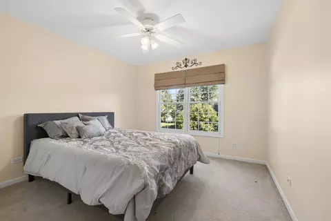
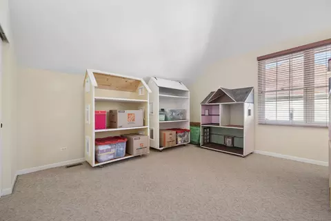
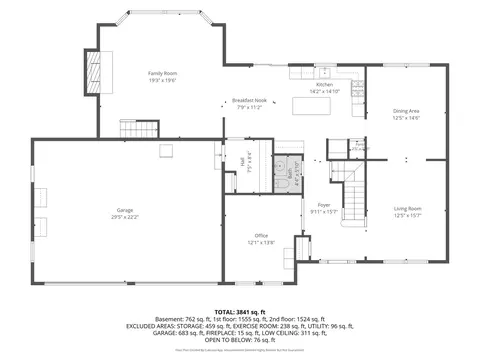
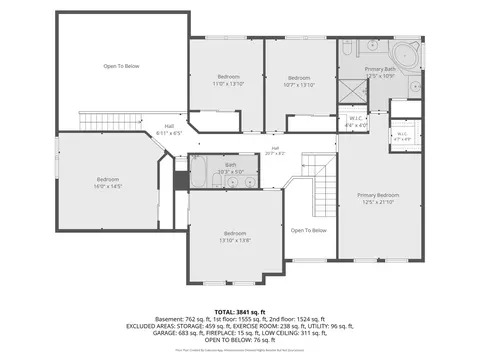
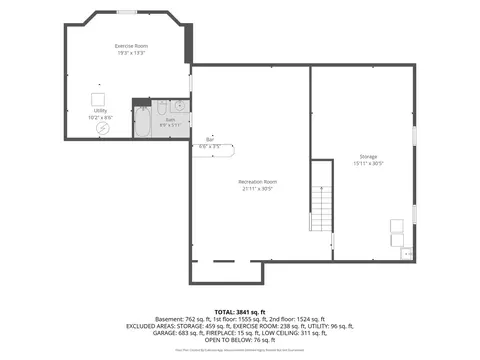
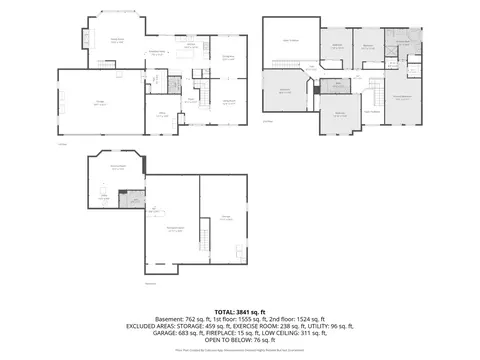
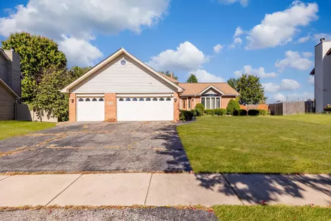
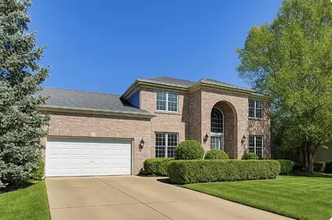
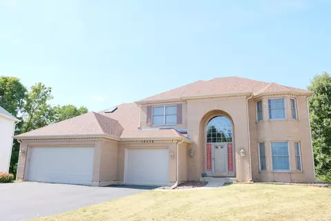
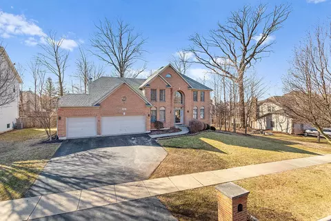
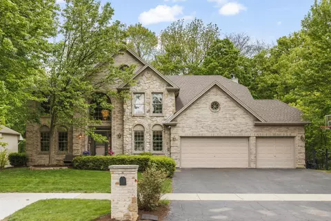
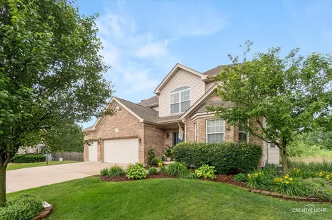
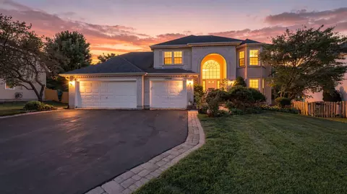
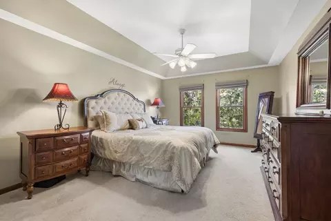
This custom home was thoughtfully built and maintained by the original owners! A beautiful brick front, 3-car heated garage, and mature landscaping create incredible curb appeal from the moment you arrive. The home offers over 3,000 square feet of finished living space above grade, plus a full partially finished basement. Inside, a dramatic two-story foyer welcomes you with a large window that fills the entryway with natural light. Beautiful hardwood floors flow throughout much of the main level, including the foyer, kitchen, living room, dining room, and dedicated first-floor office, which features elegant glass french doors. The kitchen features updated cabinetry, quartz countertops, a center island, and a generous eat-in area with plenty of room for a table. The kitchen opens directly to the family room, creating an ideal layout for everyday living and entertaining. The family room boasts soaring two-story vaulted ceilings, a gas fireplace, abundant windows overlooking the backyard, and a second staircase leading to the upper level. A separate dining room off the kitchen provides additional space for hosting and special occasions. A convenient first-floor half bath and mudroom with built-in cubbies add functionality, while washer and dryer hookups behind the cubbies provide the flexibility for first-floor laundry if desired. Laundry is currently located in the basement. Upstairs, you'll find five generously sized bedrooms, including a spacious primary suite with tray ceilings, two walk-in closets, and a private en-suite bath. The primary bathroom features two separate vanities, a garden tub, separate shower, and skylight that brings in even more natural light. The additional full hallway bathroom offers a double vanity for added convenience. The full basement provides even more versatility with a finished area and full bathroom, while the unfinished rear portion offers abundant storage space. The carpeted area of the basement is also sized for a full-size pool table and there are electrical connections overhead for a pool table light. Outside, enjoy a stone patio and invisible fence. Throughout the front and backyard are extensive gardens that bloom from spring through early fall. They include rosebushes, lilacs, peonies, dallies, burning bush, and rose of Sharon which provide pops of color that add to the curb appeal. The 3-car heated garage offers more than just parking, featuring custom cabinetry that is a woodworker's dream! To tie it all together, the location offers easy access to I-55 and a wide variety of shopping and dining options just minutes away. The surrounding area continues to grow, with several new restaurants and businesses recently opened and even more currently under development, adding to the appeal and convenience of the area.
Listed by
Listing Agent - Hannah Fornelli
Listing Office - john greene Realtor
Source: MRED mls logo
MLS#12772287 • last updated 11 hours ago
Movoto checked MRED for data 11 minutes ago
Request a virtual or in-person tour
Overview
Cooling/AC Central Air
Heating Natural Gas
MLS # 12772287
Virtual Tour N/A
Status New
SubType 2 Stories
Living Area 3038
Type Detached Single
Lot Size (Acres) 0.26
Property Tax $ 12096
Year Built 2001
HOA Fee $ 0, Not Applicable
Primary HOA Fee 170
Interior
# Full Baths 3
# Half Baths 1
Dining Room Separate
Total # of Rooms 10
Accessibility Features No
# Fireplaces 1
Fireplace Gas Starter, Family Room
Exterior
Foundation Concrete Perimeter
Roof Asphalt
# Garage Spaces 3
Patio and Porch Patio
Fencing Invisible
Lot Desc .25-.49 Acre
Amenities / Utilities
Sewer/ Septic Desc Public Sewer
Water Source Public
HOA Fee Includes None
Location
Area Plainfield
County Will
Subdivision Arbor Creek
Elementary School River View Elementary School
Elementary School District 202
High School Plainfield Central High School
Middle School District 202
Middle School Timber Ridge Middle School
High School District 202
APN 603261080090000
Directions Rt 30 To I-55 Frontage Rd To Arbor Creek Dr To Hazelwood Dr To Persimmon Ln To Home.
Open houses
for 23034 Persimmon Ln.

Select a date to see it sooner.
question
Have a question about this property? Call us at (844) 430-0869
6/10
6/10
6/10
Source: GreatSchools.org © 2026. All rights reserved.

Around Plainfield

Explore everything this neighborhood has to offer.
16/100
Walk
99/100
Family
63/100
Dining
84/100
Pet
  • Real Estate
  • IL
  • Will County
  • Plainfield
  • 60586
  • 23034 Persimmon Ln

My commute

Enter a destination to see travel time and distance.
By entering my info and clicking Ask a Question below, I am providing my e-signature and express written consent to receive marketing emails, calls, and texts (including via automatic telephone dialing systems, AI generative, artificial or pre-recorded voice technology) relating to my inquiry from Movoto (and parties calling/messaging on their behalf) even if my number appears on the company, state, or national Do Not Call Registry. You also agree to ourTerms and Conditions and Privacy Policy. Consent not required to receive services (call 1-844-420-1270 to be connected without providing consent).

Nearby homes for sale in Plainfield, IL

Nearby recently sold homes in Plainfield, IL

Newest listings in 60586

Meet with a real estate agent today (844) 430-0869
The multiple listing information is provided by MRED MLS. IDX information is provided exclusively for consumers’ personal, non-commercial use and that it may not be used for any purpose other than to identify prospective properties consumers may be interested in purchasing. Information deemed reliable but not guaranteed to be accurate. Buyer to verify all information. The information provided is for consumers' personal, non-commercial use and may not be used for any purpose other than to identify prospective properties consumers may be interested in purchasing. Listing information updated every 15 minutes. Terms of use & Privacy Policy, California Privacy Info. Copyright © 2005 - 2026 Movoto, Inc. All rights reserved. Equal Housing Opportunity CalDRE CalDRE #01517281
Movoto Real Estate is committed to ensuring accessibility for individuals with disabilities. We are continuously working to improve the accessibility of our web experience for everyone. We welcome feedback and accommodation requests, please submit them here.
Listings courtesy of MRED MLS as distributed by MLS GRID.
Based on information submitted to the MLS GRID as of 10/15/2026. All data is obtained from various sources and may not have been verified by broker or MLS GRID. Supplied Open House Information is subject to change without notice. All information should be independently reviewed and verified for accuracy. Properties may or may not be listed by the office/agent presenting the information.
The Digital Millennium Copyright Act of 1998, 17 U.S.C. § 512 (the “DMCA”) provides recourse for copyright owners who believe that material appearing on the Internet infringes their rights under U.S. copyright law. If you believe in good faith that any content or material made available in connection with our website or services infringes your copyright, you (or your agent) may send us a notice requesting that the content or material be removed, or access to it blocked. Notices must be sent in writing by email to DMCAnotice@MLSGrid.com. The DMCA requires that your notice of alleged copyright infringement include the following information:
(1) description of the copyrighted work that is the subject of claimed infringement; (2) description of the alleged infringing content and information sufficient to permit us to locate the content; (3) contact information for you, including your address, telephone number and email address; (4) a statement by you that you have a good faith belief that the content in the manner complained of is not authorized by the copyright owner, or its agent, or by the operation of any law; (5) a statement by you, signed under penalty of perjury, that the information in the notification is accurate and that you have the authority to enforce the copyrights that are claimed to be infringed; and (6) a physical or electronic signature of the copyright owner or a person authorized to act on the copyright owner’s behalf. Failure to include all of the above information may result in the delay of the processing of your complaint.
Requests for information regarding mortgage products will be directed to Movoto.com affiliate, Lower, LLC - a licensed Mortgage Lender (NMLS #1124061), or, based on your location, may be redirected to a participating mortgage marketing partner that may pay Lower, LLC for any consumer contact information provided through this site.