
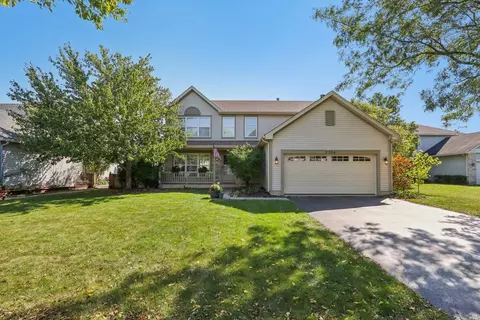
- $405,000
- 4Bd
- 3Ba
- 2,112 Sq Ft
SOLD

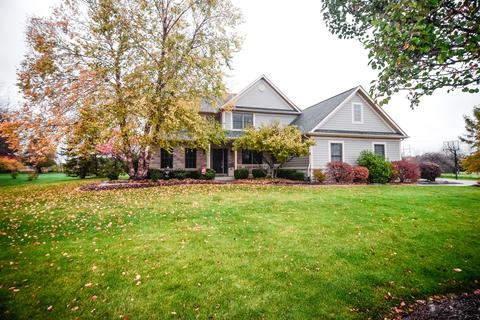
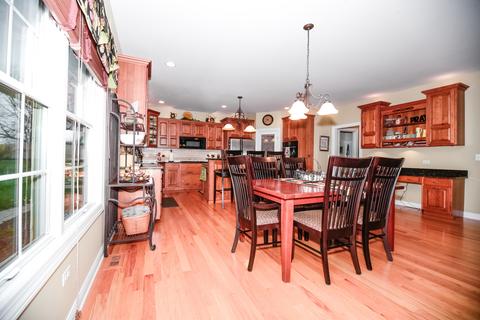
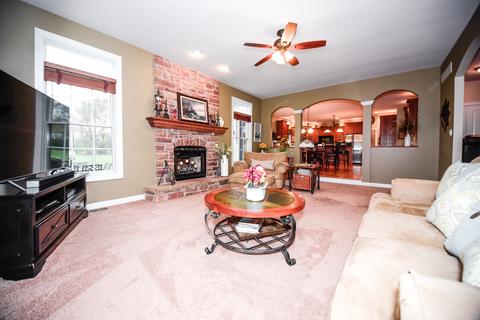
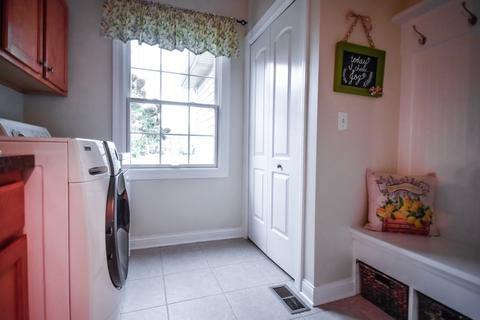
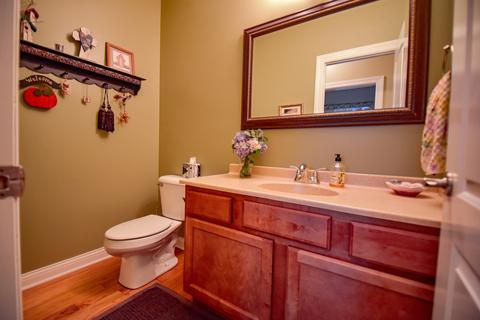
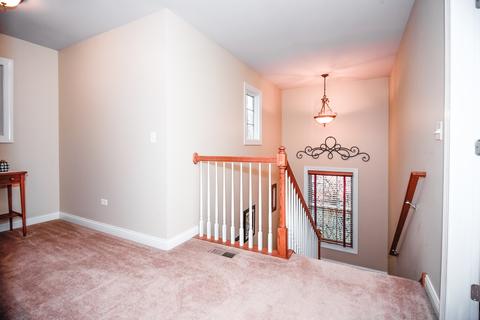
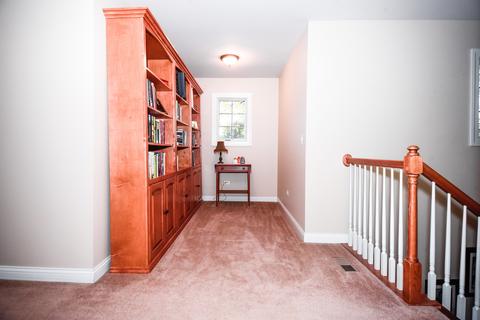
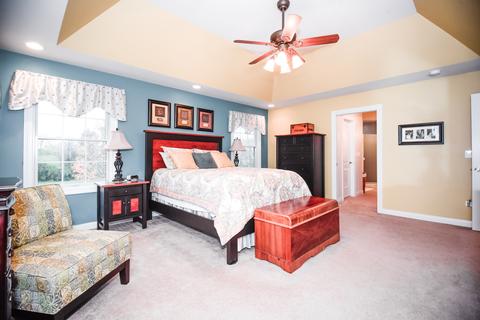
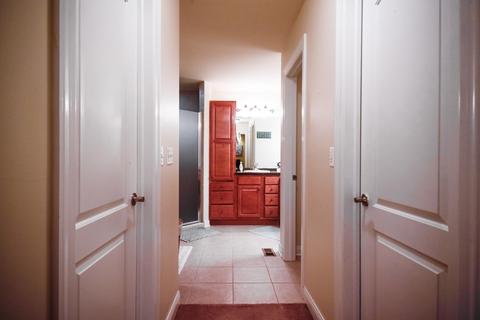
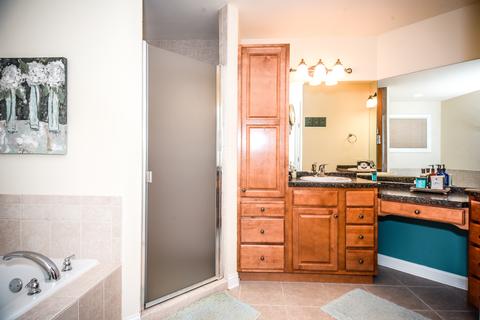
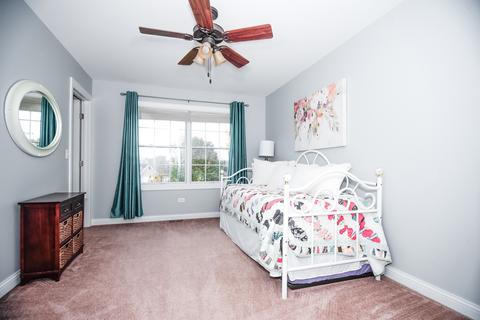
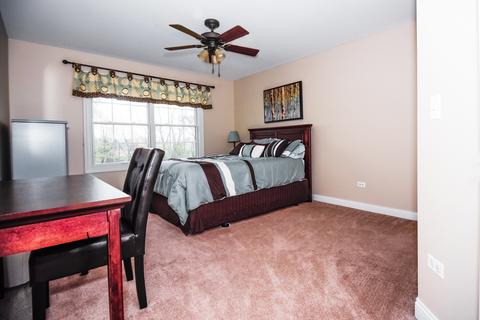
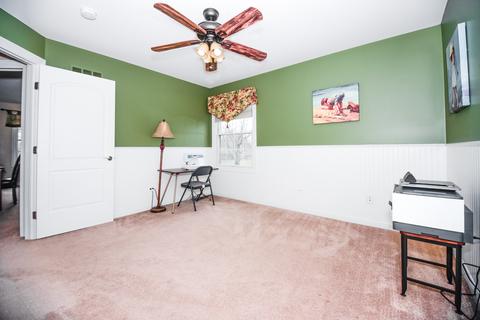
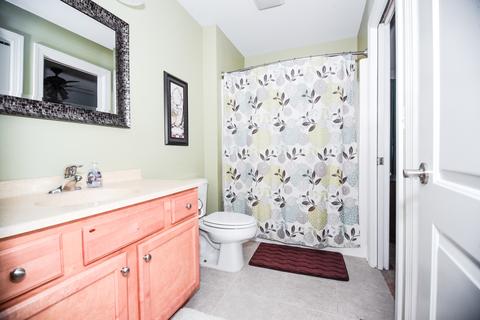
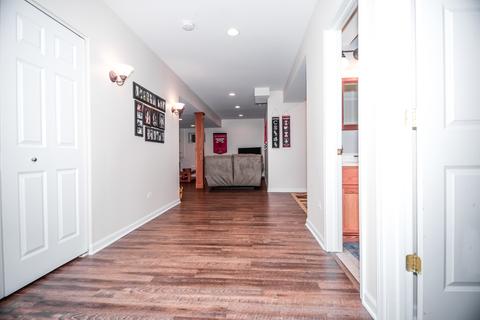
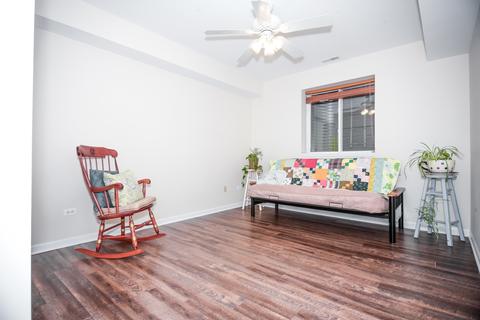
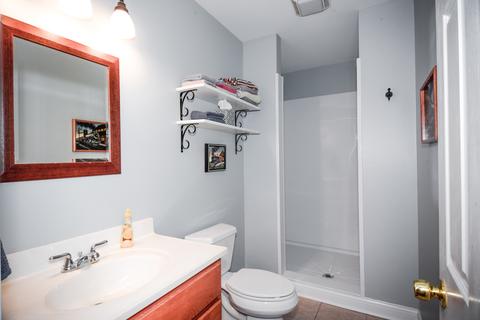
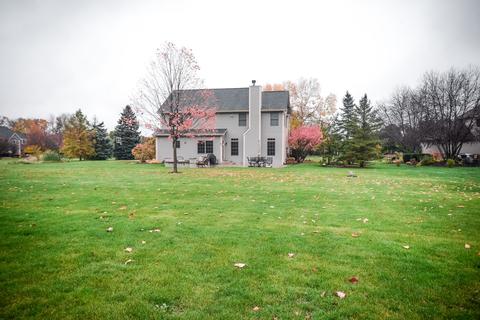
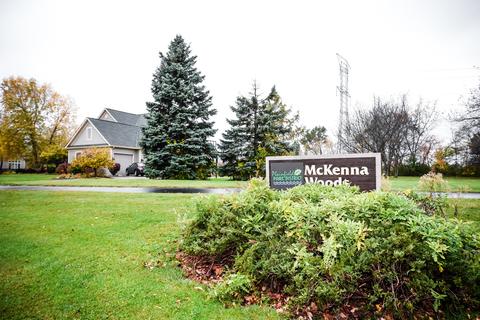
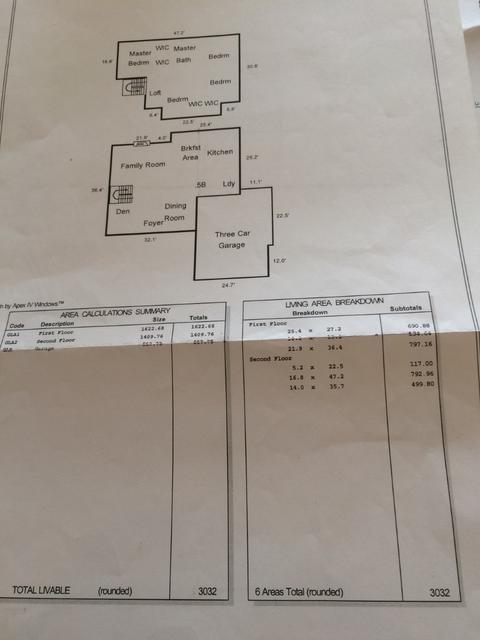
Last sold 11/15/2020 for $428K
bed
bath
Sqft ($109/Sqft)
| Property type House | Neighborhood | Year built 2005 | HOA fee $17/month | Lot size 0.93 Acre | Movoto estimate | Parking 3 garage spaces |

| Overview | |
| Cooling/AC | Central Air |
| Heating | Gas, Forced Air |
| MLS # | 10905914 |
| Type | Detached Single |
| SqFt | 3920 |
| Property Tax $ | 9403.92 |
| Master HOA Fee | No |
| Year Built | 2005 |
| HOA Fee $ | 200 |
| HOA Fee | Annually |
| Interior | |
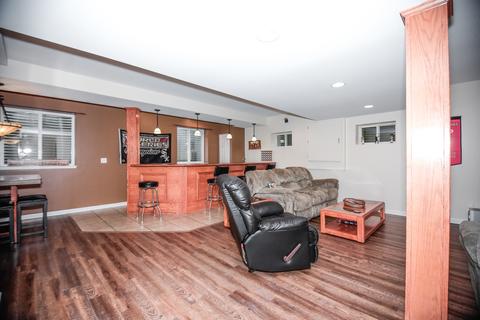
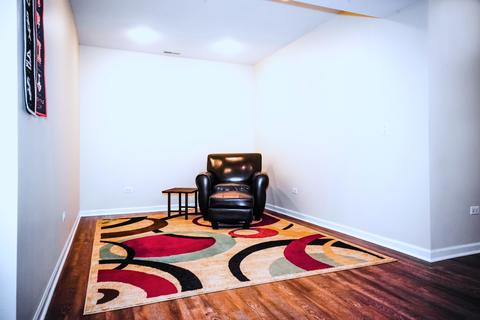
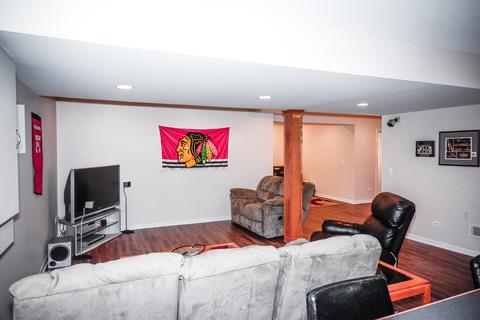
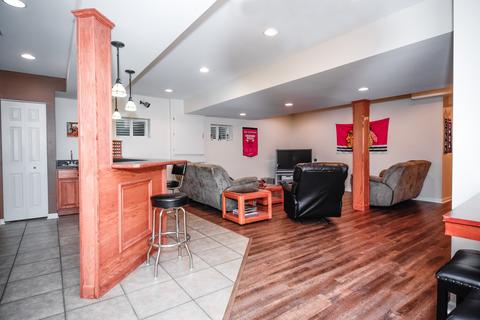
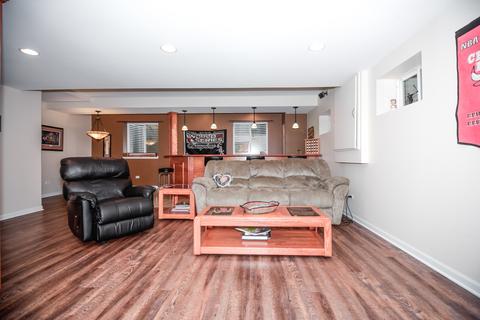
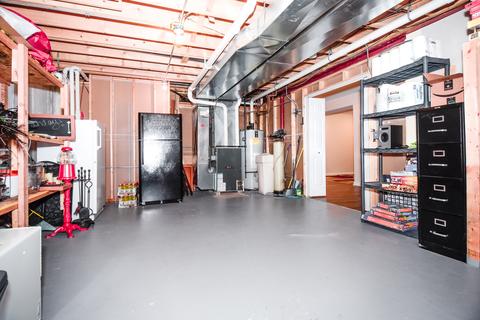
| Other Room(s) | Recreation Rm, Utility Room-Lower Level, Loft, Den, Bar, Storage, Eating Area, 5th Bdrm, Work Rm, Breakfast Room, Bedroom 5, Den, Loft, Recreation Room, Workshop, Eating Area, Utility Room-Lower Level, Storage |
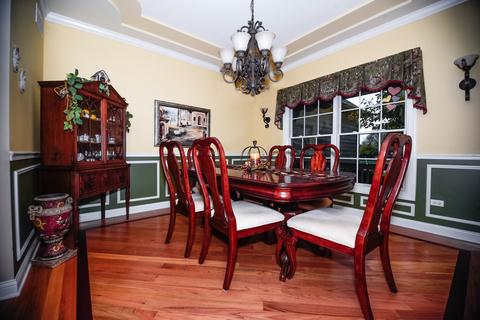
| Dining Room | Separate |
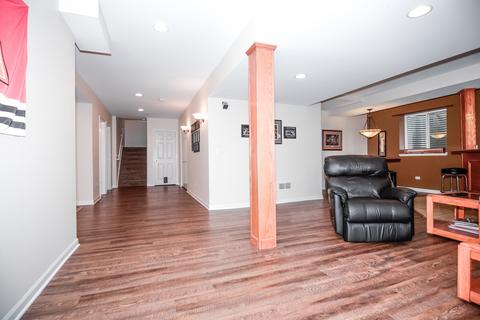
| Basement | Finished, Egress Window, 9 Ft + Pour, Concrete (Basement), Rec/Family Area, Sleeping Area, Storage Space, Full |
| Attic | Unfinished |
| Total # of Rooms | 15 |
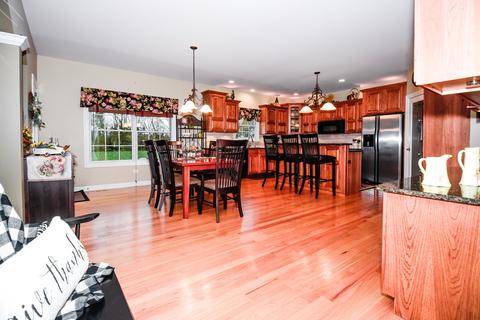
| Kitchen | Eating Area-Breakfast Bar, Eating Area-Table Space, Island, Pantry-Walk-in, Country Kitchen, Custom Cabinetry, Granite Counters |
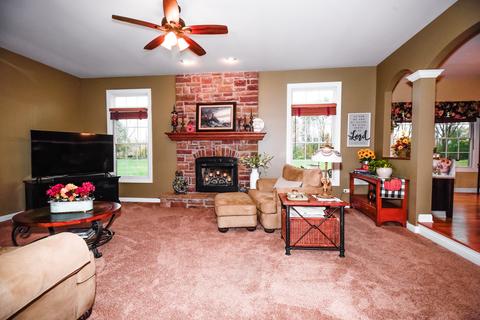
| # Fireplaces | 1 |
| Accessibility Features | No |
| Appliances | Oven-Double, Microwave, Dishwasher, Refrigerator, Refrigerator-Bar, Washer, Dryer, Cooktop, Range Hood, Water Purifier Owned, Water Softener Owned, Front Controls On Range/Cooktop, Gas Cooktop |
| Fireplace | Living Room, Wood Burning, Gas Starter |
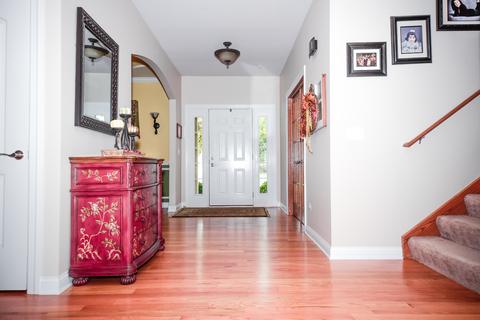
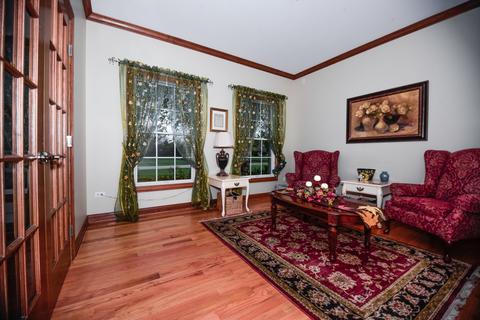
| Interior Features | Vaulted/Cathedral Ceilings, Bar-Wet, Hardwood Floors, 1st Floor Laundry, Built-in Features, Walk-In Closet(s), Bookcases, Open Floorplan, Drapes/Blinds, Granite Counters, Separate Dining Room, Some Wall-To-Wall Cp |
| Exterior | |
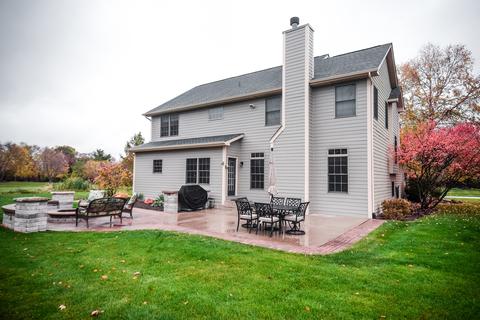
| Exterior Features | Patio, Stamped Concrete Patio, Brick Paver Patio, Fire Pit, Invisible Fence |
| Foundation | Concrete Perimeter |
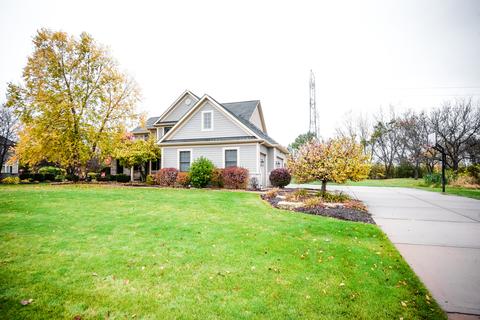
| Exterior | Brick, Fiber Cement |
| Roof | Asphalt/Glass (Shingles) |
| Parking Desc | Garage |
| # Parking Spaces | 3 |
| Garage Desc | Attached, Garage Door Opener(s), Transmitter(s), 7 Foot Or More High Garage Door |
| Lot Desc | .50-.99 Acre, Park Adjacent, Mature Trees, Backs To Trees/Woods, Fence-Invisible Pet, Sidewalks, Streetlights |
| Amenities / Utilities | |
| Sewer/ Septic Desc | Septic-Private |
| Water Source | Well-Private |
| Electricity | Circuit Breakers |
| Location | |
| Community Features | Park, Curbs, Sidewalks, Street Lights, Street Paved |
| Subdivision | Mckenna Woods |
| County | Will |
| Elementary School | Ridge Elementary School |
| Middle School | Drauden Point Middle School |
| High School District | 202 |
| Elementary School District | 202 |
| Middle School District | 202 |
| High School | Plainfield South High School |
| Directions | From I-55 Take US 52 West, Right On US 59, Left On Caton Farm Road, Right On S Honora Drive. |
| APN | 603283040020000 |
MLS # 10905914| Est. value | Bed/bath | Sqft | mi | |
|---|---|---|---|---|
| 17245 S Honora Dr, Plainfield, IL 60586 | $536,000 | —/— | — | 0.02 |
| 17238 S Honora Dr, Plainfield, IL 60586 | $550,000 | 4/2 | — | 0.04 |
| 17257 S Honora Dr, Plainfield, IL 60586 | $572,000 | 3/2 | — | 0.05 |
| 17227 S Mckenna Dr, Plainfield, IL 60586 | $620,000 | —/— | — | 0.07 |
| 17262 S Honora Dr, Plainfield, IL 60586 | $493,000 | —/2 | 2,441 | 0.07 |
| 17162 S Mckenna Dr, Plainfield, IL 60586 | $624,000 | —/— | — | 0.07 |
| 17214 S Mckenna Dr, Plainfield, IL 60586 | $664,000 | —/— | — | 0.07 |
| 17305 S Honora Dr, Plainfield, IL 60586 | $635,000 | 4/2 | — | 0.07 |
Estimated values are based on public record data and automated valuation models. Values are not guaranteed and may not reflect current market conditions.
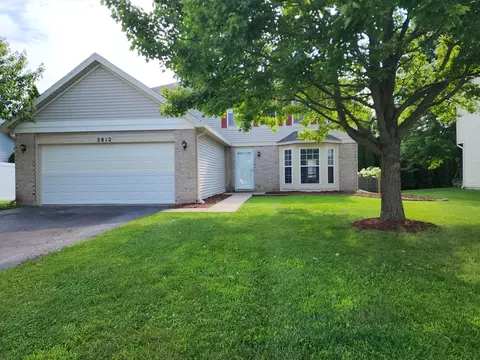
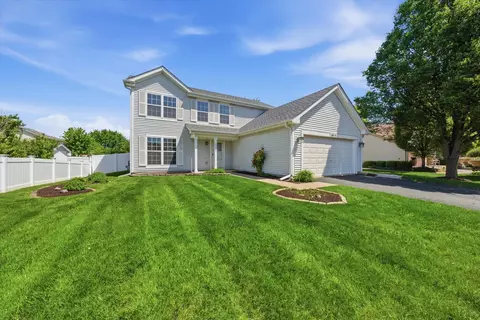
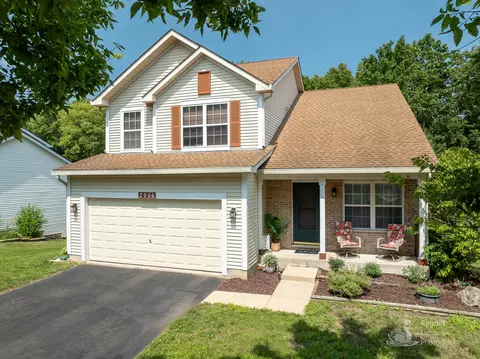
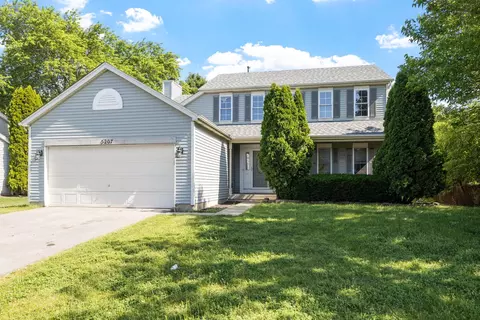
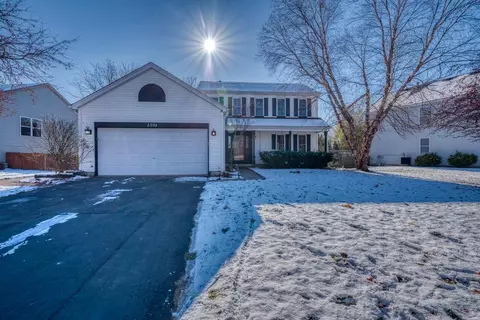
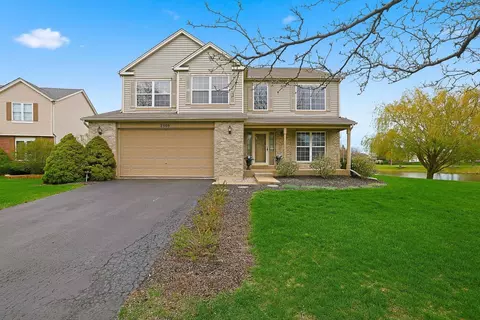
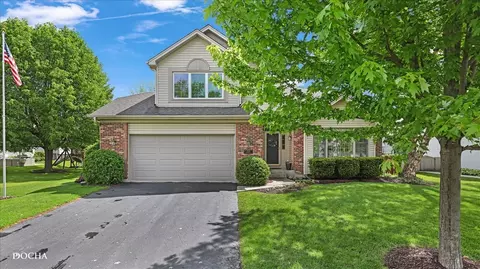
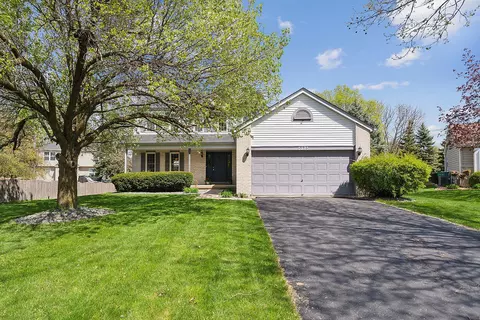
$287,450
$539,447
$380,000
$400,000
$322,500
$725,000
$395,000
$380,000
$267,900
$405,000
$260,000
$345,000
$195,000
$294,950
$437,990
$725,000
$294,900
$339,900
$579,900
$349,900
$594,950
$279,900
$427,500
$949,900
$350,000
$355,000
$285,000
$319,000
$599,900
$130,000