Movoto Real Estate
  • Kitchen
  • Other
  • Entry Way
  • Living
  • Bath
  • Bedroom
  • Floorplan
  • Exterior
  • View/Area
  • Dining
  • Animated home icon 3D tour

1637 Whisper Glen Dr, Plainfield, IL 60586

$469,990
•
  • 4

    bed

  • 3

    bath

  • 2,356

    Sqft ($199/Sqft)
House for sale 44 days

About 1637 Whisper Glen Dr

Property type House
Move-in ready? Yes
HOA fee $0/month
Movoto estimate
Parking 2 garage spaces
Rental estimate
Property description
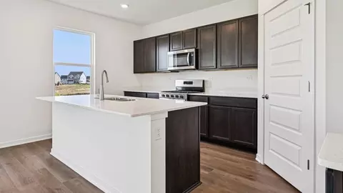
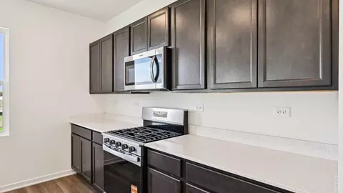
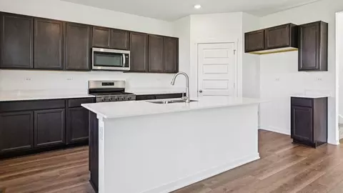
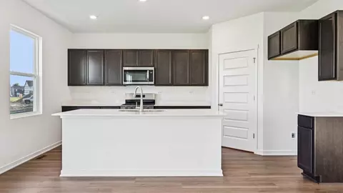
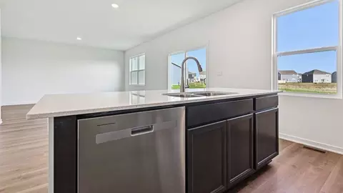
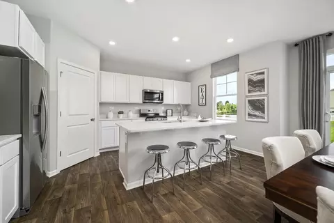
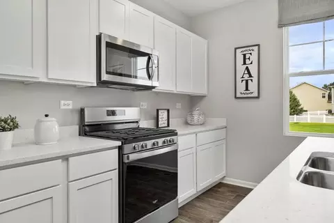
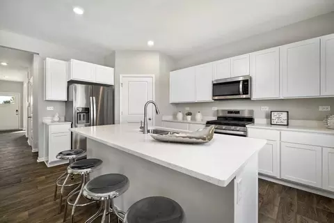
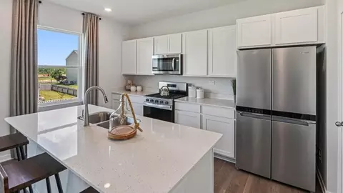
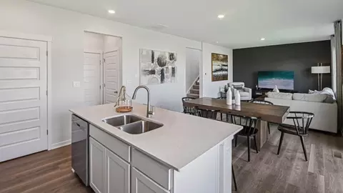
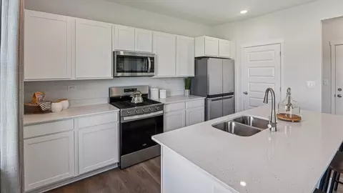
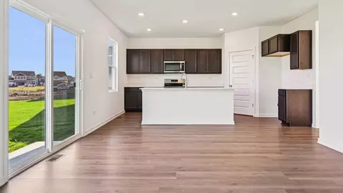
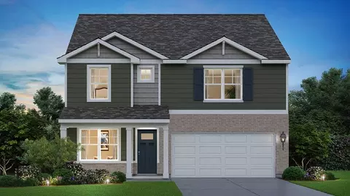
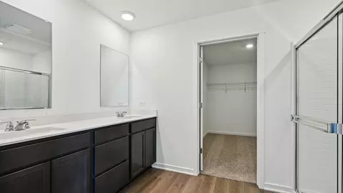
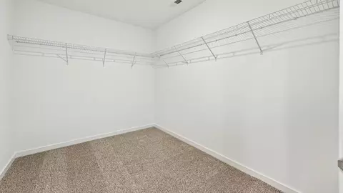
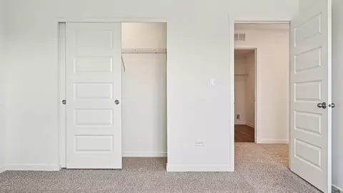
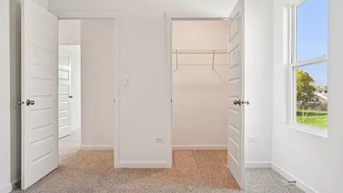
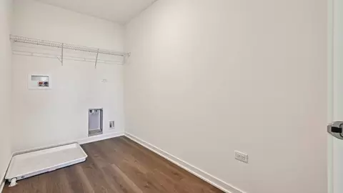
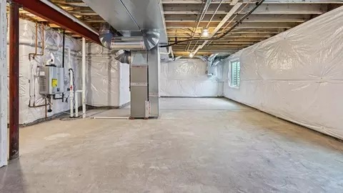
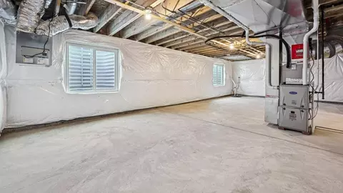
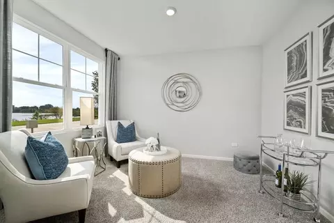
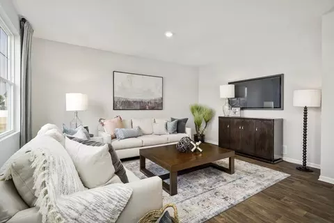
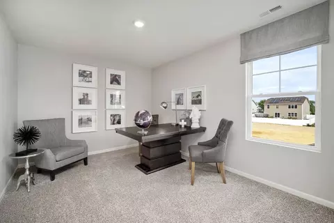
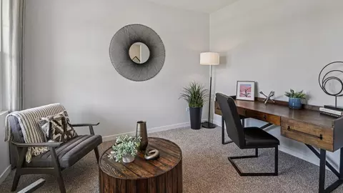
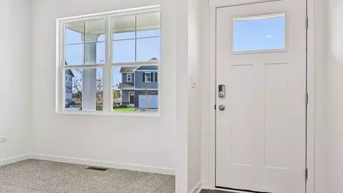
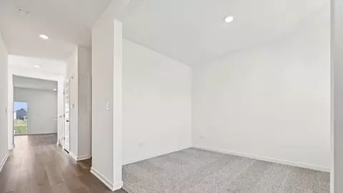
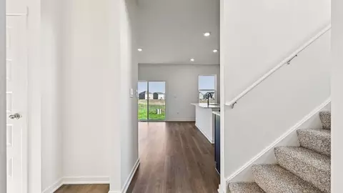
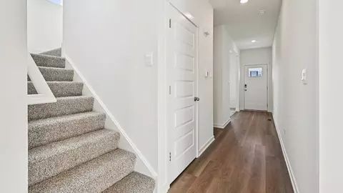
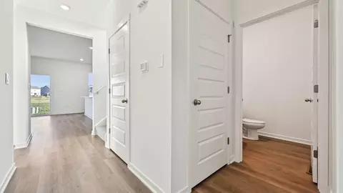
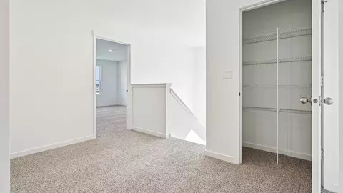
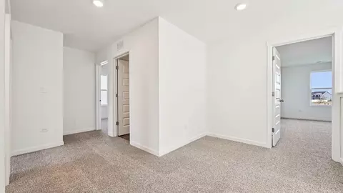
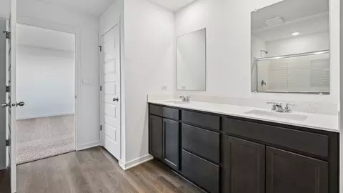
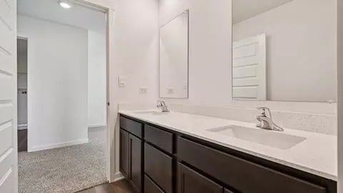
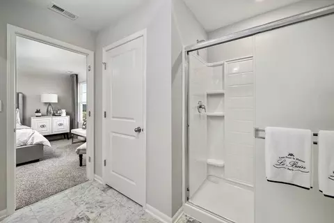
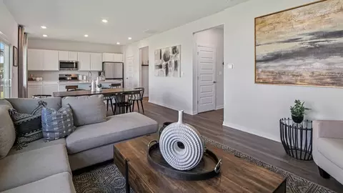
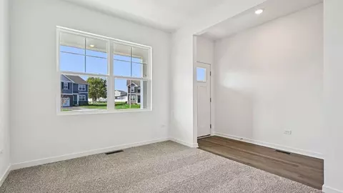
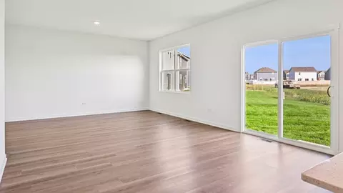
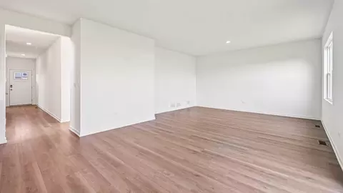
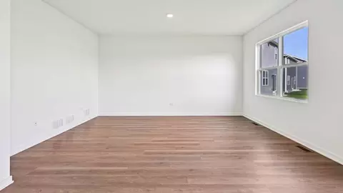
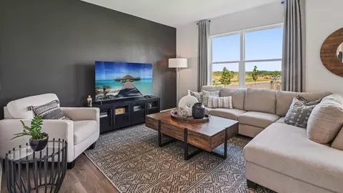
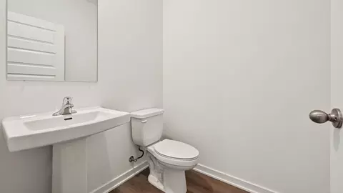
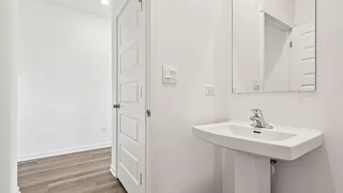
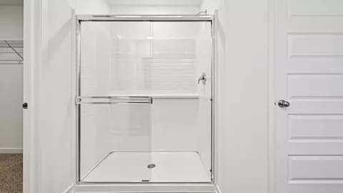
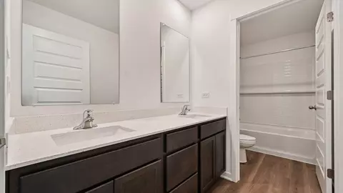
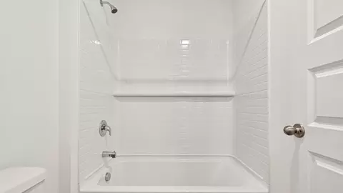
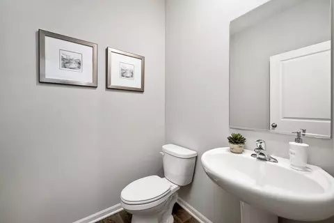
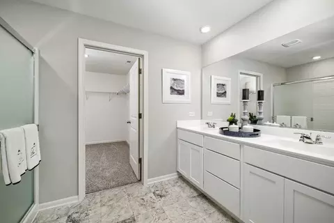
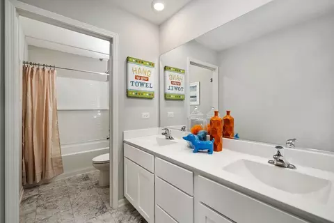
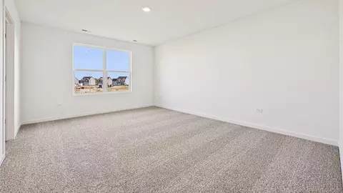
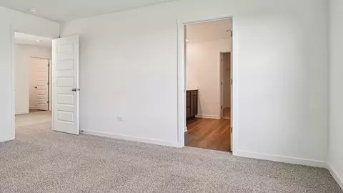
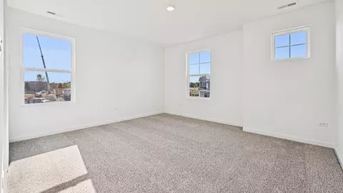
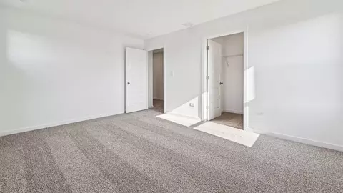
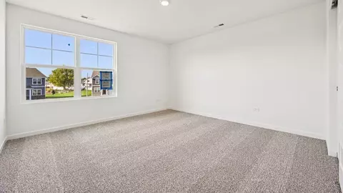
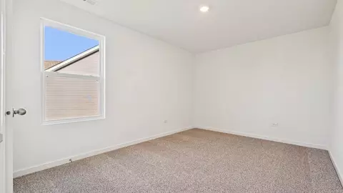
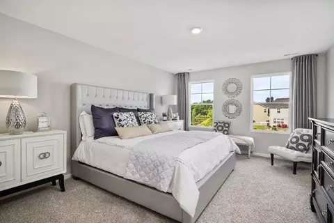
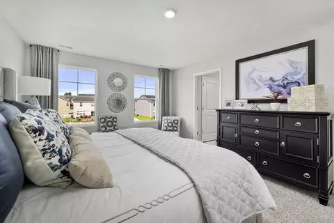
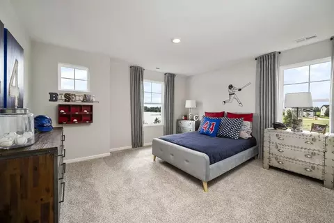
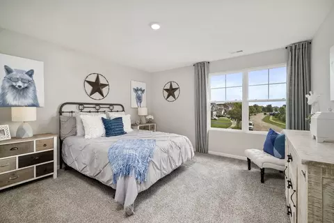
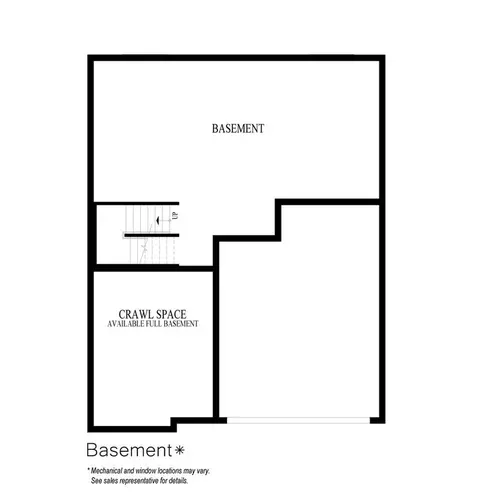
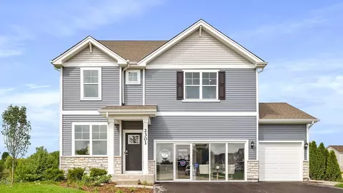
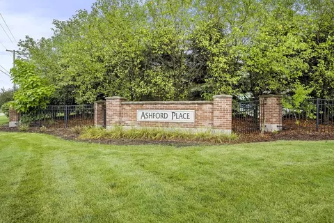
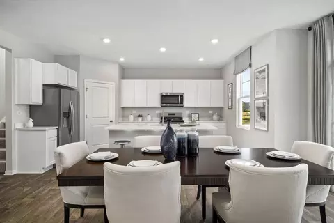
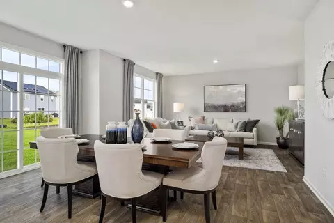
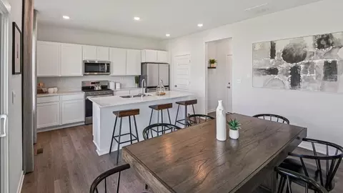
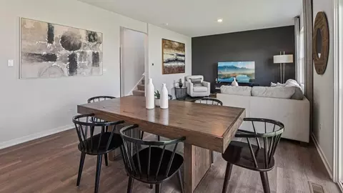
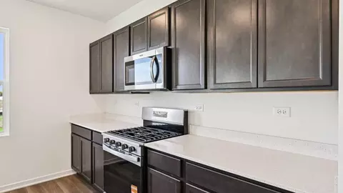
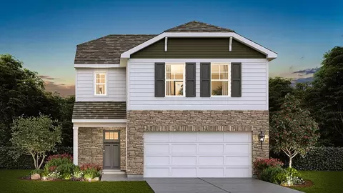
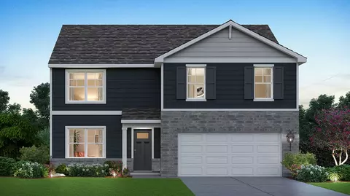
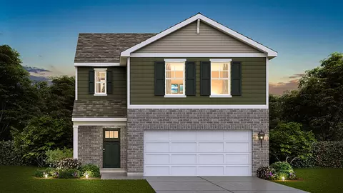
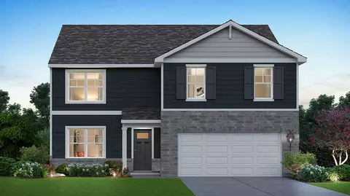
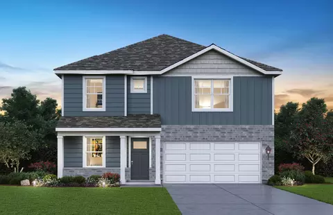
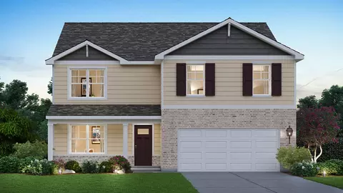
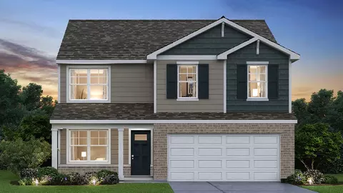
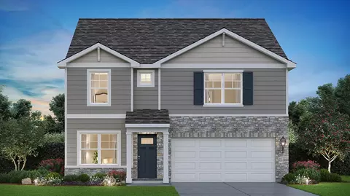
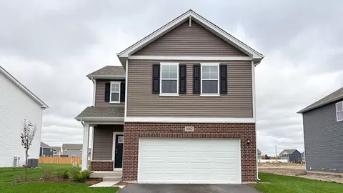
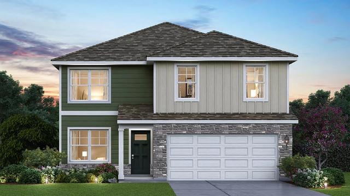
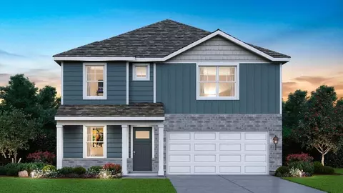
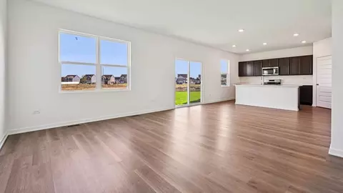
Discover your dream home at Whisper Glen Community a family-oriented home community in Plainfield IL, served by Plainfield South High School District 202. Our thoughtfully designed homes are built with the perfect balance of comfort and style, tailored to meet the diverse needs of your family. Picture yourself at 1637 Whisper Glen Dr a beautiful new home in our Ashford Place community. This home will be ready for a Spring move-in 2027! This Holcombe floor plan offers over 2,356 square feet of living space with 4 bedrooms, flex room, 2.5 baths, and full basement. Enjoy this home's open concept great room and kitchen which gives you the perfect space for entertaining friends and family. Your kitchen features designer white cabinetry with quartz countertops and corner pantry, modern stainless-steel appliances, and easy-to-maintain luxury vinyl plank flooring. Walking upstairs, enjoy your private getaway with your large primary bedroom on its own side of the second floor with a deluxe bathroom containing a raised dual quartz vanity and walk-in closet. Enjoy the convenience of a second-floor walk-in laundry room and all secondary bedrooms upstairs with a full second bath and linen closet. Luxury vinyl plank flooring throughout the main level living space, bathrooms, and laundry. Impressive innovative ERV furnace system and tankless water heater round out the amazing features this home has to offer! Our D.R. Horton Chicago home include our America's Smart Home Technology, fe
Listed by
Builder: D.R. Horton
Source: Realtor mls logo
Source: Last updated: 1 month ago
Movoto checked Realtor for data 2 minutes ago
Request a virtual or in-person tour
Overview
Levels/Style 2
Virtual Tour External Link
Interior
# Half Bathrooms 1
# Total Bathrooms 3
# Full Bathrooms 2
# Total Bedrooms 4
Plan Information
Subdivision Website External Link
SalesOffice Hours Mon 1:00 PM - 6:00 PM Tue - Sat 10:00 AM - 6:00 PM Sun 11:00 AM - 6:00 PM
SalesOffice Agent Phone (847) 443-9403
SalesOffice Agent FullName Ashford Place Sales Center
Status Active
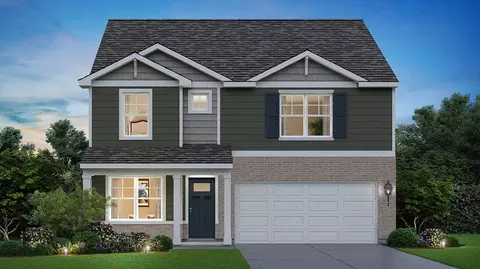
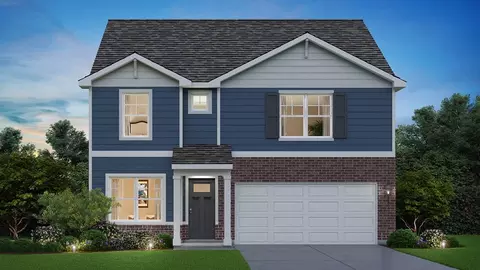
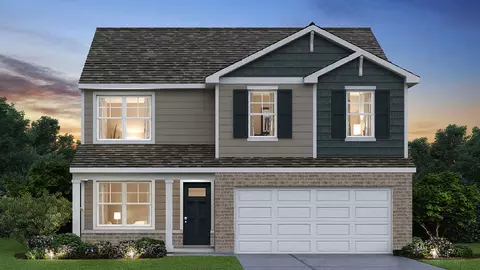
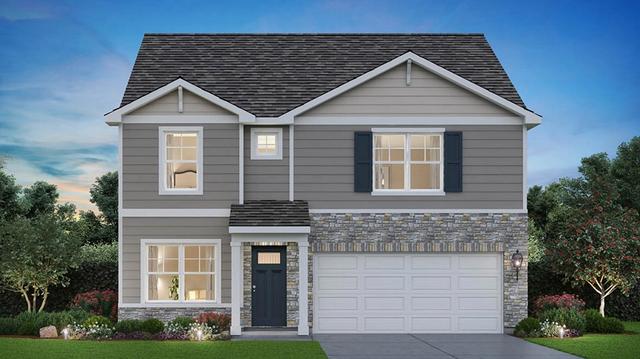
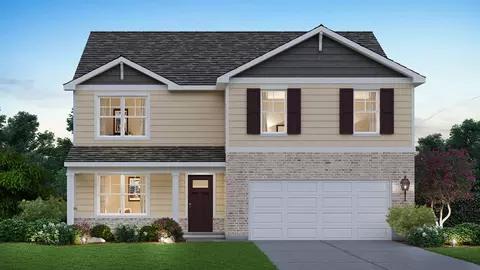
Home Details Discover Your Dream Home At Ashford Place, A Family-oriented New Home Community In Plainfield, IL, Served By Plainfield District 202 Schools. Our Thoughtfully Designed Homes Are Built With The Perfect Balance Of Comfort And Style, Tailored To Meet The Diverse Needs Of Your Family. The Two-story Floorplans Highlight Bright, Open-concept Great Rooms, Spacious Kitchens With Stainless Steel Appliances, Quartz Countertops, Large Islands And Walk-in Pantries. Our Homes Also Feature Nine-foot Ceilings On The Main Level, Luxury Vinyl Plank Flooring, Flex Spaces, Primary Bedroom Suites, And Upper-level Laundry. Each Home Is Designed To Provide The Perfect Functionality With Square Footage Ranging From 1, 847 To 2, 836. Ashford Place Is Conveniently Located Just Minutes To The Route 59 Shopping District, Ridge Rd, And I-55. The Quaint Downtown Plainfield Offers Popular Restaurants, Boutiques, Seasonal Festivals, And A Summer Farmer's Market, Open From June To September. Ashford Place Is A Great Place To Call Home. Schedule Your Tour Today! All D.R. Horton Homes Include Designer Inspired Interior Packages And Come With The America's Smart Home Industry-leading Suite Of Smart Home Products Such As A Smart Lock, Smart Switches, Video Doorbell And More! D.R. Horton Has Been Building Homes In Illinois For Over 25 Years. We Are Locally Inspired And Nationally Trusted As America's #1 Builder Since 2002! * Images Are Representational Only And Will Vary From The Homes As Built.Images Are Of Model Home And May Include Custom Design Features Not Available In Other Homes.
Plan Name HOLCOMBE
BasePrice 441990
Living Area 2356
# Garage Spaces 2
BaseSqft 2356
Price 469990
Community Information
Price Range (Low) 391990
Price Range (High) 489990
Has Garage(Y/N) Yes
Has Pond(Y/N) No
Has Basement(Y/N) No
Has Pool(Y/N) No
Has View(Y/N) No
Directions From North: Take I-355 S And I-55 S To Joliet. Take Exit 257 For US -30 Toward Aurora/Joliet. Turn Left Onto Lily Cache Rd. Turn Right Onto W Rolf Rd. Turn Left Onto Illinois Rte 59 S. Turn Right Onto Caton Farm Rd. Turn Left Onto Legacy Pointe Blvd To Sales Office.
Subdivision Ashford Place
Tour this home
When would you like to see 1637 Whisper Glen Dr?
5/10
6/10
5/10
Source: GreatSchools.org © 2026. All rights reserved.

Around the neighborhood

Explore everything this neighborhood has to offer.
13/100
Walk
100/100
Family
47/100
Dining
78/100
Pet
  • Real Estate
  • IL
  • Will County
  • Plainfield
  • 60586
  • 1637 Whisper Glen Dr

My commute

Enter a destination to see travel time and distance.
By entering my info and clicking Ask a Question below, I am providing my e-signature and express written consent to receive marketing emails, calls, and texts (including via automatic telephone dialing systems, AI generative, artificial or pre-recorded voice technology) relating to my inquiry from Movoto (and parties calling/messaging on their behalf) even if my number appears on the company, state, or national Do Not Call Registry. You also agree to ourTerms and Conditions and Privacy Policy. Consent not required to receive services (call 1-844-420-1270 to be connected without providing consent).

Nearby homes for sale in Plainfield, IL

Nearby recently sold homes in Plainfield, IL

Newest listings in 60586

Meet with a real estate agent today (844) 430-0869
The multiple listing information is provided by . IDX information is provided exclusively for consumers’ personal, non-commercial use and that it may not be used for any purpose other than to identify prospective properties consumers may be interested in purchasing. Information deemed reliable but not guaranteed to be accurate. Buyer to verify all information. The information provided is for consumers' personal, non-commercial use and may not be used for any purpose other than to identify prospective properties consumers may be interested in purchasing. Listing information updated every 15 minutes. Terms of use & Privacy Policy, California Privacy Info. Copyright © 2005 - 2026 Movoto, Inc. All rights reserved. Equal Housing Opportunity CalDRE CalDRE #01517281
Movoto Real Estate is committed to ensuring accessibility for individuals with disabilities. We are continuously working to improve the accessibility of our web experience for everyone. We welcome feedback and accommodation requests, please submit them here.
Requests for information regarding mortgage products will be directed to Movoto.com affiliate, Lower, LLC - a licensed Mortgage Lender (NMLS #1124061), or, based on your location, may be redirected to a participating mortgage marketing partner that may pay Lower, LLC for any consumer contact information provided through this site.