Movoto Real Estate
Sold on 04/16/2023
  • Map Image
  • Map Image
  • Map Image

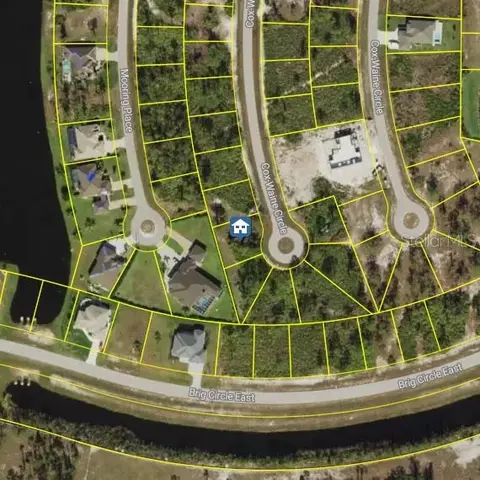
11651 Bridle Path Ln, Placida, FL 33946

$1,502,000

Last sold 04/16/2023 for $1.35M

  • 4

    bed

  • 3

    bath

  • 2,791

    Sqft ($484/Sqft)

House not for sale

About 11651 Bridle Path Ln

Property type House
Neighborhood
Year built 2016
HOA fee $200/month
Lot size 4.89 Acre
Movoto estimate
Parking 3 garage spaces
Property description
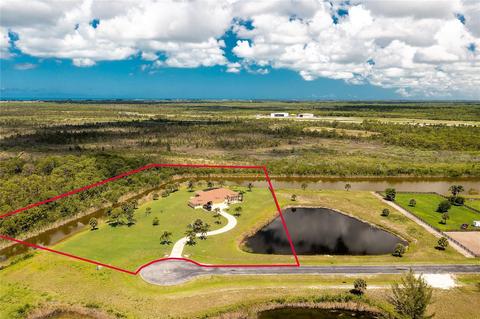
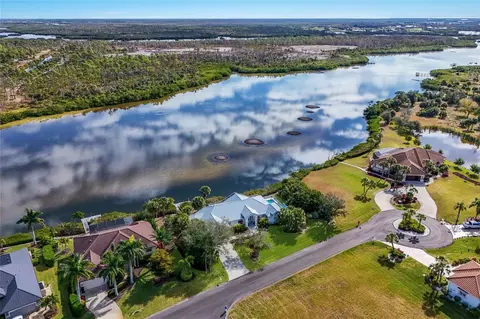
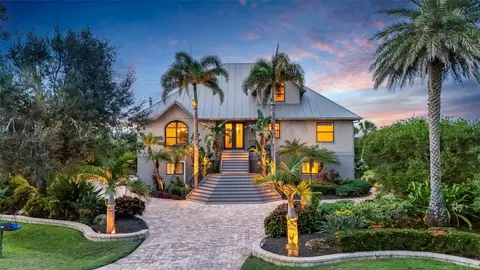
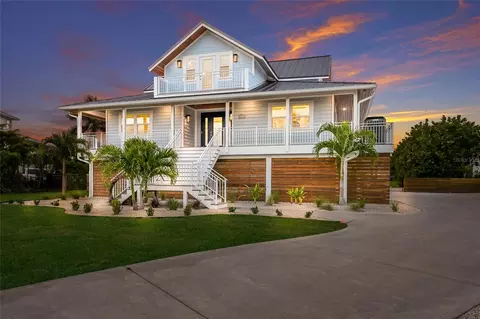
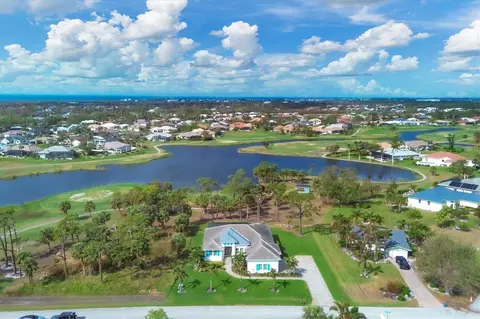
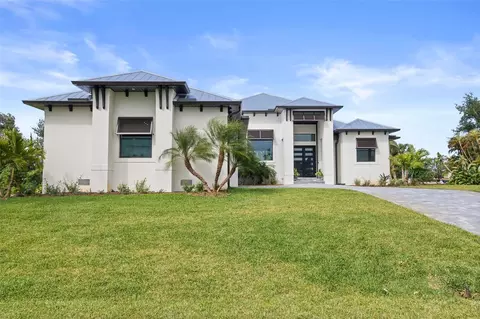
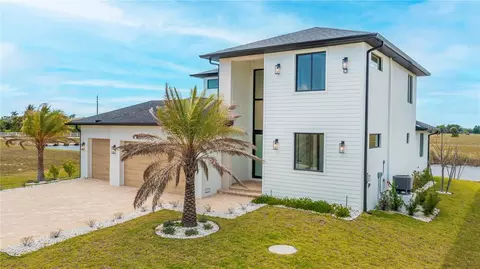
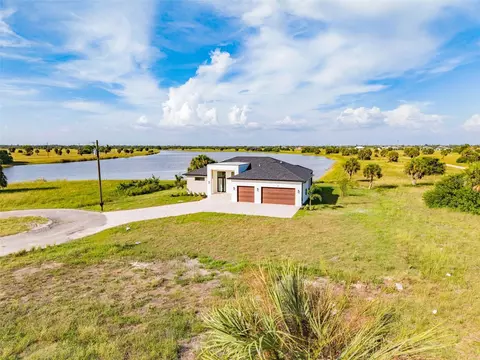
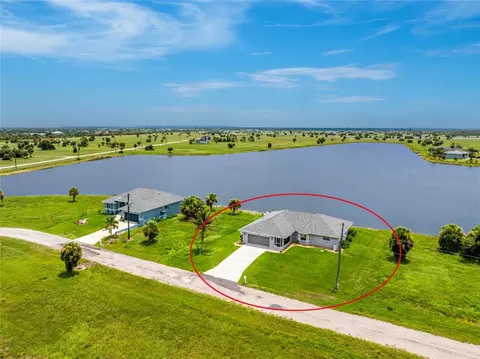
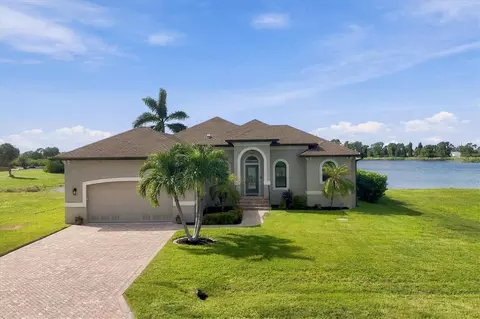
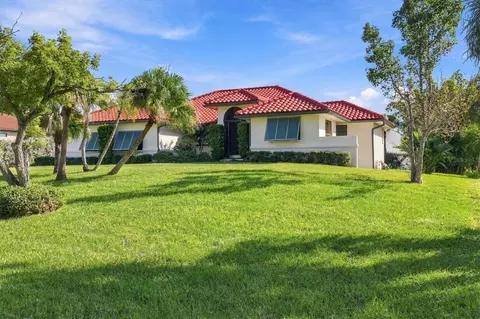
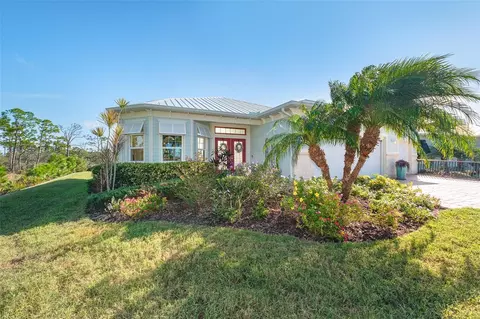
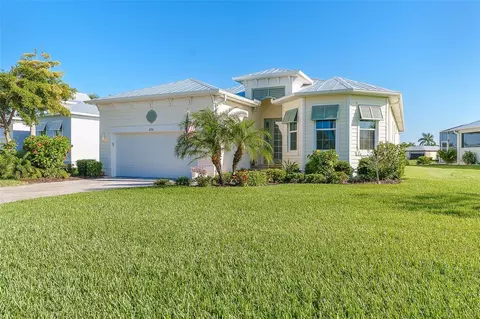
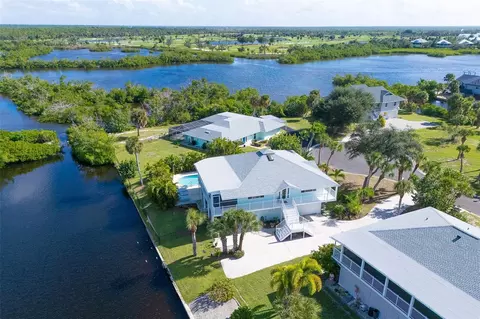
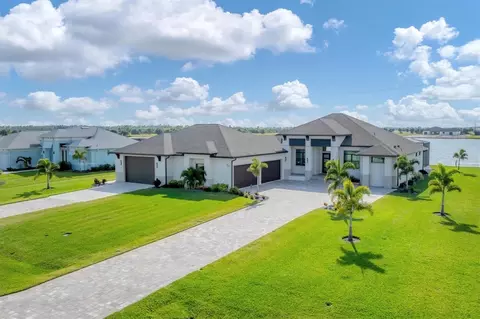
Welcome to Gasparilla Preserve, a beautiful private community surrounded by Charlotte Harbor State Preserve. Exceptional privacy with 4.89 acres of luxury living with the tranquility of a State Wildlife Preserve. Brand new roof added 2023. This beautiful lake front home boasts 3,467 square feet of living space and features the open/split floor plan providing perfect spaces for all, including living room, dining room, great room, and 4 spacious bedrooms all connected to the beautiful outdoor area that make this perfect for living out your Florida dream lifestyle. Upon entering your home, you are greeted with a large foyer and grand living space showcasing a formal living/dining room and great room with beautiful porcelain tiled floors, soaring ceiling and 8-foot sliders leading out to the lanai giving you the feeling of bringing the outside in. The gourmet kitchen is the centerpiece highlighting granite counter tops, stainless steel appliances that include Kenmore Elite built-in ovens, Bosch cooktop and vent, breakfast bar with stylish pendant lighting, hardwood, soft close cabinetry, and walk-in pantry closet. With a split bedroom floor plan, that offers functionality and privacy, you can enjoy a gracious master suite with private access to the pool area, his/her walk-in closets, and a unique en-suite bathroom featuring an amazing walk-thru shower, classic soaker tub, and his/her vanities each with its own glass vessel sinks. Family and friends will appreciate the guest suit with three guest bedrooms (one with private pool access) along with 2 guest baths with walk-in tiled showers, granite countertop vanities also with colorful glass vessel sinks. Step outside and enjoy the outdoors in your screened in lanai featuring sparkling heated pool with table/bench feature, brick paver deck/lanai floors, huge, covered lanai, outdoor kitchen area, outdoor shower, and great views of the waterway and State Preserve beyond. With 3 garage stalls, workshop, and a covered area, you’ll have room for all your favorite toys and tools. Home also features 12x6 laundry room with granite countertop, sink, and loads of storage, long winding brick paver driveway providing ample parking for all, 500 gal propane tank for grill and fire pit, hurricane proof windows and shutters and so much more. Ideally located just 5 minutes from the Boca Grande Causeway. Whether you’re boating in the turquoise waters of the Gulf of Mexico, enjoying the warm sand of Boca Grande’s pristine beaches, or golfing, you’ll find them just minutes away. This is an Equestrian Community, allowing horses, and non-motorized boating on its 50 acres of lakes and waterways. Fish and kayak, or just enjoy the wildlife from your own backyard.
Listed by
Listing Agent - Christopher Grant
Listing Agent Contact: 941-205-2004
Listing Office - RE/MAX ANCHOR OF MARINA PARK
Source: Stellar MLS mls logo
MLS#C7473930 • last updated 3 years ago
Movoto checked Stellar MLS for data 4 minutes ago
Overview
Cooling/AC Central Air
Levels/Style 1, One, Custom
Type Residential
SubType Single Family Residence
Status Sold
MLS # C7473930
SqFt 2791
Lot Size (Acres) 4.89
Lot Size (SqFt) 213030
Property Tax 15403.83
Year Built 2016
HOA Name Tim
HOA Fee 600, Quarterly
Interior
Total # Bathrooms 3
# Full Baths 3
# Bedrooms 4
Total # of Rooms 11
Laundry Laundry Room
Flooring Tile
Interior Features Cathedral Ceiling(s), Ceiling Fans(s), Central Vaccum, High Ceilings, Living Room/Dining Room Combo, Open Floorplan, Solid Surface Counters, Solid Wood Cabinets, Split Bedroom, Tray Ceiling(s), Walk-In Closet(s)
Exterior
Exterior Hurricane Shutters, Irrigation System, Lighting, Outdoor Grill, Outdoor Shower, Rain Gutters, Sliding Doors, Storage
Roof Shingle
Foundation Slab
# Garage Spaces 3
# Carport Spaces 2
Amenities / Utilities
Utilities Desc Cable Connected, Electricity Connected, Propane, Water Connected
Sewer Septic Tank
HOA Amenities Gated
Location
Body of Water KEYHOLE LAKE
View Water
Waterfront Lake
County Charlotte
Community Features Deed Restrictions, Fishing, Gated, Golf Carts OK, Horses Allowed, Waterfront
Subdivision ESTATES GASPARILLA PRESERVE
Elementary School Myakka River Elementary
Middle School L.A. Ainger Middle
High School Lemon Bay High
APN 422106276001
Zoning RE1
Directions From SR776 Turn Onto Gasparilla Rd; Follow To A Left Onto Rotonda Trace; Right Onto Equestrian Ct; Left Onto Bridle Path Lane. Follow To The Home Located At The End.
Lot/ Land Details
Road Surface Type Paved
Road Responsibility Private Maintained Road
$1.5M
Range: $645K-$2.35M
Last 30 days 
  • Jun 2023
    Public Records
  • Jun 1, 2023 Sold
    $1,350,000
  • May 2023
    mls logo MLS # C7473930
  • May 31, 2023 Sold
    $1,350,000 (-10.0%)
  • Apr 16, 2023 Pending
    —
  • Apr 6, 2023 Listed
    $1,500,000
  • Jun 2022
    mls logo MLS # C7461557
  • Jun 3, 2022 Listed
    $1,500,000 (+15.4%)
  • Oct 2021
    mls logo MLS # D6119464
  • Oct 26, 2021 Sold
    $1,300,000 (-7.1%)
  • Sep 24, 2021 Pending
    —
  • Jul 19, 2021 Price Change
    $1,399,000 (-6.7%)
  • Jun 15, 2021 Listed
    $1,499,000 (+476.5%)
  • Dec 2014
    Public Records
  • Dec 15, 2014 Sold
    $260,000 (+100.0%)
  • Dec 2014
    mls logo MLS # C7047491
  • Dec 13, 2014 Sold
    $130,000 (-3.7%)
  • Sep 16, 2013 Listed
    $135,000
  • Year Property taxes Tax assessment
  • 2024
    $18,547 +11.0%
    $1,135,687 +11.42%
  • 2023
    $16,707 +4.1%
    $1,019,288 +3.0%
  • 2022
    $16,046 +61.0%
    $989,600 +46.33%
  • 2021
    $9,968 -14.0%
    $676,287
  • 2020
    $11,597 -1.2%
    $676,287 +5.46%
  • 2019
    $11,739 +11.1%
    $641,276 +2.95%
  • 2018
    $10,568 +8.3%
    $622,929 +11.62%
  • 2017
    $9,760 +210.7%
    $558,095 +246.02%
  • 2016
    $3,141 +6.5%
    $161,288
  • 2015
    $2,949
    —
  • 11651 Bridle Path Ln
    $1.35M
  • 33946 - Placida
    —
  • 33946
    $585K -9% y/y
  • Placida
    $585K -9% y/y
No chart available
Statistics calculated by Movoto
Est. value Bed/bath Sqft mi
11635 Bridle Path Ln, Placida, FL 33946 $1,359,000 4/— 4,020 0.11
11627 Bridle Path Ln, Placida, FL 33946 $1,295,000 3/4 3,780 0.19
11626 Bridle Path Ln, Placida, FL 33946 $1,631,000 3/3 2,934 0.2
11619 Bridle Path Ln, Placida, FL 33946 $1,297,000 3/4 3,788 0.22
11618 Bridle Path Ln, Placida, FL 33946 $1,117,000 3/3 2,870 0.28
11600 Equestrian Ct, Placida, FL 33946 $1,215,000 3/4 3,371 0.31
11601 Equestrian Ct, Placida, FL 33946 $1,329,000 5/6 3,784 0.32
11611 Bridle Path Ln, Placida, FL 33946 $1,110,000 3/3 2,833 0.34

Estimated values are based on public record data and automated valuation models. Values are not guaranteed and may not reflect current market conditions.

Thinking of selling? Get a Cash Offer.

  • A smooth, fast sale
  • Skip staging and repairs
  • No strings attached
3/10
7/10
5/10
Lemon Bay High School
public Grades 9-12
Charlotte
Source: GreatSchools.org © 2026. All rights reserved.

Around 33946 - Placida

Explore everything this neighborhood has to offer.
By entering my info and clicking Ask a Question below, I am providing my e-signature and express written consent to receive marketing emails, calls, and texts (including via automatic telephone dialing systems, AI generative, artificial or pre-recorded voice technology) relating to my inquiry from Movoto (and parties calling/messaging on their behalf) even if my number appears on the company, state, or national Do Not Call Registry. You also agree to ourTerms and Conditions and Privacy Policy. Consent not required to receive services (call 1-844-420-1270 to be connected without providing consent).

Nearby recently sold homes in Placida, FL

Nearby homes for sale in Placida, FL

Newest listings in 33946

  • Real Estate
  • FL
  • Charlotte County
  • Placida
  • 33946
  • 11651 Bridle Path Ln
Meet with a real estate agent today (844) 430-0869
The multiple listing information is provided by Stellar MLS. IDX information is provided exclusively for consumers’ personal, non-commercial use and that it may not be used for any purpose other than to identify prospective properties consumers may be interested in purchasing. Information deemed reliable but not guaranteed to be accurate. Buyer to verify all information. The information provided is for consumers' personal, non-commercial use and may not be used for any purpose other than to identify prospective properties consumers may be interested in purchasing. Listing information updated every 15 minutes. Terms of use & Privacy Policy, California Privacy Info. Copyright © 2005 - 2026 Movoto, Inc. All rights reserved. Equal Housing Opportunity CalDRE CalDRE #01517281
Movoto Real Estate is committed to ensuring accessibility for individuals with disabilities. We are continuously working to improve the accessibility of our web experience for everyone. We welcome feedback and accommodation requests, please submit them here.
Stellar MLS
The real estate listing data marked with this icon comes from the IDX program of the Stellar MLS. All information provided is deemed reliable but is not guaranteed and should be independently verified. Listings displayed on this website may be subject to prior sale or removal from sale; availability of any listing should always be independently verified. Listing information is provided exclusively for consumers’ personal, non-commercial use, solely to identify potential properties for potential purchase; all other use is strictly prohibited and may violate relevant federal and state law.
Requests for information regarding mortgage products will be directed to Movoto.com affiliate, Lower, LLC - a licensed Mortgage Lender (NMLS #1124061), or, based on your location, may be redirected to a participating mortgage marketing partner that may pay Lower, LLC for any consumer contact information provided through this site.