Movoto Real Estate
Sold on 03/26/2024
  • Map Image
  • Map Image
  • Map Image

57 Wren Dr, Placida, FL 33946

  • $1,254,000

    Last sold 03/26/2024 for $1.07M

  • 3

    bed

  • 3

    bath

  • 2,440

    Sqft ($441/Sqft)

House not for sale
Movoto is helping 8 homebuyers near you

About 57 Wren Dr

Property type House
Neighborhood
Year built 2022
HOA fee $24/month
Lot size 0.83 Acre
Movoto estimate
Parking 8 garage spaces
Property description
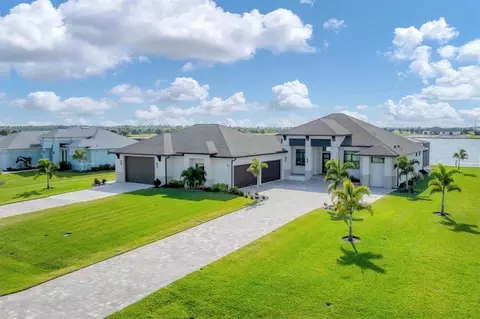
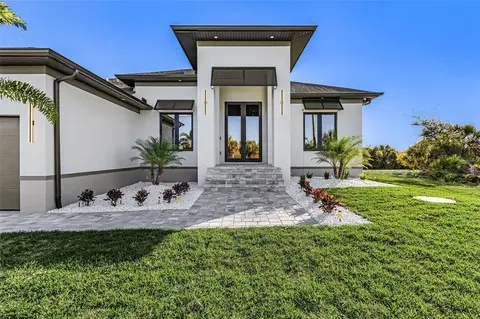
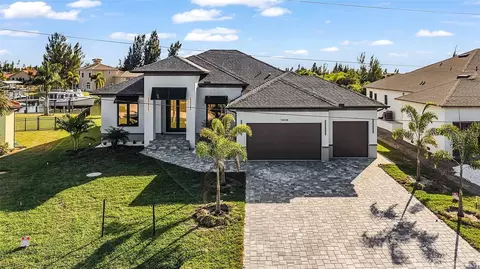
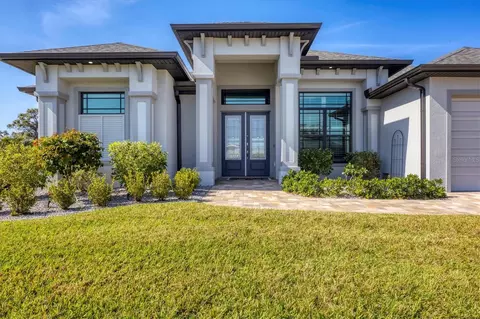
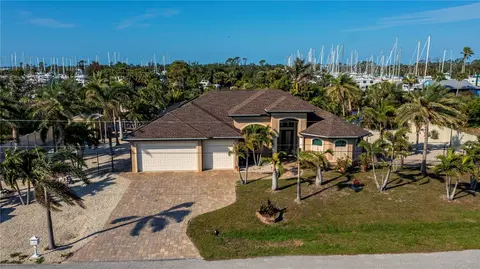
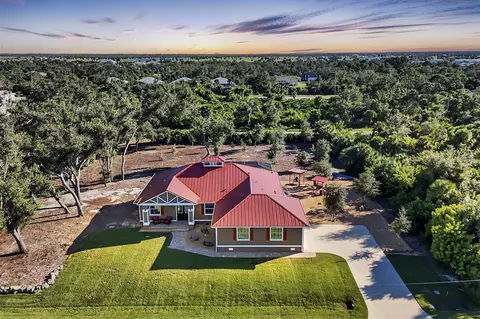
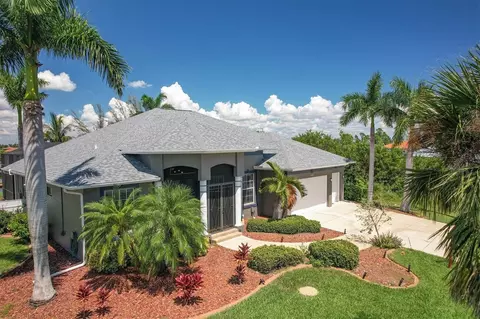
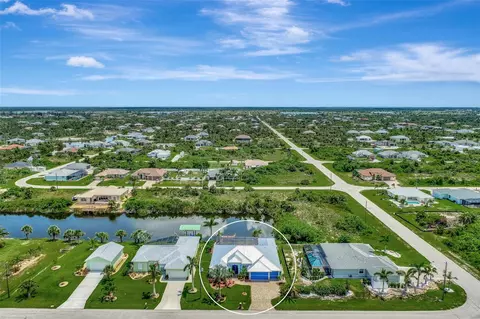
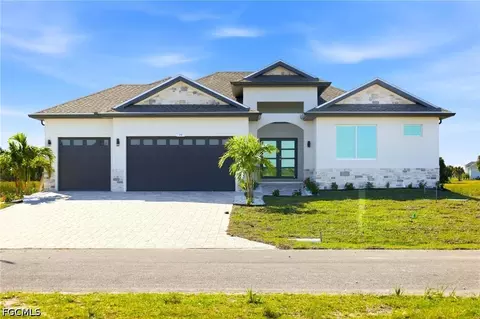
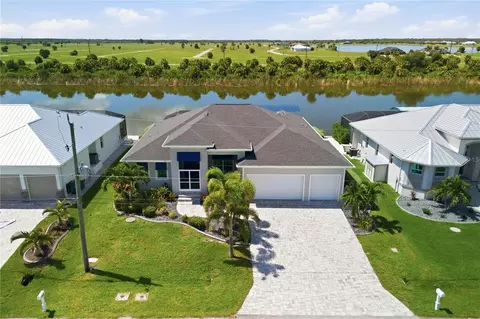
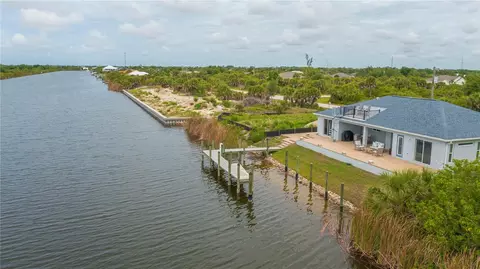
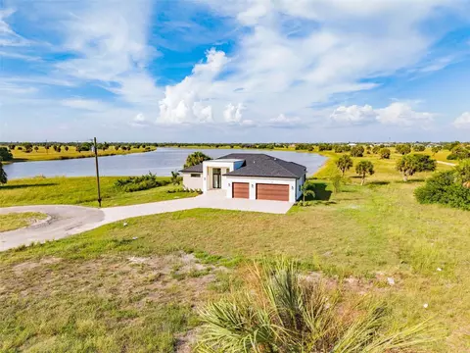
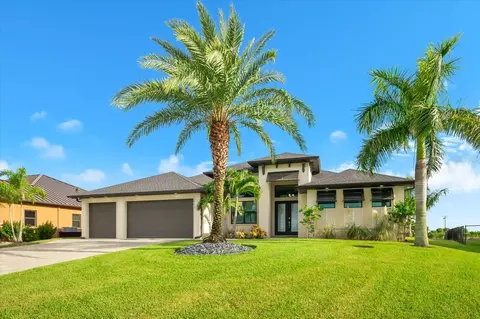
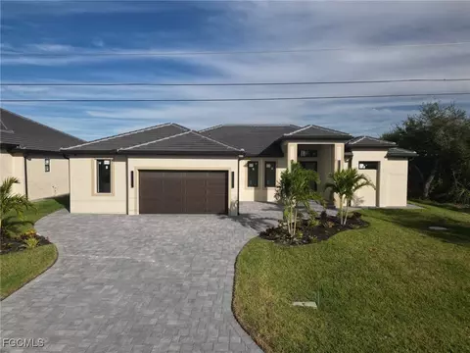
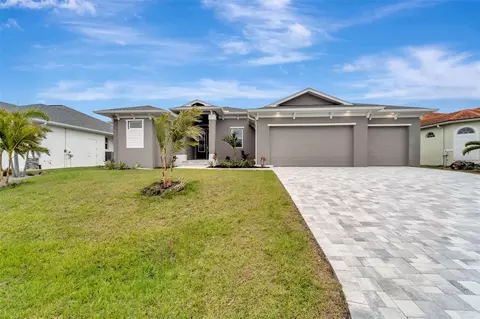
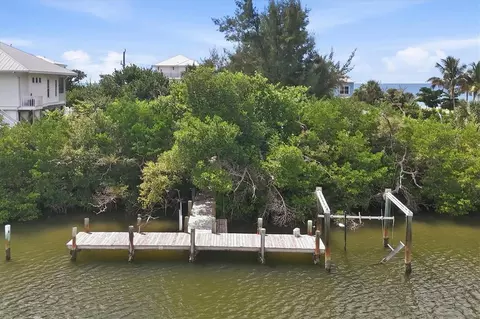
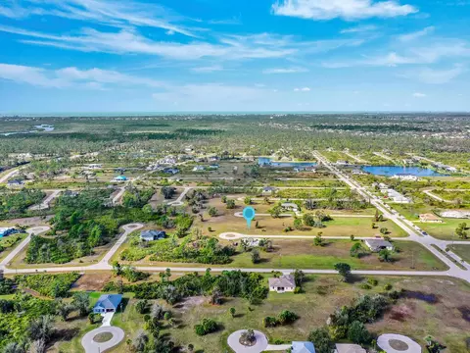
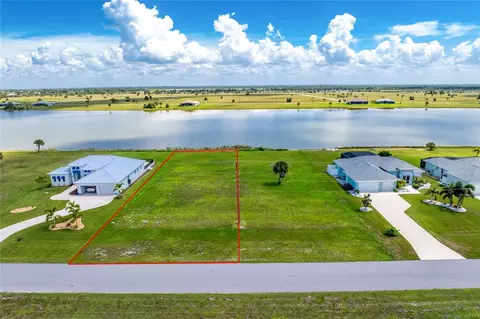
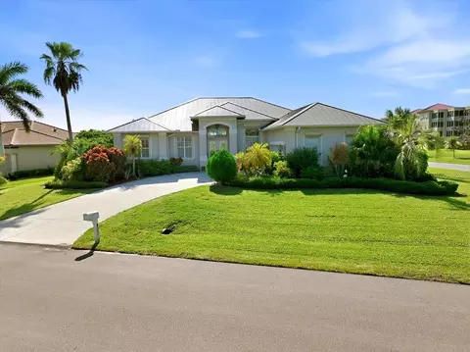
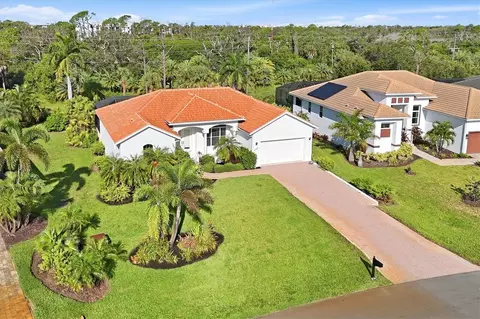
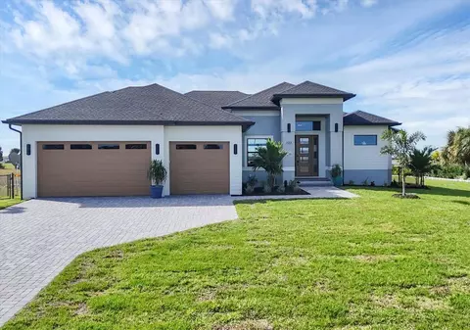
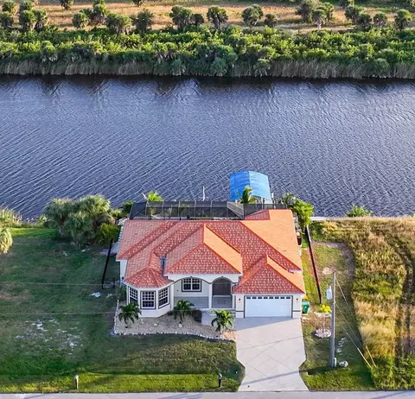
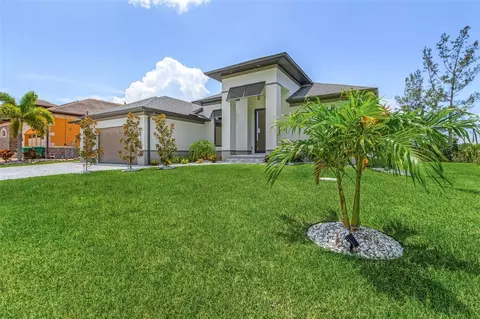
Experience Absolute Perfection in a Stunning Lakefront Location in the Serene Community of Rotonda Meadows! This estate-sized home situated on a double lot with rear western exposure provides gorgeous sunsets and must be seen to truly be appreciated. This home features two connecting garages that total 2,150 square feet and has separate entrances to each side with a 16’ x 10’ door for one garage and two 16’ x 8’ doors for the other garage. Epoxy floor coating and mini split a/c system makes this a versatile space for boats, RVs, and collector cars and creates the possibility to store up to 8 vehicles and/or all your toys. This extraordinary property was crafted by Trade Winds Luxury Homes in 2022 and has every feature and upgrade imaginable. The exterior is highlighted by dual, extended paver driveways to access both garage entryways, Provista sod that is both slow growing and drought tolerant, and elegant architectural details such as corbels, modern light fixtures, and dual glass Windoor PGT front doors. Step inside and find an elegantly created open concept living space and a double set of 12’ x 10’ sliding doors that pocket from the center giving you uninterrupted lakefront views over the pool area. The great room features a coffered ceiling and shiplap accent wall. The well appointed kitchen has upgraded wood cabinetry with both solid and glass front doors, quartz countertops, a large island breakfast bar, glass tile backsplash, and the adjoining dining area will make cooking and entertaining a breeze. Astounding lakeviews will greet you each morning from your primary suite that has a tray ceiling, sliding door access to the pool area, and two walk-in closets. The ensuite modern retreat bathroom features separate quartz topped dual vanities, a spacious walk-in shower equipped with multiple shower heads, and designer tile and bench seat that enhance the aesthetic appeal to perfection. Two additional guest bedrooms, one has sliding door pool access, share the guest bath that has a beautiful tiled walk-in shower and oversized quartz topped vanity. Step into the home office through inviting Double French doors, creating a space where you'll find working from home a pleasure rather than a chore. For those that prefer outdoor living, this home was created with that in mind. You will find that the cypress wood inlays in the ceiling, expansive paver lanai with panoramic screens to view the lake, custom outdoor kitchen with cypress wood cabinets, granite countertops, sink, artesian grill, and storage closet. Additionally the large saltwater heated pool and spa provide the ultimate in entertaining and relaxation space. This home is highlighted by an enormous amount of upgrades that include: consistent wood look tile throughout, 12’ ceilings, 8’ interior doors, 10’ sliding doors, hurricane impact rated doors and windows, Alufab roll down lanai screens, remote controlled blinds throughout, Icynene foam insulation, R/O water treatment system, Versa lift attic access ladder with safety railing, and much more. Nestled in a serene neighborhood ideal for walking and biking, yet conveniently close to pristine beaches, shopping, local restaurants, and more, this home offers the perfect blend of tranquility and accessibility. Experience the best of both worlds in this highly sought-after location. Contact us today to arrange your private viewing and make this your next home.
Listed by
Listing Agent - Carla Stiver, PA
Listing Agent Contact: 941-473-8484
Listing Office - RE/MAX ALLIANCE GROUP
Source: Stellar MLS mls logo
MLS#D6135547 • last updated 2 years ago
Movoto checked Stellar MLS for data 21 minutes ago
Overview
Cooling/AC Central Air
Levels/Style 1, One
Type Residential
Virtual Tour N/A
SubType Single Family Residence
Status Sold
MLS # D6135547
SqFt 2440
Lot Size (Acres) 0.83
Lot Size (SqFt) 36199
Property Tax 10813.86
Year Built 2022
HOA Name Grande Property Services/Diana Stanislav
HOA Fee 290, Annually
Builder Name Trade Winds Luxury Homes
Interior
Total # Bathrooms 3
# Full Baths 2
# Half Baths 1
# Bedrooms 3
Total # of Rooms 12
Flooring Tile
Interior Features Ceiling Fans(s), Coffered Ceiling(s), Crown Molding, Eat-in Kitchen, High Ceilings, Kitchen/Family Room Combo, Open Floorplan, Solid Wood Cabinets, Split Bedroom, Stone Counters, Thermostat, Tray Ceiling(s), Walk-In Closet(s), Window Treatments
Exterior
Exterior French Doors, Irrigation System, Lighting, Outdoor Grill, Rain Gutters, Sliding Doors
Roof Shingle
Foundation Stem Wall
# Garage Spaces 8
Amenities / Utilities
Utilities Desc BB/HS Internet Available, Cable Available, Cable Connected, Electricity Available, Electricity Connected, Public, Sewer Available, Sewer Connected, Water Available, Water Connected
Sewer Public Sewer
Security Features Smoke Detector(s)
Location
Waterfront Lake
County Charlotte
Community Features Deed Restrictions
Subdivision ROTONDA MEADOWS
Elementary School Vineland Elementary
Middle School L.A. Ainger Middle
High School Lemon Bay High
APN 412133306001
Zoning RMF10
Directions Traveling South On Gasparilla Road From SR-776 Turn Left Onto Robin Road. Turn Right Onto Yellowhammer Drive And Left Onto Wren Drive. The Property Will Be On Your Left.
Lot/ Land Details
Road Surface Type Paved
Road Responsibility Public Maintained Road
$1.25M
Range: $1.11M-$1.39M
Last 30 days 
  • Apr 2024
    mls logo MLS # D6135547
  • Apr 26, 2024 Sold
    $1,075,000
  • Mar 26, 2024 Pending
  • Mar 15, 2024 Listed
    $1,200,000 (+4605.9%)
  • Apr 2024
    Public Records
  • Apr 26, 2024 Sold
    $1,075,000 (-10.4%)
  • Mar 2021
    Public Records
  • Mar 30, 2021 Sold
    $25,500 (-41.9%)
  • Aug 2019
    mls logo MLS # C7419121
  • Aug 17, 2019 Listed
    $43,900
  • 57 Wren Dr
    $1.07M
  • 33946 - Placida
  • 33946
    $625K -7% y/y
  • Placida
    $632K -6% y/y
No chart available
Statistics calculated by Movoto
Est. value Bed/bath Sqft mi
53 Wren Dr, Placida, FL 33946 $858,000 3/2 1,962 0.03
81 Wren Dr, Placida, FL 33946 $1,001,000 3/3 2,536 0.12
26 Sagebrush Ln, Placida, FL 33946 $1,333,000 —/— 2,249 0.17
23 Wren Dr, Placida, FL 33946 $557,000 —/— 1,970 0.18
6 Yellowhammer Dr, Placida, FL 33946 $1,639,000 3/— 3,355 0.21
10 Yellowhammer Dr, Placida, FL 33946 $902,000 3/2 1,898 0.22
8 Yellowhammer Dr, Placida, FL 33946 $865,000 3/— 2,442 0.22
14 Yellowhammer Dr, Placida, FL 33946 $876,000 3/3 2,103 0.22

Estimated values are based on public record data and automated valuation models. Values are not guaranteed and may not reflect current market conditions.
Thinking of selling? Get a Cash Offer.

  • A smooth, fast sale
  • Skip staging and repairs
  • No strings attached
3/10
7/10
5/10
Lemon Bay High School
public Grades 9-12
Charlotte
Source: GreatSchools.org © 2026. All rights reserved.

Around 33946 - Placida

Explore everything this neighborhood has to offer.
By entering my info and clicking Ask a Question below, I am providing my e-signature and express written consent to receive marketing emails, calls, and texts (including via automatic telephone dialing systems, AI generative, artificial or pre-recorded voice technology) relating to my inquiry from Movoto (and parties calling/messaging on their behalf) even if my number appears on the company, state, or national Do Not Call Registry. You also agree to ourTerms and Conditions and Privacy Policy. Consent not required to receive services (call 1-844-420-1270 to be connected without providing consent).

Nearby recently sold homes in Placida, FL

Nearby homes for sale in Placida, FL

Newest listings in 33946

  • Real Estate
  • FL
  • Charlotte County
  • Placida
  • 33946
  • 57 Wren Dr
Meet with a real estate agent today (844) 430-0869
The multiple listing information is provided by Stellar MLS. IDX information is provided exclusively for consumers’ personal, non-commercial use and that it may not be used for any purpose other than to identify prospective properties consumers may be interested in purchasing. Information deemed reliable but not guaranteed to be accurate. Buyer to verify all information. The information provided is for consumers' personal, non-commercial use and may not be used for any purpose other than to identify prospective properties consumers may be interested in purchasing. Listing information updated every 15 minutes. Terms of use & Privacy Policy, California Privacy Info. Copyright © 2005 - 2026 Movoto, Inc. All rights reserved. Equal Housing Opportunity CalDRE CalDRE #01517281
Movoto Real Estate is committed to ensuring accessibility for individuals with disabilities. We are continuously working to improve the accessibility of our web experience for everyone. We welcome feedback and accommodation requests, please submit them here.
Stellar MLS
The real estate listing data marked with this icon comes from the IDX program of the Stellar MLS. All information provided is deemed reliable but is not guaranteed and should be independently verified. Listings displayed on this website may be subject to prior sale or removal from sale; availability of any listing should always be independently verified. Listing information is provided exclusively for consumers’ personal, non-commercial use, solely to identify potential properties for potential purchase; all other use is strictly prohibited and may violate relevant federal and state law.
Requests for information regarding mortgage products will be directed to Movoto.com affiliate, Lower, LLC - a licensed Mortgage Lender (NMLS #1124061), or, based on your location, may be redirected to a participating mortgage marketing partner that may pay Lower, LLC for any consumer contact information provided through this site.